Share this with your friends


(602) 769-4725
Real Estate Company
30680 N 126th Drive, Peoria, AZ 85383
- $799,000
- 4
- BD
- 3
- BA
- 3,244
- SqFt




- List Price
- $799,000
- Status
- ACTIVE
- Days on Market
- 44
- MLS#
- 7090485
- Subtype
- Residential
- Style
- Spanish
- Year Built
- 2006
- Bedrooms
- 4
- Bathrooms
- 3
- Full Baths
- 2
- Half Baths
- 1
- Living Area
- 3,244
- Lot Size
- 10,800
- Acres
- 0.25
- Subdivision
- Vistancia Village
Property Description
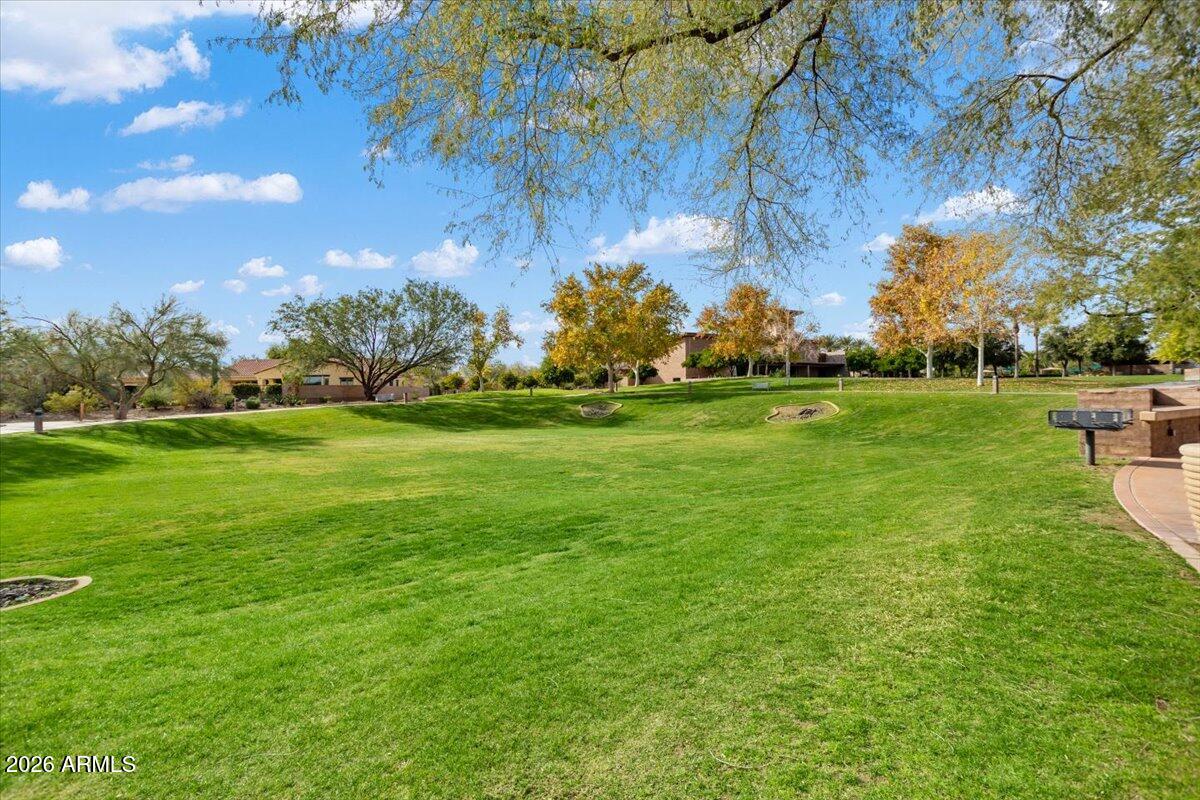
A POOL WITH WATER FEATURE, PRIVATE SIDE COURTYARD and FULL-LENGTH COVERED PATIO create inviting outdoor spaces at this impeccably maintained T.W. LEWIS-BUILT home in GATED MONTECINA. Set in a neighborhood of exclusively single-story homes, this residence also offers exceptional parking with a PORTE COCHERE, an EXTRA-LONG PAVER DRIVEWAY accommodating four vehicles and a 3-CAR GARAGE WITH EPOXY FLOORING. Inside, 10-FOOT CEILINGS, arched passages and wood and tile flooring bring character and a spacious feel to the four-bedroom layout. The kitchen features GRANITE COUNTERTOPS, a broad island, gas cooktop, stainless steel appliances, generous cabinetry and a BUTLER'S PANTRY. The adjoining living area offers a GAS FIREPLACE for comfortable evenings at home. The primary suite provides DIRECT PATIO ACCESS and a HUGE WALK-IN CLOSET, along with two vanities, a soaking tub and a separate shower. Three additional bedrooms offer flexibility for guests, work or hobbies. Enjoy poolside afternoons, evenings around the FIREPIT and easy outdoor entertaining with paver surfaces and ARTIFICIAL TURF. The separate side courtyard adds another quiet retreat, while nearby Vistancia Elementary School, trails and community recreational amenities round out the convenient location. The community of Vistancia is a master-planned development that includes beautiful homes, parks, pools & hiking trails, award winning community centers & golf courses, commercial & retail shops, along with incredible rolling hills & desert landscape all around! The future 320-acre 5 North at Vistancia commercial core is coming soon, home to the new ALA K-12 charter school. Vistancia has ranked as the #1 Master Planned Community in AZ for 13 years in a row (2013-2025)! Resort-style living at its best. Come & see why!

Additional Information
- Interior Features
- Full Bth Master Bdrm, Separate Shwr & Tub, Double Vanity, Eat-in Kitchen, Pantry, Kitchen Island, Walk-in Pantry, Granite Counters, High Speed Internet, Master Downstairs, 9+ Flat Ceilings, Central Vacuum
- Exterior Features
- Private Yard, Playground
- Taxes
- $4,043
- HOA Fee
- $521
- HOA Freqency
- Quarterly
- Property Description
- Spanish
- Flooring
- Tile, Wood
- Appliances
- Dishwasher, Disposal, Gas Cooktop, Microwave, Reverse Osmosis, Built In Recycling, Water Softener Owned
- Heating
- Natural Gas
- Air Conditioning
- Ceiling Fan(s), Central Air
- Exterior Construction
- Wood Frame, Painted, Stucco
- Stories
- 1
- Pool
- Yes
- Parking Features
- Tandem, Garage Door Opener, Attch'd Gar Cabinets, Direct Access
- Garage Spaces
- 3
- Elementary School
- Vistancia Elementary School
- Middle School
- Vistancia Elementary School
- High School
- Liberty High School
How much is your home worth?
...get instant property value now!
Mortgage Calculator
Listing courtesy of Listing Agent: Jay Patel (623-451-0443) from Listing Office: RETHINK Real Estate.
All information should be verified by the recipient and none is guaranteed as accurate by ARMLS. Copyright 2026 Arizona Regional Multiple Listing Service, Inc. All rights reserved.