Share this with your friends


(602) 769-4725
Real Estate Company
12487 W Gilia Way, Peoria, AZ 85383
- $980,000
- 3
- BD
- 4
- BA
- 2,767
- SqFt



- Sold Price
- $980,000
- List Price
- $1,000,000
- Status
- CLOSED
- Days on Market
- 137
- Closing Date
- May 15, 2026
- MLS#
- 6959010
- Subtype
- Residential
- Year Built
- 2017
- Bedrooms
- 3
- Bathrooms
- 4
- Full Baths
- 3
- Half Baths
- 1
- Living Area
- 2,767
- Lot Size
- 7,772
- Acres
- 0.18
- Subdivision
- Blackstone At Vistancia Parcels B11 B13 And B14
- Neighborhood
- Blackstone Country Club
Property Description
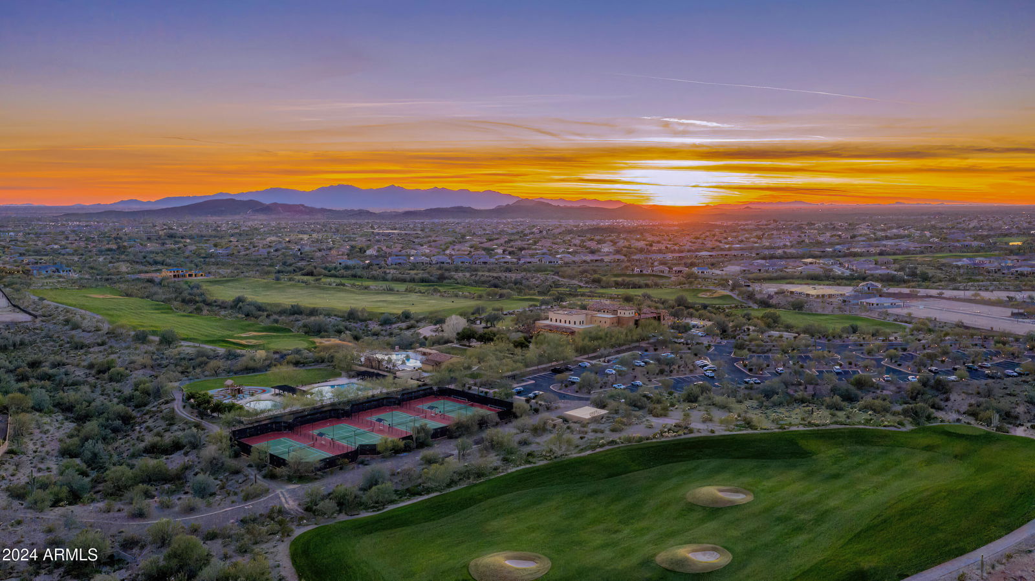

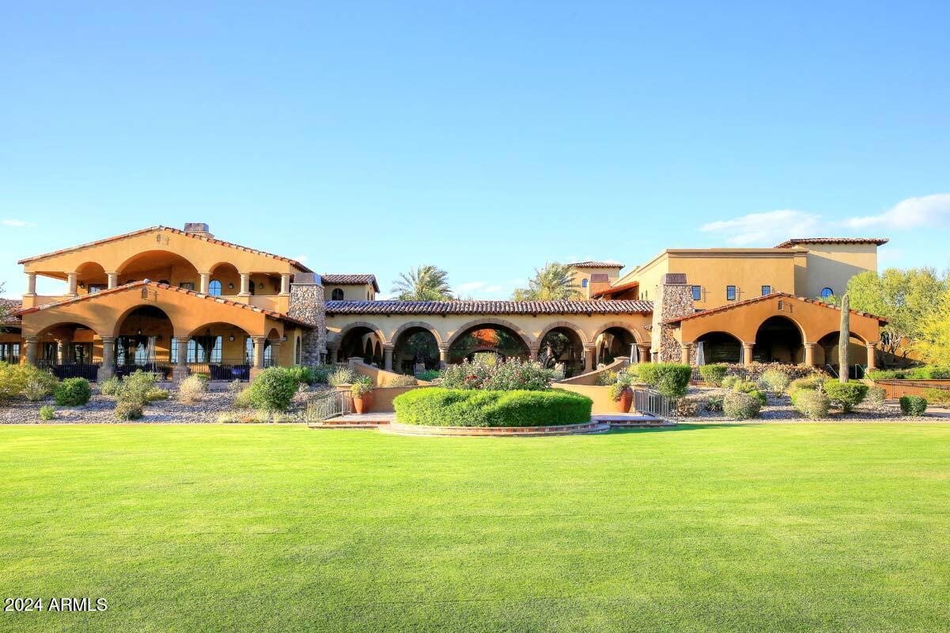

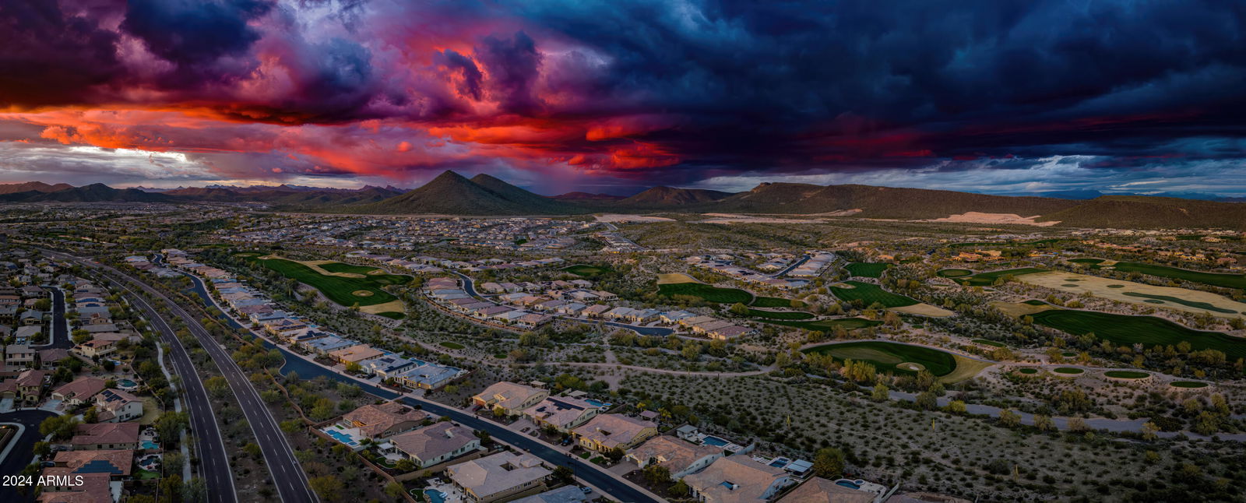
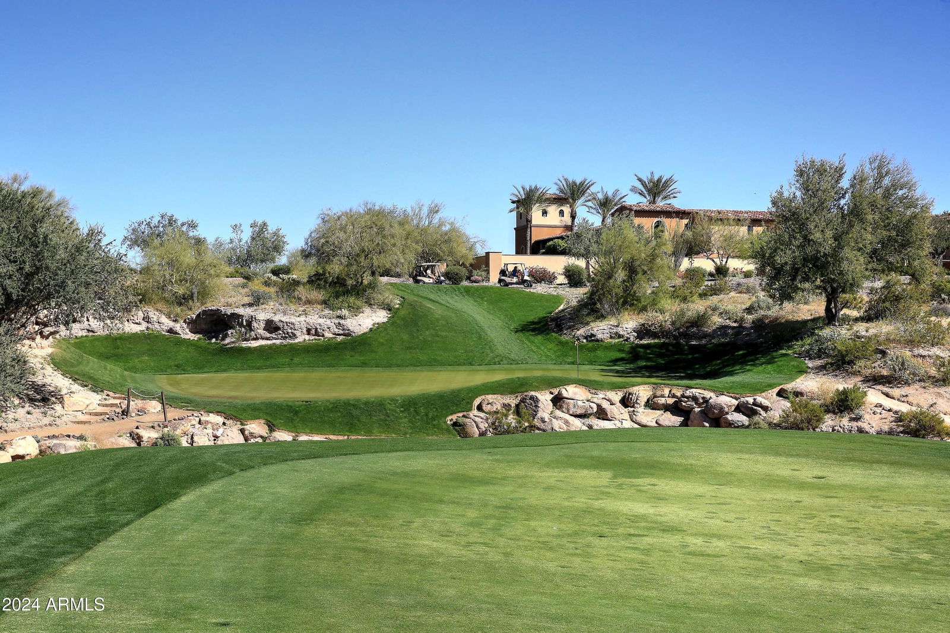

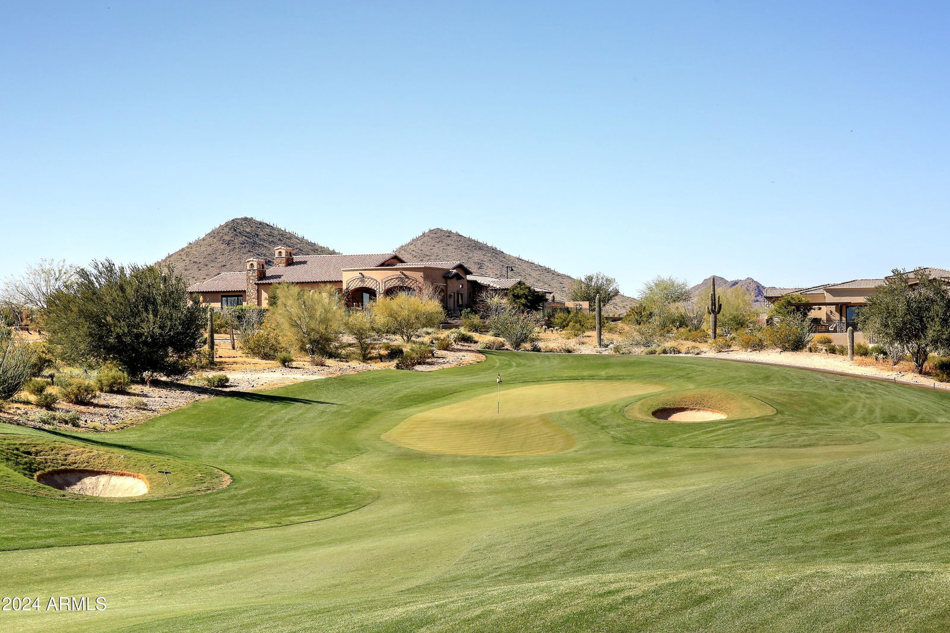

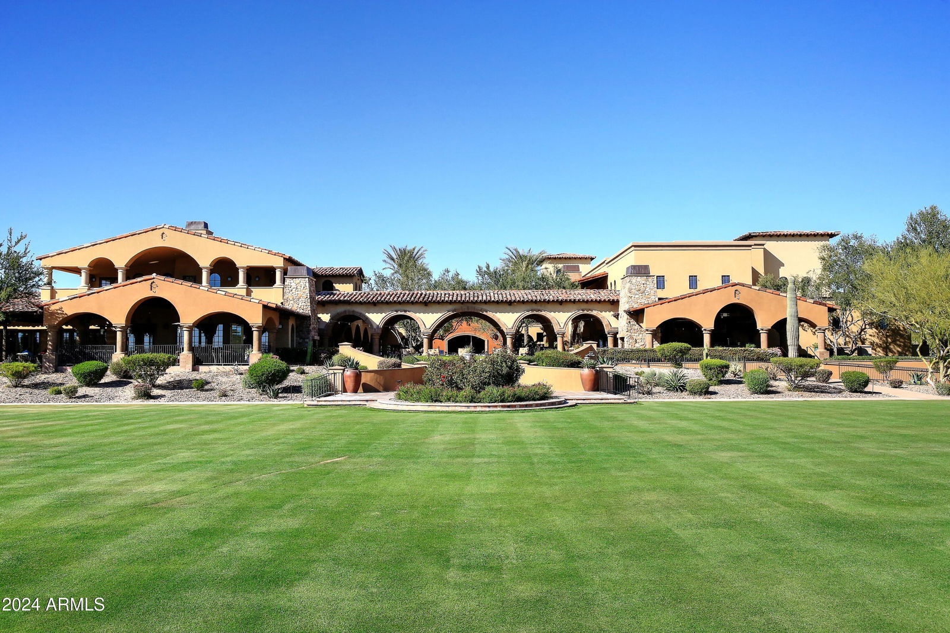
Tucked at the end of a quiet cul-de-sac in North Peoria's premiere, private, gated community of Blackstone you will find this exquisite 3 bedroom, 3.5 bath home. 2,787 square feet of refined living space and scenic desert views. Very popular Westland floor plan boasts an open living concept with gourmet kitchen featuring two tone designer cabinetry with double stacked cabinets, granite slab counter tops, stainless appliances, double ovens, gas cook top with hood, tile backsplash, large island with seating, extended buffet and dining space with an extra flex room all overlooking the amazing great room. Master retreat with shutters and crown molding as well as a spa like en suite with step in shower, soaking tub and walk in closet. Well appointed den and additional bedrooms complete the interior of this amazing home. Step outside to a private oasis with a heated pool, spa, fire pit, covered patio and view fencing all surrounded by lush desert landscaping. A 3-car garage with epoxy floors and storage. Newer HVAC 2023; Newer Water heater 2025; Flexible awning on patio. Living in this home is a lifestyle rooted in beauty, convenience, and tranquility.
/u.realgeeks.media/dunlap-magee/Logo_1-min.png)
Additional Information
- Interior Features
- Full Bth Master Bdrm, Separate Shwr & Tub, Double Vanity, Eat-in Kitchen, Breakfast Bar, Kitchen Island, Walk-in Pantry, Granite Counters, High Speed Internet, Master Downstairs, Vaulted Ceiling(s), 9+ Flat Ceilings, No Interior Steps
- Exterior Features
- Built-in Barbecue
- Taxes
- $3,710
- HOA Fee
- $726
- HOA Freqency
- Quarterly
- Community Features
- Blackstone Country Club
- Flooring
- Carpet, Tile
- Appliances
- Dishwasher, Disposal, Refrigerator, Gas Cooktop, Microwave, Water Softener Owned
- Heating
- Natural Gas
- Air Conditioning
- Ceiling Fan(s), Central Air, Programmable Thmstat
- Exterior Construction
- Wood Frame, Painted, Stucco, Stone
- Stories
- 1
- Pool
- Yes
- Parking Features
- Tandem, Garage Door Opener, Attch'd Gar Cabinets, Direct Access
- Garage Spaces
- 3
- Elementary School
- Lake Pleasant Elementary
- Middle School
- Lake Pleasant Elementary
- High School
- Liberty High School
- View
- Mountain(s)
Mortgage Calculator
Listing courtesy of Listing Agent: Nathan C Martinez (602-430-5226) from Listing Office: RE/MAX Fine Properties.
Selling Office: RE/MAX Fine Properties.All information should be verified by the recipient and none is guaranteed as accurate by ARMLS. Copyright 2026 Arizona Regional Multiple Listing Service, Inc. All rights reserved.