Share this with your friends


(602) 769-4725
Real Estate Company
12380 W Palo Brea Lane, Peoria, AZ 85383
- $630,000
- 4
- BD
- 3
- BA
- 2,476
- SqFt
- Sold Price
- $630,000
- List Price
- $635,000
- Status
- CLOSED
- Days on Market
- 6
- Closing Date
- Sep 26, 2025
- MLS#
- 6905786
- Subtype
- Residential
- Style
- Ranch
- Year Built
- 2010
- Bedrooms
- 4
- Bathrooms
- 3
- Full Baths
- 2
- Half Baths
- 1
- Living Area
- 2,476
- Lot Size
- 8,861
- Acres
- 0.20
- Subdivision
- Vistancia Village A Parcel A9 Replat
- Neighborhood
- Vistancia
Property Description
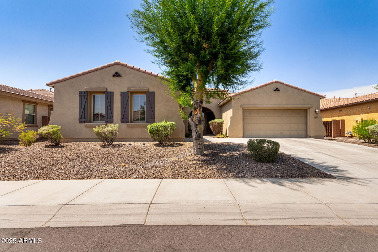
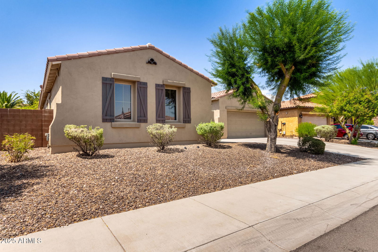
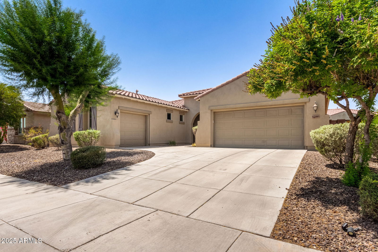
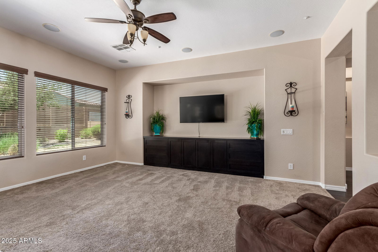
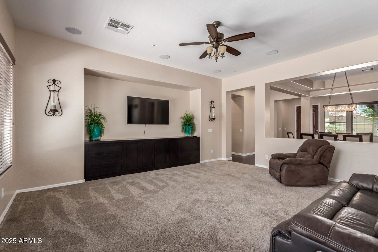
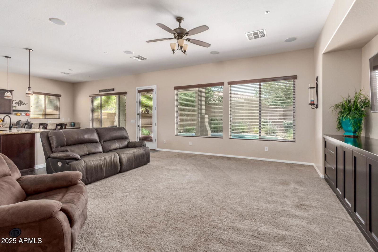
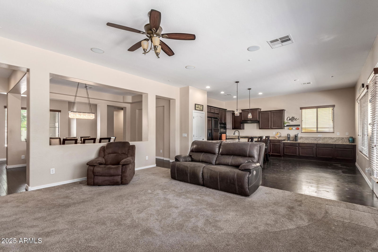
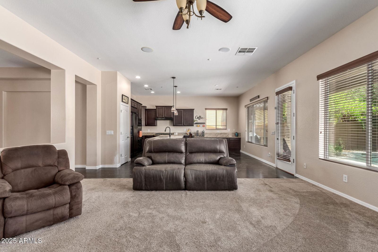
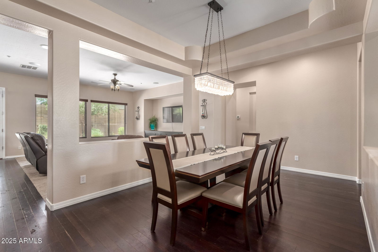
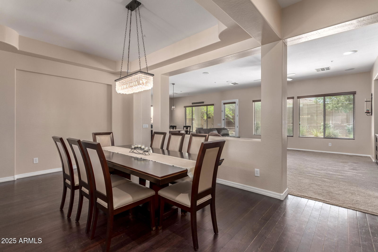
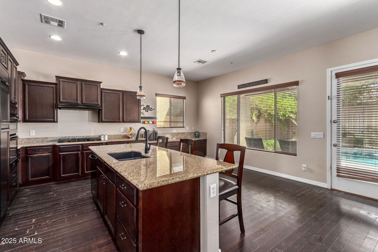
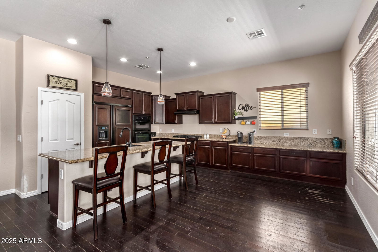
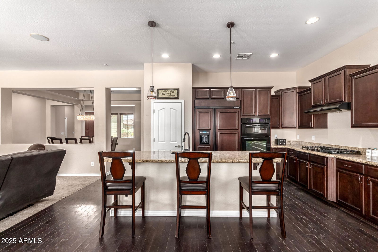
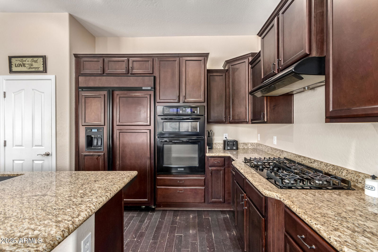
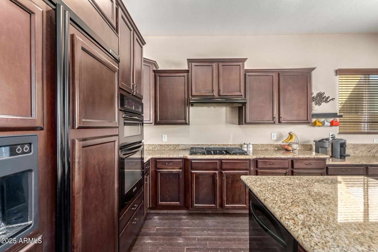
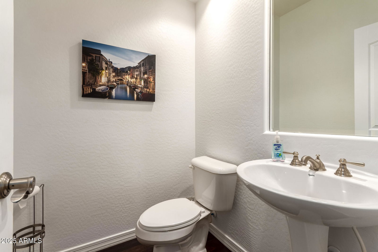
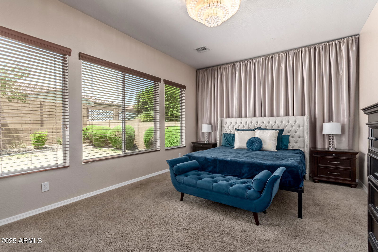
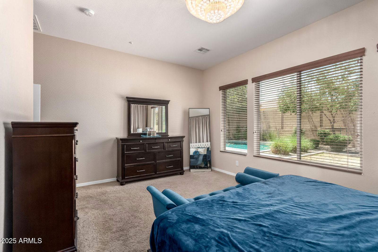
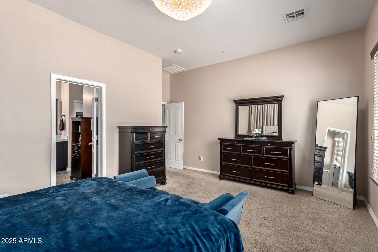
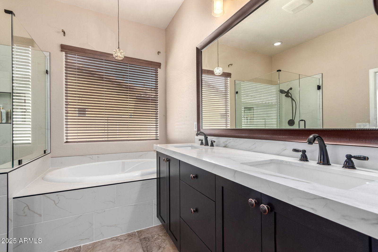
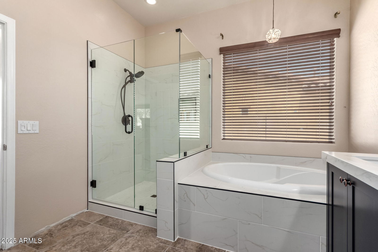
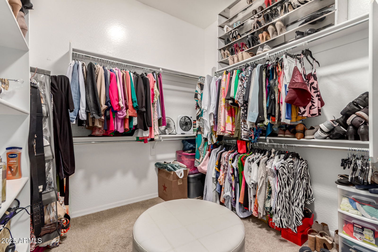
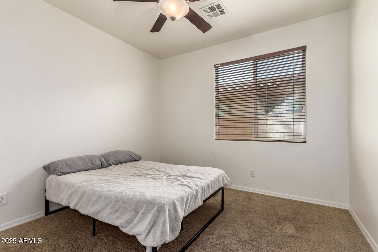
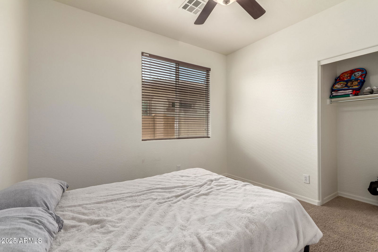
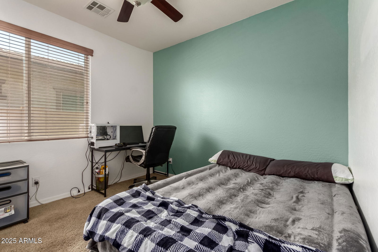
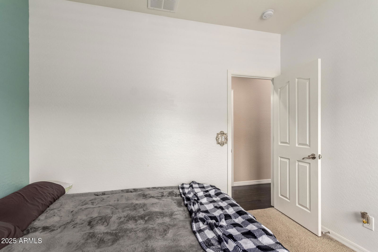
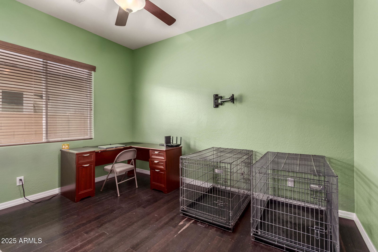
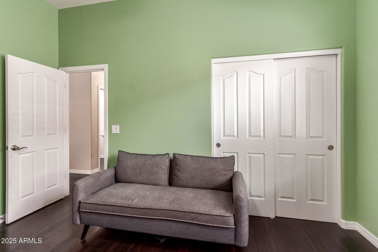
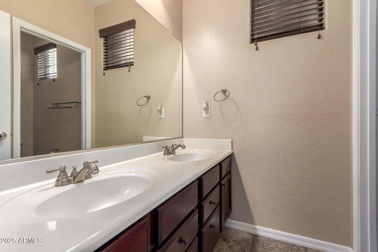
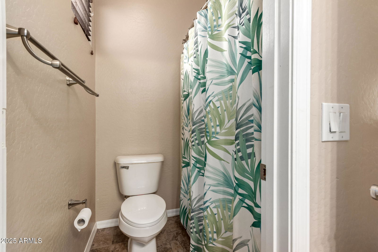
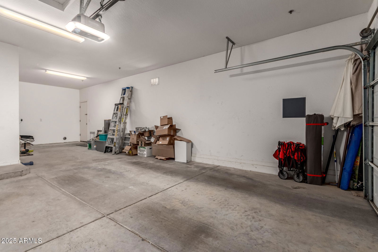
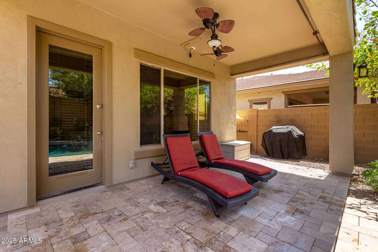
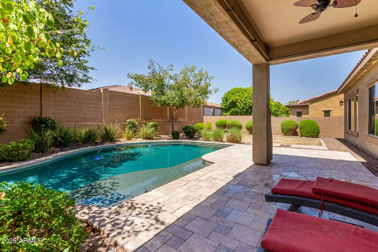
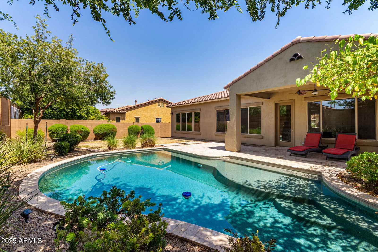
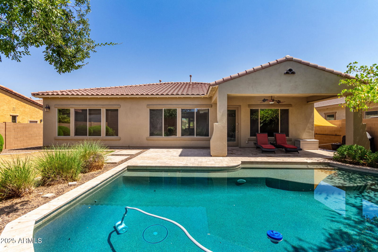
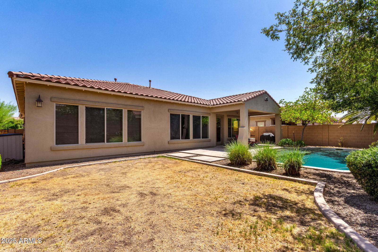
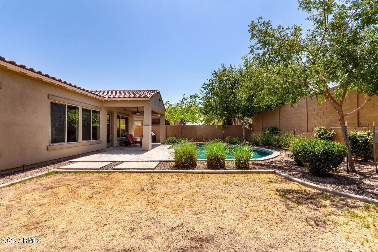
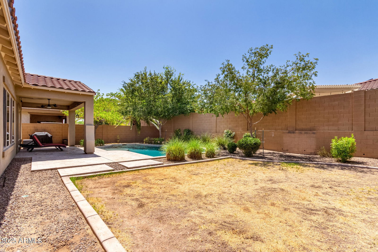
Single level open concept floor plan with split master bedroom and 3 generous sized spare bedrooms plus 2.5 bathrooms and a 4 car garage. You will enjoy spending time in your Chef's kitchen with gas cooktop, oversized island, plenty of countertop and cabinetry space that opens to the family room. Interior has wood flooring, thick baseboards, chic light fixtures, fire sprinklers, and a formal dining room. Perfect for entertaining. The master bathroom was recently updated with a soothing palette of natural whites and warm browns, blending cool and warm tones. Step outside to the covered back patio where you are welcomed by a cozy seating area and a refreshing pool. The bamboo flooring offers great potential but will require refinishing or replacement to restore its original beauty. Owned solar system offers substantial long-term savings on electricity bills. APS bills since these sellers have owned home have been under $400/year. Missing closet doors will be put on in secondary bedroom, light fixture in hall bath will be replaced, base board in master bath and garage will be installed. Ready for your personal touch to make this house your home.

Additional Information
- Interior Features
- Full Bth Master Bdrm, Separate Shwr & Tub, Double Vanity, Eat-in Kitchen, Breakfast Bar, Pantry, Kitchen Island, Granite Counters, High Speed Internet, 9+ Flat Ceilings, No Interior Steps
- Taxes
- $2,863
- HOA Fee
- $320
- HOA Freqency
- Quarterly
- Community Features
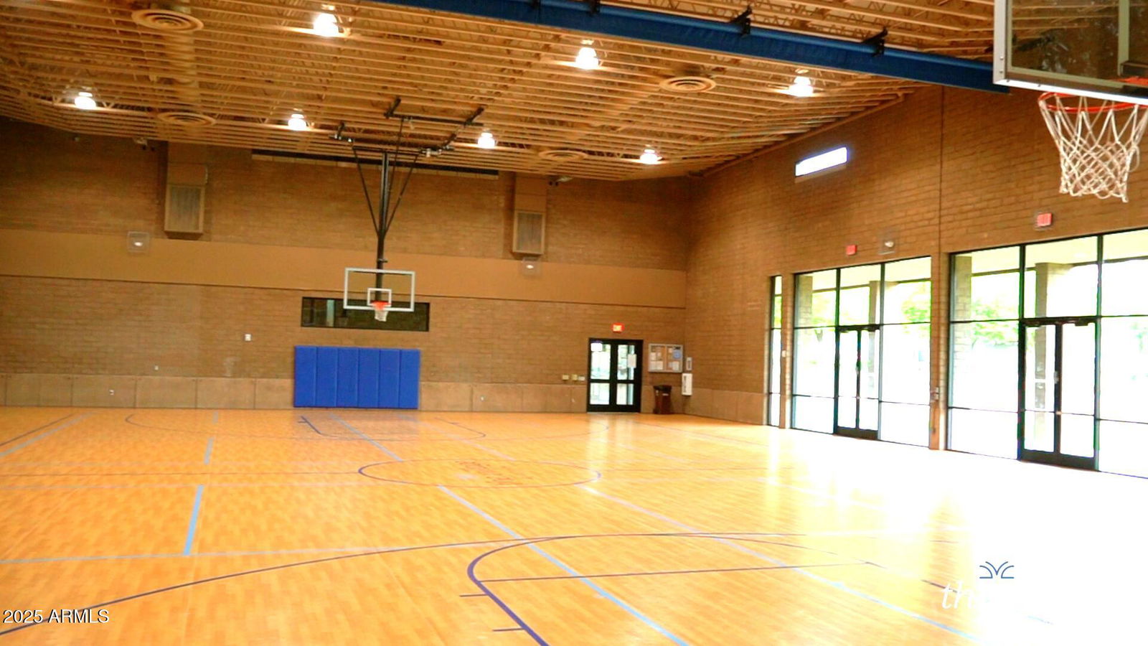
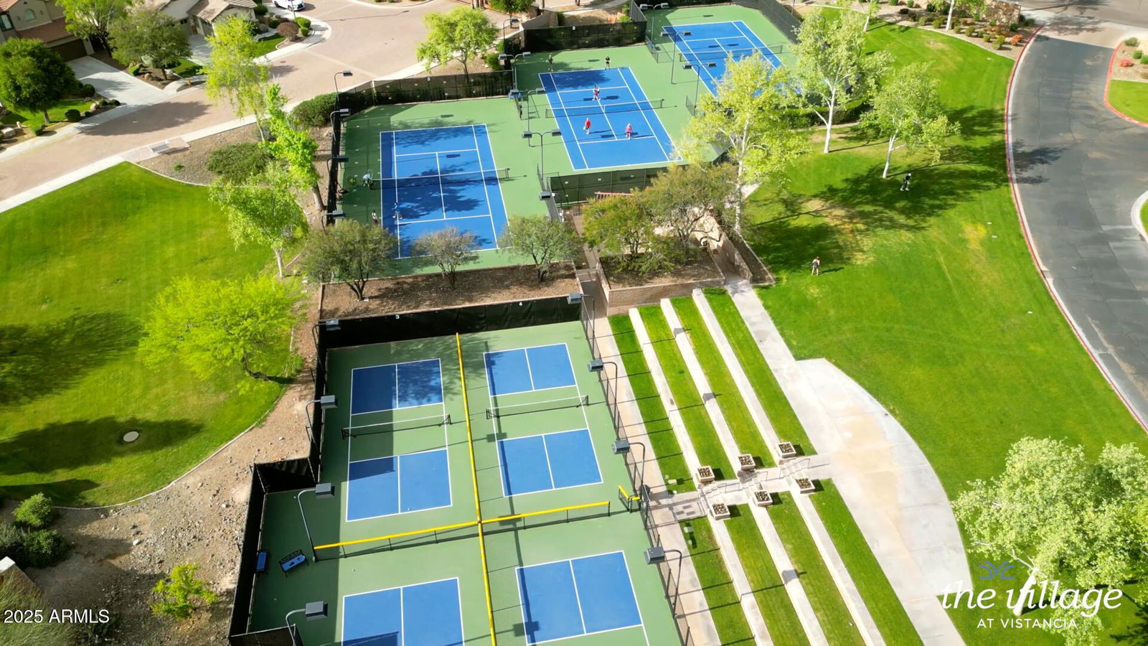
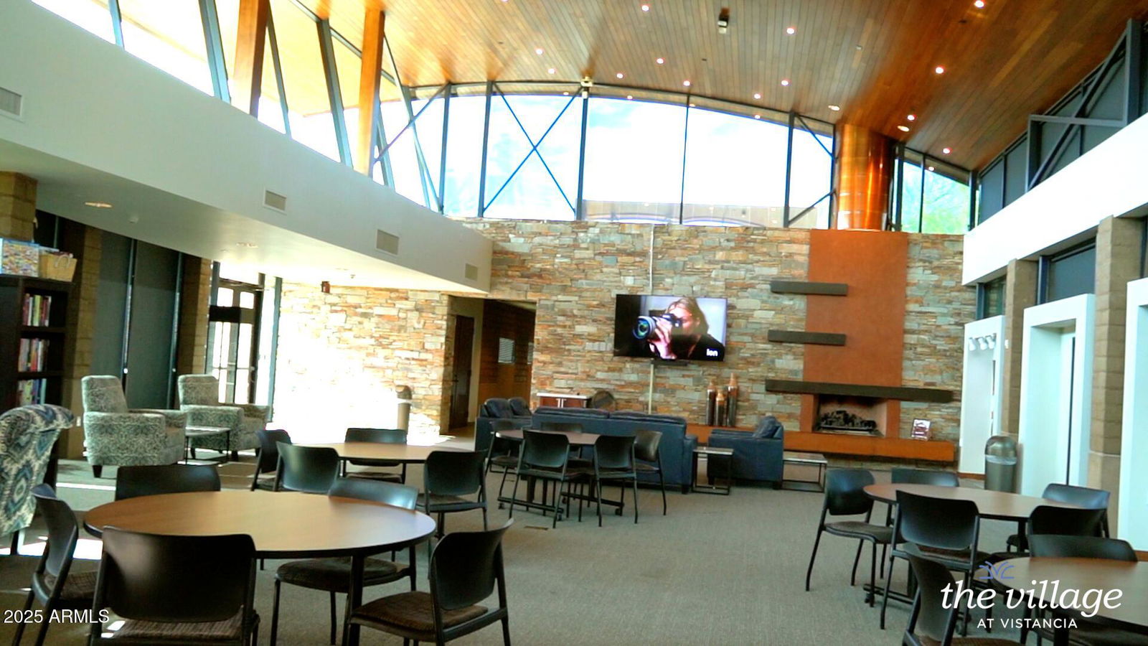
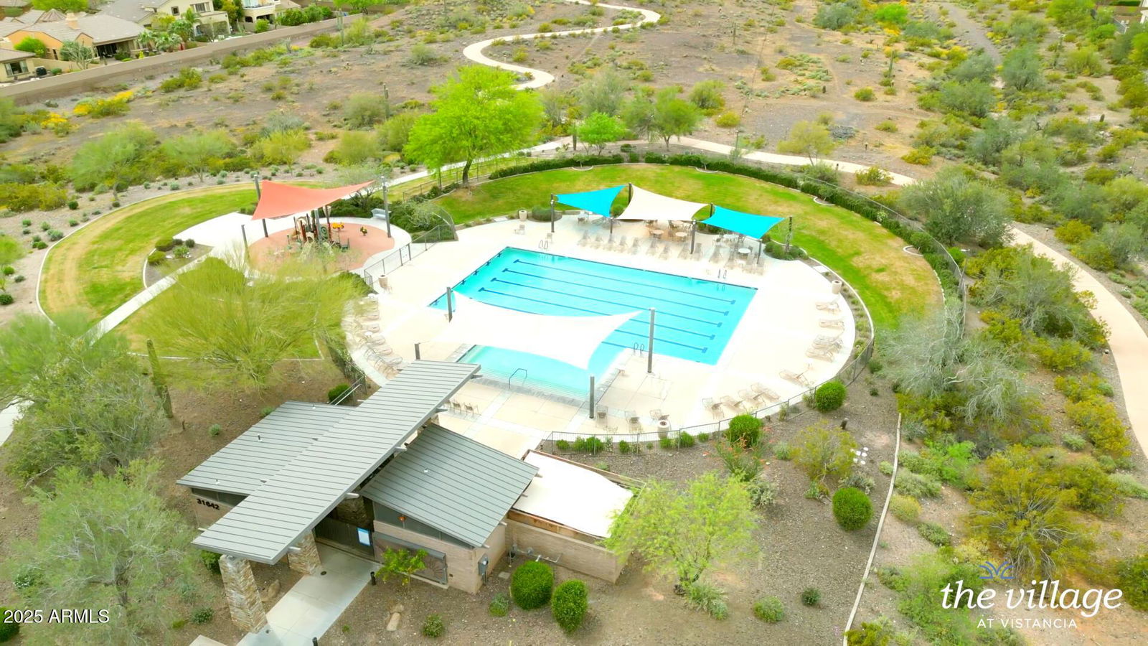
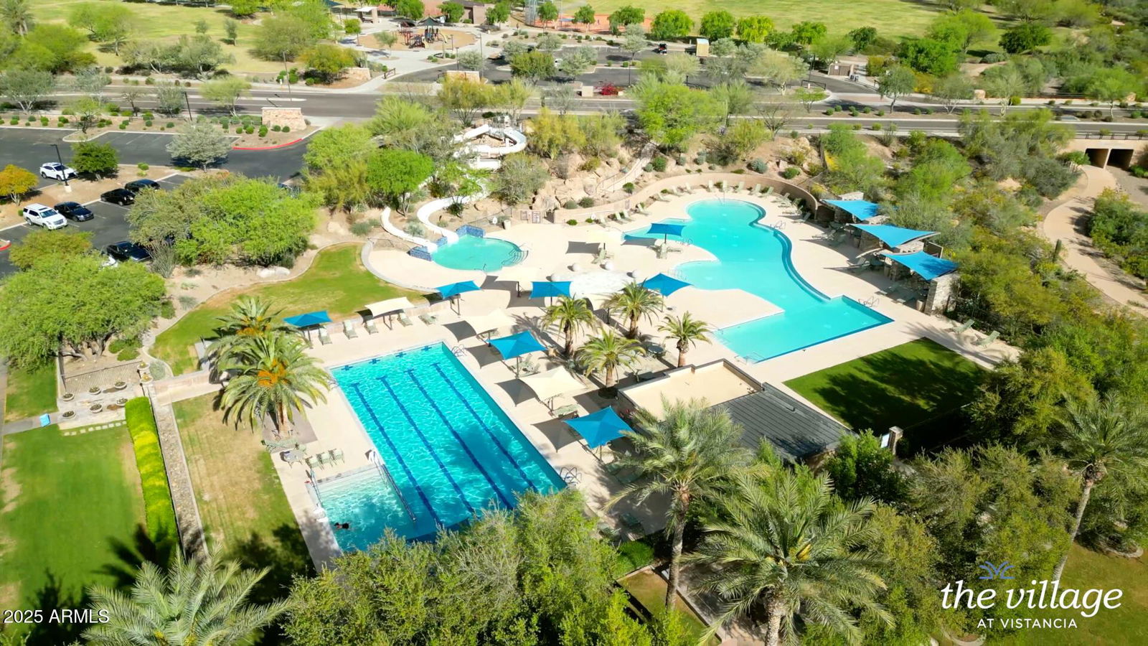
- Vistancia
- Property Description
- Ranch
- Flooring
- Carpet, Tile, Wood
- Appliances
- Dishwasher, Disposal, Refrigerator, Gas Cooktop, Microwave, Built-In Electric Oven
- Heating
- Natural Gas
- Air Conditioning
- Ceiling Fan(s), Central Air
- Exterior Construction
- Wood Frame, Painted, Stucco
- Stories
- 1
- Pool
- Yes
- Parking Features
- Tandem, Garage Door Opener, Direct Access
- Garage Spaces
- 4
- Elementary School
- Vistancia Elementary School
- Middle School
- Vistancia Elementary School
- High School
- Liberty High School
How much is your home worth?
...get instant property value now!
Mortgage Calculator
Listing courtesy of Listing Agent: Lisa Copley (602-448-6084) from Listing Office: Prestige Realty.
Selling Office: West USA Realty.All information should be verified by the recipient and none is guaranteed as accurate by ARMLS. Copyright 2026 Arizona Regional Multiple Listing Service, Inc. All rights reserved.