Share this with your friends


(602) 769-4725
Real Estate Company
26261 N 106th Drive, Peoria, AZ 85383
- $699,900
- 4
- BD
- 2
- BA
- 2,183
- SqFt




- List Price
- $699,900
- Status
- ACTIVE
- Days on Market
- 143
- Price Change
- ▼ $15,100 1790299613
- MLS#
- 7027585
- Subtype
- Residential
- Year Built
- 2017
- Bedrooms
- 4
- Bathrooms
- 2
- Full Baths
- 2
- Living Area
- 2,183
- Lot Size
- 9,995
- Acres
- 0.23
- Subdivision
- Tierra Del Rio Parcel 13b Replat
Property Description
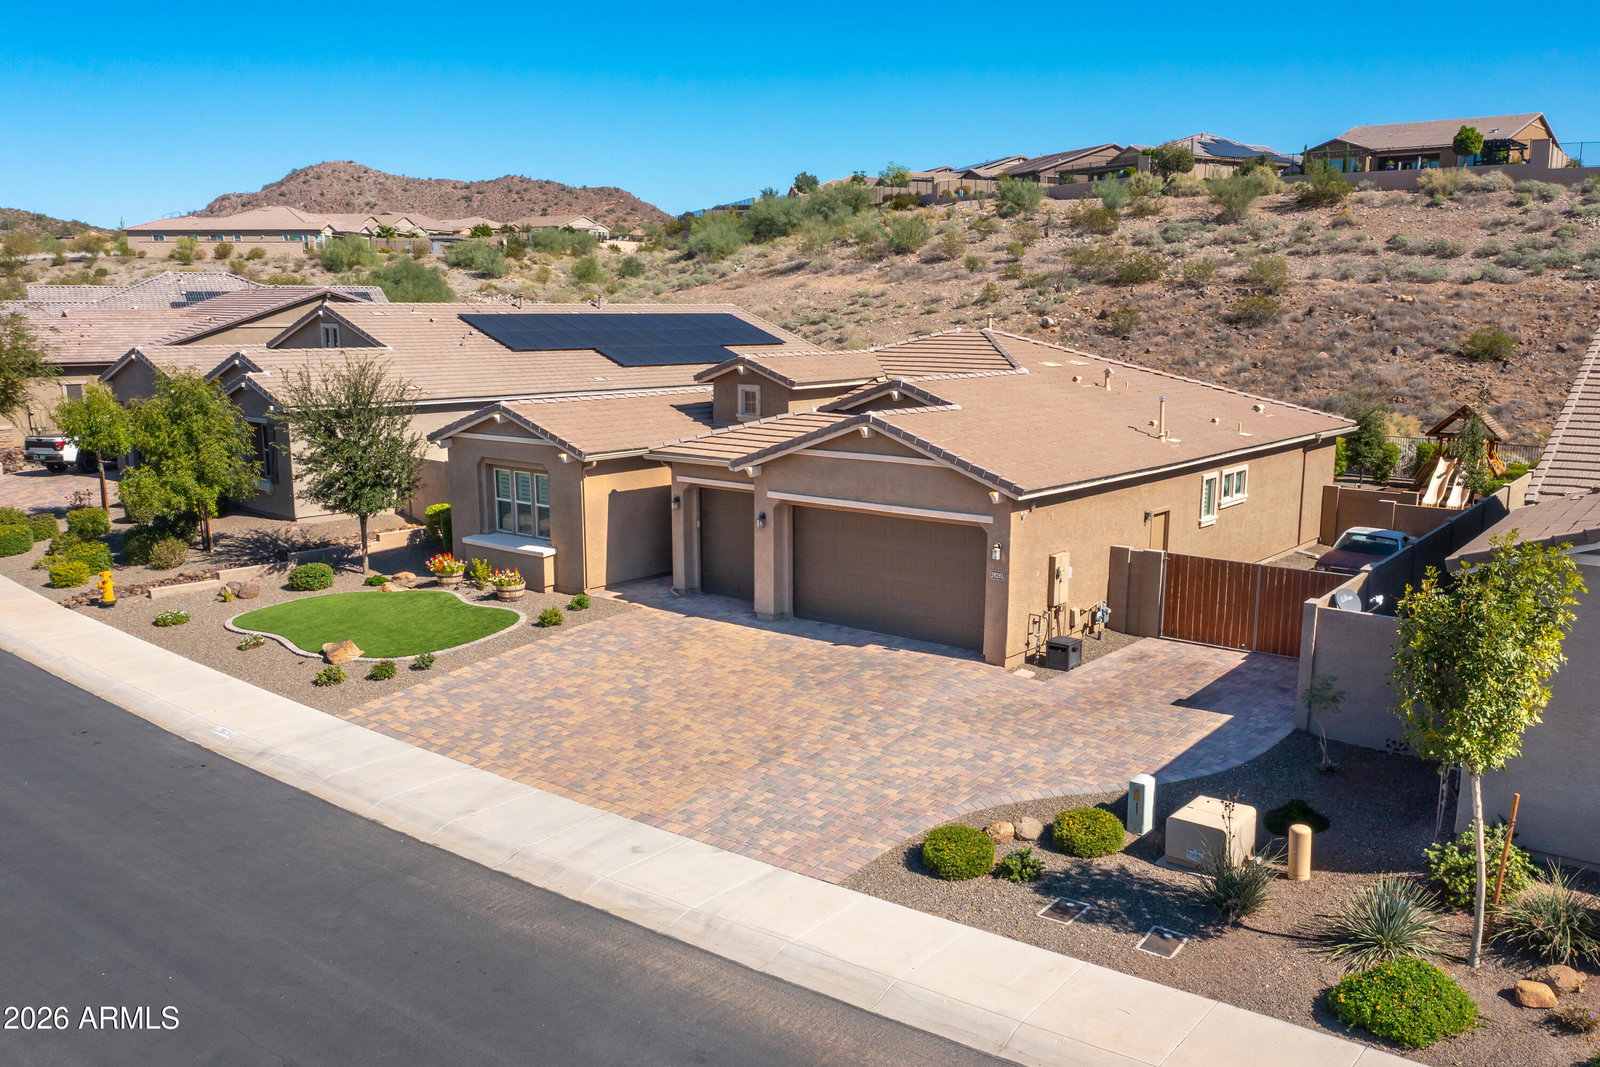
From the manicured landscaping and paver drive to the custom metalwork entry, this home makes a striking first impression. Inside, a light-filled open floor plan showcases elegant white plantation shutters throughout, a dramatic accent wall, and a wall of glass that opens seamlessly to a stunning backyard retreat -- delivering the ultimate indoor-outdoor Arizona lifestyle. The chef's kitchen features rich wood cabinetry, granite countertops, a farmhouse apron sink, stainless steel appliances, and an oversized island perfect for gathering. The spacious primary suite offers a beautifully appointed ensuite bath and generous walk-in closet, while three additional bedrooms, one with a Murphy bed, provide versatility for guests or a home office. Step outside to an expansive travertine patio with custom landscape inlays, dual pergolas (one with a built-in natural gas grill), a cozy fire pit, and view fencing backing to a natural hillside for added privacy and scenic desert views. The extended 3-car garage is a rare find -- approximately 23.6' deep by 28.6' wide with 8-foot garage doors, offering exceptional space for larger vehicles, storage, or workshop needs. A gated, paved side yard adds valuable RV or additional parking flexibility. Ideally located near premier shopping, dining, and entertainment at Four Corners and within highly rated Peoria schools, this home offers the perfect blend of luxury, functionality, and location.
/u.realgeeks.media/dunlap-magee/Logo_1-min.png)
Additional Information
- Interior Features
- Full Bth Master Bdrm, Double Vanity, Eat-in Kitchen, Pantry, Kitchen Island, Walk-in Pantry, Granite Counters, High Speed Internet, No Interior Steps
- Exterior Features
- Playground, Built-in Barbecue
- Taxes
- $3,236
- HOA Fee
- $200
- HOA Freqency
- Quarterly
- Flooring
- Carpet, Tile
- Appliances
- Dishwasher, Disposal, Refrigerator, Gas Cooktop, Microwave, Gas Oven, Washer, Dryer, Water Softener Owned
- Heating
- Natural Gas
- Air Conditioning
- Ceiling Fan(s), Central Air, Programmable Thmstat
- Exterior Construction
- Wood Frame, Stucco
- Stories
- 1
- Parking Features
- RV Gated, Over Height Garage, Extended Length Garage, Garage Door Opener, Direct Access, Attached Garage
- Garage Spaces
- 3
- Elementary School
- Parkridge Elementary
- Middle School
- Parkridge Elementary
- High School
- Sunrise Mountain High School
- View
- Mountain(s)
Mortgage Calculator
Listing courtesy of Listing Agent: Denise Caldwell (623-628-1692) from Listing Office: Realty ONE Group.
All information should be verified by the recipient and none is guaranteed as accurate by ARMLS. Copyright 2026 Arizona Regional Multiple Listing Service, Inc. All rights reserved.