Share this with your friends


(602) 769-4725
Real Estate Company
33353 N 132nd Drive, Peoria, AZ 85383
- $545,990
- 4
- BD
- 3
- BA
- 1,940
- SqFt


- Sold Price
- $545,990
- List Price
- $539,990
- Status
- CLOSED
- Days on Market
- 25
- Closing Date
- Jun 30, 2026
- MLS#
- 7027217
- Subtype
- Residential
- Style
- Ranch
- Year Built
- 2025
- Bedrooms
- 4
- Bathrooms
- 3
- Full Baths
- 2
- Half Baths
- 1
- Living Area
- 1,940
- Lot Size
- 5,768
- Acres
- 0.13
- Subdivision
- Village H At Vistancia Parcel H-24
- Neighborhood

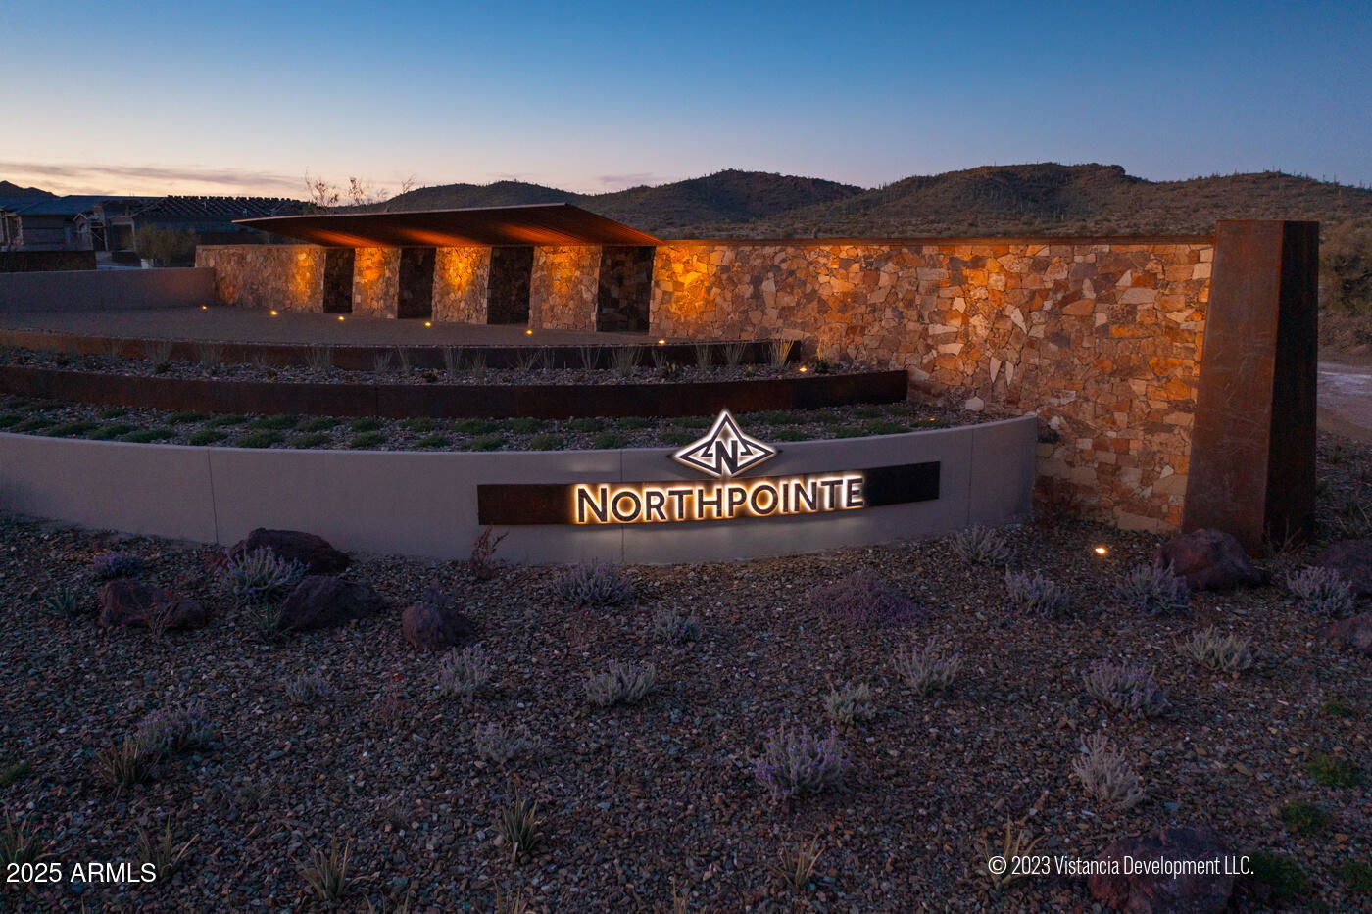
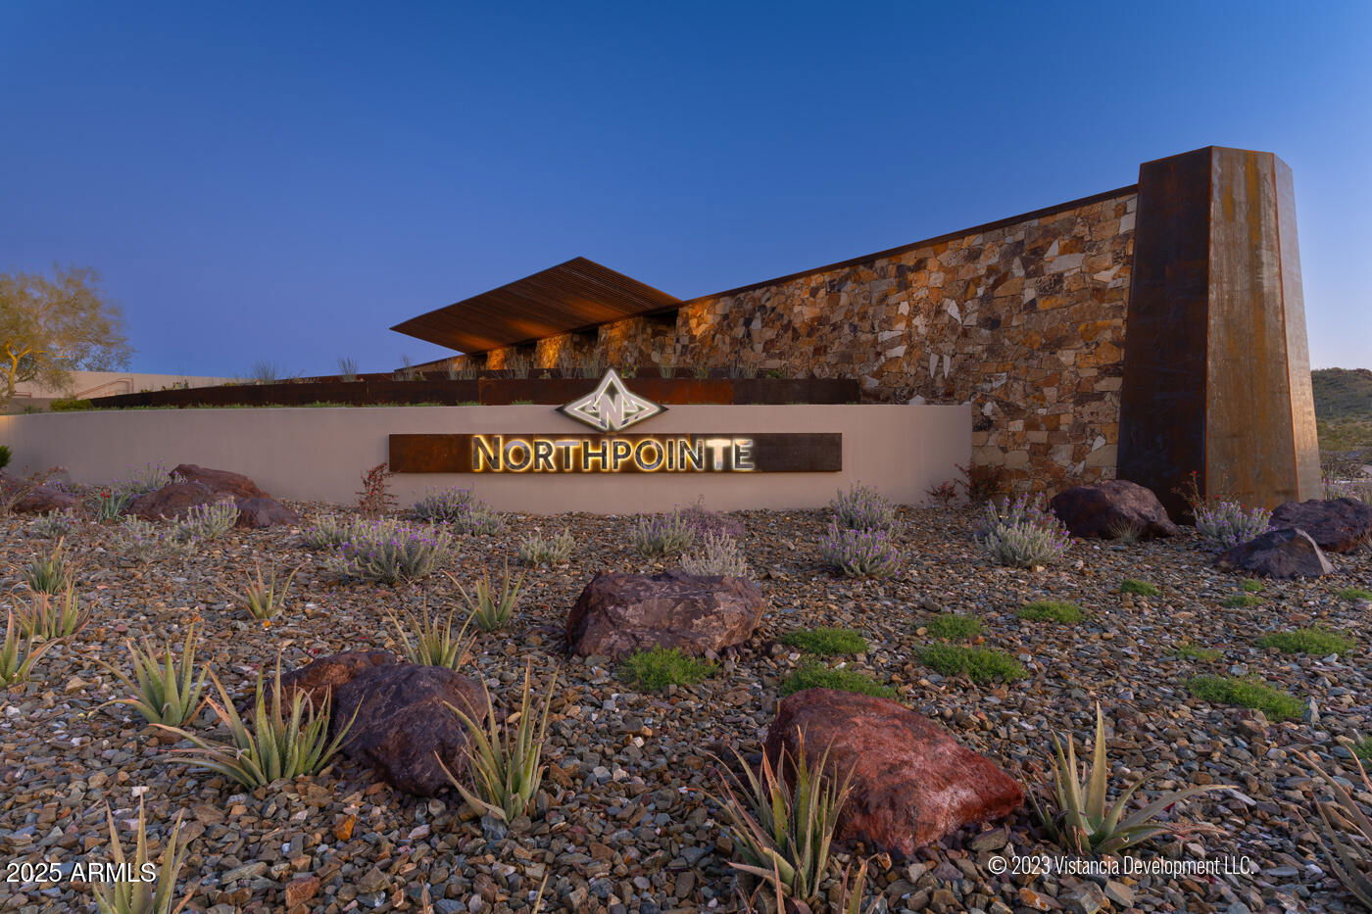
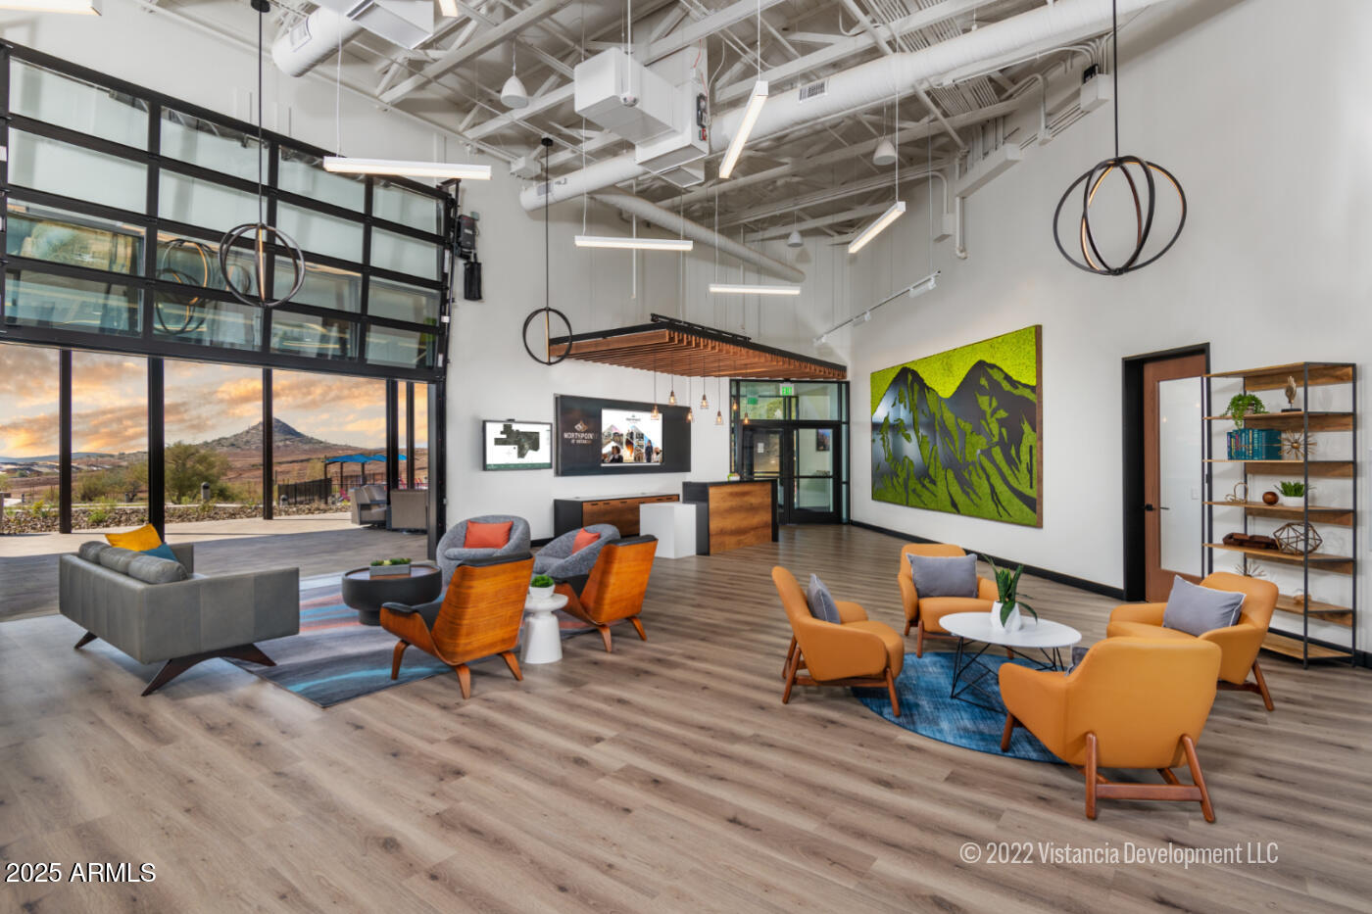
- Northpointe At Vistancia
Property Description
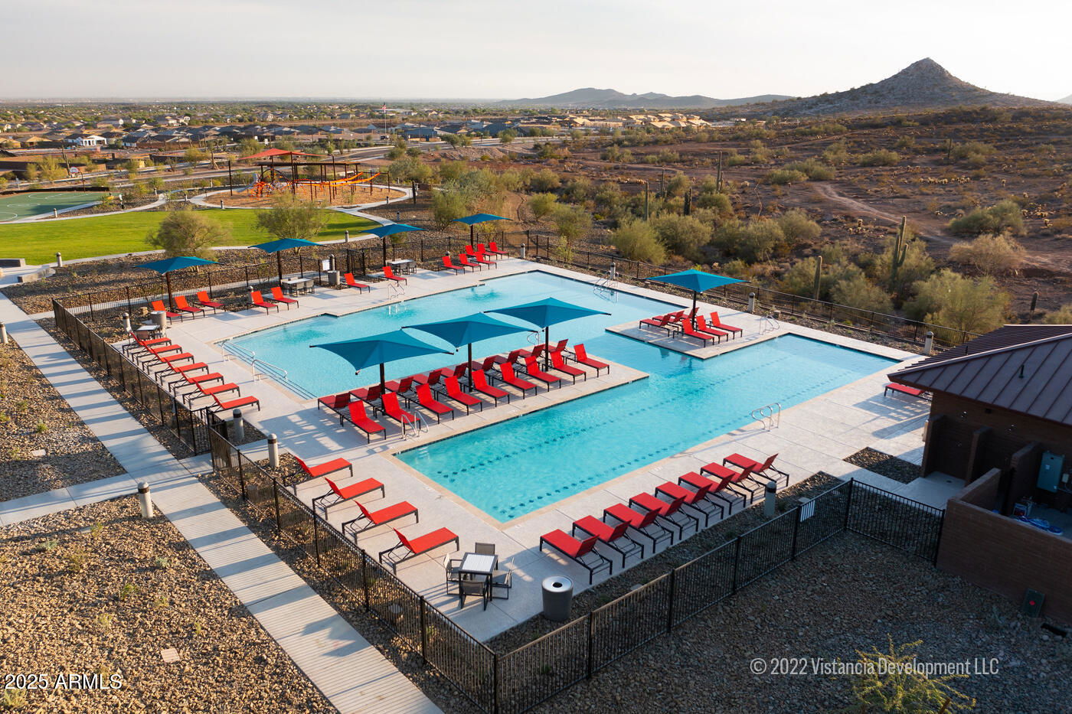
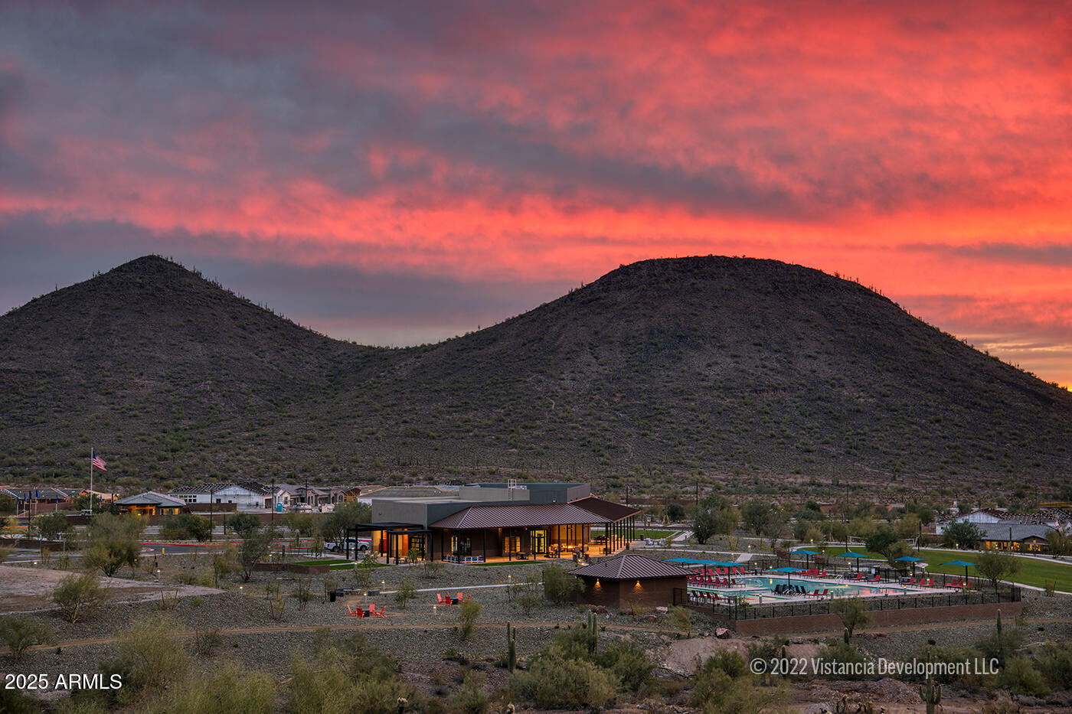
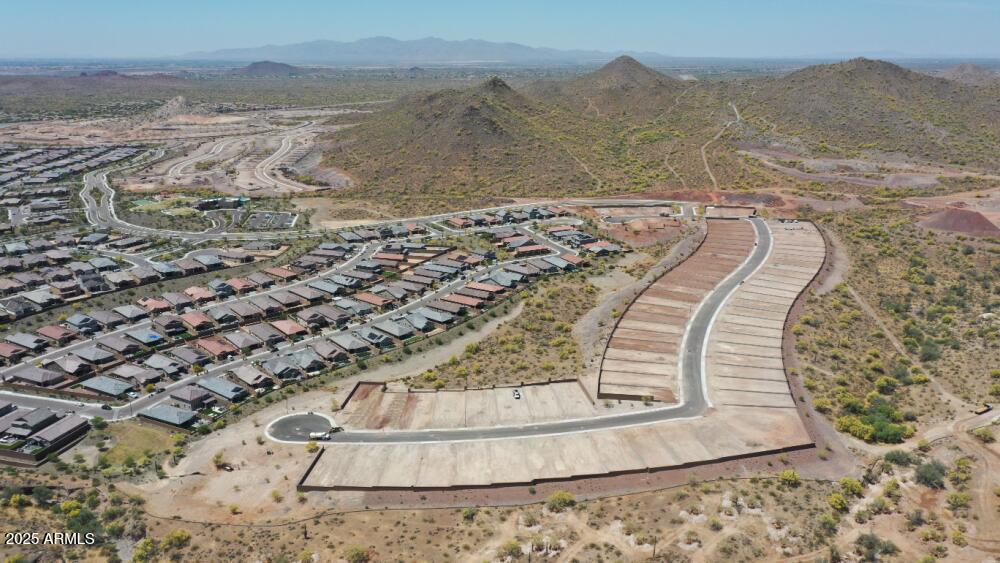
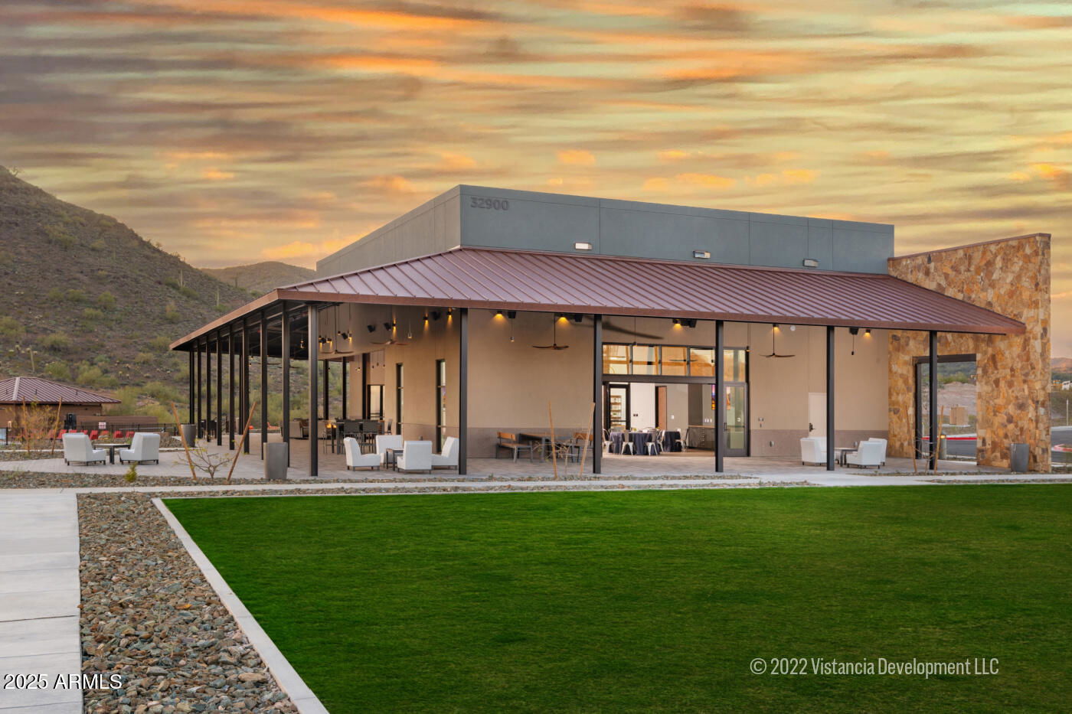
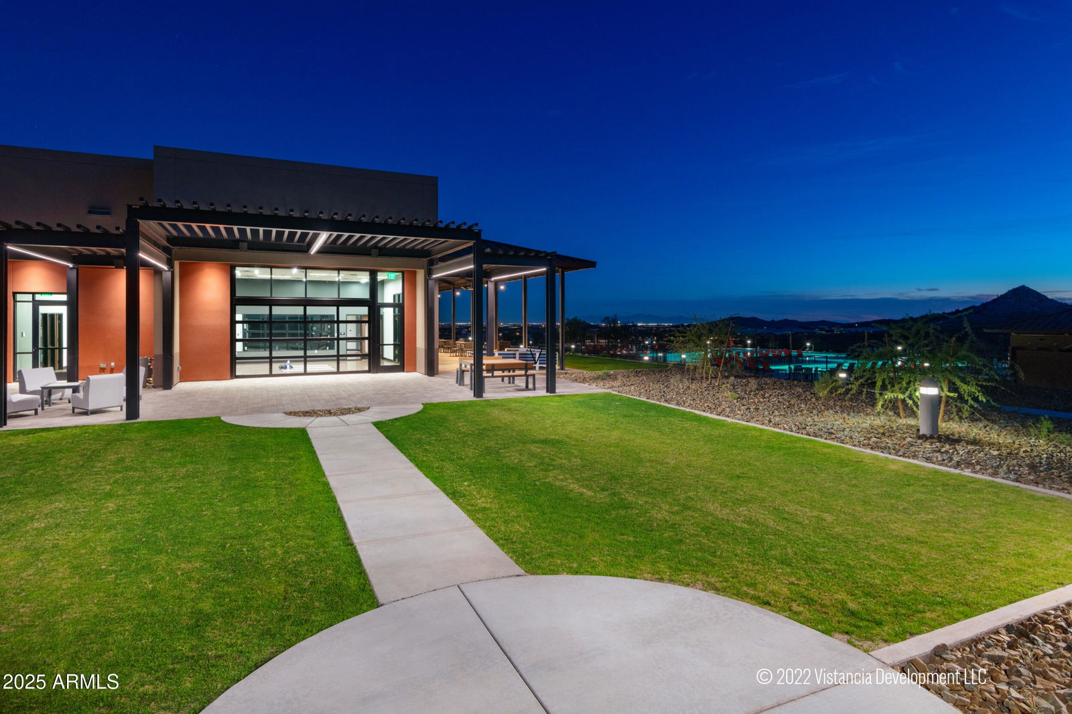
Beautiful scenic Highpointe neighborhood in the Vistancia masterplan of Peoria, AZ. This stunning new construction home features 4 beds and 2.5 baths, offering ample space for comfortable living. Beautiful Mountain Views. The 1940 sq ft layout includes a spacious great room, an open gourmet kitchen with built in stainless appliances, huge quartz island, and an inviting dining area. The primary suite is spacious, while the additional bedrooms provide plenty of room for family or guests. This home has wood plank looking tile, upgraded 2 panel 8' doors throughout, and upgraded satin nickel door hardware. Additional highlights include 9' ceilings, stainless steel refrigerator, security package, and a soft water loop. This home can be a 30-day close!
/u.realgeeks.media/dunlap-magee/Logo_1-min.png)
Additional Information
- Interior Features
- Full Bth Master Bdrm, Separate Shwr & Tub, Double Vanity, Pantry, Kitchen Island, Walk-in Pantry, Laminate Counters, Quartz Countertops, High Speed Internet, 9+ Flat Ceilings
- Taxes
- $761
- HOA Fee
- $133
- HOA Freqency
- Monthly
- Community Features
- Northpointe At Vistancia
- Property Description
- Ranch
- Flooring
- Carpet, Tile
- Appliances
- Dishwasher, Disposal, Refrigerator, Gas Cooktop, Gas Stub for Range, Microwave, Built In Recycling, Built-In Electric Oven
- Heating
- Electric, ENERGY STAR Qualified Equipment, Heat Pump
- Air Conditioning
- Central Air, Programmable Thmstat, ENERGY STAR Qualified Equipment
- Exterior Construction
- Wood Frame, Spray Foam Insulation, Ducts Professionally Air-Sealed, Painted, Stucco, Low VOC Paint
- Stories
- 1
- Parking Features
- Garage Door Opener, Electric Vehicle Charging Station(s), Attached Garage
- Garage Spaces
- 2
- Elementary School
- Vistancia Elementary School
- Middle School
- Vistancia Elementary School
- High School
- Liberty High School
- View
- Mountain(s)
Mortgage Calculator
Listing courtesy of Listing Agent: Kathleen J Spencer (602-539-0339) from Listing Office: Beazer Homes.
Selling Office: Beazer Homes.All information should be verified by the recipient and none is guaranteed as accurate by ARMLS. Copyright 2026 Arizona Regional Multiple Listing Service, Inc. All rights reserved.