Share this with your friends


(602) 769-4725
Real Estate Company
7203 W Andrew Lane, Peoria, AZ 85383
- $450,000
- 4
- BD
- 2
- BA
- 1,705
- SqFt




- Sold Price
- $450,000
- List Price
- $490,000
- Status
- CLOSED
- Days on Market
- 18
- Closing Date
- Jun 18, 2026
- MLS#
- 7033089
- Subtype
- Residential
- Year Built
- 2007
- Bedrooms
- 4
- Bathrooms
- 2
- Full Baths
- 2
- Living Area
- 1,705
- Lot Size
- 8,171
- Acres
- 0.19
- Subdivision
- Sonoran Mountain Ranch Parcel 6
Property Description
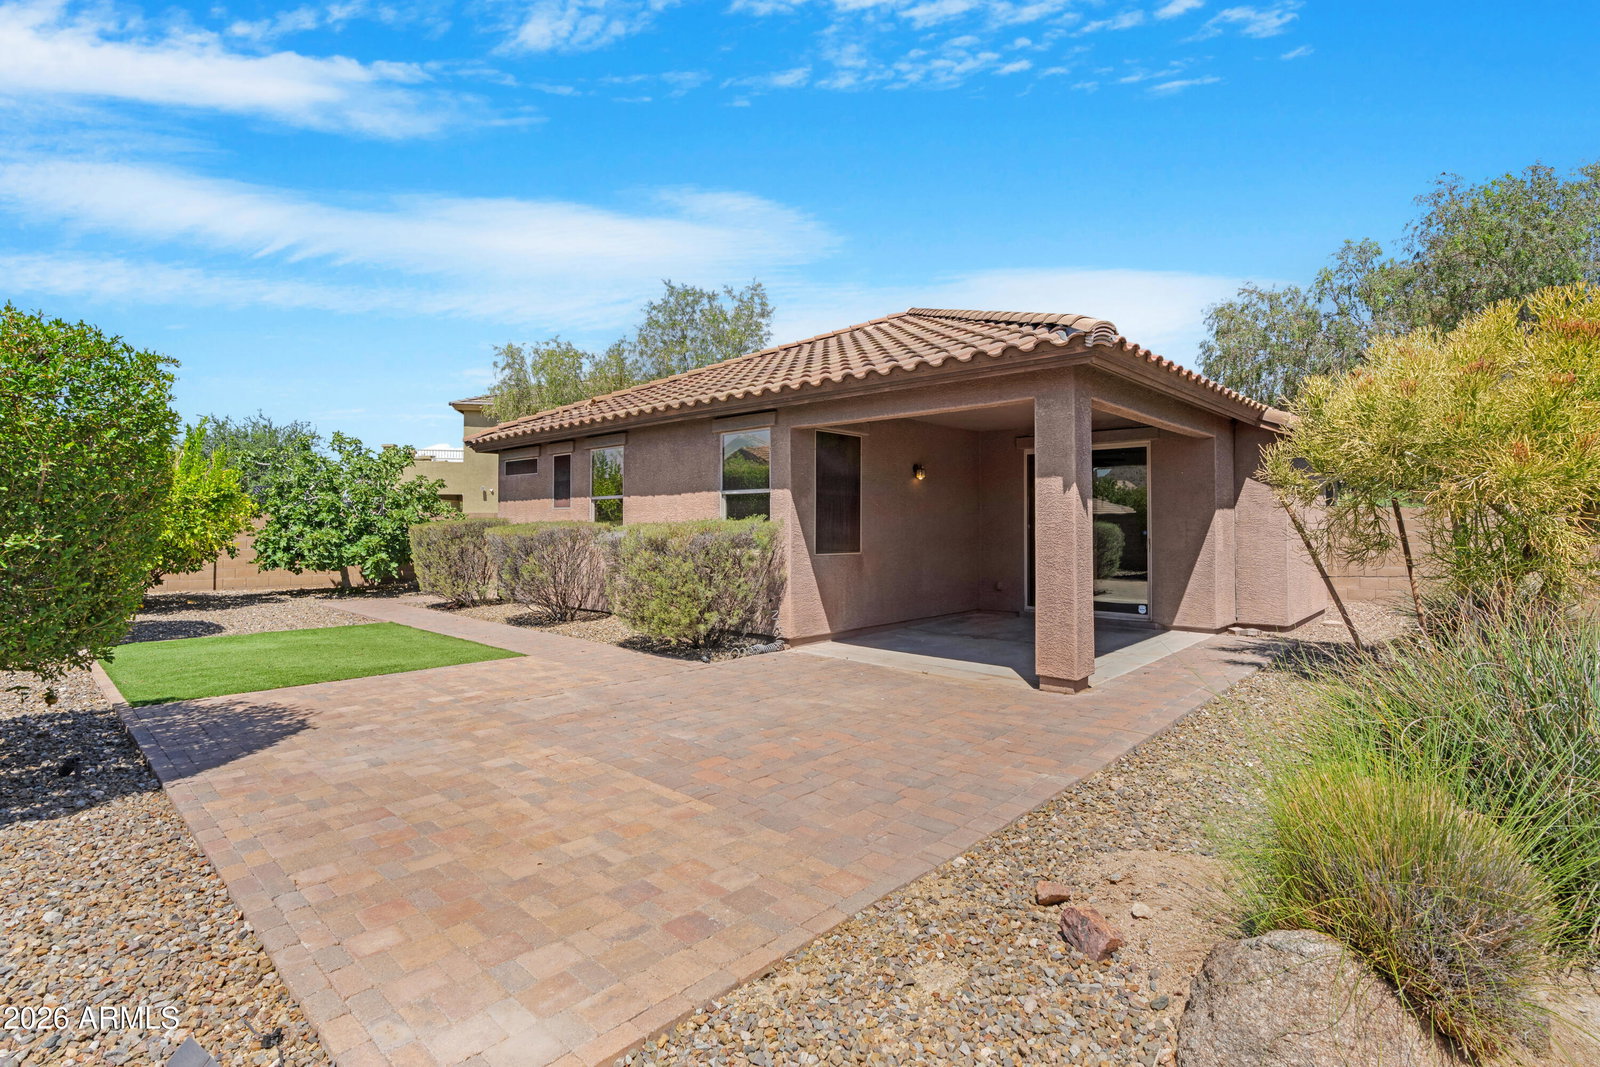
Located in the highly sought-after Sonoran Mountain Ranch community, this beautifully updated 4-bedroom, 2-bath home sits on an oversized cul-de-sac corner lot with exceptional curb appeal and an RV gate. Offering the perfect blend of comfort, functionality, and modern updates, this move-in ready home features fresh interior paint, newer carpet, updated light fixtures, and brand-new appliances throughout. The open-concept floor plan showcases a spacious kitchen with abundant cabinetry, ample counter space, and a seamless flow into the dining and living areas ideal for both everyday living and entertaining. Step outside to an expansive backyard designed for Arizona living, complete with a covered patio, extended paver seating area, mature landscaping including citrus trees, and plenty of room for entertaining, play, or future customization. The oversized lot offers added privacy and rare usable outdoor space, while the RV gate provides convenience for toys, or additional storage needs. Additional features include upgraded tile flooring in main traffic areas, dual-pane windows, spacious secondary bedrooms, and a private primary suite with walk-in closet and dual vanities. Ideally located with convenient access to the growing TSMC semiconductor corridor, Lake Pleasant Parkway, and the new Trailhead shopping center featuring dining, retail, and everyday conveniences. Residents also enjoy proximity to parks, hiking and biking trails, top-rated schools, and mountain preserves, making this home the perfect combination of lifestyle, location, and livability.

Additional Information
- Interior Features
- Full Bth Master Bdrm, Separate Shwr & Tub, Double Vanity, Breakfast Bar, Pantry, Kitchen Island, Non-laminate Counter, High Speed Internet, 9+ Flat Ceilings, No Interior Steps
- Taxes
- $2,059
- HOA Fee
- $86
- HOA Freqency
- Quarterly
- Flooring
- Carpet, Tile
- Appliances
- Dishwasher, Disposal, Refrigerator, Microwave, Washer, Dryer
- Heating
- Natural Gas
- Air Conditioning
- Central Air
- Exterior Construction
- Wood Frame, Painted, Stucco
- Stories
- 1
- Parking Features
- RV Gated, Garage Door Opener, Direct Access
- Garage Spaces
- 2
- Elementary School
- Copper Creek Elementary School
- Middle School
- Hillcrest Middle School
- High School
- Sandra Day O'Connor High School
How much is your home worth?
...get instant property value now!
Mortgage Calculator
Listing courtesy of Listing Agent: Kayleen Colwell (602-663-2891) from Listing Office: W and Partners, LLC.
Selling Office: Berkshire Hathaway HomeServices Arizona Properties.All information should be verified by the recipient and none is guaranteed as accurate by ARMLS. Copyright 2026 Arizona Regional Multiple Listing Service, Inc. All rights reserved.