Share this with your friends


(602) 769-4725
Real Estate Company
308 W Rainbow Bridge Lane, Queen Creek, AZ 85140
- $445,000
- 4
- BD
- 3
- BA
- 1,945
- SqFt




- Sold Price
- $445,000
- List Price
- $445,000
- Status
- CLOSED
- Days on Market
- 125
- Closing Date
- May 22, 2026
- MLS#
- 6970115
- Subtype
- Residential
- Year Built
- 2019
- Bedrooms
- 4
- Bathrooms
- 3
- Full Baths
- 3
- Living Area
- 1,945
- Lot Size
- 4,949
- Acres
- 0.11
- Subdivision
- The Parks Parcel C 2018040898
Property Description
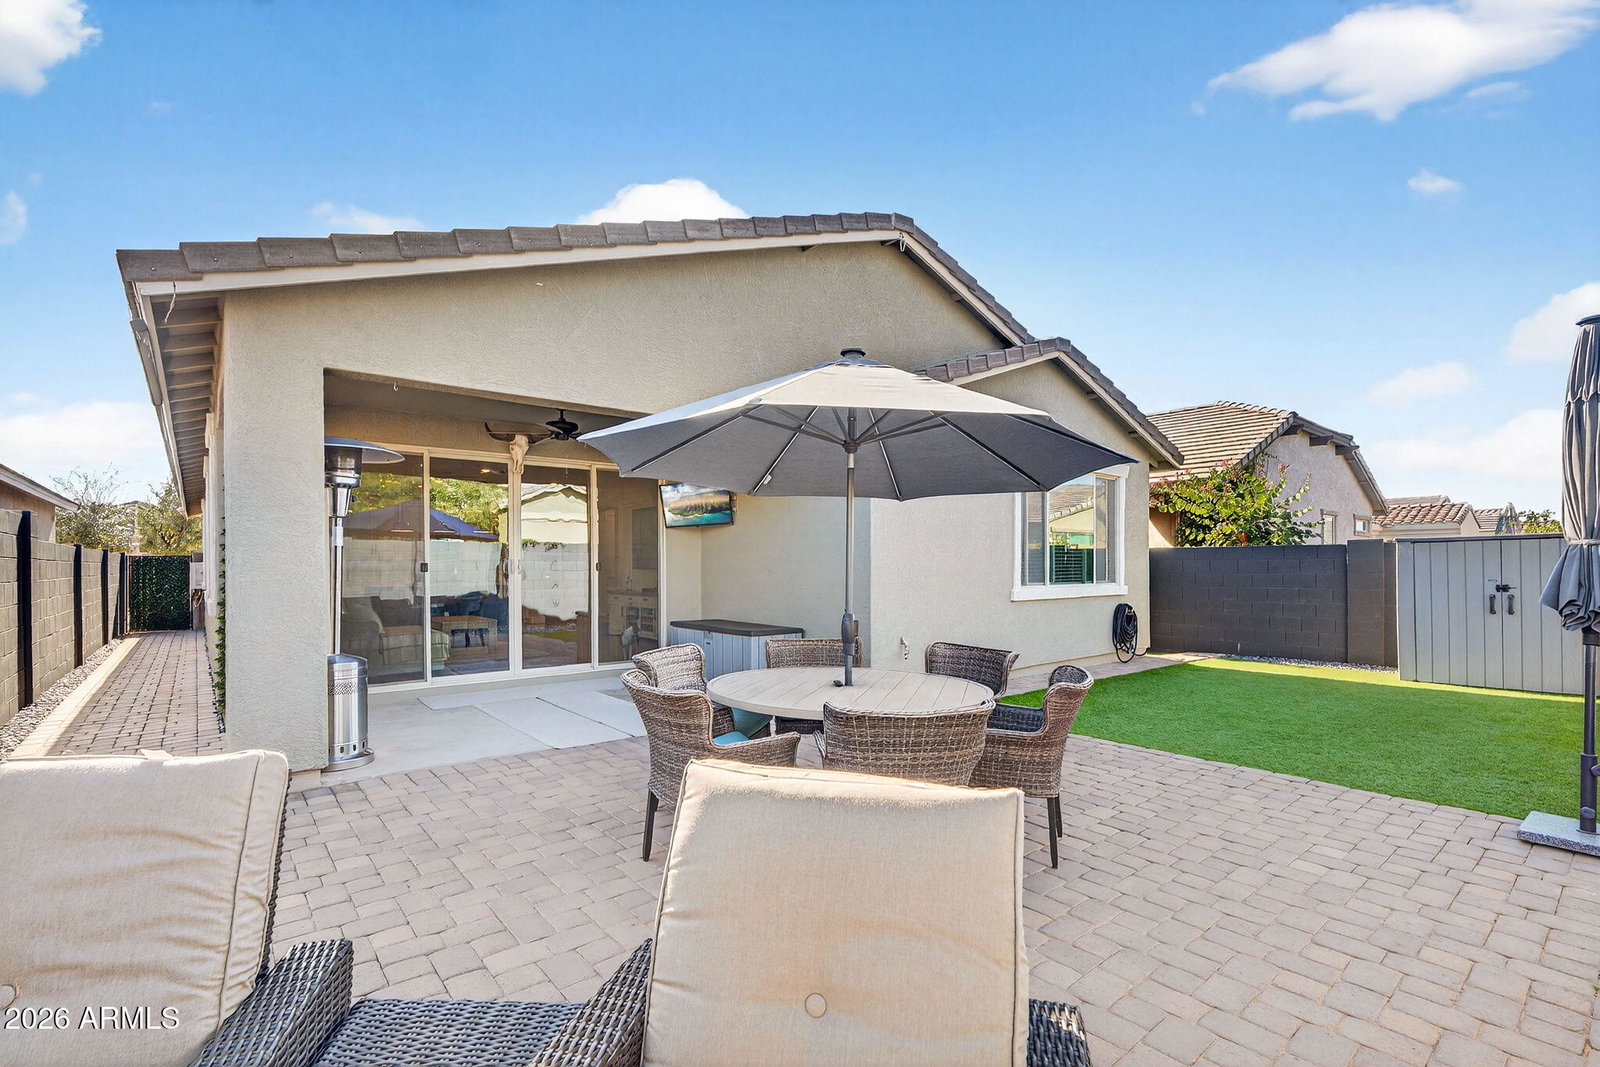
**Voted Best Home on Tour!** Welcome to The Parks, one of San Tan Valley's most popular communities, just steps from Queen Creek. This unique location gives you the best of both worlds: enjoy everything Queen Creek has to offer while benefiting from lower San Tan Valley property taxes. This beautifully maintained, completely move in ready home features 4 bedrooms, 3 full bathrooms, and an open concept floor plan. The home shows like a model and is filled with upgrades throughout, creating a space that feels welcoming and peaceful from the moment you walk in. The kitchen is the centerpiece of the home, featuring a dining nook, the highest upgraded kitchen package, and seamless flow into the great room. You'll notice tall ceilings, abundant natural light, updated lighting, and thoughtf upgraded finishes that make the home feel fresh, clean, and truly move in ready. One of the standout features of this home is the oversized sliding glass door designed for true indoor/outdoor living, opening up to a spacious backyard. The yard is finished with low maintenance turf and offers plenty of room to design and build a custom pool, making it the perfect blank canvas for your ideal Arizona backyard. With no two story homes behind you, you'll also enjoy added privacy and a more peaceful outdoor experience. Additional highlights include a garage with upgraded epoxy flooring and fresh paint, smart home features, and a 2019 build, meaning everything is still relatively new and well maintained. The location within The Parks is exceptional. Located directly across from Queen Creek, you are just minutes from local favorites such as The Olive Mill, Schnepf Farms, Fat Cats, and an incredible selection of shopping and dining including Target, Sprouts, and more. Book your tour today and see firsthand why this home was voted Best Home on Tour!
/u.realgeeks.media/dunlap-magee/Logo_1-min.png)
Additional Information
- Interior Features
- Double Vanity, Eat-in Kitchen, Breakfast Bar, Pantry, Kitchen Island, Quartz Countertops
- Taxes
- $1,633
- HOA Fee
- $87
- HOA Freqency
- Monthly
- Flooring
- Carpet, Tile
- Appliances
- Dishwasher, Disposal, Gas Cooktop, Microwave, Reverse Osmosis, Gas Oven, Gas Range, Water Softener Owned
- Heating
- Natural Gas, Ceiling
- Air Conditioning
- Ceiling Fan(s), Central Air, Programmable Thmstat
- Exterior Construction
- Wood Frame, Painted, Stucco
- Stories
- 1
- Parking Features
- Garage Door Opener, Direct Access, Attached Garage
- Garage Spaces
- 2
- Elementary School
- Ellsworth Elementary School
- Middle School
- J. O. Combs Middle School
- High School
- Combs High School
Mortgage Calculator
Listing courtesy of Listing Agent: Dawn M Forkenbrock (480-220-0215) from Listing Office: Real Broker.
Selling Office: Realty ONE Group.All information should be verified by the recipient and none is guaranteed as accurate by ARMLS. Copyright 2026 Arizona Regional Multiple Listing Service, Inc. All rights reserved.