Share this with your friends


(602) 769-4725
Real Estate Company
3938 W Amethyst Trail, San Tan Valley, AZ 85144
- $640,000
- 3
- BD
- 3
- BA
- 2,596
- SqFt




- Sold Price
- $640,000
- List Price
- $639,995
- Status
- CLOSED
- Days on Market
- 152
- Closing Date
- Aug 31, 2026
- MLS#
- 6998510
- Subtype
- Residential
- Year Built
- 2023
- Bedrooms
- 3
- Bathrooms
- 3
- Full Baths
- 2
- Half Baths
- 1
- Living Area
- 2,596
- Lot Size
- 8,750
- Acres
- 0.20
- Subdivision
- The Preserve San Tan
Property Description
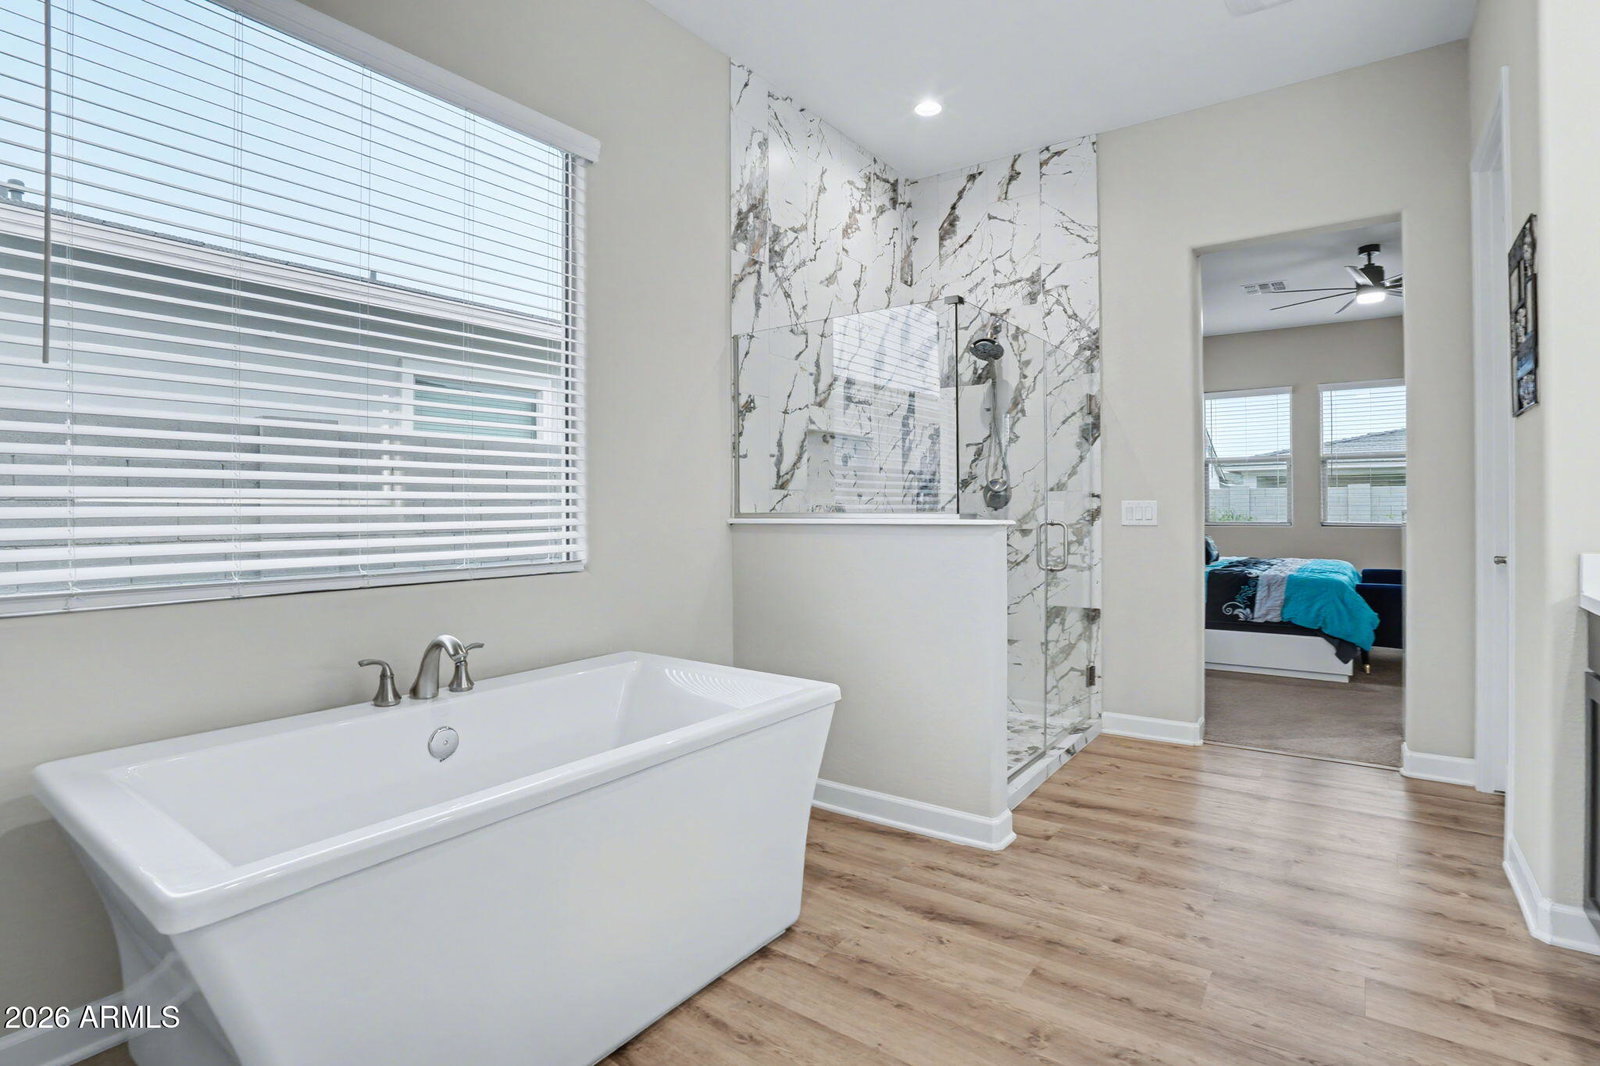
Absolutely STUNNING and meticulously upgraded Lillington floor plan with Prairie elevation, located in one of San Tan Valley's most desirable newer communities. This beautifully upgraded single-level home offers 3 spacious bedrooms, 2.5 baths, a private study, and a 3-car garage. It has been thoughtfully designed for both style and functionality. The open-concept living space flows effortlessly into a true chef's kitchen featuring a KitchenAid 36'' gas cooktop, custom tile backsplash, ample cabinetry, and a spacious island ideal for everyday living and entertaining. Expansive living and dining areas are enhanced by a retractable 12-foot slider, creating a seamless indoor-outdoor connection and allowing natural light to pour in. The great room is elevated even further with professionally designed finishes and an inviting atmosphere perfect for gathering with family and friends. The private primary suite serves as a luxurious retreat, featuring a sliding barn door leading to a spa-inspired bathroom complete with a Kohler soaking tub, dual vanities, an upgraded designer mirror, a custom tile shower, and a spacious walk-in closet. Step outside to enjoy Arizona living at its finest on the extended covered patio with epoxy-coated flooring, overlooking a fully landscaped backyard that's ready for immediate enjoyment. Additional upgrades include epoxy flooring in both garages, a desirable north-south facing interior lot, and close proximity to community amenities. Move-in ready and impeccably maintained, this home offers the perfect blend of comfort, style, and quality craftsmanship.

Additional Information
- Interior Features
- Full Bth Master Bdrm, Separate Shwr & Tub, Double Vanity, Eat-in Kitchen, Breakfast Bar, Kitchen Island, Walk-in Pantry, High Speed Internet, Vaulted Ceiling(s), 9+ Flat Ceilings, No Interior Steps
- Exterior Features
- Private Yard
- Taxes
- $2,908
- HOA Fee
- $208
- HOA Freqency
- Monthly
- Flooring
- Carpet, Vinyl
- Appliances
- Dishwasher, Disposal, Gas Cooktop, Microwave, Reverse Osmosis
- Heating
- Natural Gas
- Air Conditioning
- Programmable Thmstat
- Exterior Construction
- Wood Frame, Spray Foam Insulation, Painted, Stucco, Brick Veneer
- Stories
- 1
- Parking Features
- Side Vehicle Entry, Garage Door Opener, Direct Access
- Garage Spaces
- 3
- Elementary School
- Skyline Ranch Elementary School
- Middle School
- Skyline Ranch Elementary School
- High School
- San Tan Foothills High School
How much is your home worth?
...get instant property value now!
Mortgage Calculator
Listing courtesy of Listing Agent: Sali Halverson (480-404-2424) from Listing Office: HomeSmart.
Selling Office: HomeSmart.All information should be verified by the recipient and none is guaranteed as accurate by ARMLS. Copyright 2026 Arizona Regional Multiple Listing Service, Inc. All rights reserved.