Share this with your friends


(602) 769-4725
Real Estate Company
34281 N 86th Place, Scottsdale, AZ 85262
- $2,062,700
- 4
- BD
- 4
- BA
- 3,688
- SqFt




- Sold Price
- $2,062,700
- List Price
- $2,190,000
- Status
- CLOSED
- Days on Market
- 22
- Closing Date
- Sep 03, 2026
- MLS#
- 7065697
- Subtype
- Residential
- Year Built
- 2014
- Bedrooms
- 4
- Bathrooms
- 4
- Full Baths
- 3
- Half Baths
- 1
- Living Area
- 3,688
- Lot Size
- 47,636
- Acres
- 1.09
- Subdivision
- Schneider Property Division
Property Description
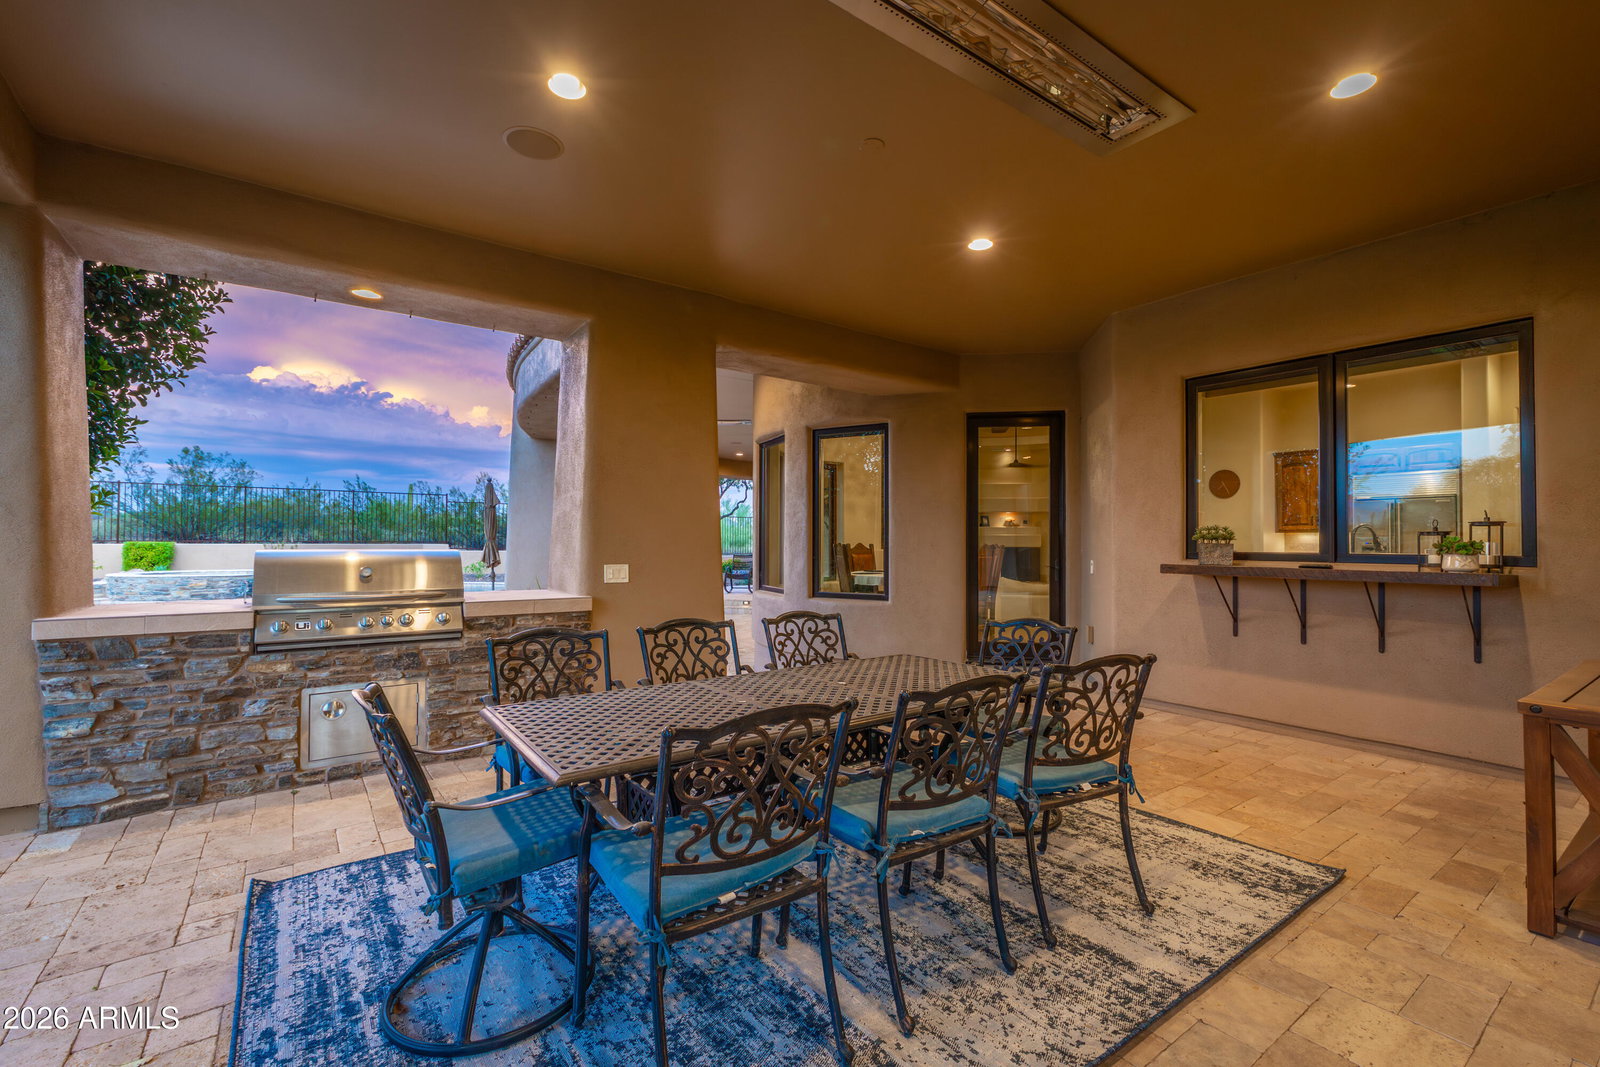
Set on just over an acre in North Scottsdale, this exceptional residence combines refined craftsmanship, smart-home technology, and resort-style outdoor living. A custom alder wood front door welcomes you into a thoughtfully designed interior where alder wood doors add warmth and character throughout. The beautifully appointed kitchen features stainless steel appliances, a striking travertine backsplash, quartz countertops, a substantial concrete island, and custom cabinetry. Dramatic wood beams create an inviting gathering space in the family room, while a built-in mudroom adds practical everyday convenience. The powder room is finished with a unique reclaimed barn wood vanity. The home is equipped with a Lutron smart-home system with automated lighting and shades, along with integrated surround sound. Additional energy and convenience features include owned solar panels, a Tesla Supercharger, a backup battery generator, and a roof replaced in 2019. Outside, expansive mountain views provide the backdrop for a private resort-style setting. The outdoor living space features a heated pool and spa, travertine pavers, a built-in BBQ, an outdoor heater, and a misting system for year-round enjoyment. With generous acreage, sophisticated technology, premium finishes, thoughtfully designed outdoor spaces, and exceptional privacy, this North Scottsdale residence offers comfort and luxury in a striking desert setting.
/u.realgeeks.media/dunlap-magee/Logo_1-min.png)
Additional Information
- Interior Features
- Full Bth Master Bdrm, Separate Shwr & Tub, Double Vanity, Eat-in Kitchen, Breakfast Bar, Pantry, Kitchen Island, Walk-in Pantry, Quartz Countertops, High Speed Internet, Smart Home
- Exterior Features
- Misting System, Built-in Barbecue, Rain Gutters
- Taxes
- $3,471
- Flooring
- Carpet, Tile, Wood
- Appliances
- Dishwasher, Disposal, Refrigerator, Gas Cooktop, Microwave, Gas Range, Washer, Dryer, Water Softener Owned
- Heating
- Natural Gas
- Air Conditioning
- Ceiling Fan(s), Central Air, Programmable Thmstat
- Exterior Construction
- Other, Painted, Stucco
- Stories
- 1
- Pool
- Yes
- Parking Features
- Garage Door Opener, Direct Access, Electric Vehicle Charging Station(s), Attached Garage
- Garage Spaces
- 4
- Elementary School
- Black Mountain Elementary School
- Middle School
- Sonoran Trails Middle School
- High School
- Cactus Shadows High School
- View
- Mountain(s)
Mortgage Calculator
Listing courtesy of Listing Agent: Jennifer Pedersen (480-522-4051) from Listing Office: RE/MAX Fine Properties.
Selling Office: LPT Realty, LLC.All information should be verified by the recipient and none is guaranteed as accurate by ARMLS. Copyright 2026 Arizona Regional Multiple Listing Service, Inc. All rights reserved.