Share this with your friends


(602) 769-4725
Real Estate Company
1061 E Susan Lane, Tempe, AZ 85288
- $475,000
- 3
- BD
- 2
- BA
- 1,370
- SqFt




- Sold Price
- $475,000
- List Price
- $485,000
- Status
- CLOSED
- Days on Market
- 242
- Closing Date
- Sep 03, 2026
- MLS#
- 6963872
- Subtype
- Residential
- Year Built
- 1999
- Bedrooms
- 3
- Bathrooms
- 2
- Full Baths
- 2
- Living Area
- 1,370
- Lot Size
- 3,864
- Acres
- 0.09
- Subdivision
- San Marbeya Manor
Property Description
Rare opportunity in San Marbeya Manor. Fantastic location at Tempe/Scottsdale border. Great room concept, vaulted ceilings, center island kitchen with walk in pantry, tile floors throughout, freshly painted, sunny south facing backyard. Walking distance to the community center.
/u.realgeeks.media/dunlap-magee/Logo_1-min.png)
Additional Information
- Interior Features
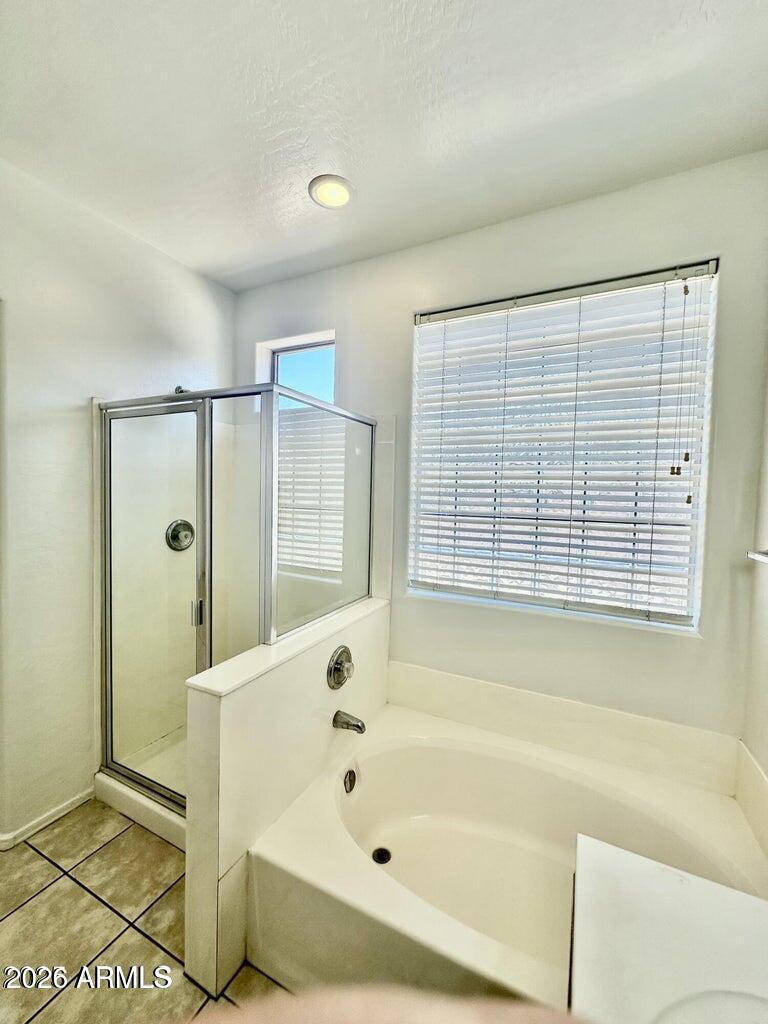
- Separate Shwr & Tub, Double Vanity, Kitchen Island, Walk-in Pantry, Laminate Counters, No Interior Steps
- Taxes
- $2,521
- HOA Fee
- $125
- HOA Freqency
- Quarterly
- Flooring
- Tile
- Appliances
- Dishwasher, Disposal, Refrigerator, Electric Range, Washer, Dryer
- Heating
- Electric
- Air Conditioning
- Ceiling Fan(s), Central Air
- Exterior Construction
- Wood Frame, Painted, Stucco
- Stories
- 1
- Parking Features
- Garage Door Opener, Direct Access
- Garage Spaces
- 2
- Elementary School
- Cecil Shamley School
- Middle School
- Cecil Shamley School
- High School
- McClintock High School
Mortgage Calculator
Listing courtesy of Listing Agent: John D Izzo (602-989-1300) from Listing Office: HomeSmart.
Selling Office: Weichert, Realtors - Courtney Valleywide.All information should be verified by the recipient and none is guaranteed as accurate by ARMLS. Copyright 2026 Arizona Regional Multiple Listing Service, Inc. All rights reserved.