Share this with your friends


(602) 769-4725
Real Estate Company
12450 W Holly Street, Avondale, AZ 85392
- $415,000
- 3
- BD
- 2
- BA
- 1,578
- SqFt
- Sold Price
- $415,000
- List Price
- $415,000
- Status
- CLOSED
- Days on Market
- 41
- Closing Date
- Apr 23, 2025
- MLS#
- 6832464
- Subtype
- Residential
- Style
- Santa Barbara/Tuscan
- Year Built
- 1996
- Bedrooms
- 3
- Bathrooms
- 2
- Living Area
- 1,578
- Lot Size
- 8,306
- Acres
- 0.19
- Subdivision
- Vistas 2 At Rancho Santa Fe
- Neighborhood
- Vistas 2 At Rancho Santa Fe
Property Description

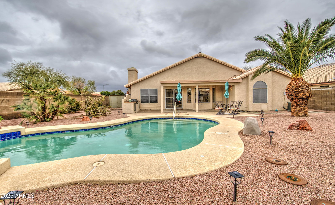
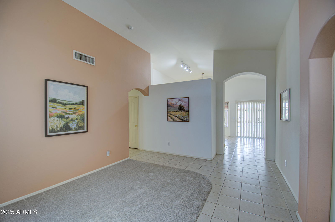
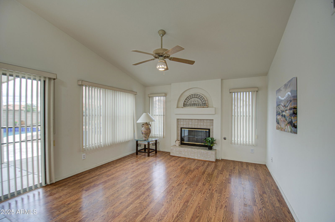
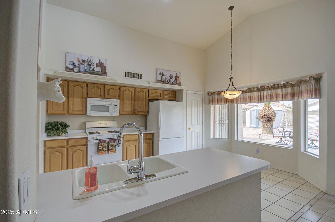
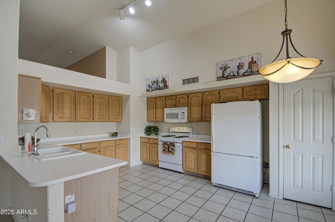
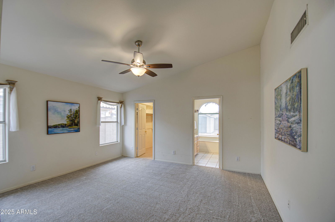

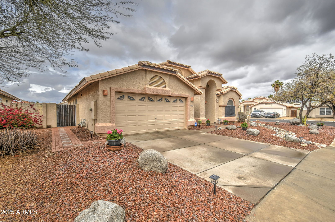
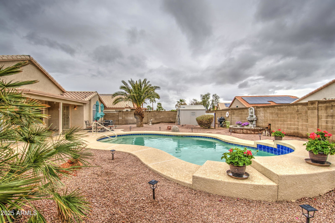
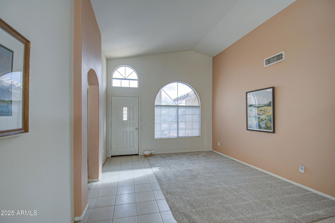
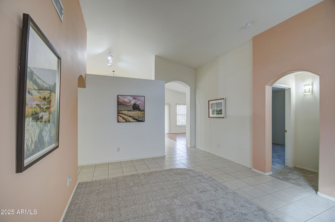
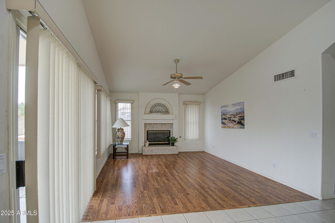
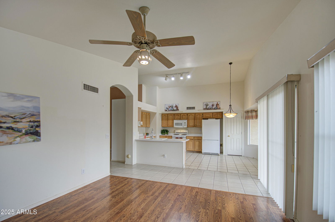
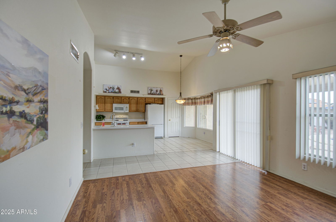
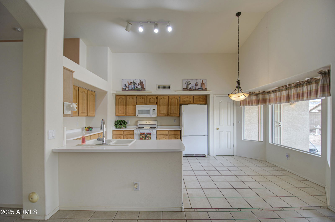
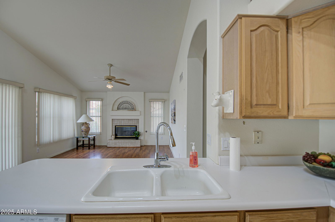
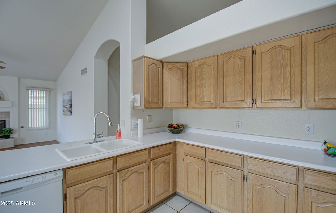
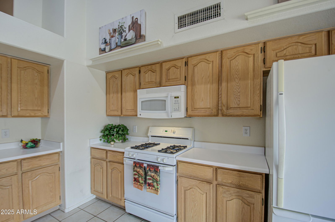

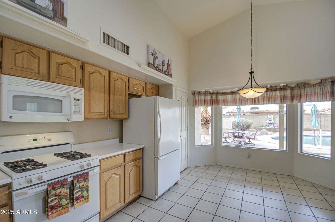
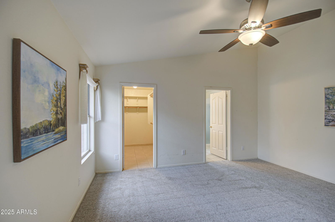
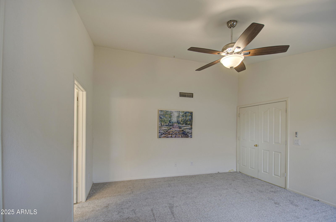
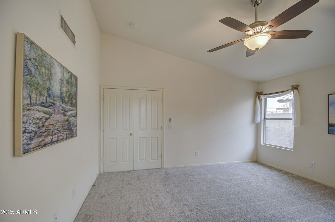
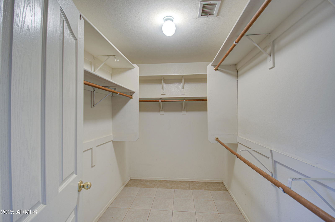
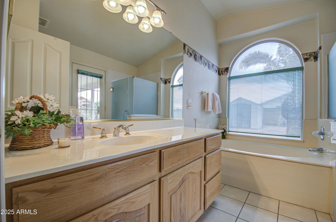
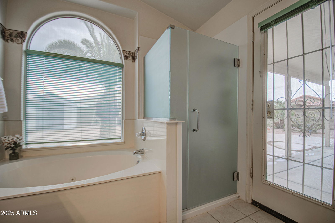
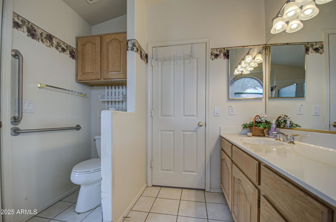
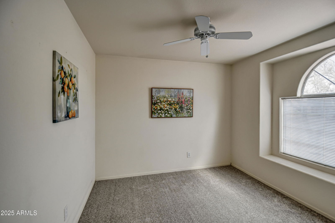
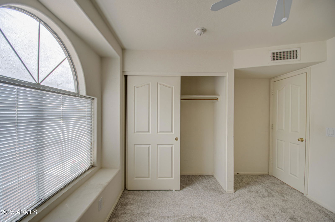
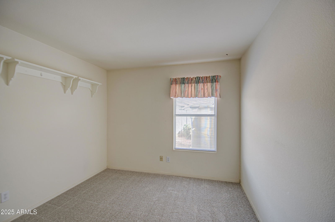
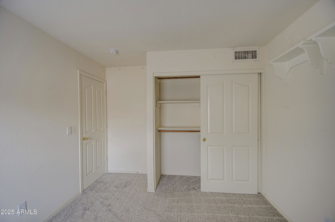
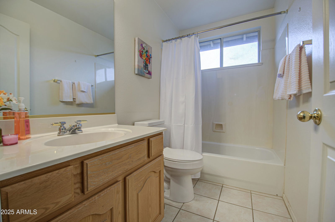
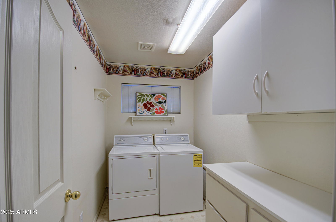
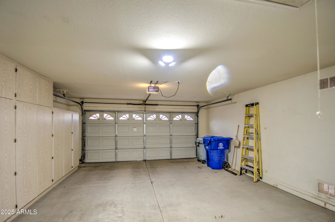
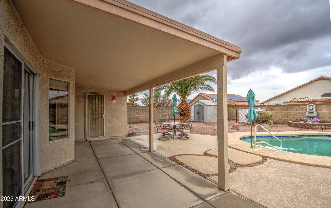
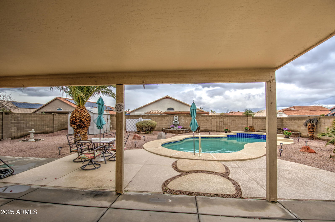
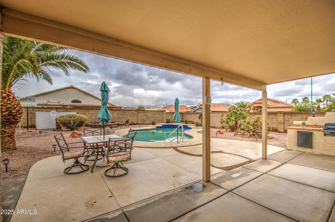
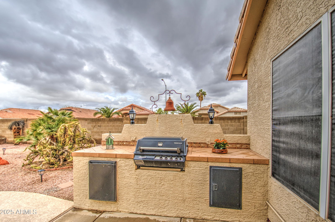
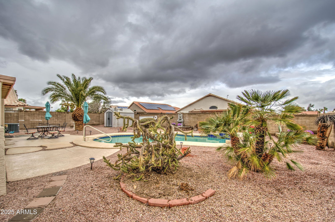
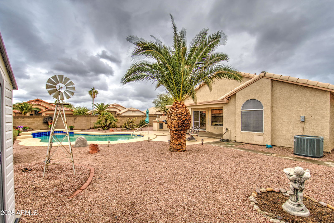
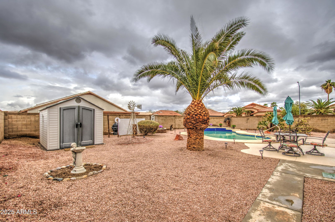

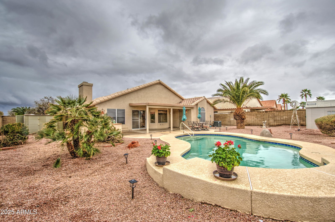
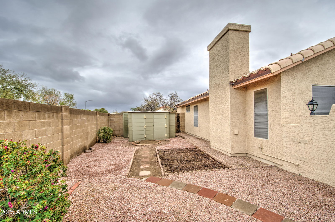
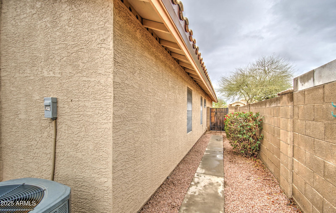
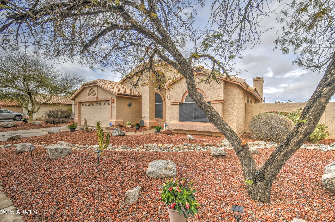
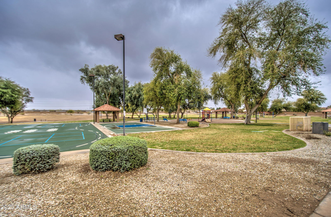

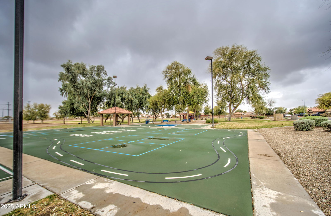
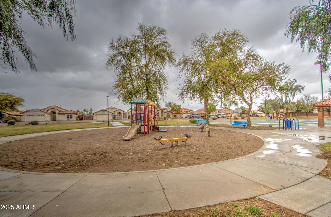
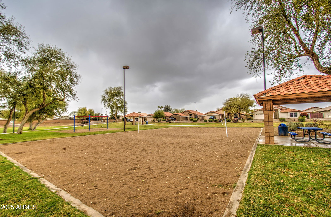
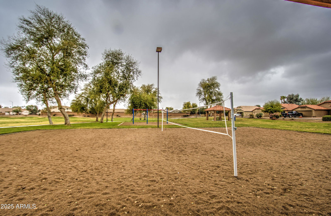
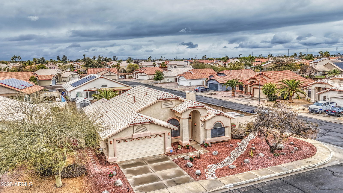
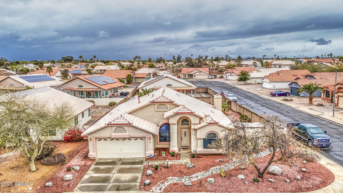
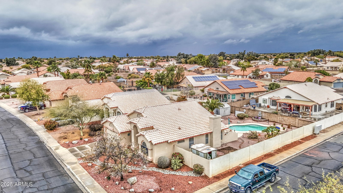
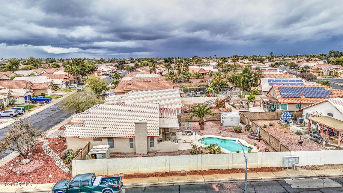
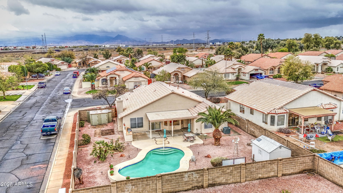
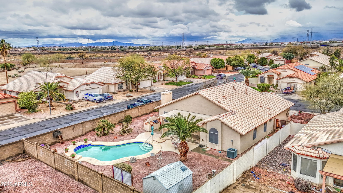
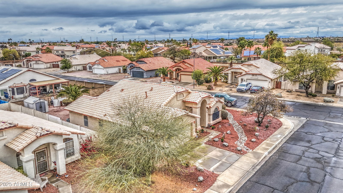
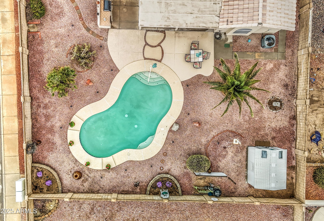
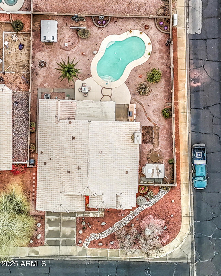
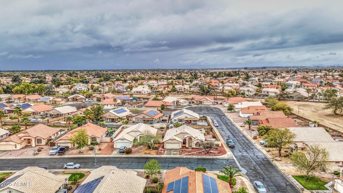
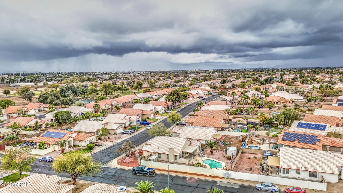
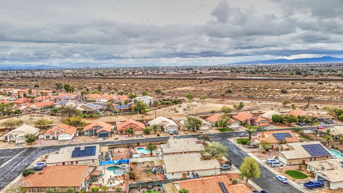
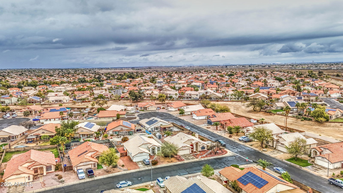
Welcome to this beautiful 3-bedroom, 2-bathroom home on a corner lot with pool, ideally located in a serene single level homes neighborhood. This property offers an exceptional combination of comfort, style, and luxury with its private backyard pool and BBQ built-in; perfect for relaxing, entertaining, or enjoying sunny days! Enjoy restful times in the generously sized primary suite, featuring an ensuite bathroom The primary bathroom is thoughtfully designed with separate jetted tub and a shower for comfort and convenience with a private access to the pool and back yard. Split from the primary suite, two additional bedrooms offer flexibility for guests, or a home office. A bright, airy space seamless flow from the Family room to the Dining area and Kitchen, making it ideal for both ... intimate gatherings and large family events with a gas fireplace in Family room to enjoy. Versatile floorplan features vaulted ceilings in the living areas and Kitchen. Spacious eat-in Kitchen featuring abundant countertops, ample cabinetry for all your cooking needs and pantry. All appliances stay with the home. NEW neutral carpet in bedrooms. Newer Roof in 2023, maintained HVAC components with gas heat exchanger, gas water heater, gas range/oven and gas dryer. Inside laundry room for ease of use. The 2 car garage with storage cabinets, utility sink and work space has direct access into the home. Community nearby park, schools, medical facilities, great shopping centers, and various dining selections. Close to major highways for easy commuting. Don't miss out on this incredible opportunity to own a home with a private pool! Come and and see all the wonderful features this property has to offer.
/u.realgeeks.media/dunlap-magee/Logo_1-min.png)
Additional Information
- Interior Features
- Full Bth Master Bdrm, Separate Shwr & Tub, Double Vanity, Tub with Jets, Eat-in Kitchen, Pantry, Laminate Counters, High Speed Internet, Vaulted Ceiling(s), No Interior Steps
- Exterior Features
- Private Yard, Built-in Barbecue
- Taxes
- $1,265
- HOA Fee
- $137
- HOA Freqency
- Quarterly
- Community Features
- Vistas 2 At Rancho Santa Fe
- Property Description
- Santa Barbara/Tuscan
- Flooring
- Carpet, Laminate, Tile
- Appliances
- Dishwasher, Refrigerator, Microwave, Gas Oven, Gas Range, Washer, Dryer
- Heating
- Natural Gas
- Air Conditioning
- Ceiling Fan(s), Central Air, Programmable Thmstat
- Exterior Construction
- Wood Frame, Painted, Stucco
- Stories
- 1
- Pool
- Yes
- Parking Features
- Garage Door Opener, Attch'd Gar Cabinets
- Garage Spaces
- 2
- Elementary School
- Rancho Santa Fe Elementary School
- Middle School
- Litchfield Elementary School
- High School
- Agua Fria High School
Mortgage Calculator
Listing courtesy of Listing Agent: Frances V Iobst (602-625-6545) from Listing Office: Realty ONE Group.
Selling Office: eXp Realty.All information should be verified by the recipient and none is guaranteed as accurate by ARMLS. Copyright 2026 Arizona Regional Multiple Listing Service, Inc. All rights reserved.