Share this with your friends


(602) 769-4725
Real Estate Company
3366 E Packard Drive, Gilbert, AZ 85298
- $444,900
- 3
- BD
- 2
- BA
- 1,284
- SqFt




- List Price
- $444,900
- Status
- ACTIVE
- Days on Market
- 36
- Price Change
- ▼ $5,000 1789670992
- MLS#
- 7073303
- Subtype
- Residential
- Year Built
- 2002
- Bedrooms
- 3
- Bathrooms
- 2
- Full Baths
- 2
- Living Area
- 1,284
- Lot Size
- 6,050
- Acres
- 0.14
- Subdivision
- Seville
Property Description
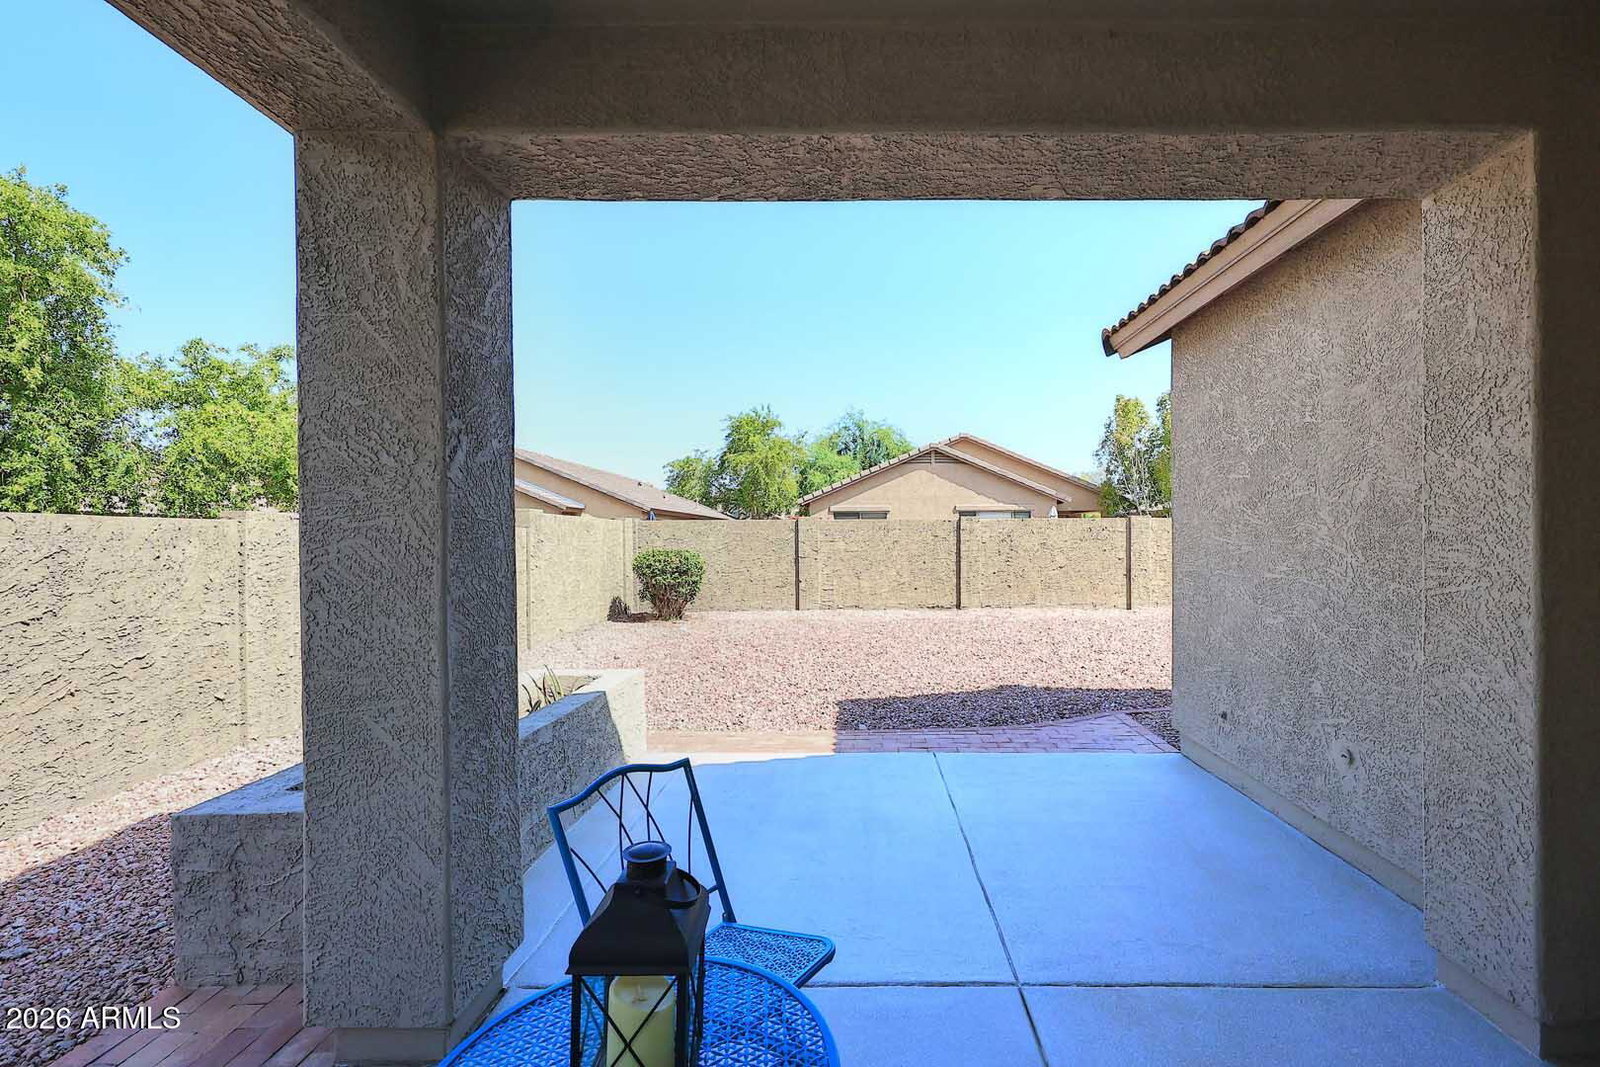
AZ RESORT STYLE LIVING AT IT'S BEST! 3 bedroom,2 bath home w/new interior &exterior paint.New luxury vinyl flooring. Newly updated kitchen w/custom painted cabinetry, new stainless appliances, flattop stove,Quartz Countertops w/undermount stainless sink/faucet,new light fixture in dining area. New ceiling fans in Greatroom &primary bedroom.Newly updated guestbath with remodeled shower, custom painted cabinetry,new fixtures. Large Primary Bedroom w/en-suite bath and walk-in closet. Living area opens to desert landscape backyard, professionally done in August 2026. Greatroom opens to custom covered patio with built-in planters. Great entertaining layout. New HVAC System, Smart Thermostat. North/South exposure. Located in popular Seville Community, close to everything Gilbert has to offer
/u.realgeeks.media/dunlap-magee/Logo_1-min.png)
Additional Information
- Interior Features
- Full Bth Master Bdrm, Double Vanity, Eat-in Kitchen, Pantry, Quartz Countertops, High Speed Internet, No Interior Steps
- Taxes
- $1,755
- HOA Fee
- $618
- HOA Freqency
- Semi-Annually
- Flooring
- Vinyl, Tile
- Appliances
- Dishwasher, Disposal, Refrigerator, Microwave, Electric Oven, Electric Range, Washer, Dryer
- Heating
- Natural Gas
- Air Conditioning
- Ceiling Fan(s), Central Air
- Exterior Construction
- Block, Wood Frame, Painted, Stucco
- Stories
- 1
- Parking Features
- Garage Door Opener
- Garage Spaces
- 2
- Elementary School
- Dr. Gary and Annette Auxier Elementary School
- High School
- Dr. Camille Casteel High School
Mortgage Calculator
Listing courtesy of Listing Agent: Sindy M Ready (602-478-4017) from Listing Office: RE/MAX Excalibur.
All information should be verified by the recipient and none is guaranteed as accurate by ARMLS. Copyright 2026 Arizona Regional Multiple Listing Service, Inc. All rights reserved.