Share this with your friends


(602) 769-4725
Real Estate Company
1151 E Shannon Street, Gilbert, AZ 85295
- $774,900
- 4
- BD
- 2
- BA
- 2,691
- SqFt




- Sold Price
- $774,900
- List Price
- $774,900
- Status
- CLOSED
- Days on Market
- 45
- Closing Date
- Feb 23, 2024
- MLS#
- 6647062
- Subtype
- Residential
- Style
- Ranch
- Year Built
- 1998
- Bedrooms
- 4
- Bathrooms
- 2
- Living Area
- 2,691
- Lot Size
- 8,995
- Acres
- 0.21
- Subdivision
- Springtree 2
- Neighborhood
- Springtree
Property Description
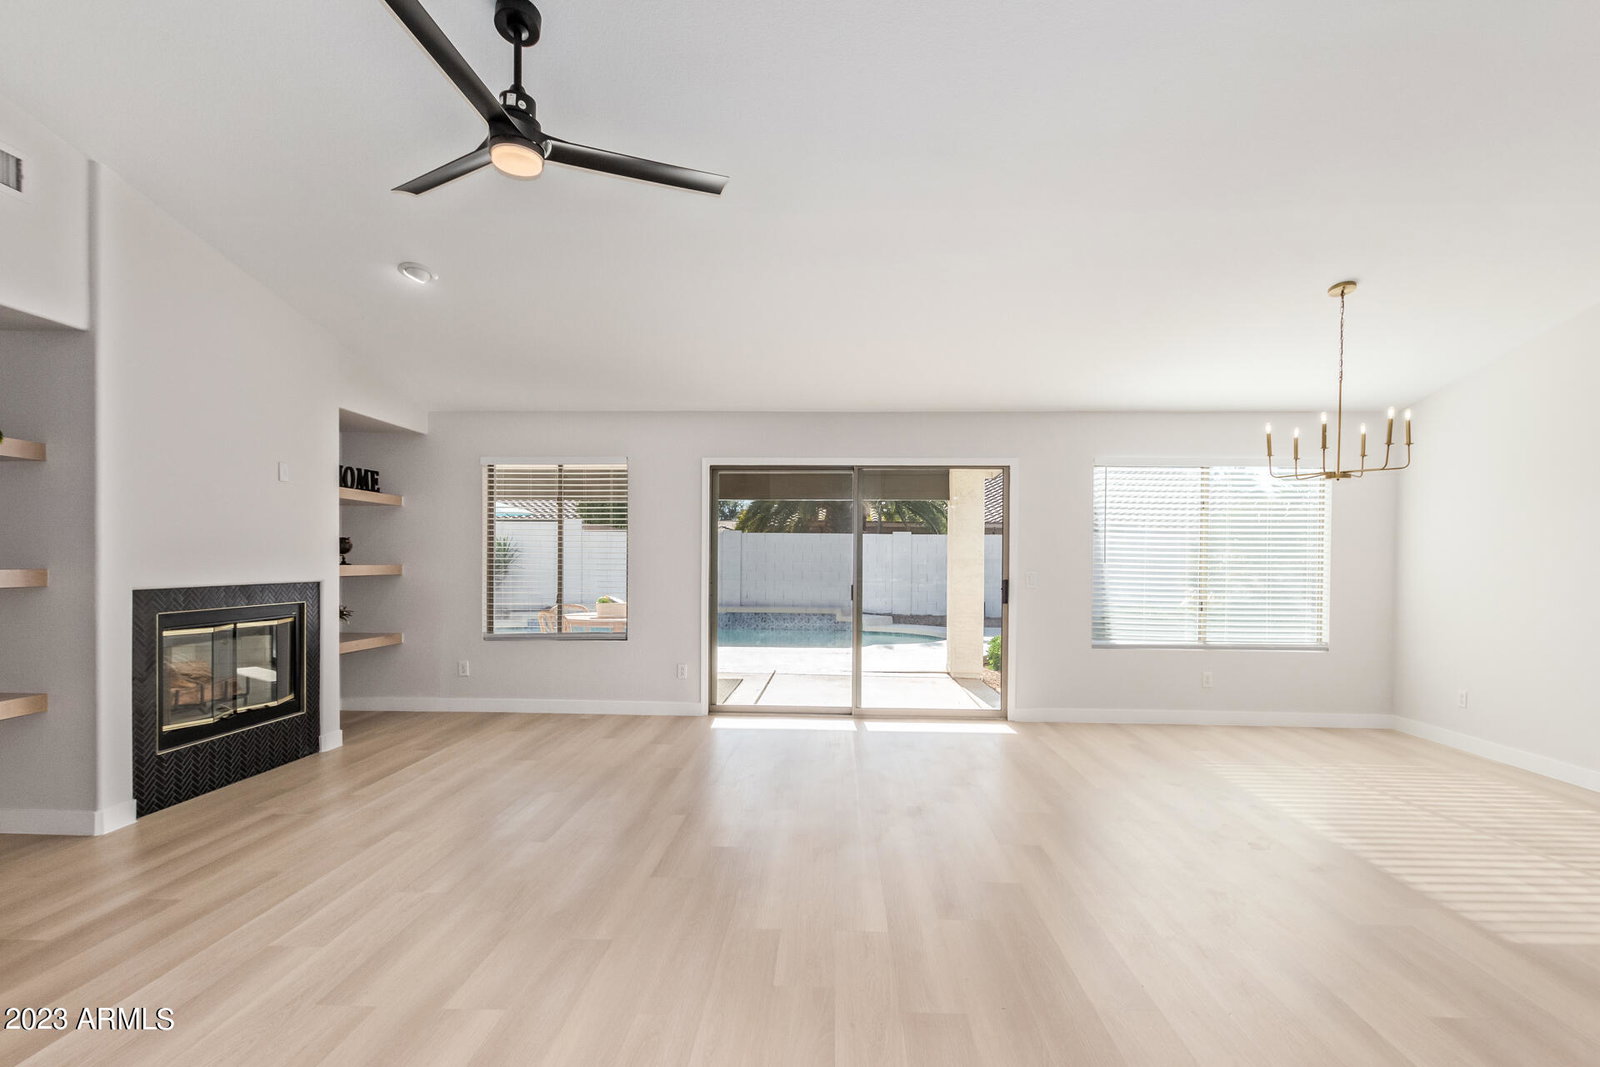
Welcome to this beautiful home in Springtree that has been fully updated! Featuring 4 beds, 2 baths, easy-care landscape, & a 3-car garage w/epoxy flooring, this gem epitomizes modern comfort & style. Discover a living & dining room combo & an inviting great room with a fireplace! Natural light filled the interior, Luxury vinyl T/O w/carpet in bedrooms. The open kitchen boasts new sleek SS appliances, quartz counters, ample white cabinetry, a pantry, & an island w/breakfast bar. Double-door main bedroom has backyard access & a spotless ensuite with a soaking tub, separate shower, dual sinks, & a walk-in closet. One bedroom is a versatile space that can be an office. Enjoy the large backyard, covered patio & sparkling pool! Only 5 mins to downtown Gilbert & San Tan Mall. New AC's 2023, New Pool Filter and Pump. Fresh paint inside and out. Only the original owners occupied this home since new. Ready for new family to enjoy for many more year. Wonderful neighborhood with extra large lots. Walk to community park just around the corner.
/u.realgeeks.media/dunlap-magee/Logo_1-min.png)
Additional Information
- Interior Features
- Full Bth Master Bdrm, Separate Shwr & Tub, Double Vanity, Breakfast Bar, Pantry, Kitchen Island, Non-laminate Counter, High Speed Internet, Vaulted Ceiling(s), 9+ Flat Ceilings, No Interior Steps
- Taxes
- $2,525
- HOA Freqency
- Quarterly
- Community Features
- Springtree
- Property Description
- Ranch
- Flooring
- Carpet, Vinyl, Tile
- Appliances
- Dishwasher, Disposal, Refrigerator, Microwave, Reverse Osmosis, Washer, Dryer
- Heating
- Electric
- Air Conditioning
- Ceiling Fan(s), Central Air
- Exterior Construction
- Block, Steel Frame, Painted, Stucco
- Stories
- 1
- Pool
- Yes
- Parking Features
- Garage Door Opener, Direct Access
- Garage Spaces
- 3
- Elementary School
- Ashland Elementary
- Middle School
- South Valley Jr. High
- High School
- Campo Verde High School
How much is your home worth?
...get instant property value now!
Mortgage Calculator
Listing courtesy of Listing Agent: Cindy D DeSanti White () from Listing Office: West USA Realty.
Selling Office: eXp Realty.All information should be verified by the recipient and none is guaranteed as accurate by ARMLS. Copyright 2026 Arizona Regional Multiple Listing Service, Inc. All rights reserved.