Share this with your friends


(602) 769-4725
Real Estate Company
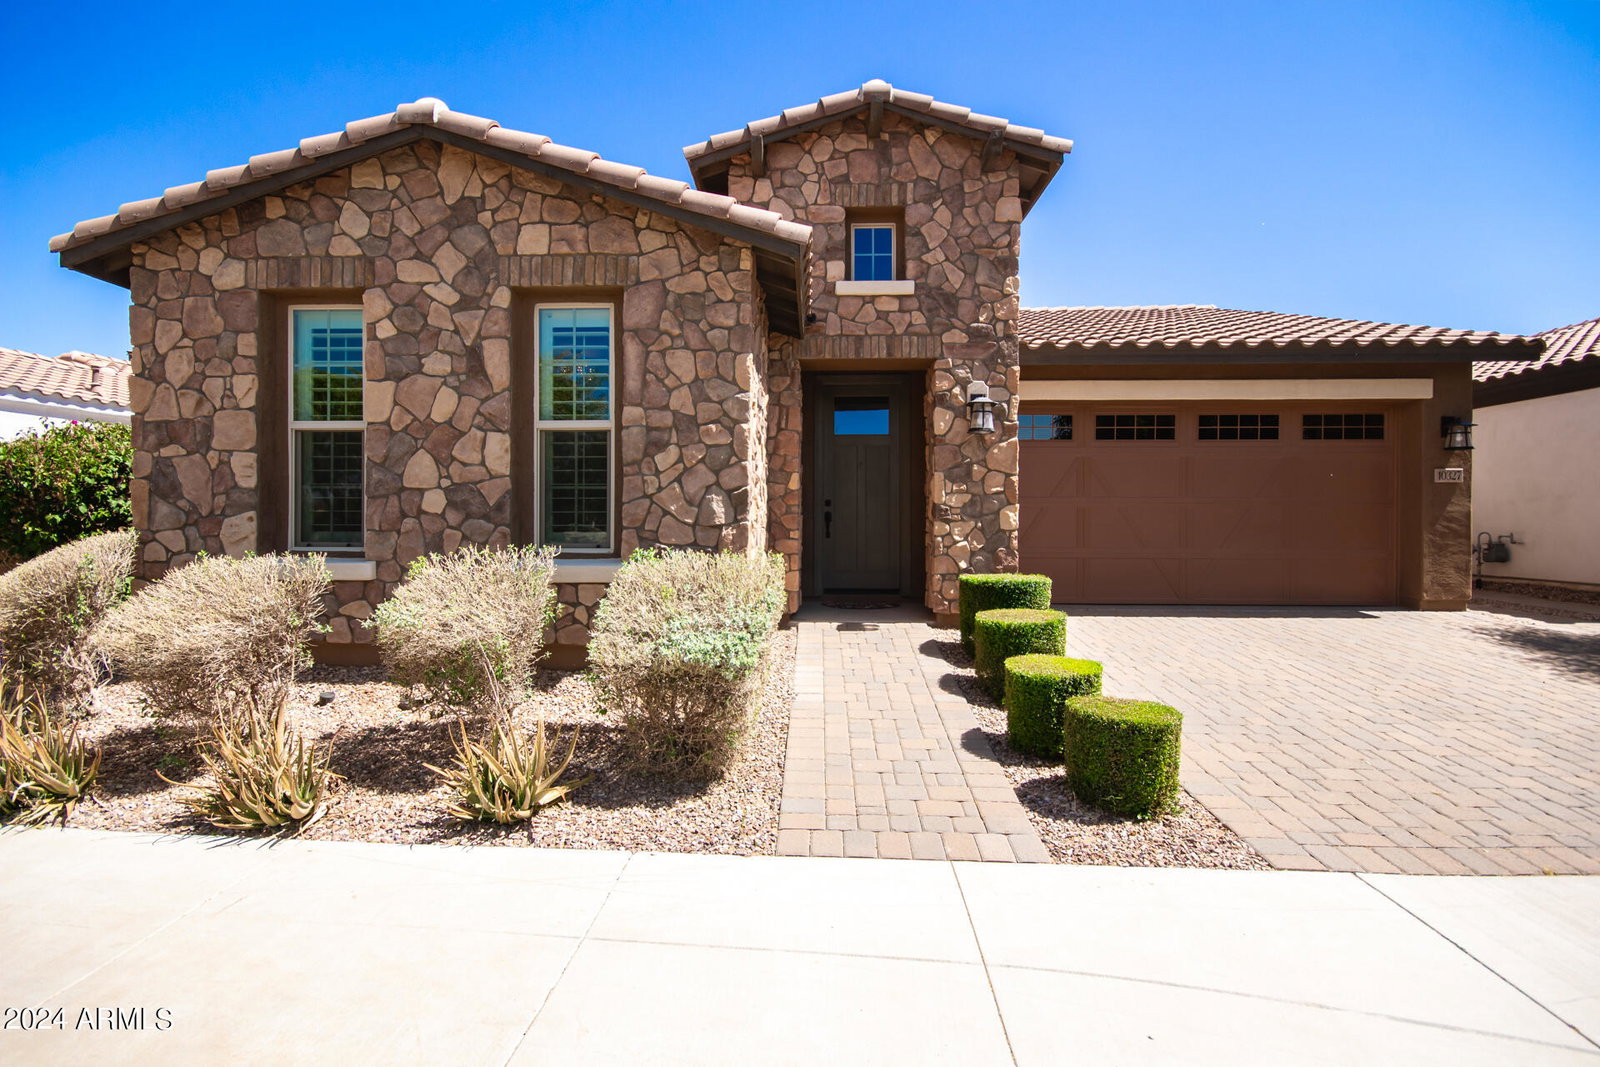
10327 E Durant Drive, Mesa, AZ 85212
- $619,000
- 3
- BD
- 3
- BA
- 2,149
- SqFt


- Sold Price
- $619,000
- List Price
- $624,000
- Status
- CLOSED
- Days on Market
- 13
- Closing Date
- Oct 24, 2024
- MLS#
- 6757852
- Subtype
- Residential
- Style
- Santa Barbara/Tuscan
- Year Built
- 2017
- Bedrooms
- 3
- Bathrooms
- 3
- Full Baths
- 2
- Half Baths
- 1
- Living Area
- 2,149
- Lot Size
- 7,214
- Acres
- 0.17
- Subdivision
- Eastmark Development Unit 7 North Parcels 7-6 Thru
Property Description
METICULOUSLY maintained & LOADED with upgrades in the master planned community of Eastmark in picturesque SE Mesa. Perfectly located across from the neighborhood park and surrounded solely by single-story homes. Upon entering vaulted ceilings and 64'' wide hall lend to a grandiose feeling. Zero carpet and congruent tile throughout. This property boasts a wealth of upgrades including: Quartz Counter tops, 5'' baseboards, double ovens, gas stove, built-in entertainment cabinets, super-sized primary shower, Plantation Shutters, upgraded cabinetry in kitchen & baths, RO system, custom closet systems, all appliances included. The perfect man cave exists in the tandem 3-car garage finished with epoxy flooring, black cabinetry & heavy-duty overhead storage.
/u.realgeeks.media/dunlap-magee/Logo_1-min.png)
Additional Information
- Interior Features
- 3/4 Bath Master Bdrm, Double Vanity, Eat-in Kitchen, Breakfast Bar, Pantry, Kitchen Island, Granite Counters, High Speed Internet, Vaulted Ceiling(s), 9+ Flat Ceilings, No Interior Steps
- Taxes
- $3,393
- HOA Fee
- $113
- HOA Freqency
- Monthly
- Property Description
- Santa Barbara/Tuscan
- Flooring
- Tile
- Appliances
- Dishwasher, Disposal, Refrigerator, Gas Cooktop, Microwave, Reverse Osmosis, Gas Oven, Gas Range, Washer, Dryer, Water Softener Owned, Water Purifier
- Heating
- Natural Gas
- Air Conditioning
- Ceiling Fan(s), Central Air, Programmable Thmstat
- Exterior Construction
- Wood Frame, Painted, Stucco
- Stories
- 1
- Parking Features
- Tandem, Extended Length Garage, Garage Door Opener, Attch'd Gar Cabinets, Direct Access
- Garage Spaces
- 3
- Elementary School
- Silver Valley Elementary
- Middle School
- Eastmark High School
- High School
- Eastmark High School
Mortgage Calculator
Listing courtesy of Listing Agent: Jody Jones () from Listing Office: Citiea.
Selling Office: Schreiner Realty.All information should be verified by the recipient and none is guaranteed as accurate by ARMLS. Copyright 2026 Arizona Regional Multiple Listing Service, Inc. All rights reserved.