Share this with your friends


(602) 769-4725
Real Estate Company
27379 N Makena Place, Peoria, AZ 85383
- $765,000
- 2
- BD
- 3
- BA
- 2,454
- SqFt
- Sold Price
- $765,000
- List Price
- $780,000
- Status
- CLOSED
- Days on Market
- 84
- Closing Date
- Apr 29, 2025
- MLS#
- 6815718
- Subtype
- Residential
- Style
- Spanish
- Year Built
- 2007
- Bedrooms
- 2
- Bathrooms
- 3
- Full Baths
- 2
- Half Baths
- 1
- Living Area
- 2,454
- Lot Size
- 7,254
- Acres
- 0.17
- Subdivision
- Trilogy At Vistancia
- Neighborhood
- Trilogy At Vistancia
Property Description
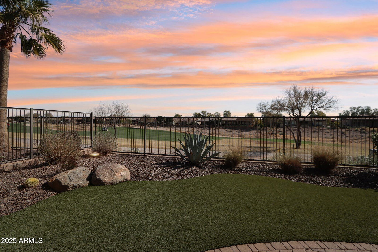
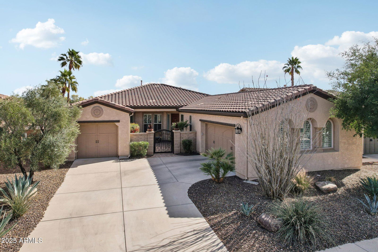
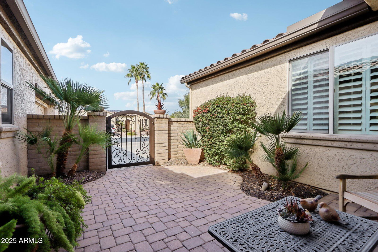
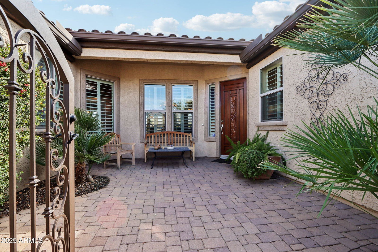
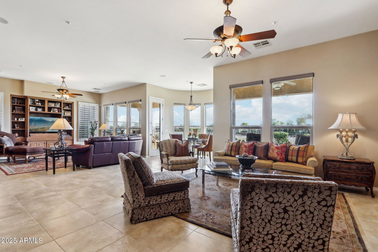
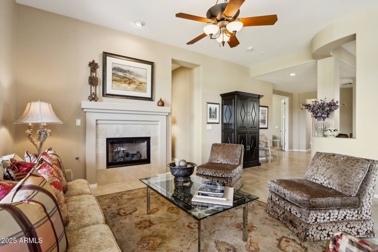
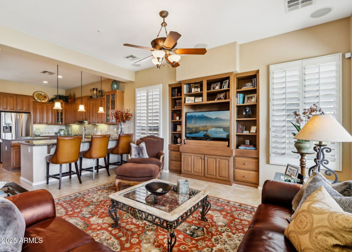
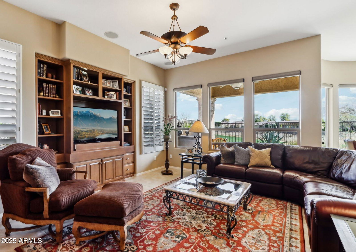
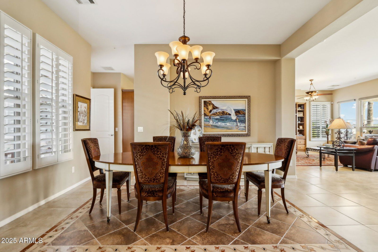
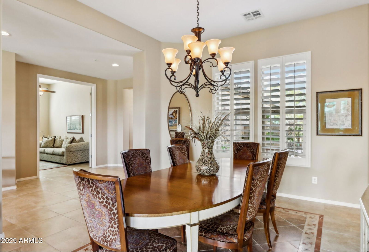
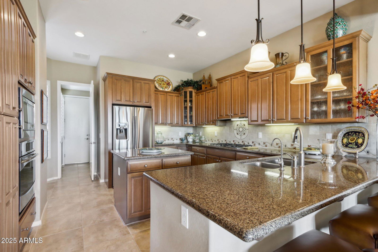
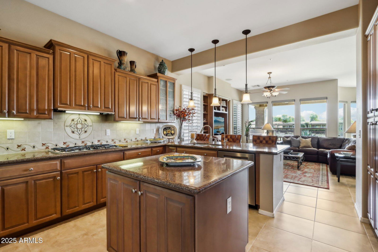
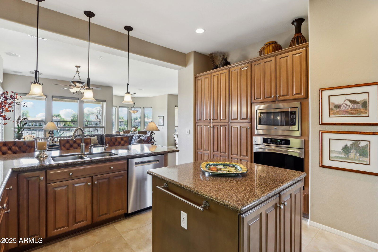
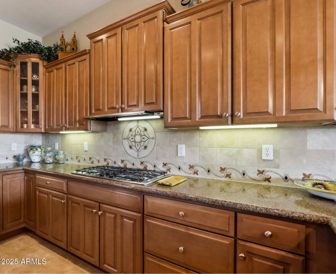
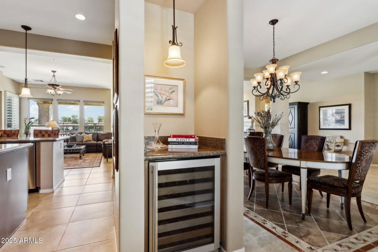
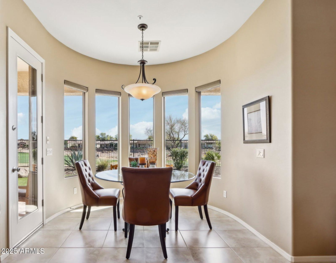
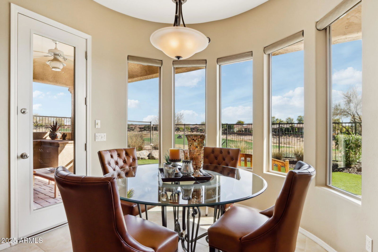
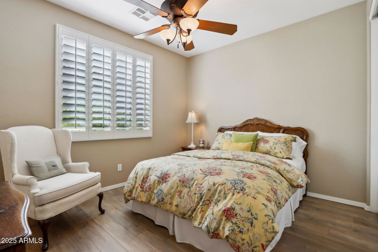
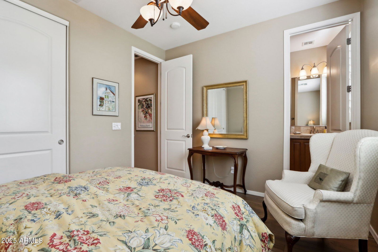
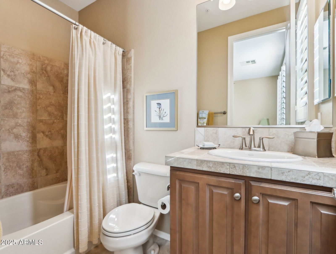
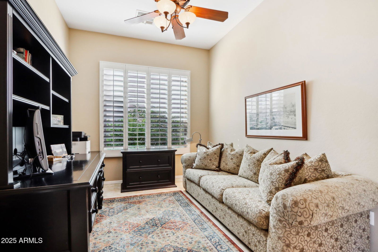
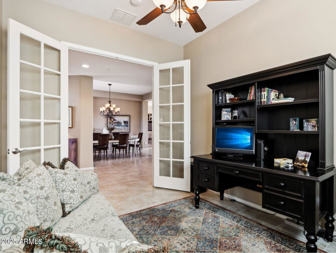
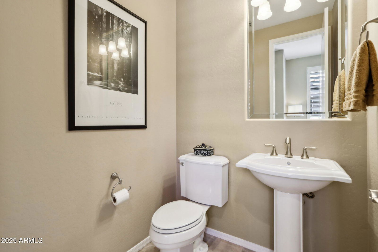
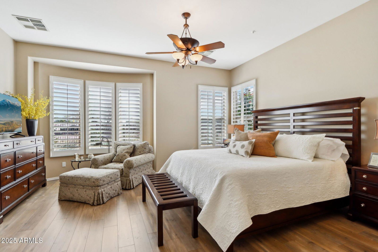
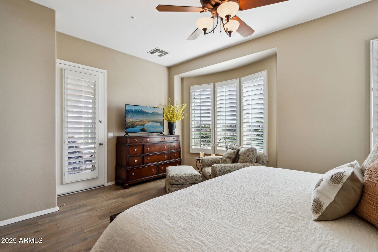
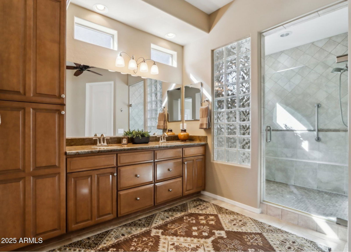
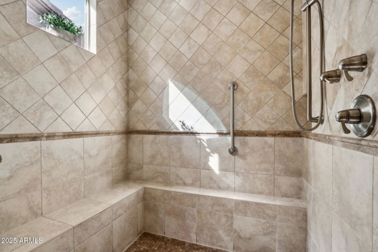
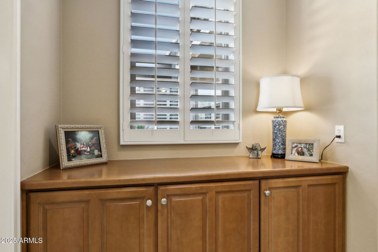
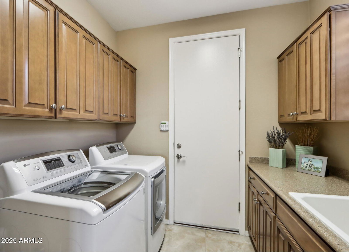
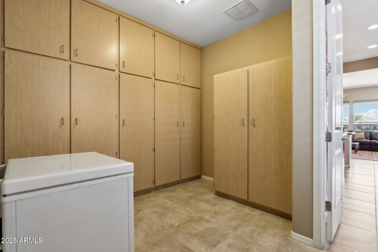
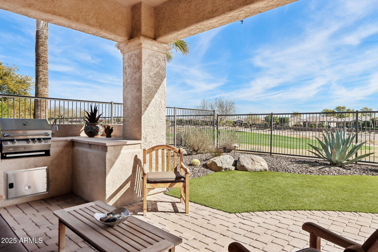
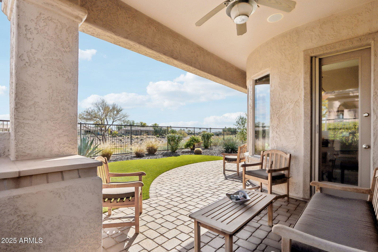
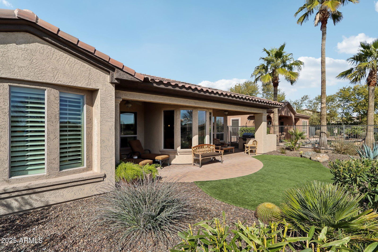
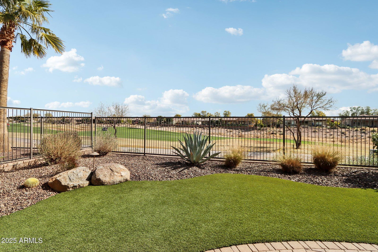
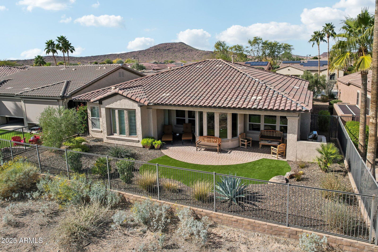
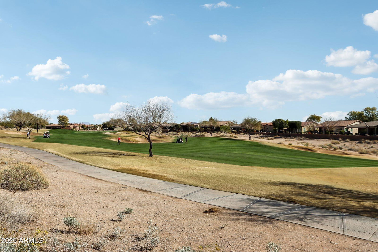
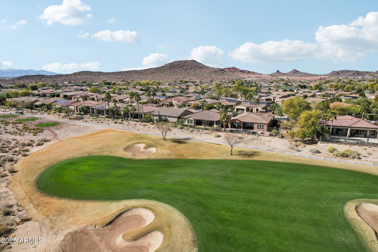
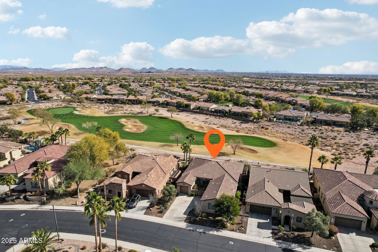
STUNNING HOME with SPECTACULAR GOLF COURSE VIEWS w/LUSH GREEN GRASS!!! Upon entering through a decorative custom iron gate into the private paver courtyard, you are greeted w/an AMAZING CARVED WOOD DOOR. Step inside - GORGEOUS finishes t/o, including tile/engineered wood flooring & WOOD PLANTATION SHUTTERS. This 2 bed, 2.5 bath, den/office, bonus room, 2 car garage & GOLF CART GARAGE home boasts EXPANSIVE VIEWS of the GOLF COURSE. You will love the OPEN CONCEPT - family room/living room/rounded nook all overlook the golf course w/10' ceilings, cozy GAS fireplace, built-in entertainment wall w/surround sound speakers, light/bright & spacious - perfect for entertaining. Enjoy cooking in the GOURMET KITCHEN - features GRANITE countertops w/breakfast bar, center island, GAS cooktop, SS appl, WINE/BEVERAGE refrigerator, under cabinet/pendant lighting & an abundance of raised panel staggered cabinets - w/glass fronts, rollouts & larger crown molding. The den/office, located off the entry is upgraded w/French doors for privacy. Primary suite is large & tranquil - OVERLOOKS GOLF COURSE w/access to the patio, BAY WINDOW, large shower w/floor-to-ceiling tile, heavy glass shower door, dual sinks w/granite c-tops & walk-in closet. Guest bedroom has its own UPGRADED EN-SUITE BATHROOM & POWDER ROOM for guests. TWO OUTDOOR LIVING SPACES: enjoy morning coffee in the tranquil PRIVATE front courtyard or relax in the BEAUTIFUL BACKYARD OASIS w/GOLF COURSE VIEWS, covered paver patio w/speakers, BUILT-IN BBQ, mature landscaping w/lighting, synthetic grass & FENCED YARD. Large laundry room w/upper & lower cabinets w/engineered stone c-tops & sink - additional built-in cabinets in hallway. Two car garage w/epoxy floors & built-in cabinets. Golf cart garage also has epoxy floors & built-in cabinets - plenty of room for your golf cart or toys! Bonus room has built-in cabinets as well - an abundance of storage room. LOCATION, LOCATION, LOCATION! Come live the Trilogy resort lifestyle in this immaculate home! Additional upgrades: HVAC 2019 (2 UNITS), water softener (Jan 2025), hot water heater (2019), reverse osmosis (2022), soft water tank (2025), exterior painted 2019, whole house grout sealed (2020), complete garage door opener system in main (2023), Bosch dishwasher (2024), microwave (2018), ceiling fans, lighting, window shades in living/family rooms, security system, front gate (2024), both bedroom flooring (2021) & PVC landscaping piping 2023. All of this is located in the award-winning 55+ Community of Trilogy at Vistancia w/ the look & feel of a 5-Star vacation resort.

Additional Information
- Interior Features
- 3/4 Bath Master Bdrm, Double Vanity, Breakfast Bar, Pantry, Kitchen Island, Granite Counters, High Speed Internet, 9+ Flat Ceilings
- Exterior Features
- Private Yard, Built-in Barbecue
- Taxes
- $5,134
- HOA Fee
- $890
- HOA Freqency
- Quarterly
- Community Features
- Trilogy At Vistancia
- Property Description
- Spanish
- Flooring
- Tile, Other
- Appliances
- Dishwasher, Disposal, Refrigerator, Gas Cooktop, Microwave, Reverse Osmosis, Washer, Dryer, Water Softener Owned
- Heating
- Natural Gas
- Air Conditioning
- Ceiling Fan(s), Central Air
- Exterior Construction
- Wood Frame, Painted, Stucco
- Stories
- 1
- Parking Features
- Golf Cart Garage, Side Vehicle Entry, Garage Door Opener, Attch'd Gar Cabinets, Direct Access
- Garage Spaces
- 2
- Elementary School
- Adult
- Middle School
- Adult
- High School
- Adult
How much is your home worth?
...get instant property value now!
Mortgage Calculator
Listing courtesy of Listing Agent: Evelyn Saracco (623-910-9014) from Listing Office: Realty Arizona Elite Group, LLC.
Selling Office: Our Community Real Estate LLC.All information should be verified by the recipient and none is guaranteed as accurate by ARMLS. Copyright 2026 Arizona Regional Multiple Listing Service, Inc. All rights reserved.