Share this with your friends


(602) 769-4725
Real Estate Company
12941 W Red Fox Road, Peoria, AZ 85383
- $750,000
- 2
- BD
- 3
- BA
- 2,120
- SqFt






- Sold Price
- $750,000
- List Price
- $750,000
- Status
- CLOSED
- Days on Market
- 13
- Closing Date
- Jan 15, 2025
- MLS#
- 6778077
- Subtype
- Residential
- Year Built
- 2010
- Bedrooms
- 2
- Bathrooms
- 3
- Full Baths
- 2
- Half Baths
- 1
- Living Area
- 2,120
- Lot Size
- 6,900
- Acres
- 0.16
- Subdivision
- Trilogy At Vistancia
- Neighborhood
- Trilogy At Vistancia
Property Description
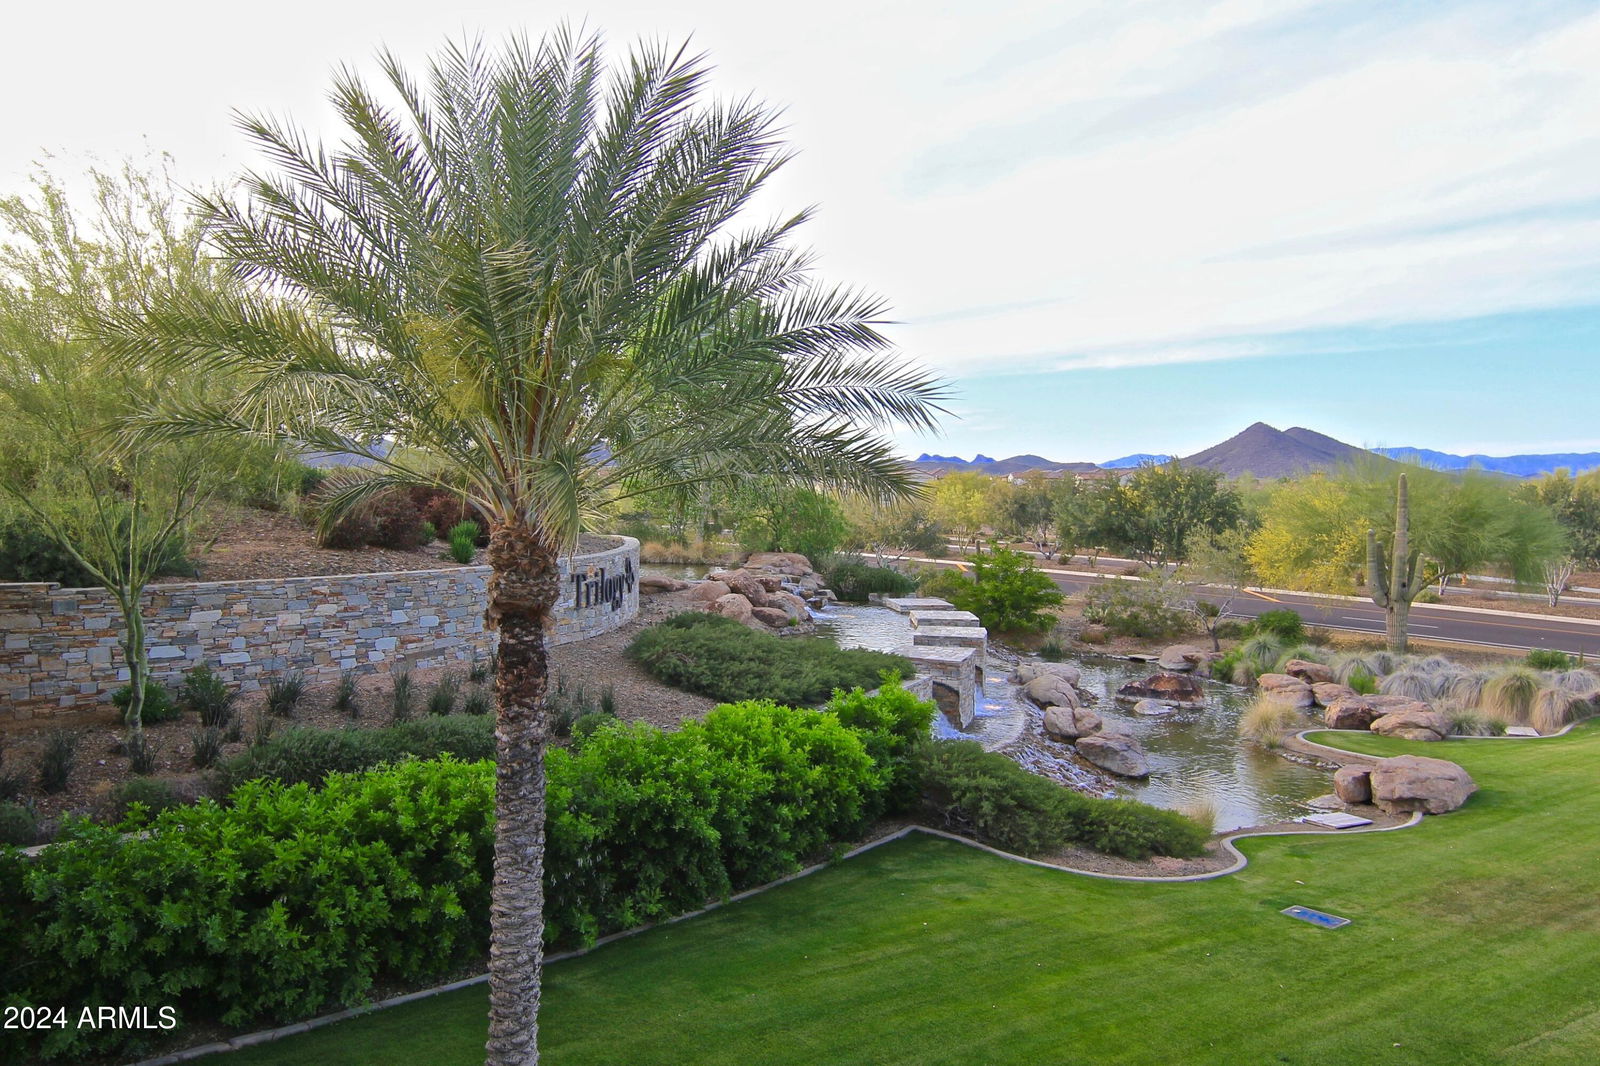
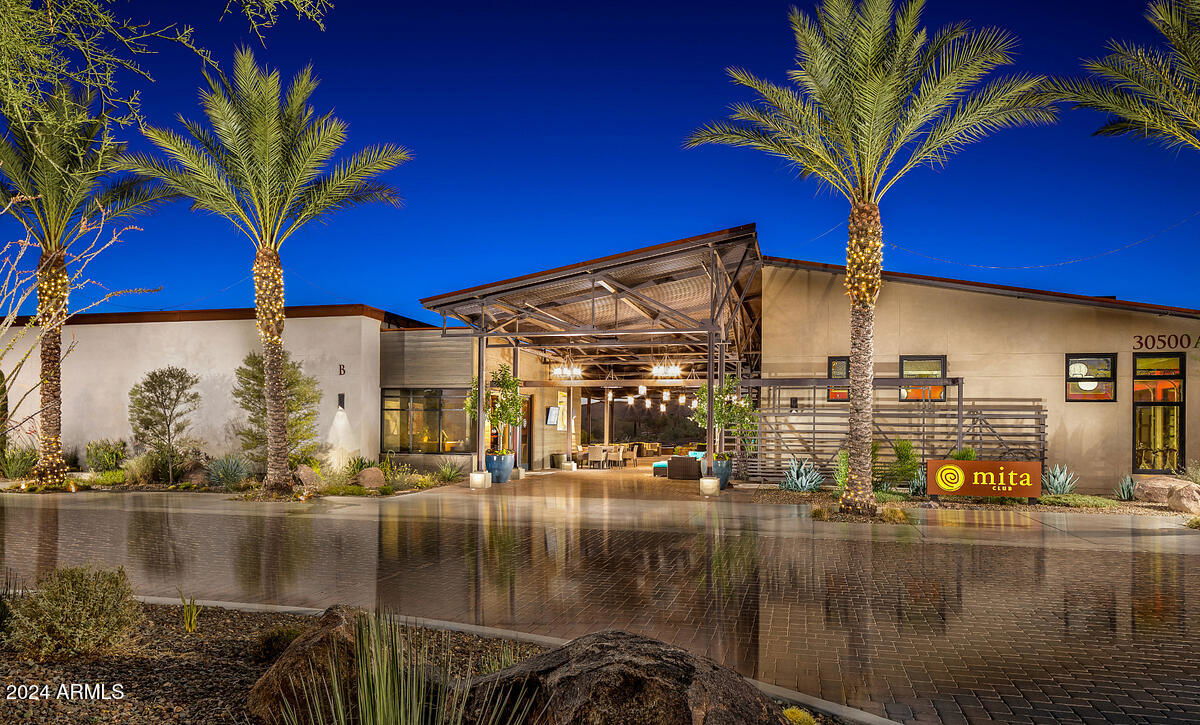
Rarely available home in the original MODEL PARK! This solar powered ''Positano'' with view fencing out to a beautiful greenbelt is a pitching wedge away from the Kiva Club! Large, neutral tile throughout (no carpet)! Light granite slab counters, dark recessed maple cabinets, and stainless appliances including an induction range. Reverse osmosis, pendant lighting, and a large kitchen island complete this Gourmet Kitchen! Great Room surround sound plus center courtyard with pavers! Large Primary Suite with separate tub & shower plus vanity. Split plan with Guest En Suite, plus private Den and Powder Room. Backyard features extended paver patio and gas firepit! Exterior of home was recently painted. WHAT A DEAL! The last 4 former model sales have all sold quickly and over $400/sq ft! Exterior recently painted. APS bills average less than $27/mo and Seller even charges their Tesla!

Additional Information
- Interior Features
- 3/4 Bath Master Bdrm, Double Vanity, Eat-in Kitchen, Breakfast Bar, Pantry, Kitchen Island, Granite Counters, High Speed Internet, Master Downstairs, 9+ Flat Ceilings, No Interior Steps
- Exterior Features
- Private Yard, Built-in Barbecue
- Taxes
- $5,344
- HOA Fee
- $840
- HOA Freqency
- Quarterly
- Community Features
- Trilogy At Vistancia
- Flooring
- Tile
- Appliances
- Dishwasher, Disposal, Refrigerator, Electric Cooktop, Gas Stub for Range, Microwave, Reverse Osmosis, Washer, Dryer, Water Softener Owned, Water Purifier
- Heating
- Natural Gas
- Air Conditioning
- Ceiling Fan(s), Central Air, Programmable Thmstat
- Exterior Construction
- Wood Frame, Painted, Stucco
- Stories
- 1
- Parking Features
- Garage Door Opener, Direct Access
- Garage Spaces
- 2
- Elementary School
- Adult
- Middle School
- Adult
- High School
- Adult
How much is your home worth?
...get instant property value now!
Mortgage Calculator
Listing courtesy of Listing Agent: Benjamin J. Katz () from Listing Office: Lake Pleasant Real Estate.
Selling Office: Realty ONE Group.All information should be verified by the recipient and none is guaranteed as accurate by ARMLS. Copyright 2026 Arizona Regional Multiple Listing Service, Inc. All rights reserved.