Share this with your friends


(602) 769-4725
Real Estate Company
13452 W Red Hawk Drive, Peoria, AZ 85383
- $975,000
- 3
- BD
- 3
- BA
- 2,329
- SqFt


- Sold Price
- $975,000
- List Price
- $989,999
- Status
- CLOSED
- Days on Market
- 51
- Closing Date
- May 01, 2024
- MLS#
- 6675433
- Subtype
- Residential
- Style
- Contemporary
- Year Built
- 2021
- Bedrooms
- 3
- Bathrooms
- 3
- Full Baths
- 2
- Half Baths
- 1
- Living Area
- 2,329
- Lot Size
- 8,016
- Acres
- 0.18
- Subdivision
- Trilogy At Vistancia
- Neighborhood
- Trilogy At Vistancia
Property Description
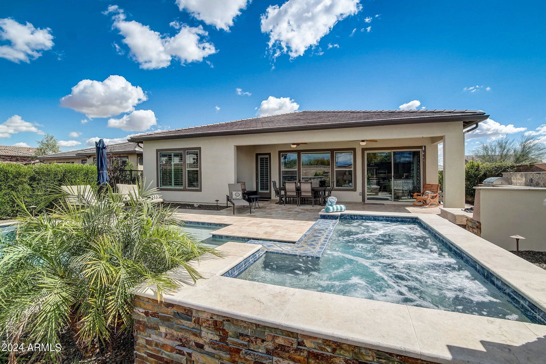
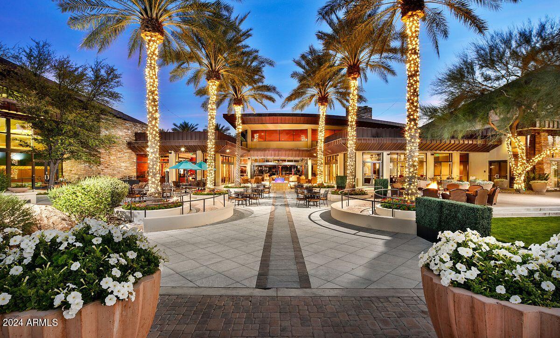
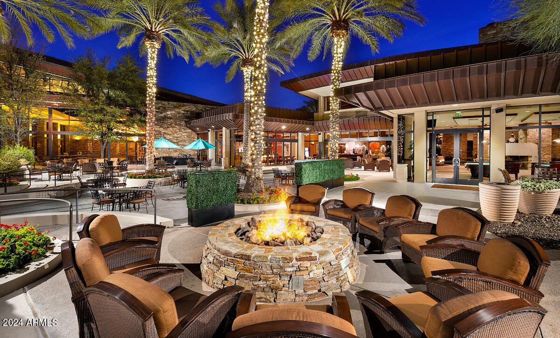
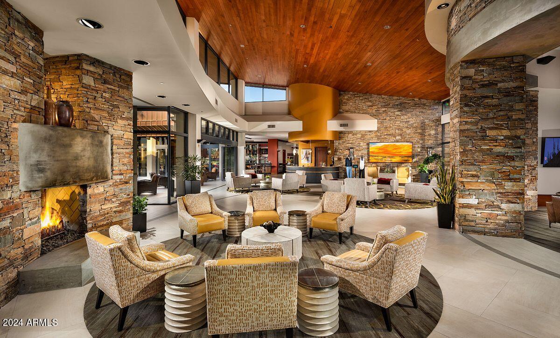
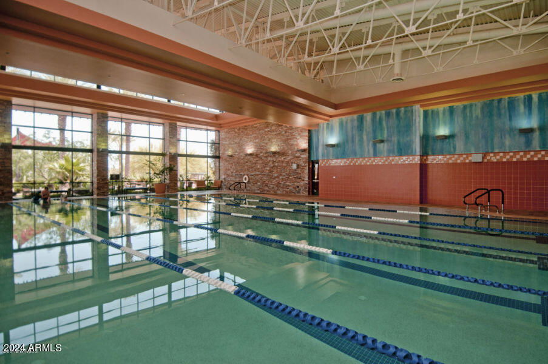
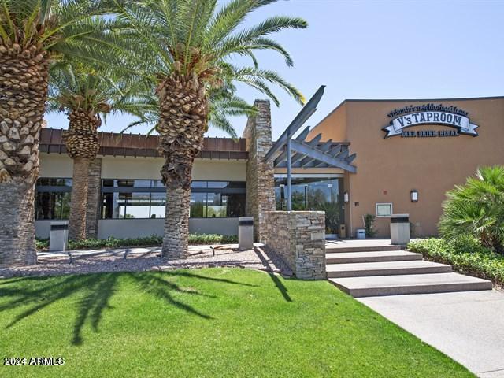
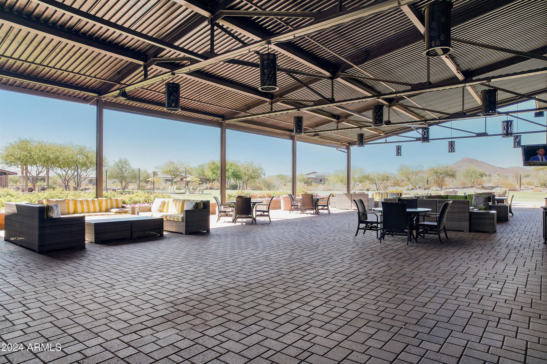
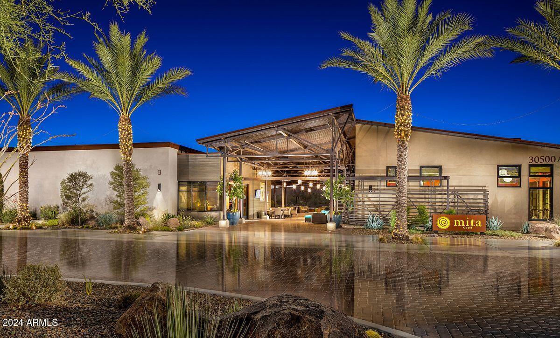
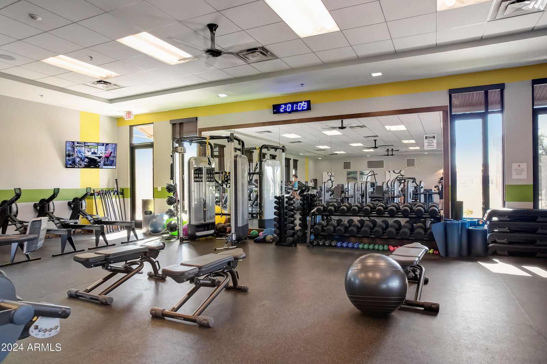
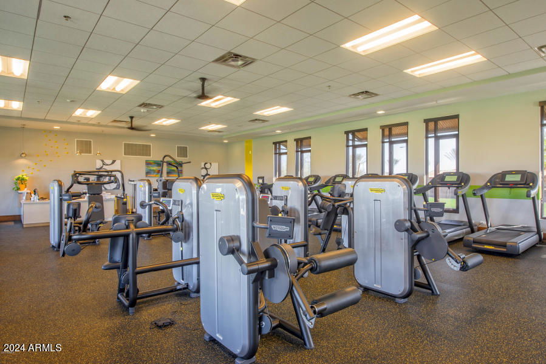
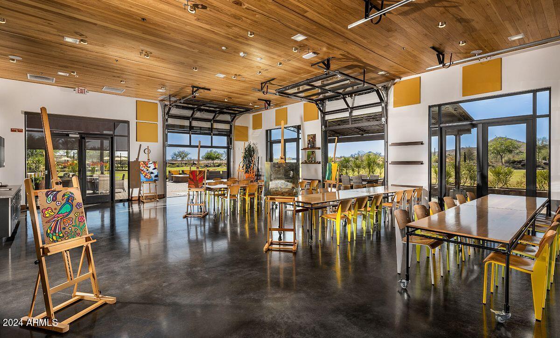
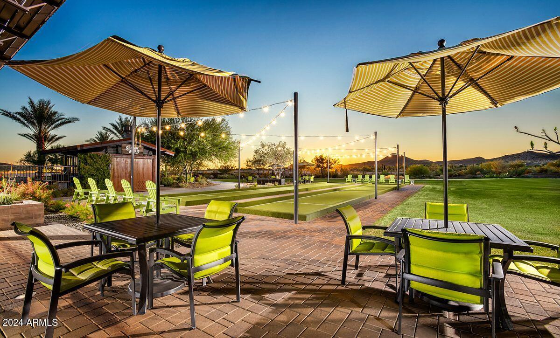
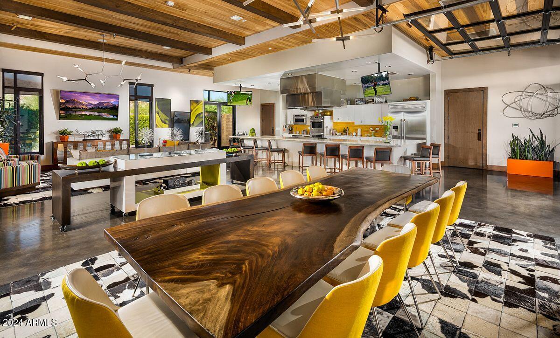
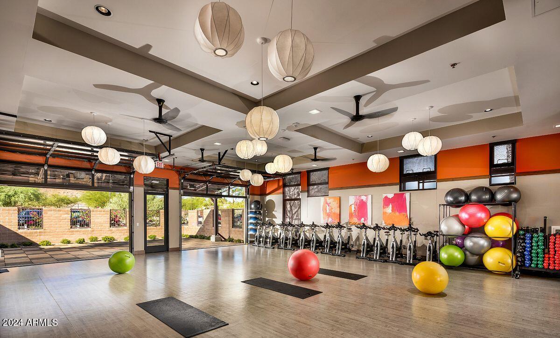
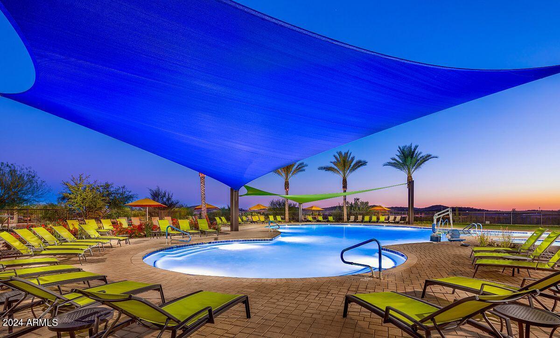
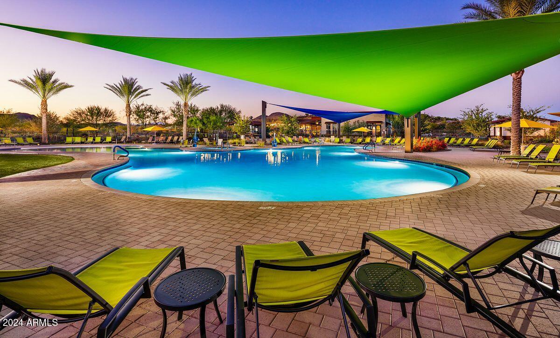
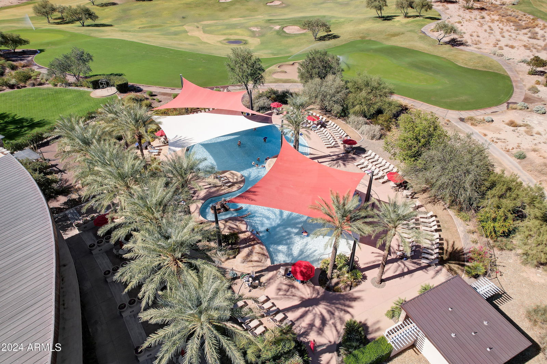
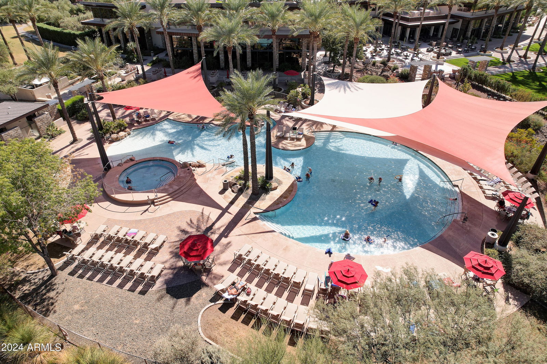
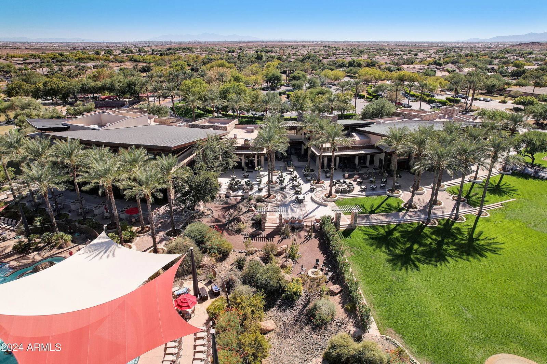
This STUNNING SOLAR home built in 2021 shows like a new home-sits on an oversized cul-de-sac lot w/MOUNTAIN VIEWS. Enjoy 3 bed, 2 ½ baths, den/office & huge SMART SPACE w/tons of cabinets, built-in desk/craft area & laundry sink! Step inside this AMAZING Concentric floorplan w/WOOD-LOOK TILE THRU-OUT - no carpet! SPECTACULAR CHEF'S kitchen is designed like a MODEL- highly desirable FULL OVERLAY GRAY CABINETRY w/black glazing (staggered uppers, pull out shelves, cutlery/tray divider & recycle center) is complimented w/large island/breakfast bar! DRAMATIC QUARTZ c-tops w/DESIGNER tile backsplash & under cabinet lighting are paired w/ BUILT-IN SS GAS appliances, SS HOOD VENT-the perfect touches. You will love the spacious great room with generous windows that deliver an abundance of natural light & features a CUSTOM shiplap wall w/floating shelves & surround sound. Third bedroom has a CUSTOM Murphy bed wall w/closet space, pull-down desk, drawers & bookcase. Office/den w/custom bookshelves is another area for work, hobby or relaxing. Nook/mulit-purpose area is perfect for reading a book or enjoying a game of cards. This home is very versatile & plenty of spacious areas to entertain. Owner's suite is on a separate wing from the other bedroom w/access to patio. Features GORGEOUS QUARTZ c-tops w/undermount sinks, beautiful sconce lighting, large tile shower to ceiling w/listelle & seat/niches, heavy glass door & large walk-in closet. Second bathroom is highly upgraded w/designer tile shower to the ceiling, glass barn door look, framed mirrors & quartz countertop. Powder room is upgraded as well. Great room, dining area & owner's suite all overlook an entertainers dream backyard. Step outside to a PRIVATE RESORT OASIS featuring a SPECTACULAR POOL w/baja step, decorative water feature & firepots, separate raised spa, covered patio w/EXPANSIVE TRAVERTINE & speakers, built-in BBQ, firepit w/custom seating, custom stacked stone accents & landscaping lighting. Additional upgrades: plantation shutters, drapery panels, power shades, two-tone interior paint, custom pull-out spice racks, custom pull-out pantry shelves, crown molding, high-end lighting, ceiling fans, faucets, additional can lighting in den-office/3rd bedroom/great room/owner's suite, larger baseboards, floor outlet in great room, gas stub for dryer, water softener, reverse osmosis, iron screen door, paver driveway, garbage enclosure, keyless entry, Ring doorbell & so much MORE! Don't miss the opportunity to call this HOME!! This home is located in award-winning gated, 55+ Trilogy at Vistancia with 5-star-resort style amenities at the 35,000 SF Kiva Club with indoor & outdoor pools, fitness center, day spa, cafe, billiards, meeting rooms, library, tennis courts, pickle ball, bocce ball, events & a plethora of activities to choose from. Outstanding Gary Panks-designed golf course is woven throughout the original part of the neighborhood. The Mita Club has additional outstanding community amenities. Easy access from Trilogy to the 303, shopping, restaurants, entertainment, Paloma Park, Peoria's huge new community park loaded with amenities & Lake Pleasant.

Additional Information
- Interior Features
- 3/4 Bath Master Bdrm, Double Vanity, Breakfast Bar, Pantry, Kitchen Island, High Speed Internet, 9+ Flat Ceilings, No Interior Steps
- Exterior Features
- Built-in Barbecue
- Taxes
- $3,387
- HOA Fee
- $840
- HOA Freqency
- Quarterly
- Community Features
- Trilogy At Vistancia
- Property Description
- Contemporary
- Flooring
- Tile
- Appliances
- Dishwasher, Disposal, Refrigerator, Gas Cooktop, Microwave, Reverse Osmosis, Water Softener Owned
- Heating
- Natural Gas
- Air Conditioning
- Ceiling Fan(s), Central Air, Programmable Thmstat
- Exterior Construction
- Wood Frame, Painted, Stucco, Stone
- Stories
- 1
- Pool
- Yes
- Parking Features
- Garage Door Opener
- Garage Spaces
- 2
- Elementary School
- Adult
- Middle School
- Adult
- High School
- Adult
How much is your home worth?
...get instant property value now!
Mortgage Calculator
Listing courtesy of Listing Agent: Evelyn Saracco (623-910-9014) from Listing Office: Realty Arizona Elite Group, LLC.
Selling Office: HomeSmart.All information should be verified by the recipient and none is guaranteed as accurate by ARMLS. Copyright 2026 Arizona Regional Multiple Listing Service, Inc. All rights reserved.