Share this with your friends


(602) 769-4725
Real Estate Company
13201 W Lone Tree Trail, Peoria, AZ 85383
- $549,500
- 2
- BD
- 2
- BA
- 1,438
- SqFt






- Sold Price
- $549,500
- List Price
- $549,500
- Status
- CLOSED
- Days on Market
- 43
- Closing Date
- Dec 28, 2023
- MLS#
- 6631376
- Subtype
- Residential
- Style
- Contemporary
- Year Built
- 2015
- Bedrooms
- 2
- Bathrooms
- 2
- Living Area
- 1,438
- Lot Size
- 5,750
- Acres
- 0.13
- Subdivision
- Trilogy At Vistancia
- Neighborhood
- Trilogy At Vistancia
Property Description
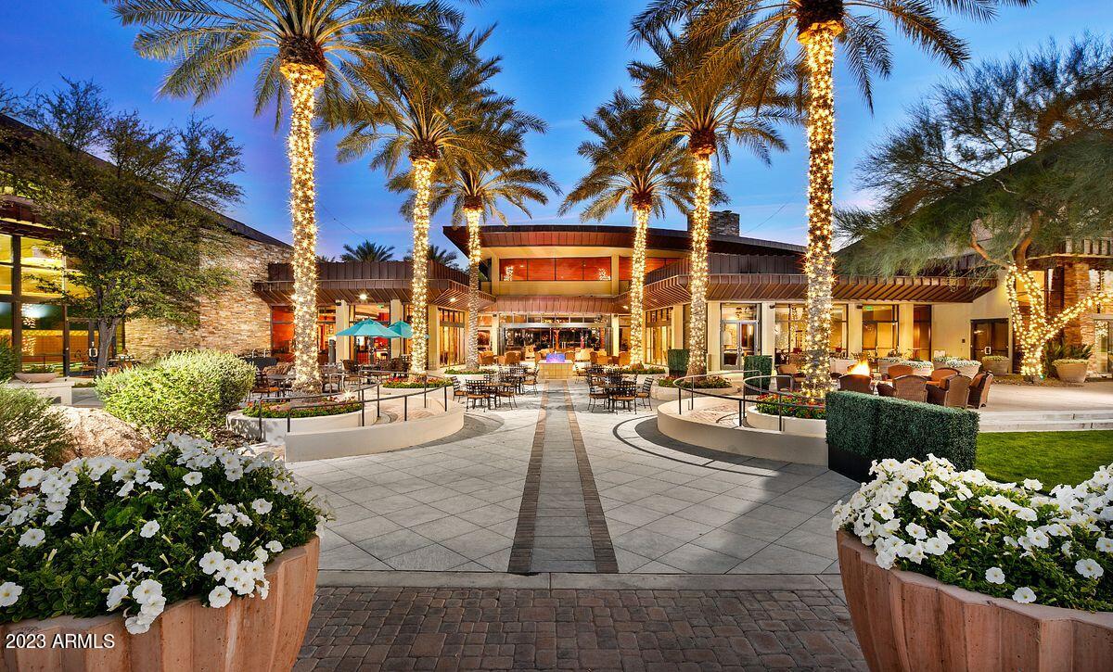
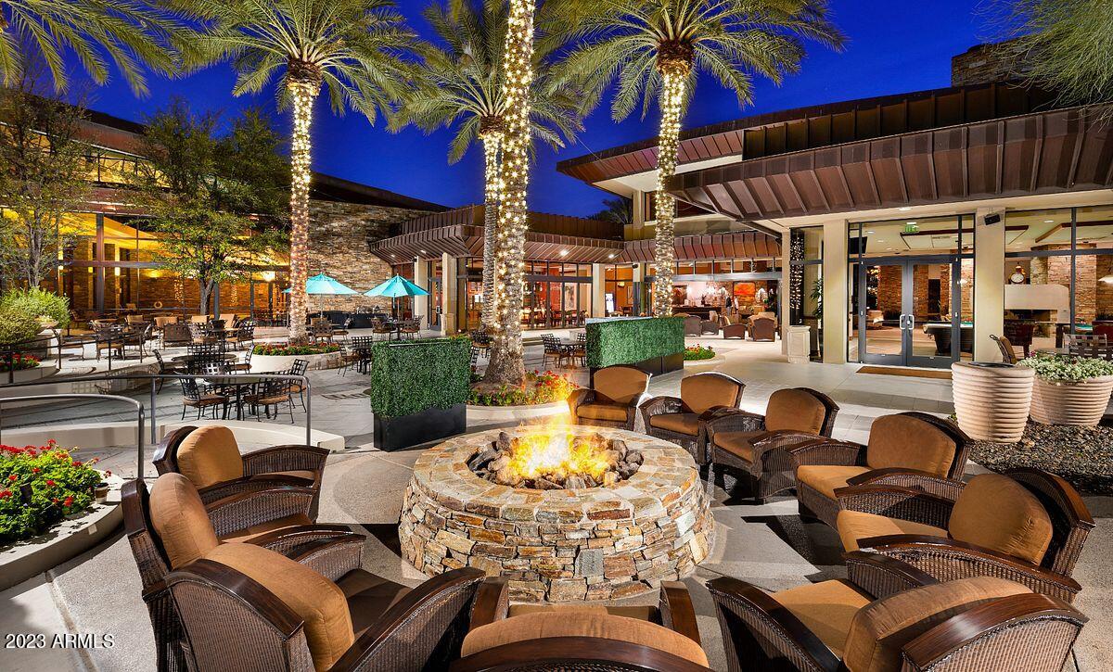
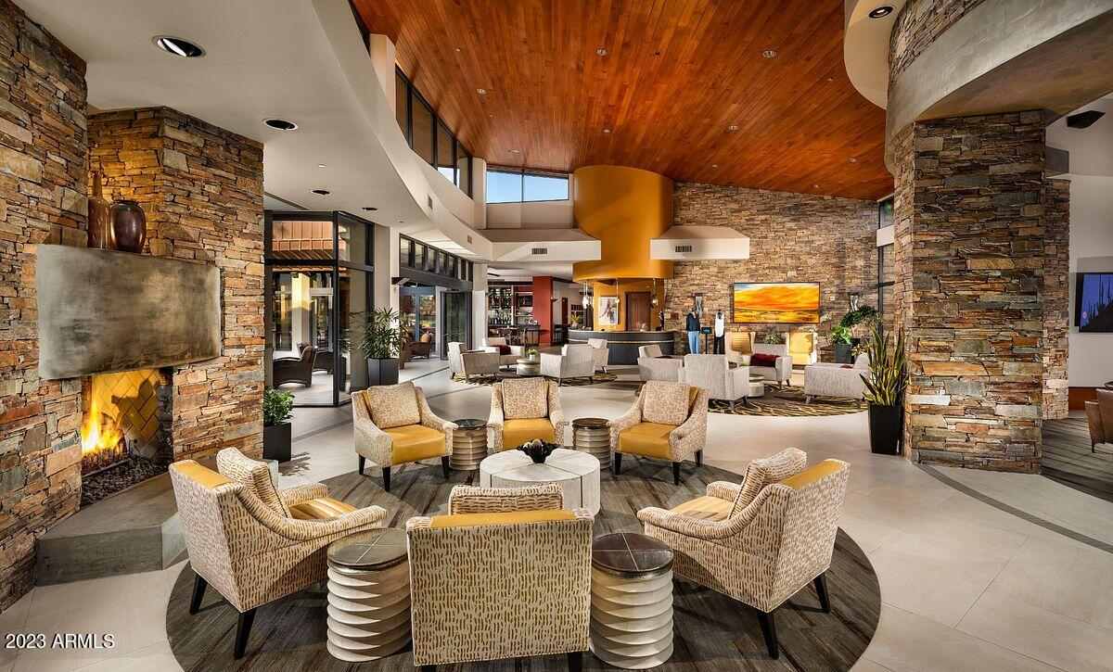
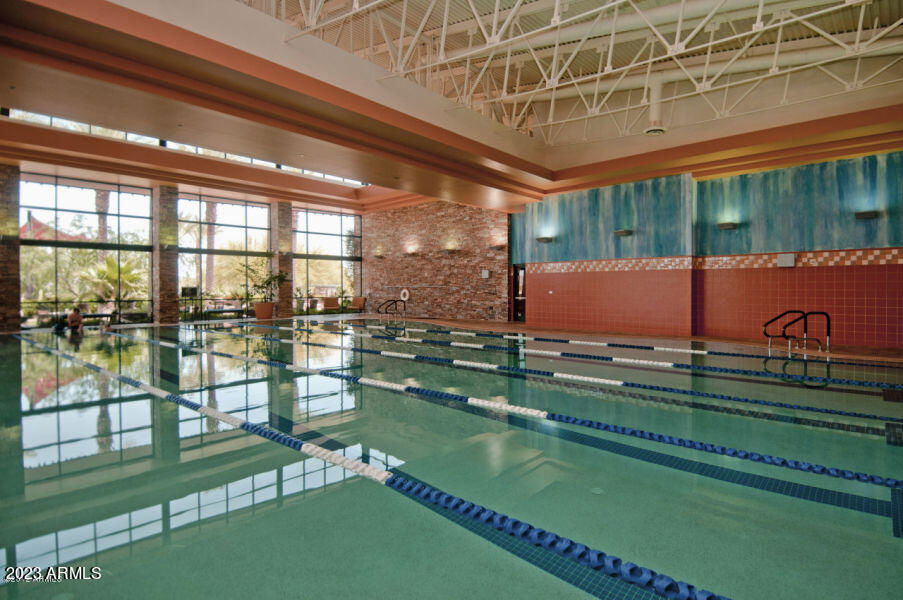
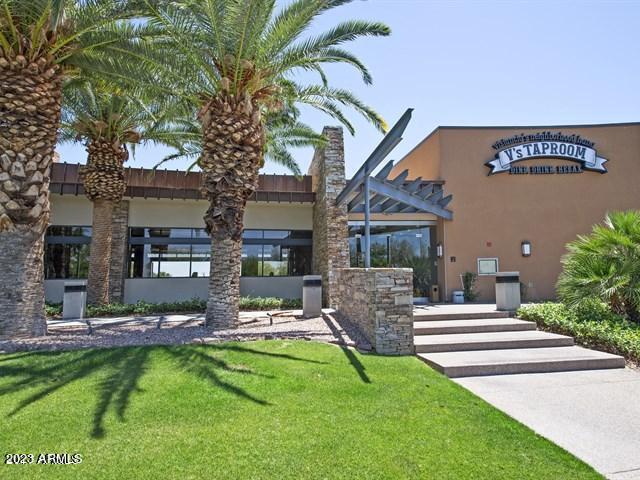
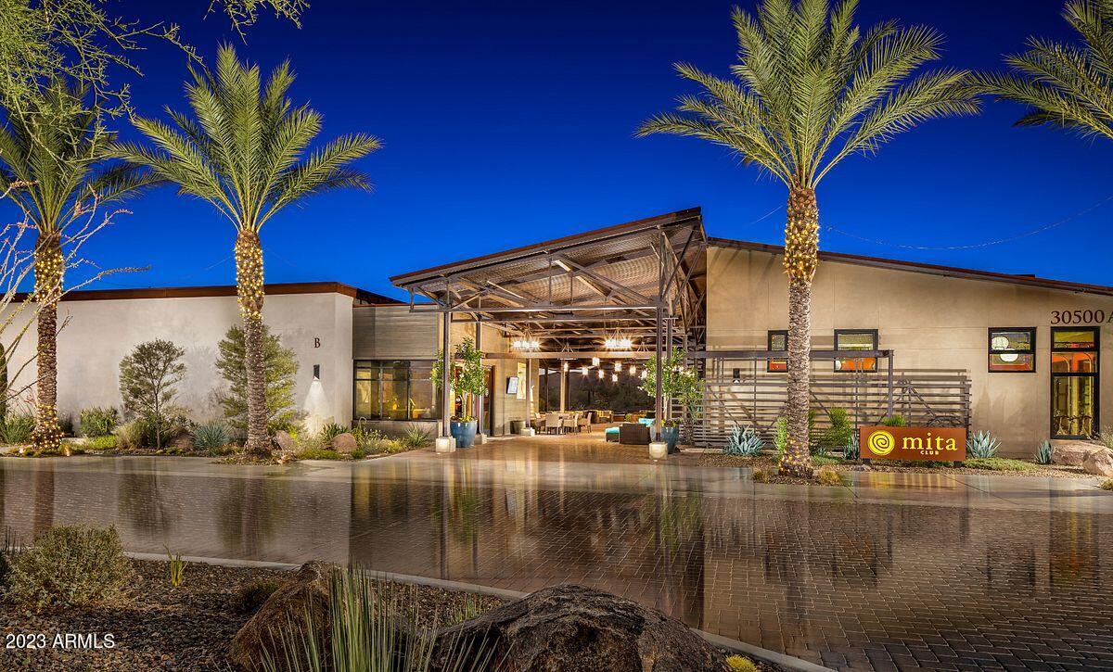
SPECTACULAR St. Tropez floorplan built in 2015 with PRE-PAID SOLAR - walking distance to the Mita Club. As you drive up notice the beautiful curb appeal, stone accents & travertine walkway/porch. This lightly lived in meticulous 2 bed, 2 bath, 2 car garage open floor plan home w/a GORGEOUS KITCHEN - features QUARTZ c-tops, shaker cabinets, staggered uppers w/larger crown molding, SS appliances, double oven, wine/beverage fridge, reverse osmosis, DESIGNER backsplash, under cabinet & pendant lighting. Beautiful tile (12 x 24), larger baseboards & SHUTTERS/shades through-out. Great room & Owner's suite overlook the oversized elevated RESORT BACKYARD OASIS w/extensive travertine pavers, built-in BBQ, ceiling fan & stone pillars. Great room is complemented with a custom built-in entertainment center & large windows to bring in light. Owner's suite has a large bedroom, ENGINEERED MARBLE c-tops, dual sinks, makeup area & shower w/seat. Second bedroom/bathroom - private & perfect for guests. As a bonus you have a BUILT-IN TECH CENTER with upper/lower cabinets & quartz c-top ideal to store your computer or surf the web. Don't miss the opportunity to call this like new home yours. Furniture for sale under a separate Bill of Sale. Additional upgrades: Lighting Water softener

Additional Information
- Interior Features
- 3/4 Bath Master Bdrm, Double Vanity, Breakfast Bar, Pantry, Kitchen Island, High Speed Internet, 9+ Flat Ceilings, No Interior Steps
- Exterior Features
- Built-in Barbecue
- Taxes
- $2,683
- HOA Fee
- $840
- HOA Freqency
- Quarterly
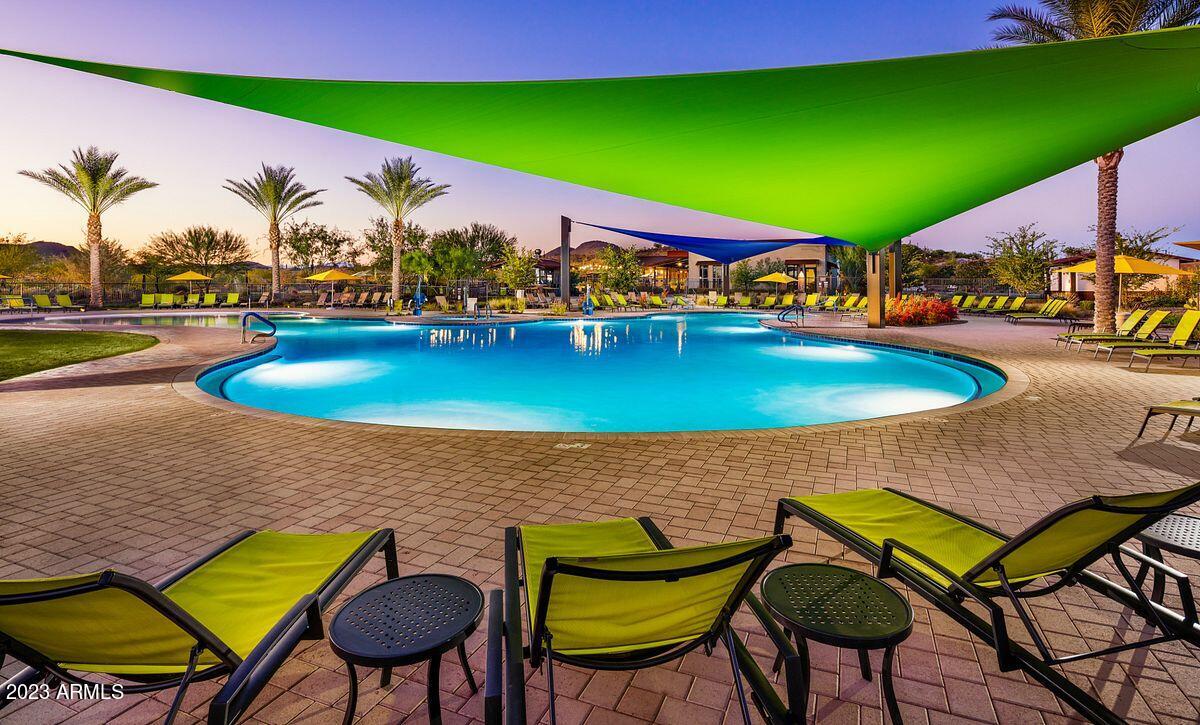
- Community Features
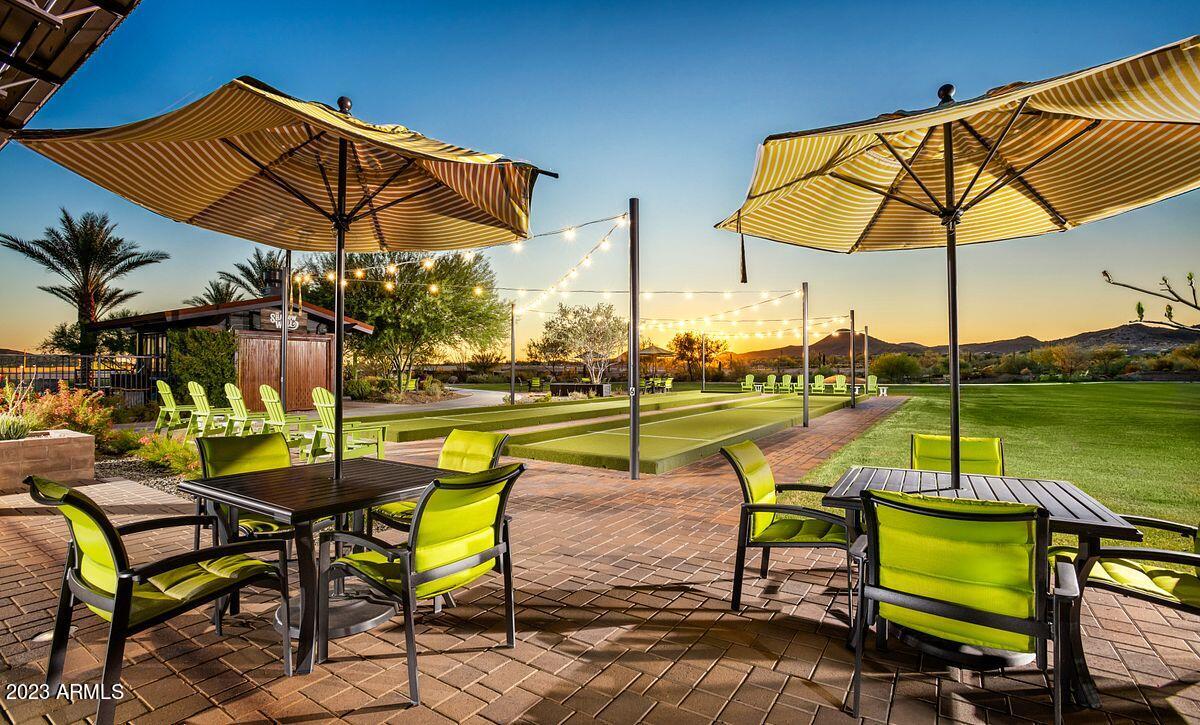
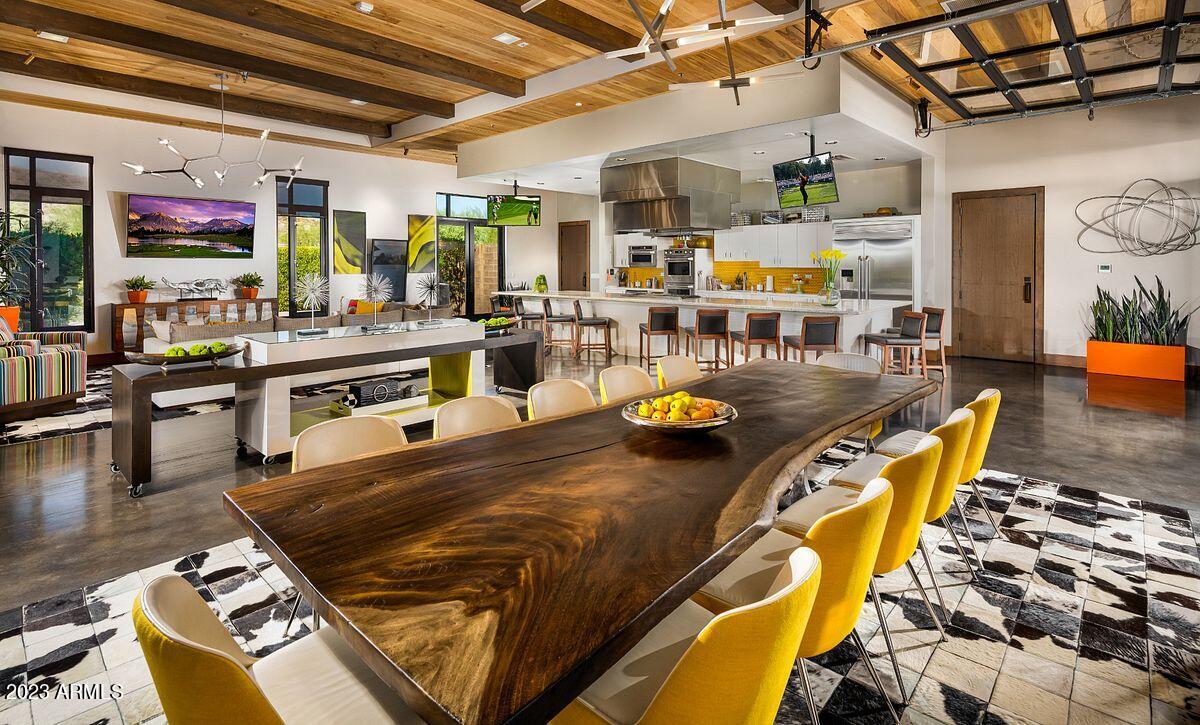
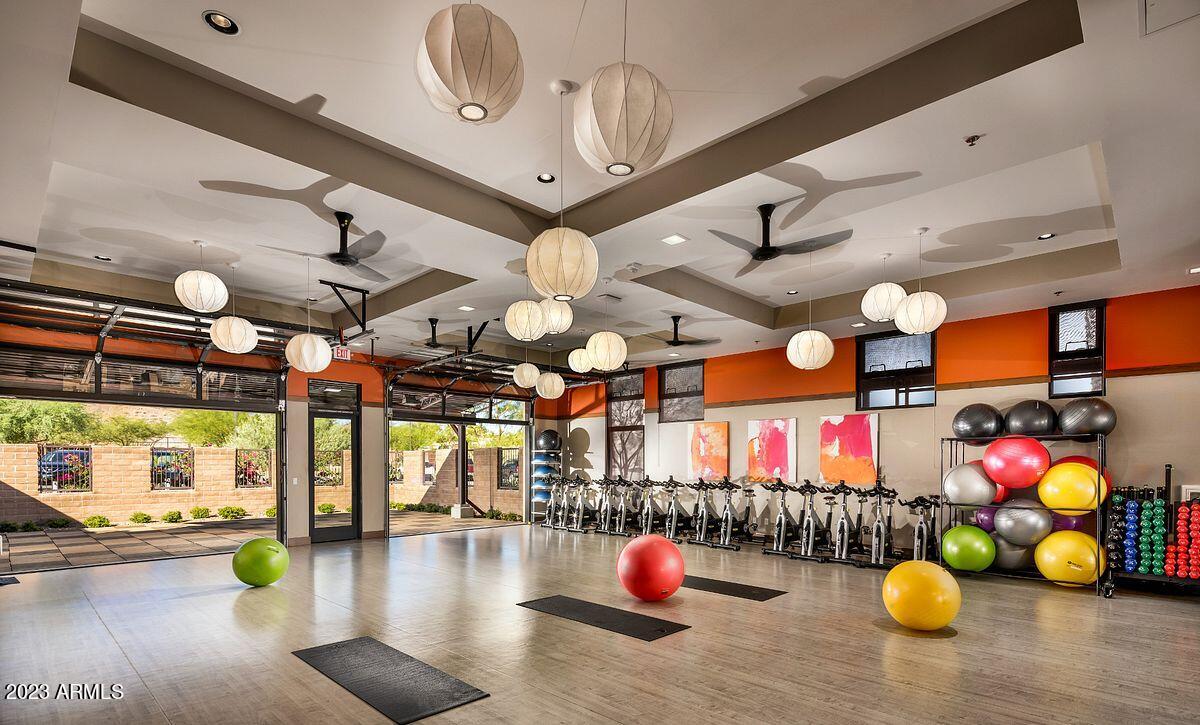
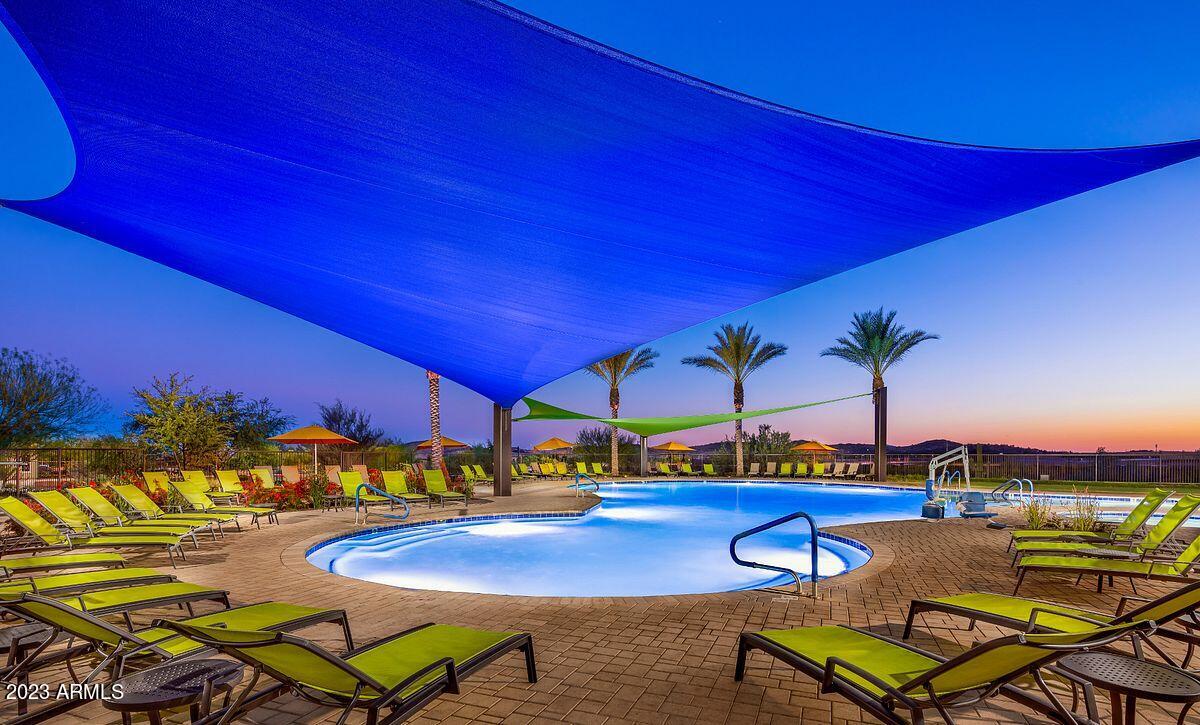
- Trilogy At Vistancia
- Property Description
- Contemporary
- Flooring
- Tile
- Appliances
- Dishwasher, Disposal, Refrigerator, Microwave, Reverse Osmosis, Gas Oven, Gas Range, Washer, Dryer, Water Softener Owned
- Heating
- Natural Gas
- Air Conditioning
- Ceiling Fan(s), Central Air
- Exterior Construction
- Wood Frame, Painted, Stucco, Stone
- Stories
- 1
- Parking Features
- Garage Door Opener, Direct Access
- Garage Spaces
- 2
- Elementary School
- Adult
- Middle School
- Adult
- High School
- Adult
How much is your home worth?
...get instant property value now!
Mortgage Calculator
Listing courtesy of Listing Agent: Evelyn Saracco (623-910-9014) from Listing Office: Realty Arizona Elite Group, LLC.
Selling Office: Brokers Hub Realty, LLC.All information should be verified by the recipient and none is guaranteed as accurate by ARMLS. Copyright 2026 Arizona Regional Multiple Listing Service, Inc. All rights reserved.