Share this with your friends


(602) 769-4725
Real Estate Company
5350 E Deer Valley Drive Unit 3428, Phoenix, AZ 85054
- $450,000
- 2
- BD
- 2
- BA
- 1,246
- SqFt




- Sold Price
- $450,000
- List Price
- $465,000
- Status
- CLOSED
- Days on Market
- 58
- Closing Date
- Oct 31, 2023
- MLS#
- 6601002
- Subtype
- Residential
- Year Built
- 2008
- Bedrooms
- 2
- Bathrooms
- 2
- Living Area
- 1,246
- Lot Size
- 1,230
- Acres
- 0.03
- Subdivision
- Toscana At Desert Ridge Condominium 2nd Amd
- Neighborhood
- Toscana
Property Description
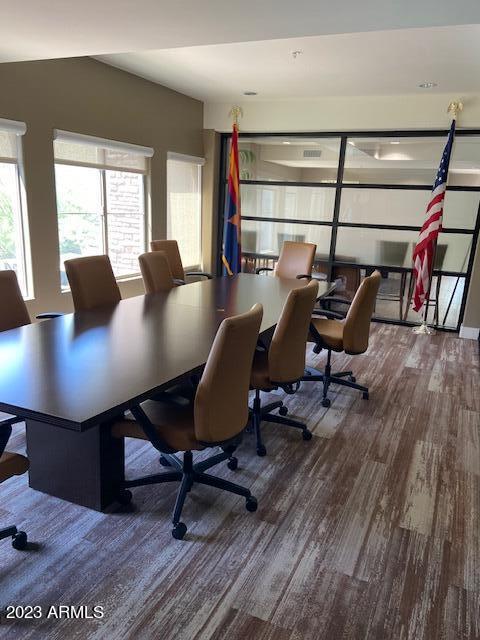
Welcome to the epitome of luxury living at Toscana Resort-style Condos! Step into a world of timeless elegance as you enter this elevator accessed, third floor Tuscan-inspired condo. Channel your inner chef in the barely used kitchen equipped with stainless steel appliances, granite countertops, and ample cabinet space. Step onto your private balcony and savor your morning coffee or evening wine with views of the meticulously manicured gardens and sparkling pool. Toscana Condos are renowned for their resort-style amenities. Enjoy access to three refreshing pools, fitness centers, and many entertainment areas, all within the secure confines of this exclusive community. Nestled in North Phoenix, Toscana is conveniently located near shopping, dining, and entertainment options... The nearby freeway access makes it easy to explore all that Phoenix and Scottsdale has to offer. Experience a truly carefree lifestyle with HOA-maintained common areas and landscaping. Don't miss your chance to experience the Arizona dream right here in Phoenix. You'll have peace of mind with two secure underground parking spaces (very close to the elevator) which you can use or rent out and additional storage space there to add your own storage cage. Embrace the luxury, elegance, and convenience that Toscana Resort-style Condos have to offer.
/u.realgeeks.media/dunlap-magee/Logo_1-min.png)
Additional Information
- Interior Features
- Full Bth Master Bdrm, Double Vanity, Breakfast Bar, Granite Counters
- Exterior Features
- Balcony
- Taxes
- $2,674
- HOA Fee
- $494
- HOA Freqency
- Monthly
- Community Features
- Toscana
- Flooring
- Carpet, Tile, Wood
- Appliances
- Dishwasher, Disposal, Refrigerator, Gas Cooktop, Microwave, Gas Oven, Gas Range, Washer, Dryer
- Heating
- Electric
- Air Conditioning
- Ceiling Fan(s), Central Air
- Exterior Construction
- Wood Frame, Painted, Stucco
- Stories
- 4
- Garage Spaces
- 2
- Elementary School
- Desert Trails Elementary School
- Middle School
- Explorer Middle School
- High School
- Pinnacle High School
Mortgage Calculator
Listing courtesy of Listing Agent: Linda Kondrosky (480-652-1421) from Listing Office: Realty ONE Group.
Selling Office: AZ Brokerage Holdings, LLC.All information should be verified by the recipient and none is guaranteed as accurate by ARMLS. Copyright 2026 Arizona Regional Multiple Listing Service, Inc. All rights reserved.