Share this with your friends


(602) 769-4725
Real Estate Company
17450 N 51st Street, Scottsdale, AZ 85254
- $774,990
- 4
- BD
- 3
- BA
- 2,365
- SqFt




- Sold Price
- $774,990
- List Price
- $774,990
- Status
- CLOSED
- Days on Market
- 4
- Closing Date
- Dec 31, 2023
- MLS#
- 6630180
- Subtype
- Residential
- Style
- Contemporary
- Year Built
- 2023
- Bedrooms
- 4
- Bathrooms
- 3
- Living Area
- 2,365
- Lot Size
- 3,994
- Acres
- 0.09
- Subdivision
- Arabella Parcel 3
- Neighborhood
- Arabella
Property Description
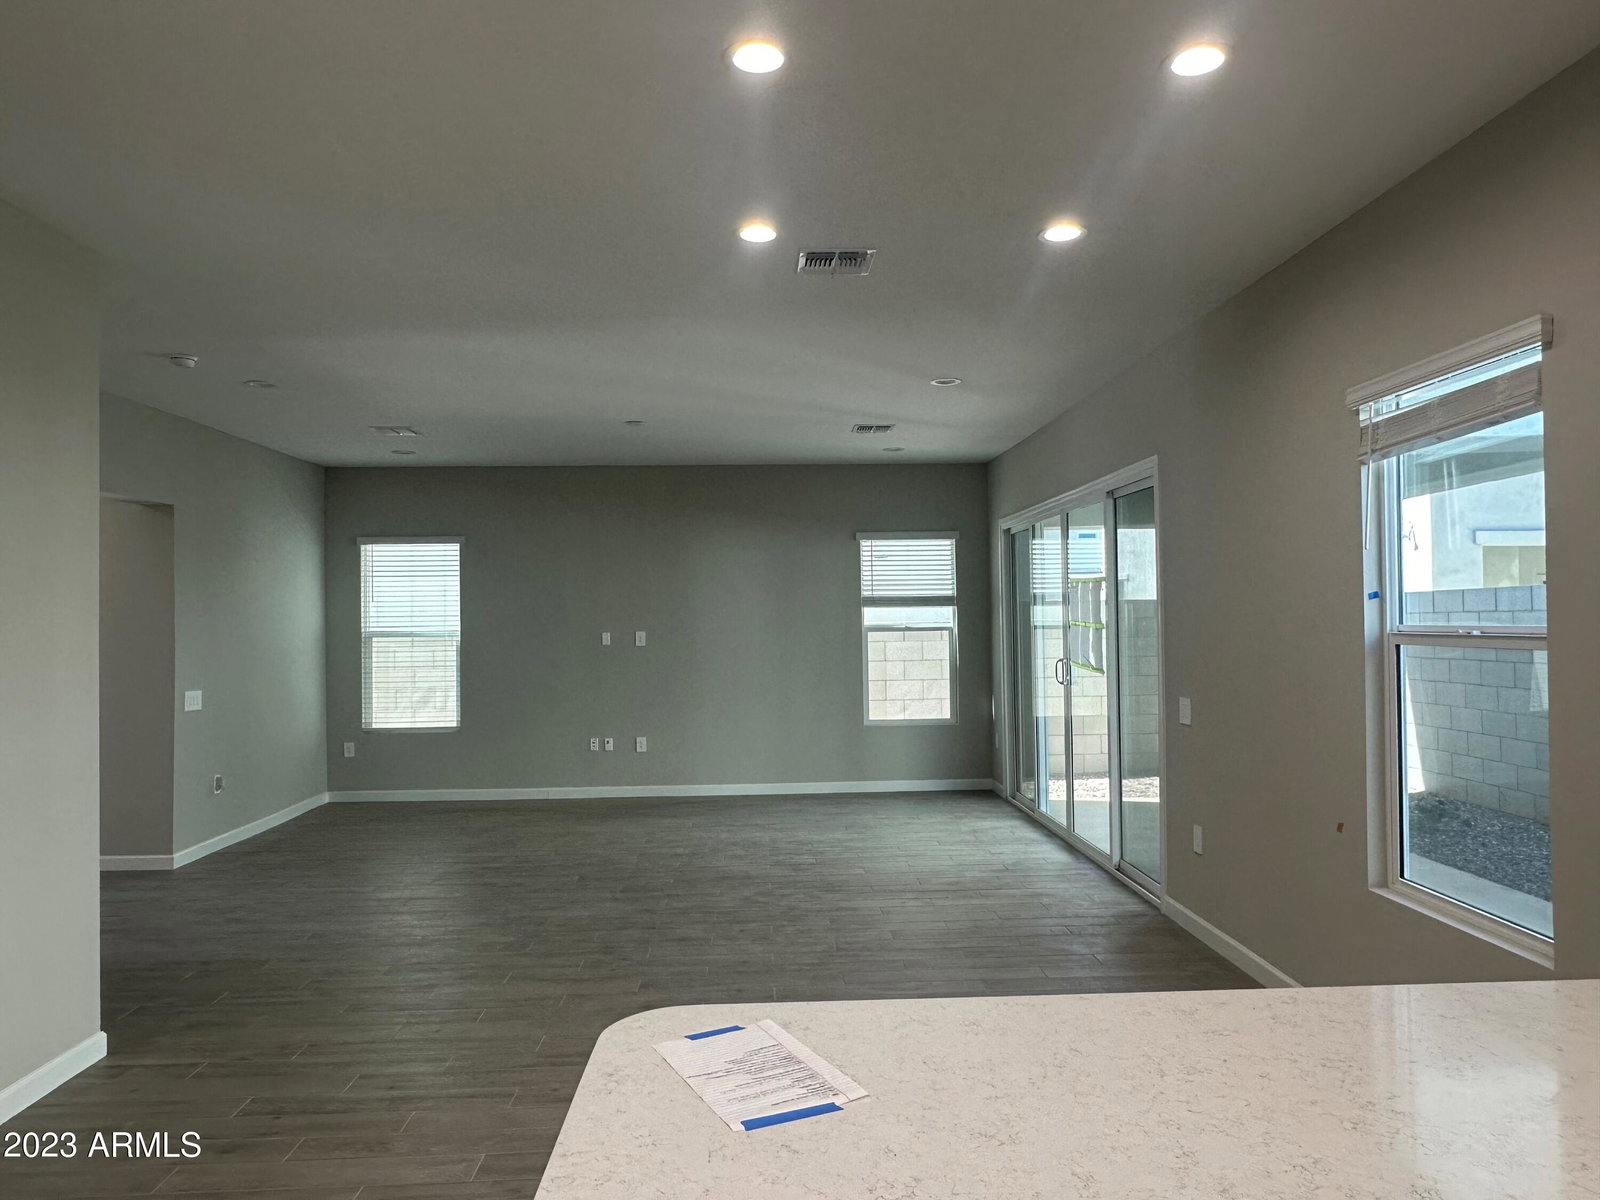
THIS IS YOUR NEXT HOME! TURN KEY- with Fridge/Washer/Dryer/ DESERT LANDSCAPE in backyard-Quick Move in! Popular Location near the 101 & 51 freeways. Close to fantastic restaurants/shopping! Arabella features a beautiful, gated community with a POOL and Large Center Park. This home has beautiful curb appeal. You'll love this 4bd/3bath OPEN CONCEPT floorplan with a bedroom/bathroom with shower on the 1st floor!!! Gorgeous GOURMET KITCHEN with Gas Cooktop, Classy dark cabinets, QUARTZ Kitchen Countertops, Full Tile Backsplash and farmhouse Sink and Pendant Lighting Prewires. Wood-like tile throughout first floor; Cozy loft for gathering space upstairs. Lots of included features! SMART HOME SYSTEM/Tankless water heater included with lots of great electrical upgrades too. This is a MUST SE
/u.realgeeks.media/dunlap-magee/Logo_1-min.png)
Additional Information
- Interior Features
- Smart Home, Double Vanity, Upstairs, Eat-in Kitchen, 9+ Flat Ceilings, Soft Water Loop, Pantry, Full Bth Master Bdrm
- Exterior Features
- Private Street(s)
- Taxes
- $1,486
- HOA Fee
- $98
- HOA Freqency
- Monthly
- Community Features
- Arabella
- Property Description
- Contemporary
- Flooring
- Carpet, Tile
- Appliances
- Gas Cooktop
- Heating
- Natural Gas
- Air Conditioning
- Central Air, Programmable Thmstat
- Exterior Construction
- Stucco, Wood Frame, Painted
- Stories
- 2
- Garage Spaces
- 2
- School District
- Paradise Valley Unified District
- Elementary School
- Copper Canyon Elementary School
- High School
- Horizon High School
Mortgage Calculator
Listing courtesy of Listing Agent: Stacey Vannasdale () from Listing Office: DRH Properties Inc.
Selling Office: DRH Properties Inc.All information should be verified by the recipient and none is guaranteed as accurate by ARMLS. Copyright 2026 Arizona Regional Multiple Listing Service, Inc. All rights reserved.