Share this with your friends


(602) 769-4725
Real Estate Company
6761 E Juniper Avenue, Scottsdale, AZ 85254
- $1,180,000
- 4
- BD
- 3
- BA
- 2,394
- SqFt




- Sold Price
- $1,180,000
- List Price
- $1,199,000
- Status
- CLOSED
- Days on Market
- 179
- Closing Date
- Aug 28, 2025
- MLS#
- 6829086
- Subtype
- Residential
- Year Built
- 2025
- Bedrooms
- 4
- Bathrooms
- 3
- Living Area
- 2,394
- Lot Size
- 11,412
- Acres
- 0.26
- Subdivision
- Barclay Place
Property Description
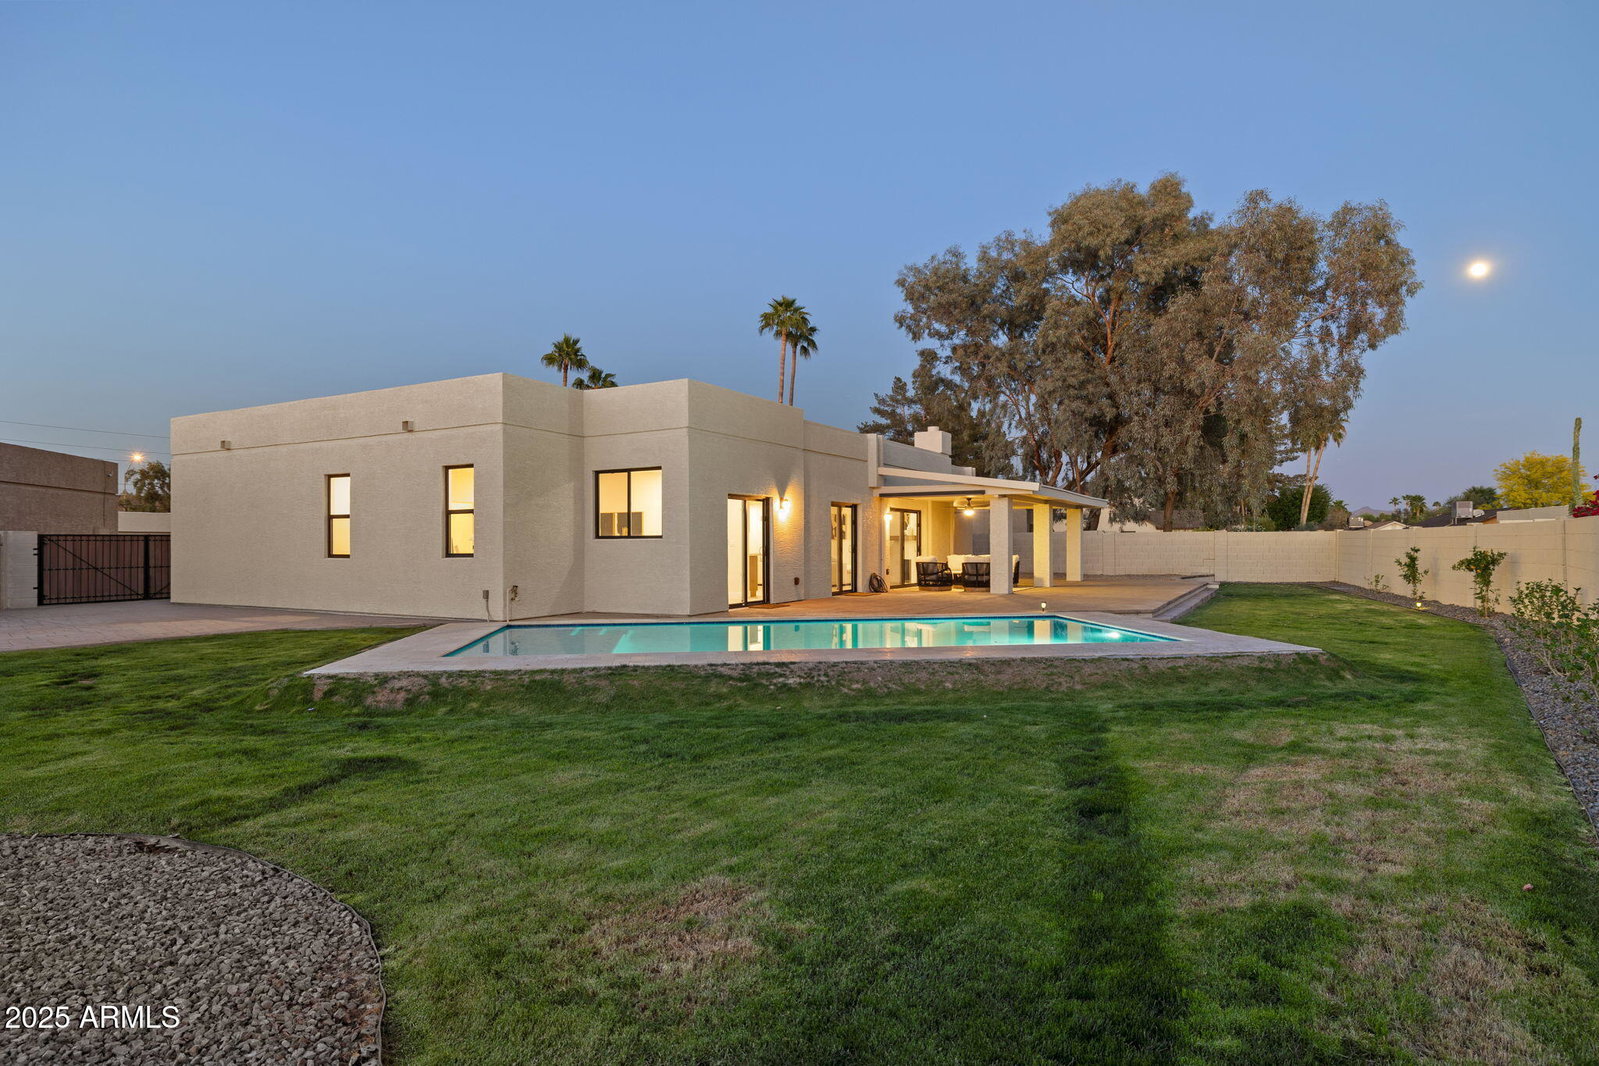
This stunning home has been completely rebuilt in 2025—taken down to the studs and rebuilt with a brand-new 592 sq. ft. primary ensuite addition with soaring 10-foot ceilings throughout! Every detail has been meticulously crafted, featuring open-concept living, raised ceilings, all new drywall, new windows, new plumbing including sewer lines replaced & even a brand-new pool—everything is NEW! Perfectly designed with two primary en-suites, this split-floorplan block home sits on an oversized pie-shaped lot w/ a charming cul-de-sac. Located just minutes from the TPC Golf Course & Waste Management Open, Kierland Commons, Scottsdale Promenade, Mayo Clinic, The Quarters & top-rated PV schools! Step inside to find blonde oak European real wood flooring, a cozy wood-burning fireplace & a designer kitchen featuring two-tone natural oak and white shaker cabinets, a sprawling quartz island with dramatic veining, brand-new stainless appliances, a custom hood, a wet bar with fridge and a newly added walk-in pantry! The brand-new primary ensuite is a private sanctuary, complete with soaring ceilings, an exterior exit to the new sparkling pool, a spa-inspired bathroom with dual sinks, a custom-tiled shower, a soaking tub, and a massive walk-in closet. Every inch of this home has been upgraded with permitted renovations, including a newly built play pool with a 5-foot Baja step, pebble sheen finish, oasis blue tile edging, all-new Travertine decking, and state-of-the-art new pool equipment. Additional features not to be missed: *Expansive covered patio with brick-lined concrete, lush grass, citrus trees, BBQ pit area, and an RV gate! *Three fully remodeled bathrooms with Oyster white subway tile, marble-like flooring, and custom showers. *New fixtures & recessed lighting throughout.*Smart sensors on all back doors. *Four spacious bedrooms, including one ideal for a home office.*Elegant remodeled fireplace *Ribbed accent wall *Oversized laundry room *Plantation shutters *2 year transferrable warranty on interiors* *One Brand New AC Unit* Don't miss this rare opportunity to own a truly one-of-a-kind home before it's gone!
/u.realgeeks.media/dunlap-magee/Logo_1-min.png)
Additional Information
- Interior Features
- Full Bth Master Bdrm, Separate Shwr & Tub, Double Vanity, 2 Master Baths, Eat-in Kitchen, Breakfast Bar, Pantry, Kitchen Island, Walk-in Pantry, High Speed Internet, 9+ Flat Ceilings, No Interior Steps
- Taxes
- $3,038
- HOA Fee
- $43
- HOA Freqency
- Monthly
- Flooring
- Carpet, Tile, Wood
- Appliances
- Dishwasher, Disposal, Refrigerator, Electric Cooktop, Microwave
- Heating
- Electric
- Air Conditioning
- Ceiling Fan(s), Central Air, Programmable Thmstat
- Exterior Construction
- Block, Painted, Stucco
- Stories
- 1
- Pool
- Yes
- Parking Features
- Garage Door Opener
- Garage Spaces
- 2
- Elementary School
- North Ranch Elementary School
- Middle School
- Desert Shadows Elementary School
- High School
- Horizon High School
Mortgage Calculator
Listing courtesy of Listing Agent: Brooke Zandt (480-620-8200) from Listing Office: Realty ONE Group.
Selling Office: E & G Real Estate Services.All information should be verified by the recipient and none is guaranteed as accurate by ARMLS. Copyright 2026 Arizona Regional Multiple Listing Service, Inc. All rights reserved.