Share this with your friends


(602) 769-4725
Real Estate Company
10399 E Mirabel Club Drive, Scottsdale, AZ 85262
- $3,625,000
- 4
- BD
- 5
- BA
- 4,457
- SqFt
- Sold Price
- $3,625,000
- List Price
- $3,695,000
- Status
- CLOSED
- Days on Market
- 179
- Closing Date
- Jun 05, 2024
- MLS#
- 6639147
- Subtype
- Residential
- Style
- Contemporary
- Year Built
- 2019
- Bedrooms
- 4
- Bathrooms
- 5
- Full Baths
- 4
- Half Baths
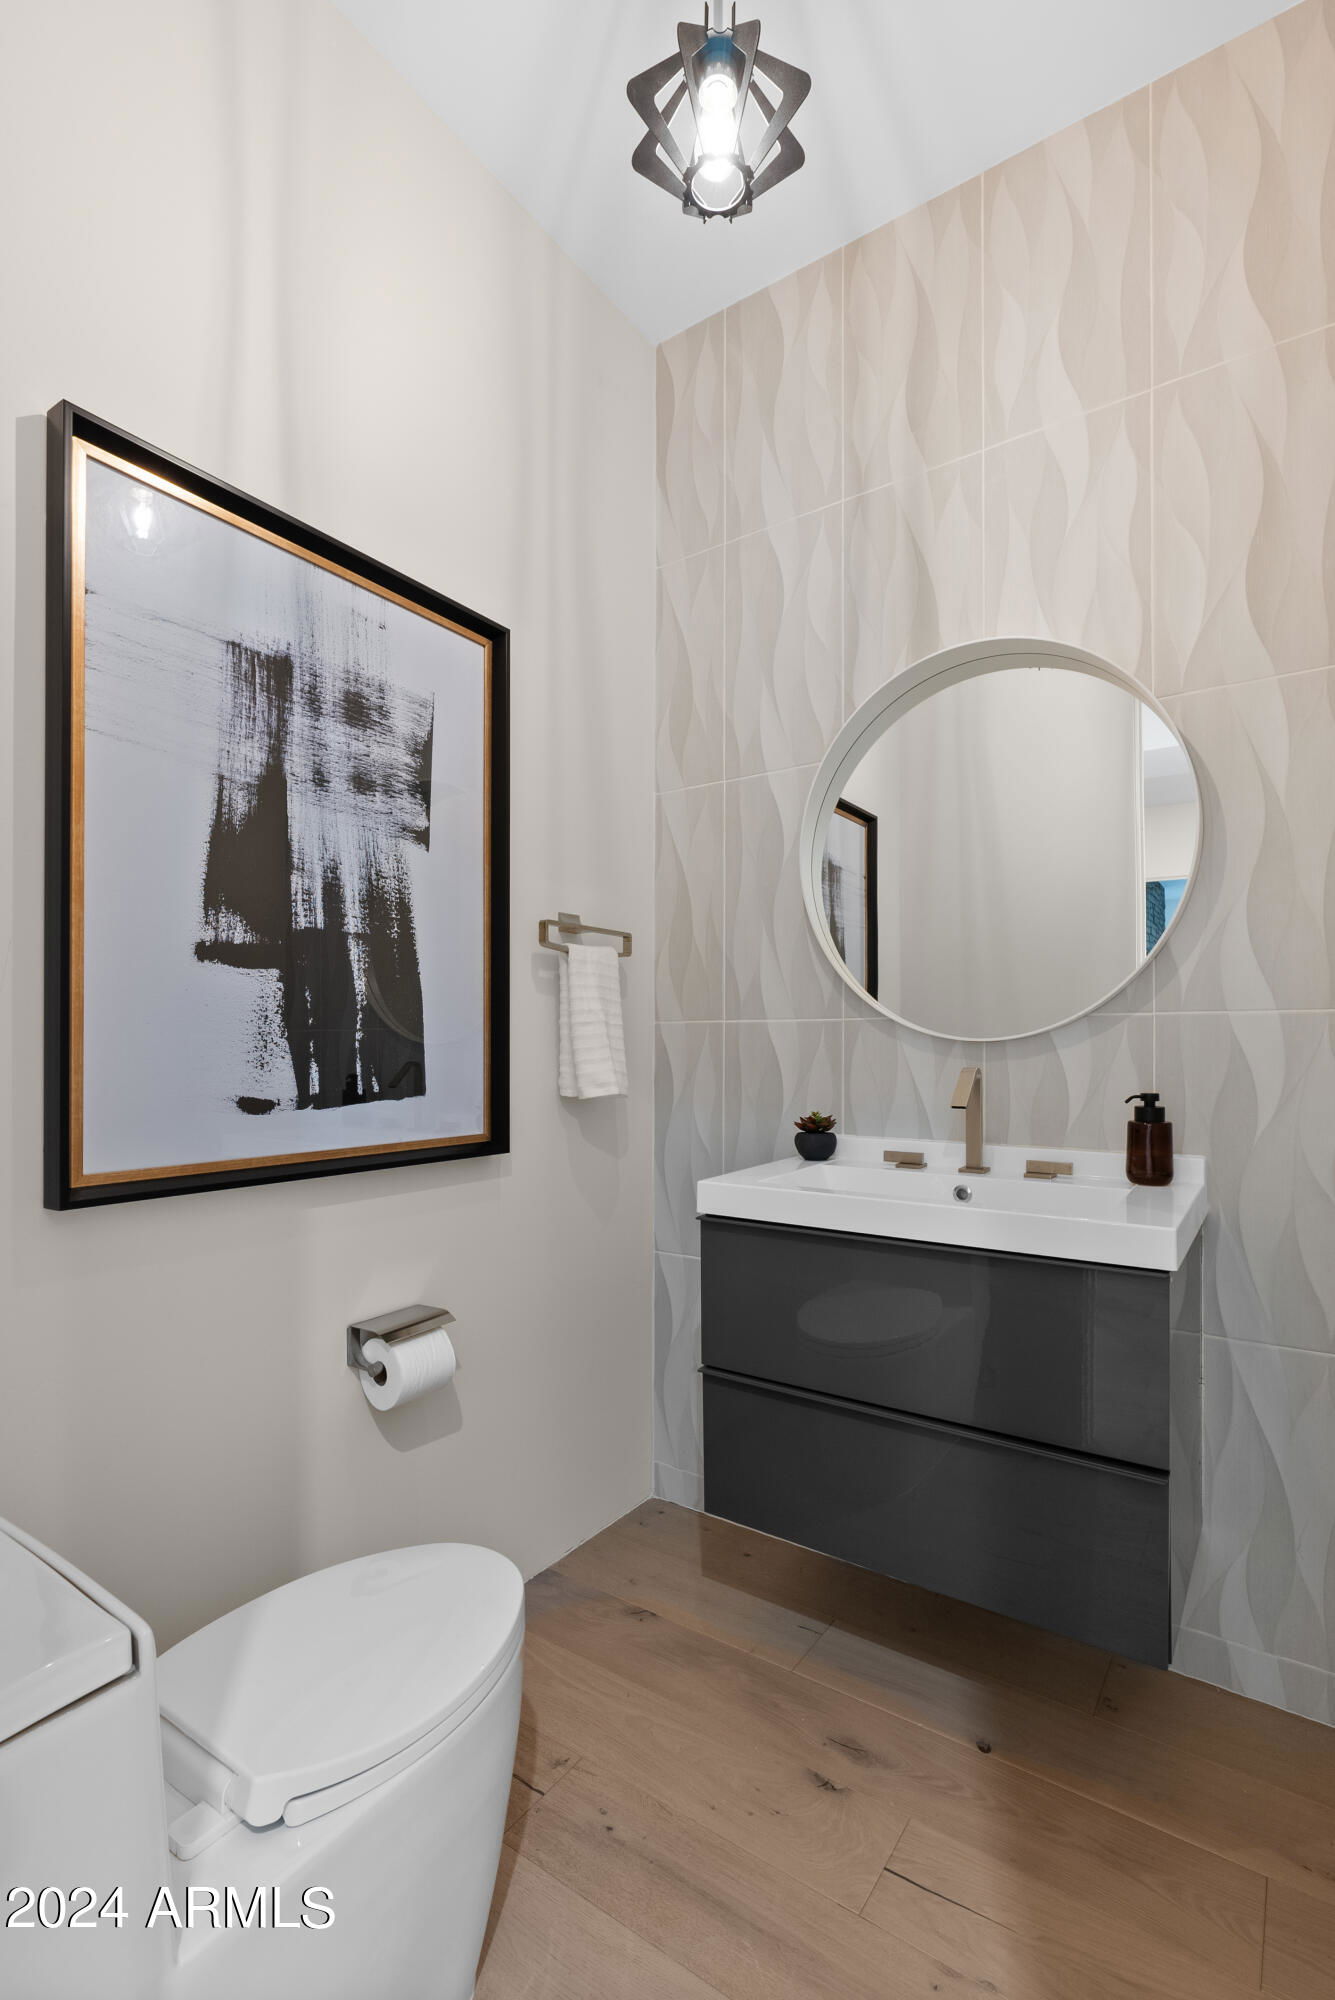
- 1
- Living Area
- 4,457
- Lot Size
- 50,804
- Acres
- 1.17
- Subdivision
- Mirabel Club
- Neighborhood
- Mirabel Club
Property Description
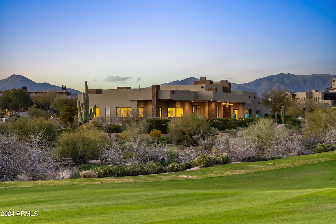
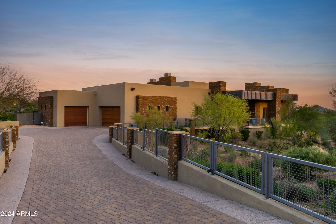
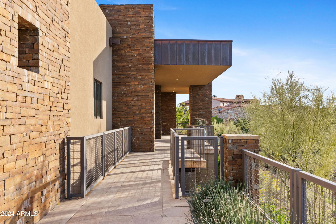
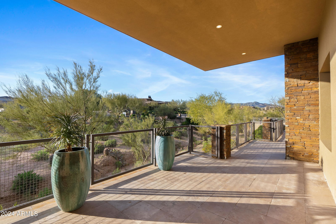
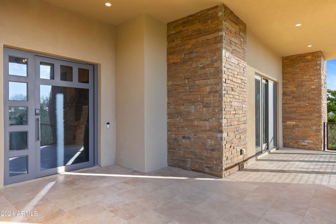
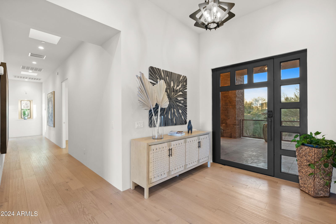
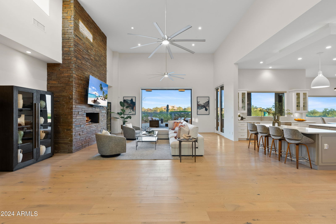
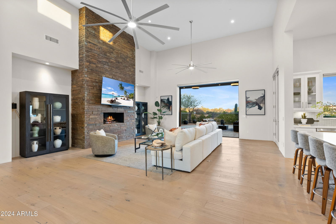
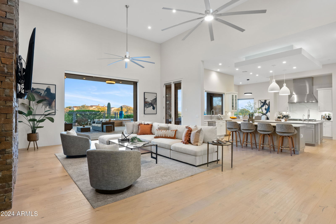
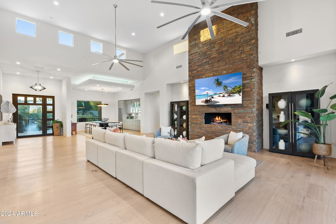
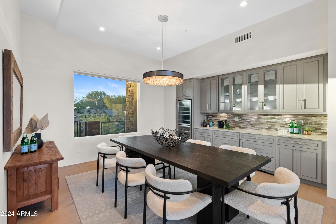
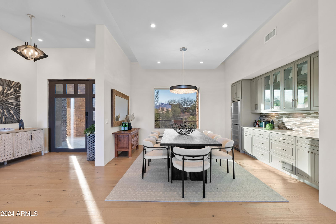
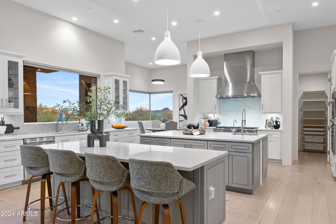
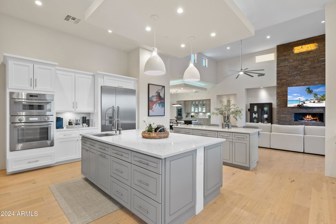
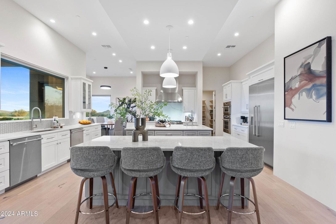
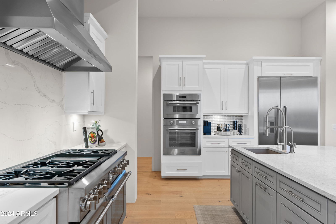
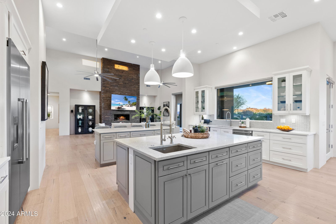
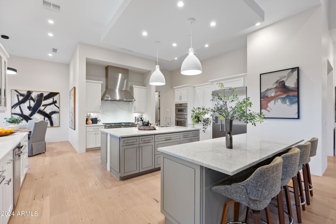
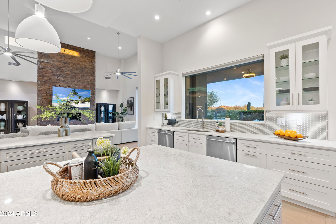
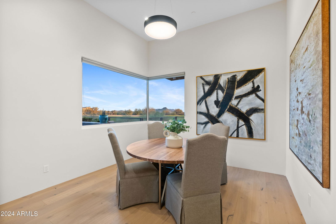
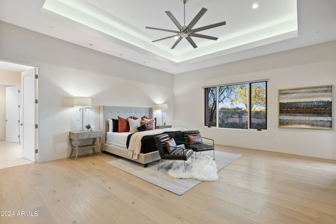
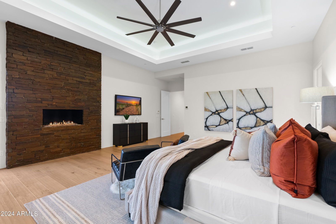
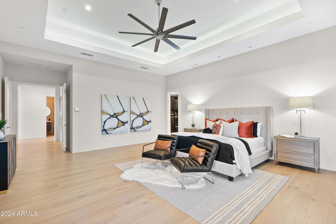
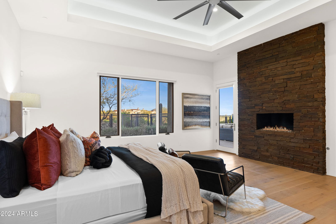
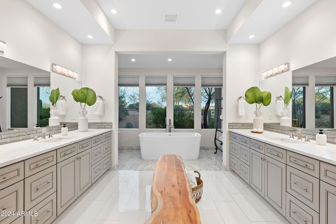
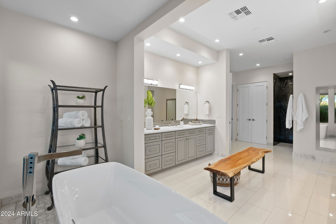
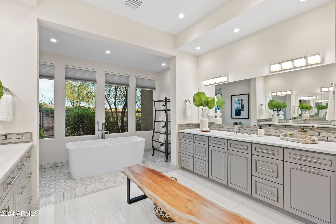
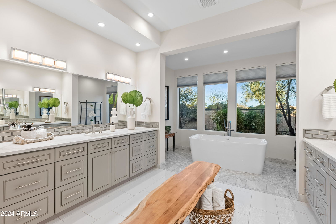
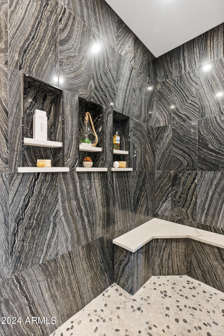
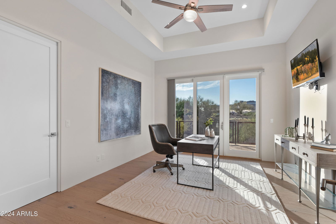
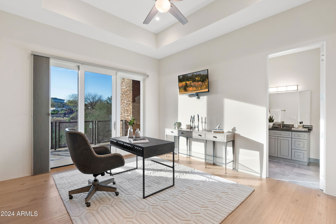
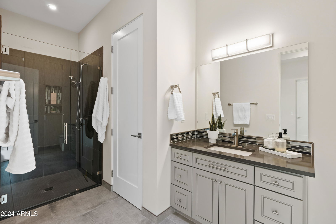
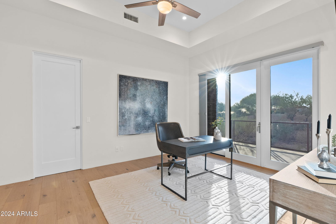
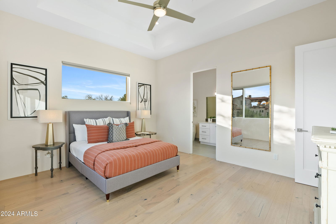
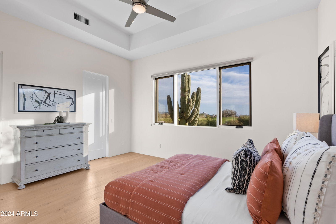
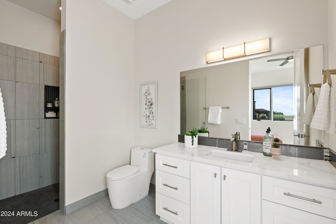
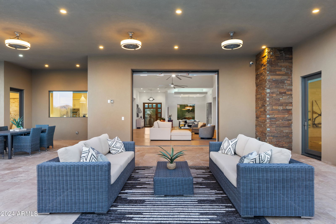
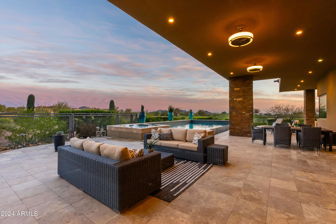
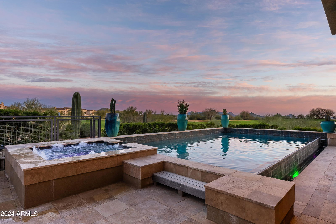
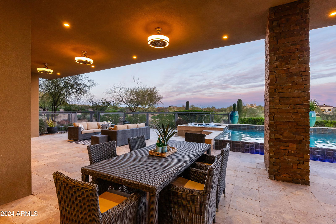
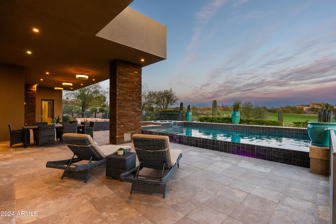
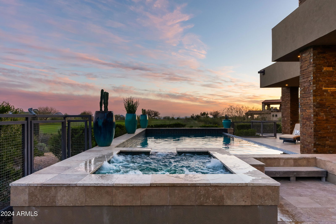
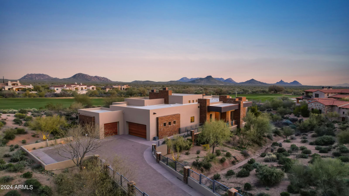
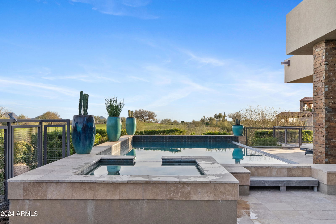
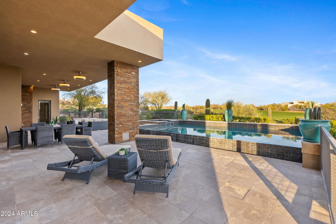
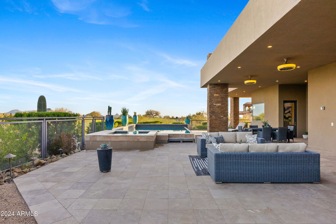
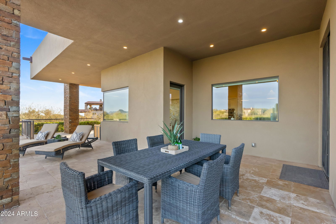
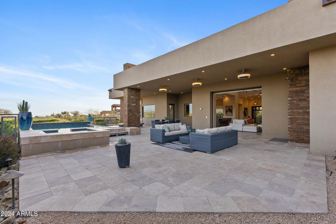
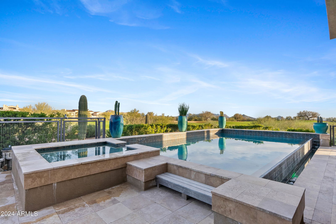
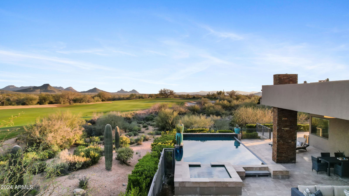
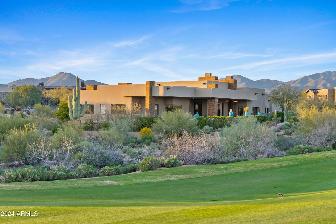
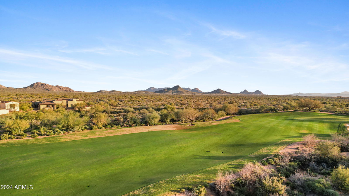
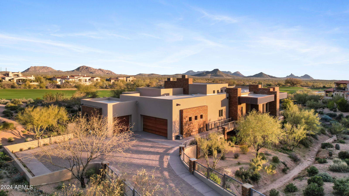
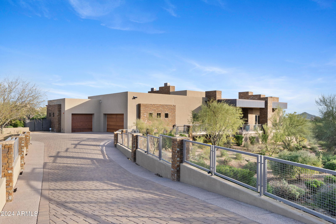
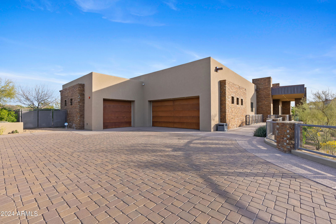
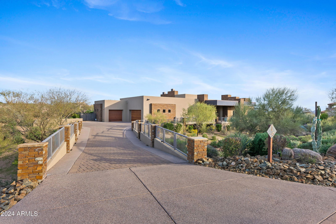
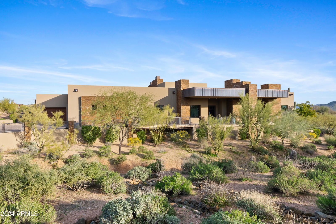
GOLF MEMBERSHIP AVAILABLE per the Bylaws. Newer, soft contemporary home. Expansive 1.16 acre fairway lot. Breathtaking views from the tee to the green of the 13th hole. A long, elevated bridge brings you to the artfully done, copper coated garage doors. Grand foyer, Open floor plan. Suspended ceilings, expansive family room w dramatic stone fireplace. Spectacular chef's kitchen. Dual islands, dual dishwashers & double ovens, sleek cabinetry, six burner gas range. Wine refrig., bar seating & cozy breakfast nook. Master suite/bath offers a pure serenity spa-like experience w fireplace, washer/dryer hook up, opulent walk in shower w multiple shower sprays. Sliding pocket glass doors boast large covered patio, sleek zero edge heated pool, spa spillover. Private lot. TRUE RESORT-STYLE LIVING!

Additional Information
- Interior Features
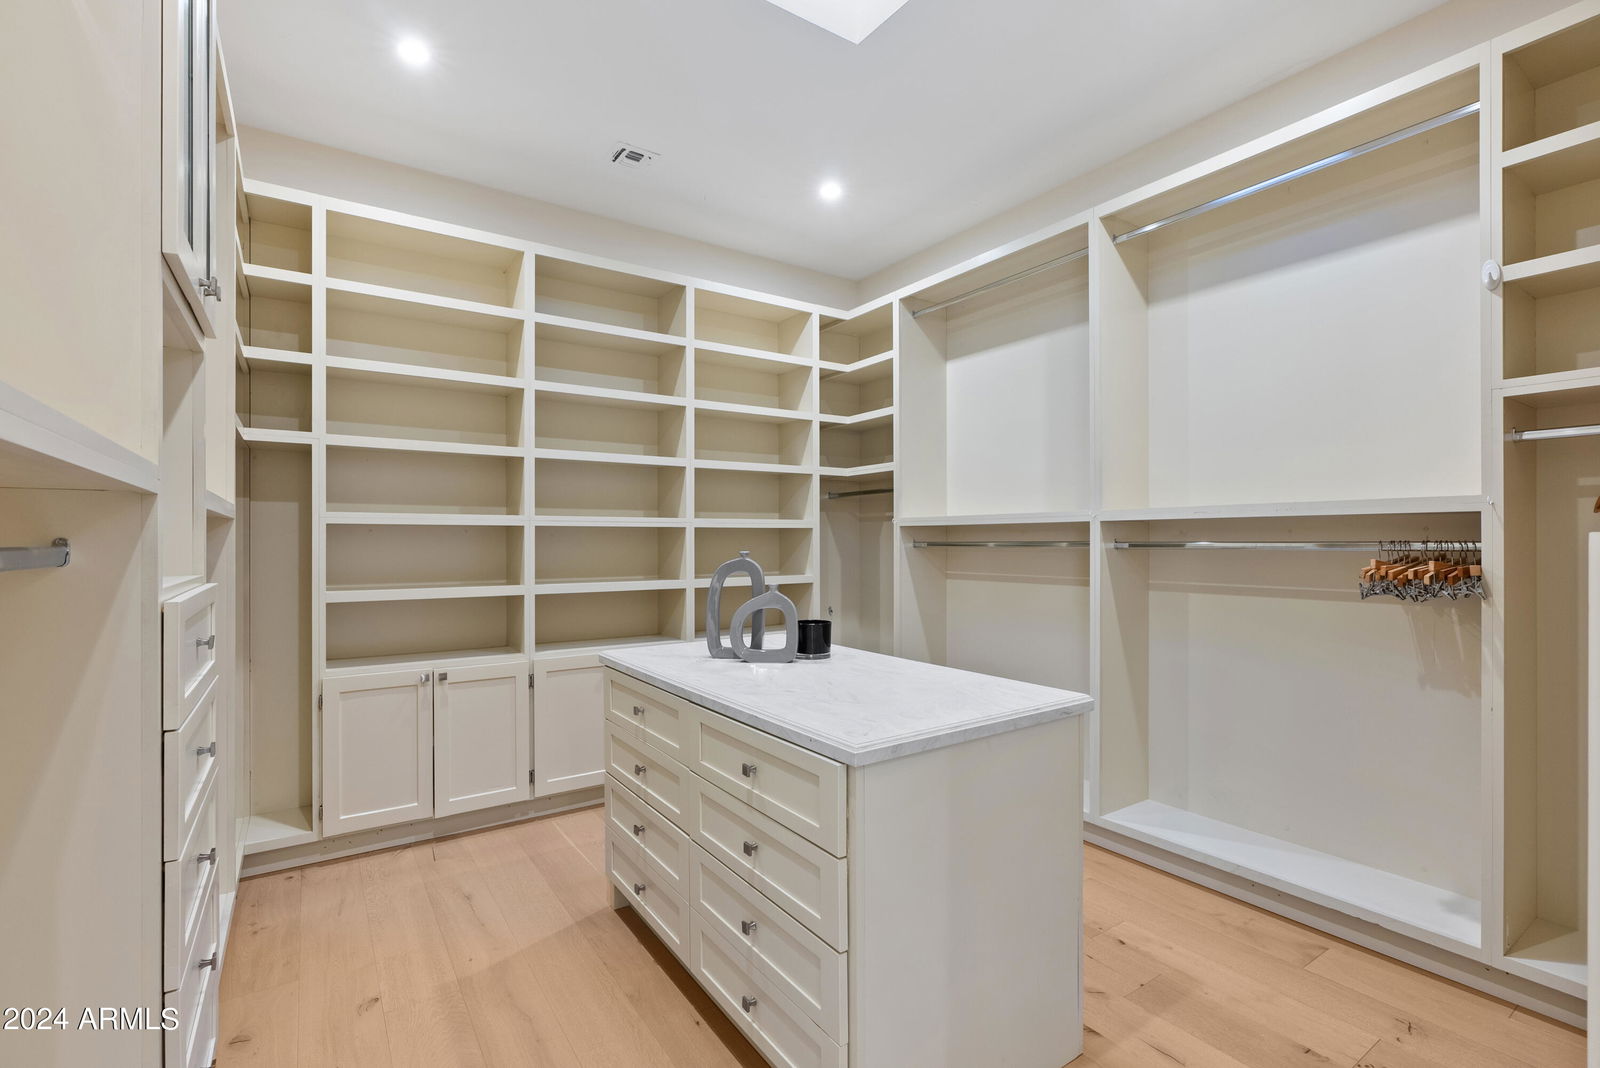
- Full Bth Master Bdrm, Separate Shwr & Tub, Double Vanity, Eat-in Kitchen, Breakfast Bar, Kitchen Island, Walk-in Pantry, Non-laminate Counter, High Speed Internet, Vaulted Ceiling(s), Central Vacuum, No Interior Steps
- Exterior Features
- Private Street(s)
- Taxes
- $6,807
- HOA Fee
- $1,150
- HOA Freqency
- Quarterly
- Community Features
- Mirabel Club
- Property Description
- Contemporary
- Flooring
- Stone, Tile, Wood
- Appliances
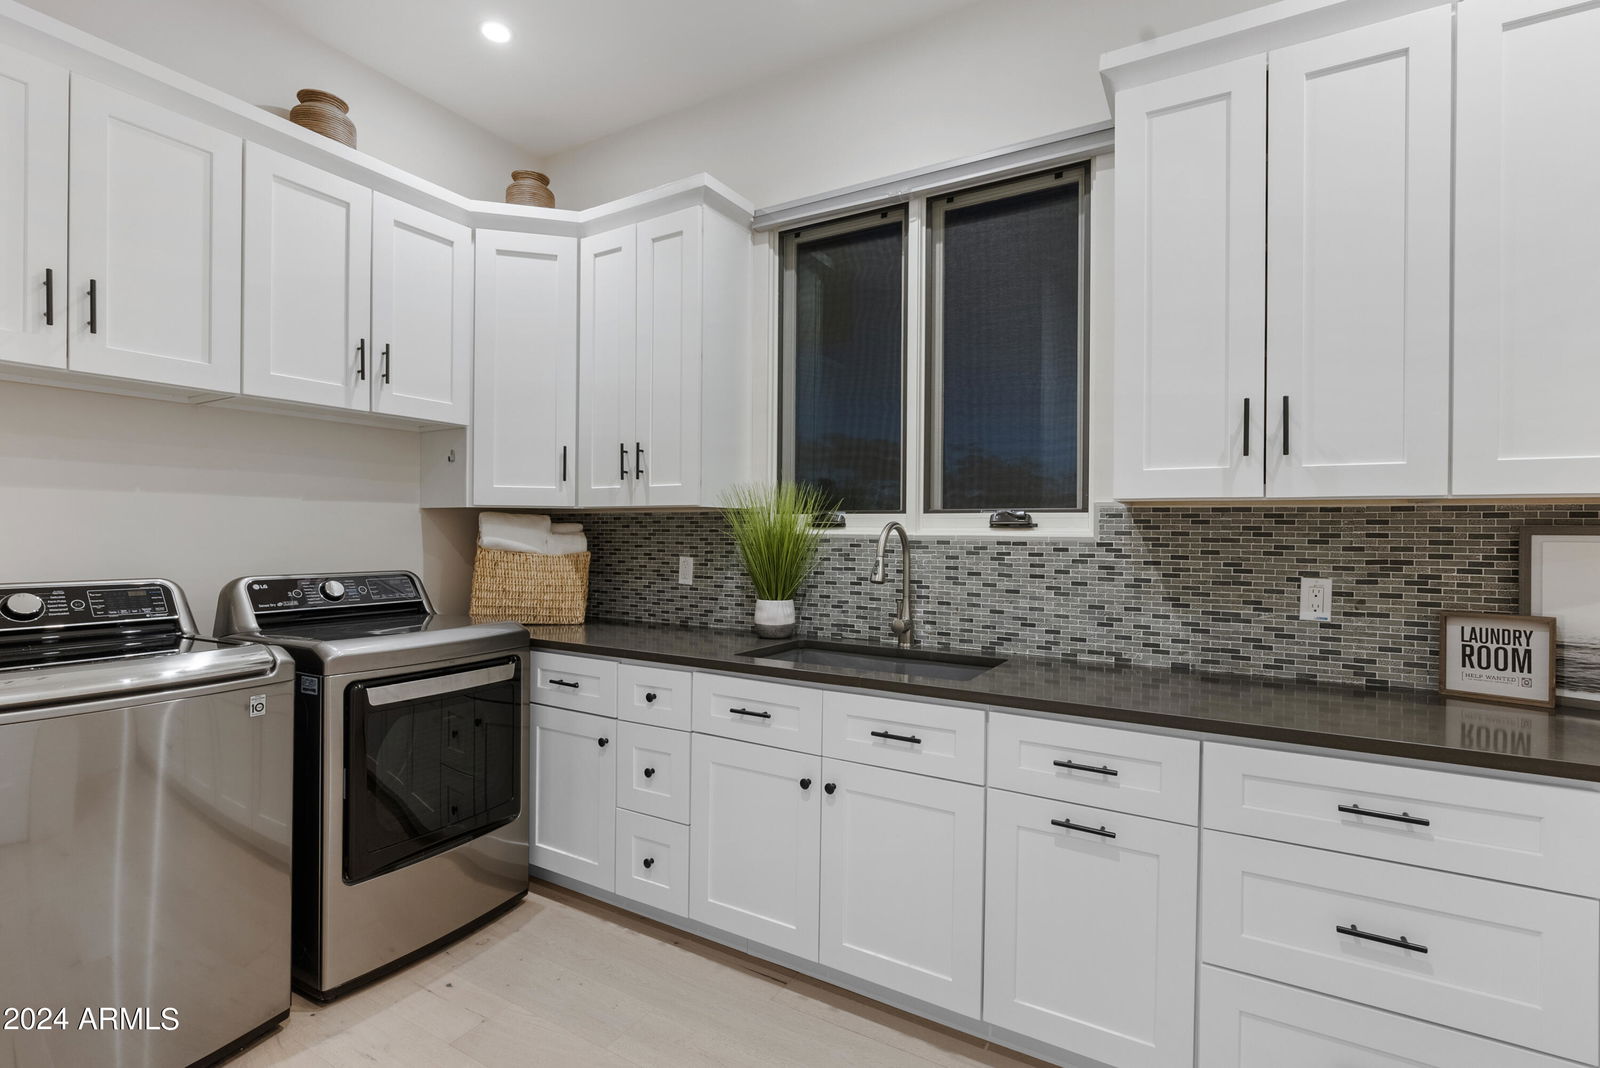
- Dishwasher, Disposal, Refrigerator, Gas Cooktop, Microwave, Reverse Osmosis, Built In Recycling, Gas Oven, Gas Range, Water Softener Owned, Water Purifier
- Heating
- Electric
- Air Conditioning
- Ceiling Fan(s), Central Air, Programmable Thmstat, Ductless
- Exterior Construction
- Wood Frame, Painted, Stucco, Stone
- Stories
- 1
- Pool
- Yes
- Parking Features
- Over Height Garage, Extended Length Garage, Side Vehicle Entry, Garage Door Opener, Attch'd Gar Cabinets, Separate Strge Area, RV Garage, Temp Controlled, Direct Access
- Garage Spaces
- 3
- Elementary School
- Black Mountain Elementary School
- Middle School
- Sonoran Trails Middle School
- High School
- Cactus Shadows High School
- View
- Mountain(s)
How much is your home worth?
...get instant property value now!
Mortgage Calculator
Listing courtesy of Listing Agent: Yvonne Faustinos (480-580-4524) from Listing Office: Russ Lyon Sotheby's International Realty.
Selling Office: Mirabel Properties.All information should be verified by the recipient and none is guaranteed as accurate by ARMLS. Copyright 2026 Arizona Regional Multiple Listing Service, Inc. All rights reserved.