Refine Search
Sort by
15868 W Star View Lane W, Surprise
$559,000
2 Beds ⋅ 2 Baths ⋅ 7088094 MLS
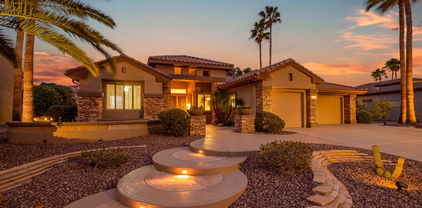
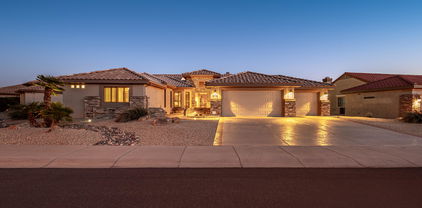
Not your typical Manzanita! Reimagined with the main living area's interior walls removed, this home delivers an exceptional open great room anchored by a stunning electric fireplace. Enjoy 2 bedrooms, 2 baths, a full office, luxury vinyl flooring in the living areas, plantation shutters and windows replaced last year. The sleek kitchen shines with stainless steel appliances, a Solatube Skylight and automatic under-cabinet lighting. Retreat to a spacious primary suite with a granite-topped dual vanity and a custom shower pairing marble with white tile. Upscale hardware, exterior stone accents and stylish gray cabinetry in the two-car garage add polish. A private, north-facing backyard with mature landscaping completes this beautifully upgraded home. Open, elegant and anything but ordinary! Open, Artistic and Anything but Ordinary. Some homes offer a familiar floor plan. This one invites you to see it in an entirely new way. Reimagined with a beautifully open main living area, this two-bedroom, two-bathroom Manzanita with a dedicated office pairs striking design with practical upgrades and a landscaped outdoor retreat. The difference is in the way the home lives: how the rooms connect, how the light travels and how naturally it welcomes a gathering. An Open Floor Plan That Changes Everything. The defining transformation begins in the main living area, where interior dividing walls have been removed to create a remarkably open great room. Rather than moving between a series of separate spaces, you experience a broad, connected setting for relaxing, dining and gathering. Sightlines extend across the living and dining areas toward the kitchen, giving the home a sense of continuity that sets this Manzanita apart. The layout offers room for different activities without making them feel disconnected. Guests can settle near the fireplace while conversation continues around the dining table. A casual meal can transition into an evening with friends without everyone relocating to another room. For everyday living, the benefit is just as meaningful: the home feels inviting and easy to navigate, with space to arrange furnishings around the way you actually live. Light-toned luxury vinyl planks extend across the main living spaces, visually unifying the room and complementing the warm stonework. Large windows dressed in white plantation shutters introduce garden color and natural light. Soft neutral walls, touches of blue and a contemporary ceiling fan complete a setting that feels polished without becoming formal. The result is an open plan with warmth and character, not simply a large room. A Fireplace Wall with Presence The great room's signature feature is its striking linear electric fireplace, set into a floor-to-ceiling expanse of textured stone. Its elongated shape gives the room a strong horizontal focal point, while the stone adds depth and a warm, natural-looking palette. Floating wood shelves on either side provide opportunities to display favorite pieces without competing with the central feature. The effect is elegant and inviting. A Kitchen That Looks as Good as It Works The kitchen carries the home's updated aesthetic forward with white cabinetry, dark hardware, sleek gray countertops and a beautifully detailed herringbone-pattern backsplash. The contrast is clean and deliberate. Cabinet crown molding gives the upper cabinetry a finished appearance, while the backsplash introduces pattern without overwhelming the space. It is an inviting combination of brightness, texture and understated color. A generous peninsula defines the kitchen while keeping it connected to the adjoining breakfast area and the broader living space. Its long counter creates a useful surface for meal preparation, setting out refreshments or arranging dishes before serving. The sink faces outward, allowing the person in the kitchen to remain part of the conversation rather than turning away from it. A double-basin sink and high-arc faucet add practical function. Stainless steel appliances include a Whirlpool French-door refrigerator with a lower freezer drawer, a Samsung dishwasher, a range and a built-in microwave. The microwave is positioned above the range, keeping the countertops available for preparation and serving. Lighting is another thoughtful part of the kitchen's appeal. A Solatube brings daylight from above, complementing the room's recessed lighting. Under-cabinet lighting illuminates the counters and highlights the backsplash; at night, it comes on automatically as you enter the kitchen. It is a small everyday convenience with a lovely effect, giving the room a welcoming glow when you stop in for a glass of water or an evening snack. The adjacent breakfast area offers a comfortable spot for coffee, a casual meal or a game at the table. A high horizontal window brings in additional light, and the nearby sliding glass door provides a direct connection to the patio. There is also a separate dining area within the great room, allowing you to enjoy both an everyday eating space and a setting for more leisurely meals with company. A Dedicated Office Without Sacrificing a Bedroom With two bedrooms plus a full office, this home provides a place for work, planning or personal projects without turning the guest room into a workspace. Located off the main living area, the office features a shuttered window, luxury vinyl flooring and a contemporary ceiling fan. There is room for a substantial desk arrangement and storage furnishings, whether you envision a home office, reading room or creative space. A Primary Retreat with an Artistic Finish Beyond the gathering spaces, the spacious primary bedroom offers a place to create a restful retreat. Its adjoining bathroom delivers one of the home's most memorable design moments, combining crisp finishes with a shower that is truly a work of art. An expansive white vanity pairs two sinks with granite countertops, creating a generous shared space for daily routines. Dark faucets and cabinet hardware stand out against the lighter finishes, adding definition without visual clutter. A broad mirror stretches above the vanity, reflecting light and reinforcing the room's open feel. Contemporary horizontal vanity lighting and high windows add to the bright, composed atmosphere. Then there is the shower: a custom design centered on a dramatic marble feature wall whose flowing patterns resemble a piece of abstract art. Shades of gray, cream and charcoal create movement across the surface, framed by crisp white rectangular tile. The contrast lets the feature wall command attention while the surrounding tile keeps the overall look clean. A built-in bench, recessed niche and contrasting black shower fixtures bring everyday function to this beautiful space. The design lets one exceptional surface become the focal point. This is a primary bathroom with something new to appreciate each time you step inside. The second bedroom provides a comfortable setting for overnight visitors, with neutral carpeting, plantation shutters and mirrored closet doors. With a dedicated office and two bathrooms, the home balances shared living space with useful individual rooms. Updates That Connect the Whole Home Beyond its standout rooms, this home benefits from improvements that carry from one space to the next. All windows were replaced last year, and plantation shutters throughout provide a consistent, finished look. Their adjustable louvers let you tailor the light and privacy to the moment, whether you are welcoming the morning or settling in for the evening. Premium luxury vinyl flooring runs throughout the home outside the bedrooms, bringing continuity to the living areas, kitchen, office and baths. Its light wood-look finish complements everything from the fireplace stone to the white cabinetry. High-end hardware adds a coordinated finishing touch. Outdoor Living with Color, Texture and Breathing Room Step through the sliding glass door and the setting changes from an airy interior to a welcoming outdoor retreat. The paver patio extends beyond its covered portion, creating places to sit beneath the roof or gather under the open sky. A curved low wall defines the patio's edge, giving it a courtyard-like feeling while preserving the outlook across the landscaped yard. The patio has room to arrange both a dining spot and comfortable seating, making it an appealing extension of the home's gathering spaces. Bring breakfast outside, settle into a chair with a book or let dinner linger a little longer. The nearby kitchen makes serving convenient, and the covered section includes a ceiling fan for an additional outdoor comfort. Mature landscaping lends the backyard a welcome sense of privacy without enclosing it behind a solid wall. Established shrubs form a green backdrop, while brilliant bougainvillea adds saturated pink color. A tall sculptural cactus creates a striking vertical accent, and gravel ground cover allows the plants and patio to define the landscape. There is an appealing contrast between the garden's bold forms and the open space around them. The home's north/south orientation places the backyard to the north. The covered patio provides a sheltered place to enjoy the setting, while the open extension offers another way to experience the yard throughout the day. Together, they make outdoor living an inviting part of the home's appeal. Curb Appeal and a Garage with Style The exterior makes its own welcoming introduction with warm stucco, a tiled roof and decorative stone accents added three years ago. Stone frames the entry and accents the garage, bringing texture to the facade. A walkway leads toward the recessed front door, accompanied by landscape lighting, gravel beds, sculptural plants and curved edging. The presentation is distinctly desert-inspired, with an emphasis on shape and texture rather than a large lawn. The two-car garage continues the attention to detail with modern gray cabinetry. Tall storage cabinets offer an organized home for household supplies, tools and seasonal items, while a coordinated counter and drawer section creates a useful work surface. Clean-lined doors and sleek handles give this practical space a finished appearance that complements the improvements inside the home. A Familiar Plan, a Distinctly Different Experience Notice the texture of the fireplace wall, the glow beneath the kitchen cabinets, the movement in the shower's marble and the flowering landscape beyond the shutters. Then imagine the moments those details will surround: morning coffee, dinner with friends and a quiet evening on the patio. This is a Manzanita with a distinctive point of view, beautifully reimagined for the pleasures of being home.

15868 W Star View Lane W, Surprise

Listing courtesy of Listing Agent: Shannon Biszantz (602-877-7653) from Listing Office: West USA Realty.

15750 W Linksview Drive, Surprise
$525,000
3 Beds ⋅ 2 Baths ⋅ 7076769 MLS
Popular Stonecrest floor plan in a desirable cul-de-sac location, with a welcoming front courtyard! This well-designed split floor plan offers privacy with the spacious primary suite on one side and two additional bedrooms and baths on the other. The interior offers a great opportunity to bring your own style and updates to this popular floor plan. Vaulted ceilings in the front room add to the spacious feel of this home, with flexible living/dining areas. The great room has a built-in media wall and a dining space. The kitchen features Corian countertops, a huge breakfast bar, lots of maple cabinetry, pantry, black appliances and a Energy Star GE Slate refrigerator. The primary suite features a jetted tub for relaxing at the end of the day. Major updates include a NEW ROOF (2026), NEW EXTERIOR PAINT and NEW HVAC UNITS (July 2025). Additional features include a newer water heater with drain pan, reverse osmosis, soft water system, inside laundry, and a 2-car garage. Partial fencing adds additional privacy. Great location and ready for its next owner!

15750 W Linksview Drive, Surprise

Listing courtesy of Listing Agent: Nancy Muslin (623-910-5469) from Listing Office: Realty ONE Group.

15857 W Sage Trail, Surprise
$485,000
2 Beds ⋅ 3 Baths ⋅ 7011882 MLS
Beautiful Sun City Grand home featuring 2 bedrooms plus a den, with the guest bedroom offering a private ensuite. Tile and carpet are thoughtfully placed throughout. Large Great Room with Bay Window in eating area. Separate Dining Room has built-in storage together with shutters and entry door making it flexible space to use as a den, hobby room, etc. The kitchen boasts Corian countertops, an island, and abundant cabinetry. Spacious laundry room includes a utility sink and folding counter. The primary suite features a bay window and direct patio access. Extended 2-car garage includes a golf cart bump-out, built-in cabinets, and workbench. North/South exposure with backyard facing south. Enjoy outdoor living on the expansive covered patio complete with a water feature.

15857 W Sage Trail, Surprise

Listing courtesy of Listing Agent: James Braun (623-693-8840) from Listing Office: Coldwell Banker Realty.

Selling Office: Non-MLS Office.

15713 W Star View Lane, Surprise
$375,000
3 Beds ⋅ 2 Baths ⋅ 6921719 MLS
ONE OF THE BEST PRICED PALO VERDE FLOOR-PLANS located in an exceptional spot in the community w/ easy access to the Loop 303 frwy, shopping & restaurants on Bell Rd. NEW CARPET + PAINT throughout! This house is only the second home in from the golf course & a short walk to more incredible golf spots with lake views. The front courtyard is perfect for enjoying that morning cup of coffee. Great-room style floor-plan w/ a spacious living room, adjacent dining area, breakfast bar (that overlooks the kitchen) & a breakfast nook (looking to the courtyard). The kitchen features a newer refrigerator, granite counters, under-mount sink, pantry & electric glass cooktop at the range/oven. This floor-plan deviates from the original den/office in the builder's plan and includes more privacy with no opening to the dining area & it has a door off the hallway. These added features allow for the den/office to be more private and can be used as a 3rd bedroom without the closet. The primary suite is split from the guest rooms w/ adequate space for any furniture arrangement. The attached bathroom includes double sinks, private toilet room, jetted tub, walk-in shower & large walk-in closet. The back patio is perfect for entertaining w/ a covered section & uncovered section at the extended concrete pad. It is perfect for a backyard BBQ, multiple table & chair sets, a fire pit for cooler evenings or outdoor sectional couch for lounging. Home includes a whole home filtration & reverse osmosis system. The Grand community has amazing facilities, activities, events & golf that will keep you entertained all year around.

15713 W Star View Lane, Surprise

Listing courtesy of Listing Agent: Torrey J McHale (602-770-7452) from Listing Office: HomeSmart.

Selling Office: HomeSmart.

15827 W Linksview Drive, Surprise
$700,000
2 Beds ⋅ 2 Baths ⋅ 6915739 MLS
Stunning Remodeled Stonecrest is located on the 14th Fairway of Granite Falls South with mountain views. The extended patio with remote controlled sunscreens offers many opportunities for privacy but is a haven for entertainment. Owned solar with a new roof in 2025 and the replacement of all windows are exceptional amenities that are offered with this home. The open concept kitchen has been upgraded and includes under-counter lighting, pull-out shelving and much more. Both bathrooms have been updated with walk-in showers. The great room offers a spectacularly designed custom entertainment wall with a 32 x 57 color swivel TV. The floors have been replaced with 12 x 18 neutral colored tile. The 3-car extended garage provides ample storage with a work bench. Bring your pups as they will love romping in the fenced rear yard. This is truly a must see!

15827 W Linksview Drive, Surprise

Listing courtesy of Listing Agent: Susan Chambers (623-236-4055) from Listing Office: Coldwell Banker Realty.

Selling Office: Fathom Realty.

15801 W Goldenrod Drive, Surprise
$505,000
3 Beds ⋅ 2 Baths ⋅ 6907313 MLS
MOVE-IN READY! Beautifully maintained Windrose II model with 3 bedrooms, 2 baths, and an oversized 3-car garage in the heart of Surprise. Features paid solar, a new 50-year synthetic roof, and new carpet, flooring, and paint throughout. The updated kitchen opens to a bright, spacious floor plan—perfect for entertaining or relaxing. Enjoy Arizona living with a large backyard, screened-in patio, and low-maintenance landscaping. Conveniently located near parks, shopping, and Loop 303. The Grand, offers resort-style living with four championship golf courses, multiple pools, fitness centers, and over 45 active clubs for endless recreation and social opportunities. Enjoy beautifully maintained surroundings, low-cost living, and a vibrant community. Owner is licensed AZ Real Estate Agent.

15801 W Goldenrod Drive, Surprise

Listing courtesy of Listing Agent: John Rowan () from Listing Office: Momentum Brokers LLC.

Selling Office: Realty ONE Group.

15751 W Linksview Drive, Surprise
$738,000
2 Beds ⋅ 3 Baths ⋅ 6831628 MLS
Beautiful Rosewood on GF South GC 13th green. Great curb appeal w/ faux stone accents & courtyard. Open floor plan w/ bar/open sitting area & fire place in great room. Updated kitchen w/ island, granite counter tops, gas cook top, SS appliances, updated cabinets, breakfast bar, skylights & walk-in pantry. Nook off the kitchen w/ door to the back patio. Primary suite has a door to the back patio. double sinks, granite counter tops & walk-in closet w/ built-ins. Ensuite guest bedroom w/ wood laminate flooring & bathroom w/ granite counter top. Den/office. Laundry W/Cabinets. Both HVAC units replaced March 1, 2025. Owned Solar. Water heater 2023. Roof partial 2019. 3 car garage w/ cabinets. Enjoy the beautiful large outdoor living space.

15751 W Linksview Drive, Surprise

Listing courtesy of Listing Agent: James Braun (623-693-8840) from Listing Office: Coldwell Banker Realty.

Selling Office: HomeSmart.

15725 W Linksview Drive, Surprise
$732,000
4 Beds ⋅ 3 Baths ⋅ 6812744 MLS
Absolutely stunning One Of A Kind Grand home w/4 bedrooms and 3 baths highly upgraded throughout with a 3 car extended garage on the golf course and a spool. Granite Counter Tops, Stainless Appliances, Gas Range/Cooktop, Rollout shelving & Double Pantry W/Rollout Shelving. The great room has modern media wall W/gas fireplace, tile flooring, Shutters & Silhouette blinds and high end ceiling fans throughout. Bay at Master, Shutters W/great golf course view. Master bath has granite and a closet system. 2 Guest bedrooms, Ensuite and Media Room on opposite side of house from Master. The 3 car garage is extended, Garage Cabinets, Work Bench extra garage venting, Door to side yard and epoxy garage flooring. Great views of Granite Falls South #13, T-Box to Green. 4 Electric ceiling mounted heater 4 Electric ceiling mounted heaters at Extended Covered Patio. A nice sized spool and complete fenced backyard. A natural gas fire pit and built in BBQ. Stone Veneer on the front of home and Vacation Mailbox. A whole house water filtration system and the list of upgrades goes on! This one is a must see if you are looking for that unique golf course home in The Grand!

15725 W Linksview Drive, Surprise

Listing courtesy of Listing Agent: James Braun (623-693-8840) from Listing Office: Coldwell Banker Realty.

Selling Office: Real Broker.

15856 W Sage Trail, Surprise
$627,500
3 Beds ⋅ 2 Baths ⋅ 6805657 MLS
VOTED BEST HOME ON BROKER TOUR. Don't miss the opportunity to own this beautifully remodeled home. The sellers have spared no expense, carefully updating every detail. As you step through the front door, you'll be greeted by sleek engineered hardwood flooring and timeless neutral colors enhance the home's modern feel throughout. The kitchen has been thoughtfully redesigned with a comfortable and open counter. High-end cabinetry, leather-finish granite countertops, a new sink, and stylish pendant lighting. Both bathrooms have been fully remodeled, and the living space features a new entertainment center, electric fireplace, and updated fixtures. The list of upgrades is extensive—come see this luxurious home for yourself!

15856 W Sage Trail, Surprise

Listing courtesy of Listing Agent: Becky Bell (480-390-3678) from Listing Office: Realty ONE Group.

Selling Office: Keller Williams, Professional Partners.

15720 W Goldenrod Drive, Surprise
$400,000
2 Beds ⋅ 2 Baths ⋅ 6795810 MLS
Come and see this freshly remodeled 2 bed / 2 bath / 2 garage home in Surprise. Located in The Grand Community the home is move in ready. The freshly painted exterior and mature low maintenance landscaping gives the home great curb appeal. Through the front door you are welcomed by brand new luxury vinyl plank flooring in the main living areas and plush patterned carpet in the bedrooms. The kitchen is just off the front entry and it is all brand new boasting white shaker cabinets, new stainless appliances, beautiful white quartz countertops and a custom tiled backsplash. New door hardware, ceiling fans, light and plumbing fixtures give the home a modern feel. New window coverings throughout. Master suite is down the hall and it is stunning with a brand new dual sink vanity with white quartz top, custom tiled shower, private toilet room, walk in closet and separate linen closet. Guest bath was also remodeled. Tankless gas water heater. Enjoy low electric bills with a PAID OFF SOLAR LEASE. Don't miss the opportunity to call this beautiful home yours!!

15720 W Goldenrod Drive, Surprise

Listing courtesy of Listing Agent: Doug Bonham (602-721-1304) from Listing Office: Balboa Realty, LLC.

Selling Office: HomeSmart.

17327 N Potomac Lane, Surprise
$565,000
2 Beds ⋅ 3 Baths ⋅ 6789691 MLS
Spacious Jasmine model w/ lots of upgrades & great curb appeal sits on a large lot. NEW Roof. Plantation shutters throughout, central vacuum, & neutral colors. LR, DR & Den w/ french doors located off lg tiled entryway. Super flex area for guest or office use. Updated kitchen includes dbl oven, induction range, stainless appliances, granite countertops, lots of cabinets w/pull out shelves, 2 lg pantries, nice dining nook & breakfast bar, Great room features a cozy fireplace & plenty of seating room. Master BR includes bump out window & walk-in custom closet system. Spacious master bath updated w/ walk-in shower, double sinks, granite countertops, new lighting & mirrors, & private water closet. Guest bedroom has en-suite bath w/updated shower. Updated powder room is a plus. 2-car garage has large bump-out w/ 20 amp outlet for golf cart, epoxy flooring, attached cabinets & Smart garage door opener. House is prewired for surround sound system, 2 new Smart Thermostats, & a Ring doorbell with camera. Furnishings available under separate bill of sale.

17327 N Potomac Lane, Surprise

Listing courtesy of Listing Agent: Nancy Muslin () from Listing Office: Home Realty.

Selling Office: Home Realty.

15824 W Sage Trail, Surprise
$450,000
3 Beds ⋅ 2 Baths ⋅ 6730257 MLS
Welcome to your dream home! This charming 3-bedroom, 2-bathroom residence boasts an open floor plan that seamlessly blends comfort and style. The vaulted ceilings enhance the spacious feel, while the cozy fireplace provides the perfect spot to relax and unwind. The modern kitchen is equipped with sleek stainless gray appliances, making meal preparation a delight.This property also has a utility room and extended garage! Enjoy the abundance of natural light that fills the home, creating a warm and inviting atmosphere. The low-maintenance front and backyard ensure you can spend more time enjoying your space and less time on upkeep. Additionally, the convenience of an in-unit washer and dryer adds to the home's practicality. Ideal for anyone looking for a comfortable and stylish living space, this property combines the best of modern amenities with a welcoming ambiance. Don't miss the opportunity to make this beautiful house your new home!

15824 W Sage Trail, Surprise

Listing courtesy of Listing Agent: Michelle A Roden () from Listing Office: Barrett Real Estate.

Selling Office: Realty ONE Group.

15717 W Linksview Drive, Surprise
$700,000
3 Beds ⋅ 3 Baths ⋅ 6701833 MLS
Do you need room with a view? How about this 3bed/3bath/3 car garage on the 13th T-Box of Granite Falls South * A Handsome Mesquite Model at 2779sf * This is a split bedroom floor plan affording comfort & privacy to the owners and their guests * Granite Countertops in Kitchen w/Island * Featuring recent updating of 2-HVAC systems * Water Softener * Water Heater * SS Refrigerator French Door w/water & ice dispenser * New Carpeting & attractive neutral tile * Irrigation Updated * other important features are Gas Cook Top * Plantation Shutters throughout * Gas Fireplace in Media Wall * SE facing backyard * All Furniture & BBQ are available * The only thing missing is YOU!

15717 W Linksview Drive, Surprise

Listing courtesy of Listing Agent: Margaret A. Popp () from Listing Office: Home Realty.

Selling Office: eXp Realty.

15743 W Goldenrod Drive, Surprise
$480,300
2 Beds ⋅ 2 Baths ⋅ 6663128 MLS
Enjoy this lovely Palo Verde Home—a true grand beauty! 2-bed/2-bath floorplan with a den. The 3-CAR garage, ensuring ample space for your vehicles and storage needs, is all complemented by the delightful addition of a private POOL. The kitchen features a tastefully tiled countertop, an abundance of cabinets for convenient storage, and a charming breakfast nook. There are shutters throughout the home. Primary bedroom, with a bay window and a spacious walk-in closet. Storage solutions abound in the extended 3-car garage. NEW water heater 2023. Step into your personal backyard oasis —with a private pool, extended covered patio, surrounded by mature landscaping that graces both the front and back of the property. Grand is the premier active, 45+ age-restricted community. Welcome home!

15743 W Goldenrod Drive, Surprise

Listing courtesy of Listing Agent: Kari Hughes (480-326-8990) from Listing Office: Compass.

Selling Office: Redfin Corporation.

15856 W Sage Trail, Surprise
$530,000
3 Beds ⋅ 2 Baths ⋅ 6652524 MLS
Absolutely stunning home with a touch of elegance! This meticulously maintained property boasts the distinction of being an original owner's pride, evident in every corner. Revel in the luxury of a recently upgraded home, featuring new windows and roof. Upon arrival you'll be greeted by a fully landscaped yard complemented by a beautifully designed front courtyard. The 3-car garage not only provides ample space but also showcases custom cabinets and epoxy flooring. Entertainment reaches new heights with a voice-activated entertainment center. The expansive TV space, coupled with a fireplace & stone accents, creates a cozy yet modern ambiance. The kitchen has slate appliances. Updated washer/dryer included. Enjoy coffee or cocktails on the back patio while listening to the water feature.

15856 W Sage Trail, Surprise

Listing courtesy of Listing Agent: Robert Beszborn (281-650-2726) from Listing Office: M.A.Z. Realty Professionals.

Selling Office: M.A.Z. Realty Professionals.

15811 W Linksview Drive, Surprise
$679,000
2 Beds ⋅ 3 Baths ⋅ 6612222 MLS
Golf Course Lot, Mountain, and Water views. Vaulted ceilings, spacious floor plan. The front courtyard offers space to build a casita or office. Enter through double doors to a grand liv/din room with great views of the golf course. Eat in Kitchen with upgraded cabinets and pull-out drawers, large island, opens to a family room with gas fireplace. Master bedroom/bath retreat, large double sink vanity, separate tub and walk in shower, private water closet, very large custom walk-in closet. 2nd bedroom is like a mini master with its own full bathtub/shower combo. Plus, Den/Office, large Powder room, laundry room fully equipped with cabinets, and 3-car garage with built-in cabinets. Roof and HVAC's recently replaced. Large covered patio and a large fenced lot. Mature fruit trees.

15811 W Linksview Drive, Surprise

Listing courtesy of Listing Agent: Sam Pollina () from Listing Office: AZ Brokerage Holdings, LLC.

Selling Office: CPA Advantage Realty, LLC.

15842 W Bridgewood Drive, Surprise
$420,000
2 Beds ⋅ 2 Baths ⋅ 6609073 MLS
Just Reduced! Move right in to this Immaculate and FULLY FURNISHED 1712 sq/ft 2 bdrm, 2 bath w/open floor plan. Front extended patio welcomes you into this upgraded home. All furnishings are less than 3 years old. Beautiful wood plank tile flooring throughout the Great Room, Dining Room, Bathrooms,& Kitchen. Upgraded S/S appliances, cabinets, raised panel doors, & baseboards. Extended covered patio w/new irrigation 12/21 & fenced yard. Home painted in 10/21 w/garage painted inside. Fence painted, 2 textured patios, walkway, & garage floor. Low cost solar keeps APS bills low (see docs). Sun City Grand has shopping, banking, restaurants, 4 golf courses & recreational facilities. This home is vacant, easy to show, & move-in ready; don't miss this one on your tour!!

15842 W Bridgewood Drive, Surprise

Listing courtesy of Listing Agent: Eileen Sixbey () from Listing Office: Kenneth James Realty.

Selling Office: Keller Williams Arizona Realty.

All information should be verified by the recipient and none is guaranteed as accurate by ARMLS. Copyright 2026 Arizona Regional Multiple Listing Service, Inc. All rights reserved.

board logo

This information is deemed reliable but not guaranteed. You should rely on this information only to decide whether or not to further investigate a particular property. BEFORE MAKING ANY OTHER DECISION, YOU SHOULD PERSONALLY INVESTIGATE THE FACTS (e.g. square footage and lot size) with the assistance of an appropriate professional. You may use this information only to identify properties you may be interested in investigating further. All uses except for personal, non-commercial use in accordance with the foregoing purpose are prohibited. Redistribution or copying of this information, any photographs or video tours is strictly prohibited. This information is derived from the Internet Data Exchange (IDX) service provided by San Diego MLS®. Displayed property listings may be held by a brokerage firm other than the broker and/or agent responsible for this display. The information and any photographs and video tours and the compilation from which they are derived is protected by copyright. Compilation © 2026 San Diego MLS®,