Refine Search
Sort by
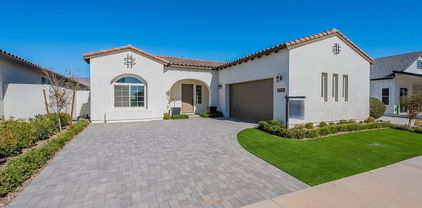
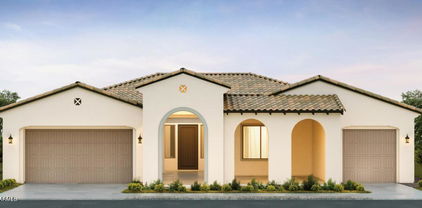
$669,900
3 Beds 3 Baths 6996404 MLS
Beautiful design. Thoughtful upgrades. A community built around lifestyle. This 2BD + versatile BONUS room/2.5BTH Potomac Model offers space and flexibility for any lifestyle. Whether you need a home office, media room, or quiet retreat, the extra room adapts with ease. Updated AND upgraded hardwood floors flows through the main living areas, while high quality carpet adds comfort to the bedrooms. Neutral paint and custom wood shutters create a bright, inviting backdrop and the split floor plan provides privacy for the primary suite. The kitchen and living areas connect seamlessly. Perfect for both quiet nights and entertaining friends and family. Step outside to a backyard designed for relaxation and fun. A custom waterfall sets a serene focal point, while pavers and turf offer low-maintenance beauty. The built in grill and spacious patio create the ideal space for outdoor dining and gatherings under the Arizona sky. Beyond the home, the community shines. Enjoy a Jack Nicklaus designed championship golf course, hotel inspired pools, scenic walking paths, tranquil ponds, pickleball courts, a state-of-the-art fitness center with classes + An on site restaurant! Sterling Grove is a place where everyday living feels effortless and you'll never want to leave HOME.

17184 W Rocklin Street, Surprise

Listing courtesy of Listing Agent: Danielle McCormick (602-339-8065) from Listing Office: New Nest Group.

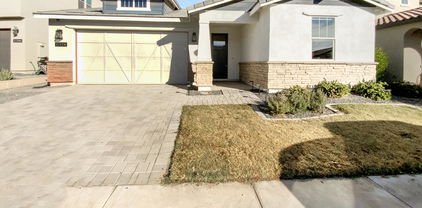
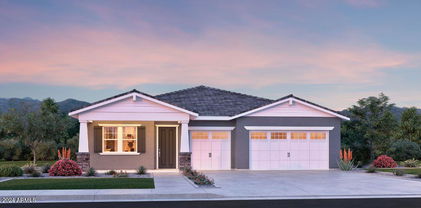
$900,000
4 Beds 4 Baths 6990316 MLS
A bespoke residence defined by architectural detailing & refined finishes throughout--true luxury inside Sterling Grove, moments from championship golf & clubhouse. Architecturally curated and meticulously crafted, this 4-bedroom, 3.5-bath home offers 2,777 sq ft of turnkey sophistication. Custom millwork, shiplap accents, engineered wood ceiling treatments, a marble fireplace feature, floor-to-ceiling tiled showers, black Kohler fixtures & a cohesive lighting design elevate the interiors. The resort-style backyard features extensive travertine hardscape, stacked-stone gas fireplace, built-in Blackstone BBQ, cantilevered shade structures w/ power, artificial turf, mature landscaping, above-ground spa & OWNED SOLAR. Experience all Sterling Grove has to offer now-why wait? OWNER/AGENT Set within the guard-gated Sterling Grove Golf & Country Club, residents enjoy a private, resort-caliber lifestyle centered around an 18-hole Nicklaus Design championship course and a striking contemporary clubhouse that anchors the community. Destination dining at Copper + Rye, resort pools, spa and wellness facilities, racquet and lawn sports, and an active social calendar create a seamless blend of recreation and refinement. Just beyond the gates, the Prasada district offers a curated mix of premier dining and retail, placing everyday convenience within moments.

17208 W Mountainair Street, Surprise

Listing courtesy of Listing Agent: Alexis A De Laveaga (480-231-3004) from Listing Office: My Home Group Real Estate.

Selling Office: Rely Real Estate, LLC.

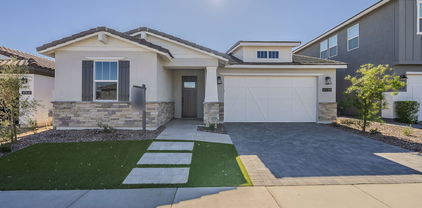
$999,000
5 Beds 4 Baths 6975993 MLS
Indulge in refined luxury in this extraordinary Toll Brothers estate, perfectly positioned within the prestigious, award-winning, guard-gated Sterling Grove master-planned community. Offering nearly 4,200 square feet of impeccably designed living space, this sophisticated residence features 5 bedrooms, 4 bathrooms (dual primary suites), and an expansive open-concept layout curated for both grand entertaining and everyday elegance. Residents enjoy world-class amenities including championship golf, resort pools, fine dining, fitness and spa facilities, tennis courts, and more. This stunning modern masterpiece is the epitome of elevated desert living. At the heart of the home, the designer chef's kitchen showcases a statement oversized island, abundant custom storage, and luminous natural... natural light that flows seamlessly into the dramatic main living area. The main-level primary suite is a private sanctuary, complete with a spa-inspired ensuite featuring a luxurious soaking tub, oversized glass shower, and an expansive walk-in closet. A separate downstairs guest suite with en-suite bath, walk-in closet, and private patio offers resort-style privacy for visitors. Upstairs, a generous loft provides a versatile retreat alongside three beautifully appointed bedrooms and two full baths. Outdoors, the home transforms into a private oasis with a breathtaking 42-foot covered patio, elegant travertine pavers, fire pit, soothing water feature, and manicured low-maintenance turfperfect for sunset gatherings.

17210 W Gracemont Street, Surprise

Listing courtesy of Listing Agent: Valantina Nissan (623-500-8585) from Listing Office: Russ Lyon Sotheby's International Realty.

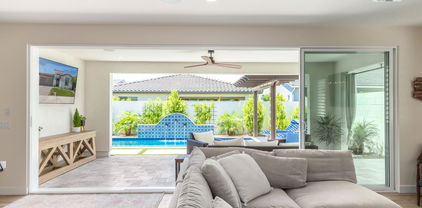
$1,325,000
4 Beds 4 Baths 6970334 MLS
Experience refined luxury and breathtaking desert beauty in this exceptional west-facing residence with unobstructed views of the White Tank Mountains and the surrounding Nicklaus Design golf course. Designed for both elegance and functionality, this two-story masterpiece offers 4 spacious bedrooms, 3.5 bathrooms, and over 3700 sq of thoughtfully curated living. Upon entry, the home impresses with expansive tile flooring throughout the main living areas and a private study enclosed by glass French doors, ideal for a sophisticated home office or quiet retreat. The gourmet kitchen is a true showpiece, featuring stacked cabinetry extending to the ceiling, sleek quartz countertops, and an oversized statement island with furniture-style cabinet framing. Culinary enthusiasts will appreciate the Double ovens, gas cooktop, and a built-in bar area compete with dual 36" Sub-Zero wine refrigerators, perfect for entertaining at any scale. The open-concept living space seamlessly connects indoors and out through a full 90-degree stacking sliding door system, flush to the patio for effortless flow. Venture outside to the resort-style backyard featuring a covered patio with built-in BBQ, sparkling pool with Baja shelf, and a separate fire pit seating area, an inviting setting for sunset gatherings and year-round enjoyment. The primary suite is a private sanctuary, offering a spa-inspired bathroom adorned with marble finishes and a luxurious soaking tub. Upstairs, generously sized bedrooms, and a versatile loft for an added living space, all enhanced by breathtaking elevated views. Plush carpeted bedrooms add warmth and comfort, while the rest of the home highlights the sleek, modern aesthetic. This remarkable property blends sophisticated design, stunning scenery, and resort-style amenities, offering an unparalleled lifestyle in one of the area's most desirable settings.

11344 N San Clemente Street, Surprise

Listing courtesy of Listing Agent: Jacqui Schmidt (619-733-8822) from Listing Office: Coldwell Banker Realty.

Selling Office: eXp Realty.

$603,000
3 Beds 3 Baths 6896383 MLS
Welcome to this beautifully crafted single-level Craftsman-style home, blending timeless character with modern comforts. Boasting three spacious bedrooms, three full bathrooms, and an open office/den, this thoughtfully designed floor plan offers both flexibility and functionality. At the heart of the home is a gourmet kitchen featuring high-end appliances, custom cabinetry, a large island, and elegant finishes—perfect for both everyday meals and entertaining. The kitchen seamlessly opens to the dining area and living room, creating a warm and inviting space filled with natural light. The primary suite offers a peaceful retreat with a spa-like en-suite bathroom and walk-in closet. Additional bedrooms are well-appointed, each with access to a bathroom. This home is truly one of a kin

11255 N Luckenbach Street, Surprise

Listing courtesy of Listing Agent: Janet Allred (602-348-5298) from Listing Office: Toll Brothers Real Estate.

Selling Office: Deal Landers Arizona Realty, LLC.

$625,000
3 Beds 3 Baths 6836737 MLS
The craftsmanship of the Skybrook will instantly impress you! Situated on a corner lot within the community, you can take advantage of the prime location. This single-level home features upgraded kitchen cabinets, quartz countertops, JennAir appliances, and a walk-in pantry. You'll also enjoy the seamless flow into the great room, which is ideal for entertaining. The primary bedroom offers plenty of space, complete with a walk-in closet and a spa-like bathroom with dual-sink vanities. The additional bedrooms provide generous space for your guests or family. This community gives you access to a restaurant, three pools, a spa, and a gym!

11175 N Luckenbach Street, Surprise

Listing courtesy of Listing Agent: Heather A Lacy (623-401-1455) from Listing Office: Toll Brothers Real Estate.

Selling Office: My Home Group Real Estate.

$678,500
3 Beds 4 Baths 6800899 MLS
Enjoy the classic Spanish elegance combined with contemporary finishes that this home has to offer! The neutral palette creates a blank canvas, allowing you to make this home your own. The impressive kitchen boasts an expansive island and an open concept, aiding in the seamless flow of the space. You can also take advantage of year-round outdoor living with the covered patio. The primary bedroom offers ample space, along with a large bathroom and walk-in closet. The secondary bedrooms also provide a generous amount of space. If you're looking for a neighborhood with a strong sense of community, you'll love all that Sterling Grove has to offer. Featuring a restaurant, golf course, pools, a spa, fitness center, tennis and pickleball courts, this community has something for everyone!

17206 W Middlebury Street, Surprise

Listing courtesy of Listing Agent: Heather A Lacy (623-401-1455) from Listing Office: Toll Brothers Real Estate.

Selling Office: West USA Realty.

$560,000
4 Beds 4 Baths 6797657 MLS
Experience the ultimate country club lifestyle in this stunning home! The spacious, open great room is perfect for entertaining, offering a welcoming atmosphere. The kitchen features elegant quartz countertops, white shaker-style cabinets, and premium appliances. A 20-foot sliding glass door fills the space with natural light, while custom shutters ensure privacy at night. The primary bedroom offers a plush retreat with upgraded carpet and padding. Indulge in the luxurious spa-like bathroom and walk-in custom closet. This is more than just a home—it's a lifestyle. Enjoy access to a resort-style community with a spa, tennis courts, Jack Nicklaus-designed 18-hole golf course, pickleball courts, gym, restaurant, and much more. A must see

17178 W Wildwood Street, Surprise

Listing courtesy of Listing Agent: Frank Vazquez (480-878-2088) from Listing Office: Venture REI, LLC.

Selling Office: Compass.

$650,000
4 Beds 3 Baths 6782309 MLS
This wonderfully designed Toll Brothers home is Move In Ready. Our Carlyle, 4 bed 2.5 bath, 2 car, will not disappoint. The bright foyer sets the perfect mood, offering plenty of natural light and flowing effortlessly into the rest of the home. The large laundry room and powder room are nestled right off the garage entry for convenient access. Overlooking the great room and accompanied by a casual dining area, the gorgeous kitchen is equipped with stunning Whirpool appliances connected to the wraparound counter space and a sprawling central island. Immerse yourself in the stunning primary bedroom suite that features a lavish bathroom and an immaculate walk-in closet. The extended garage provides additional storage and convenient parking for additional vehicles.

17149 W Middlebury Street, Surprise

Listing courtesy of Listing Agent: Mykol Lagarde (602-756-1999) from Listing Office: Toll Brothers Real Estate.

Selling Office: My Home Group Real Estate.

$780,000
3 Beds 3 Baths 6747005 MLS
Superbly upgraded ''Potomac'' model with 20 ft slider and an AMAZING backyard, pool + fountain! The Potomac's inviting covered entry and foyer reveal an expansive great room and casual dining area, and the desirable covered patio beyond. The well-designed kitchen is equipped with a large center island with breakfast bar, plenty of counter and cabinet space, and huge walk-in pantry. The serene primary bedroom suite is highlighted by a sizable walk-in closet and with dual-sink vanity, large luxe glass-enclosed shower with seat, linen storage, and private water closet. The sizable second & third bedroom features an ample closet and shared full bath. Additional highlights include a convenient powder room, centrally located laundry, and additional storage.

17169 W Gracemont Street, Surprise

Listing courtesy of Listing Agent: Blake Anderson (623-640-7423) from Listing Office: RE/MAX Desert Showcase.

Selling Office: RE/MAX Excalibur.

$720,000
3 Beds 3 Baths 6709448 MLS
Located within our all-ages section of the award wining Sterling Grove Golf and Country Club community featuring a man gate entrances and active lifestyle with golf, clubhouse activities, pools, sport courts, professional spa, and an on-site restaurant and bars, this upgraded Graton floor plan has 3 bedrooms, 2.5 bathrooms , and a 3 car garage. Prepping meals is a breeze with the large center island and ample counter space. The open-concept kitchen flows effortlessly into the great room and dining room, making this floor plan ideal for entertaining. The large primary bedroom suite offers a large bath and impressive closet space. The spacious two-car garage flows directly into a convenient everyday entry that assists in streamlining your family's routine.

17191 W Edinburg Street, Surprise

Listing courtesy of Listing Agent: Mykol Lagarde (602-756-1999) from Listing Office: Toll Brothers Real Estate.

Selling Office: Non-MLS Office.

$625,000
4 Beds 4 Baths 6574485 MLS
NO EXCUSES! EXCLUSIVE OPPORTUNITY! Come, find out why this home is priced for an IMMEDIATE sale! Move in TODAY! See this incredible CARLYLE MODEL built by Toll Brothers! Open, unencumbered, airy feel, perfect for entertaining! A KITCHEN consisting of QUARTZ countertops, WHITE SHAKER style CABINETS, KITCHENAID appliances and so much more! The 20 ft SLIDING GLASS illustrates the level of upgrades this home contains. CUSTOM SHUTTERS, CUSTOM CLOSET DESIGNS, and modern FIXTURES complete the package. The PRIMARY BEDROOM is your retreat, comfortable and spacious. Need an ensuite? This property has one. Also included are a SOFT WATER system, recirculating HOT WATER system, upgraded HVAC system, a GAS STUB for a future BBQ, FLUSH PATIO, keyless entry for GARAGE DOOR, and a creative environment landscape than needs little maintenance. ALSO, the home was treated and sealed for scorpions. FINALLY, check out all this amazing community has to offer when visiting this home. There are AMENITIES galore such as GOLF, TENNIS, PICKLE BALL, GYM, and RESTAURANTS. This is the right place. YOU ARE INVITED! Contact me privately see this below market opportunity today!

17178 W Wildwood Street, Surprise

Listing courtesy of Listing Agent: Chris Allen () from Listing Office: Elite Partners.

Selling Office: NORTH&CO..

$602,000
2 Beds 3 Baths 6526547 MLS
Your dream home is finally here! Come to discover this gorgeous property located in the Sterling Grove Community! Captivating interior boasts a bright & spacious open layout featuring neutral tile floor, soothing palette, dazzling light fixtures, plantation shutters, & multi-sliders leading to the back patio, merging the indoor w/ the outdoor living. Plus, a fabulous wet bar w/wine fridge, great for playing bartender & entertaining your guests! The stunning chef's kitchen is a cook's delight showcasing chocolate-stained cabinets w/crown moulding, granite counters, SS appliances, wall oven, a walk-in pantry, & an island w/a breakfast bar. Main retreat offers soft carpet, a private bathroom w/dual sinks, & a walk-in closet.

17170 W Piperton Street, Surprise

Listing courtesy of Listing Agent: Jessica Lynne Alessio (602-510-3810) from Listing Office: West USA Realty.

Selling Office: Redfin Corporation.

$589,000
3 Beds 2 Baths 6523567 MLS
TOLL BROTHERS HOME | WATER FEATURE | 10 FOOT CEILINGS | 3 BEDROOM | 2 BATH | REFRIGERATOR, WASHER & DRYER! Introducing The Greenville with a Craftsman Elevation at Sterling Grove Golf & Country Club in Beautiful Surprise, Arizona! This Home has is IMMACULATE! Great Room Open Floor Plan with 10 Foot Ceilings and Gorgeous Tile Flooring! Chef's Kitchen with Gas Cooktop and Wall Oven Never Used! Beautiful White Kitchen Cabinets w/Black Hardware, Herringbone Pattern Backsplash and Kitchen Island with Quartz Countertops! There's More! Spacious Master Bedroom with Walk-in Closet. Master Bathroom with His & Her Sinks, and a Gorgeous Walk-In Tiled Shower! The Greenville is 1,952 sq. ft. with 3 Bedrooms, 2 Bathrooms and has Shutter Window Treatments throughout! This Home would serve Perfect as your Primary, Second or Vacation Home! Great Home for Entertaining Family & Friends! Enjoy This Beautiful Home Inside and Out! Relax Outback and Listen to the Waterfall Flow in your New Water Feature Built by Creative Environments (Feb 2023). Come See For Yourself! Sterling Grove Golf & Country Club is a Gated Community w/24 Hour Guard Post. Great Opportunity to Enjoy on a daily basis so many Wonderful Amenities and Beautiful Views of the White Tank Mountains, Lakes, Ponds and Gorgeous Greens on your Walks, Jogs, Bike Rides! Amenities: Jack Nicklaus Design 18 Hole Golf Course, Tennis Courts, Pickleball Courts, Country Club, Swimming Pools, Fitness Center, Spa, Restaurants, and Much More!

11601 N Luckenbach Street, Surprise

Listing courtesy of Listing Agent: Brandon Bethel (623-476-9349) from Listing Office: Fathom Realty.

Selling Office: eXp Realty.

$807,495
4 Beds 4 Baths 6513820 MLS
MOVE-IN READY! This home offers a charming covered porch that leads into an inviting foyer that has views of designer upgrades throughout. The well-designed kitchen is equipped with upgraded Kitchen Aid appliances, a gas cooktop, beautiful cabinets with quartz countertops, a large center island with breakfast bar, and massive walk-in pantry. The secluded primary bedroom suite showcases a spa-like primary bath with a dual-sink vanity, luxe walk-in shower with seat and oversized walk-in closet. A versatile flex room located off the foyer provides additional space to suit your needs for a home office. The open Great Room is highlighted by a 16' multi-panel stacking door that leads to a large covered patio for seamless indoor-outdoor living.

17208 W Mountainair Street, Surprise

Listing courtesy of Listing Agent: Alexandra Nachtweih (970-819-9659) from Listing Office: Toll Brothers Real Estate.

Selling Office: My Home Group Real Estate.

$824,995
4 Beds 4 Baths 6455662 MLS
This nicely upgraded Eastwood floor plan will be ready for you this winter. The well-equipped kitchen comes complete with KitchenAid appliances, gorgeous hard surface counters and a spacious island large enough to entertain all your family & friends. Great Room and casual dining are open to the Kitchen. Primary Bedroom boasts a nice sized walk-in closet. Multi-panel 16' stacking door leads to covered patio to bring the outside in-great for entertaining. Gas stub for future BBQ included. Jack & Jill bathroom shared by 2 bedrooms. Bedroom 4 w/own bath is great for guests. Ample 2 car garage has a spacious storage area. Gas to dryer.

17176 W Mountainair Street, Surprise

Listing courtesy of Listing Agent: David J Ragonese (844-836-5263) from Listing Office: Toll Brothers Real Estate.

Selling Office: Non-MLS Office.

All information should be verified by the recipient and none is guaranteed as accurate by ARMLS. Copyright 2026 Arizona Regional Multiple Listing Service, Inc. All rights reserved.

board logo

This information is deemed reliable but not guaranteed. You should rely on this information only to decide whether or not to further investigate a particular property. BEFORE MAKING ANY OTHER DECISION, YOU SHOULD PERSONALLY INVESTIGATE THE FACTS (e.g. square footage and lot size) with the assistance of an appropriate professional. You may use this information only to identify properties you may be interested in investigating further. All uses except for personal, non-commercial use in accordance with the foregoing purpose are prohibited. Redistribution or copying of this information, any photographs or video tours is strictly prohibited. This information is derived from the Internet Data Exchange (IDX) service provided by San Diego MLS®. Displayed property listings may be held by a brokerage firm other than the broker and/or agent responsible for this display. The information and any photographs and video tours and the compilation from which they are derived is protected by copyright. Compilation © 2026 San Diego MLS®,