Refine Search
Sort by
1222 Sunrise Vw Unit 105, San Marcos
$829,000
4 Beds ⋅ 4 Baths ⋅ 260024897 MLS ⋅ Sunrise Community BLDG.
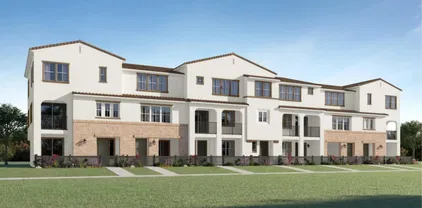
Nobody Wants the Middle Seat. Claim the Corner. Why settle for neighbors on both sides when you can own the “window seat”—a sunlit corner townhome with only one shared wall and hillside views toward Elfin Forest? Welcome to 1222 Sunrise Vw, Unit 105, a highly upgraded, move-in-ready retreat tucked into the hills of the gated Sunrise community in San Marcos. With 4 bedrooms, 3 full bathrooms and a half bath, the three-story floor plan promotes privacy while keeping gathering spaces inviting. The first-floor bedroom and full bath offer ADA-friendly accommodations, ideal for guests or a home office apart from daily activity. The main level features an upgraded kitchen and bright living and dining areas opening to a deck—your spot for morning coffee and hillside views. Upstairs, the primary suite and two additional bedrooms provide space to recharge. A spacious patio invites relaxed evenings outdoors. Upgraded flooring and window treatments, paid-off solar, smart-home features, an EV charger, and a water filtration and softening system make settling in easy. Ideal for busy professionals, this peaceful setting offers convenient access to restaurants, shopping, North City, CSU San Marcos, hospitals, and Highways 78 and 15. Enjoy community amenities including a pool, spa, BBQ areas and playgrounds. The upgrades are done. The corner is calling. Make the window seat yours.

1222 Sunrise Vw Unit 105, San Marcos

Listing courtesy of Listing Agent: Linh Shumate (858-900-6291) from Listing Office: Pacific Real Estate Center.

504 Gadget Rd, San Marcos
$985,310
3 Beds ⋅ 4 Baths ⋅ NDP2609479 MLS ⋅ Peak 59 BLDG.
Discover contemporary living at Peak59 in The Hill District at North City, San Marcos. This beautifully designed detached condominium offers approximately 1,816 sq. ft., featuring 3 bedrooms, 3.5 bathrooms, and a thoughtfully planned layout that blends style and functionality. Designer-selected finishes include quartz countertops, Bosch stainless steel appliances, luxury vinyl plank flooring, matte black fixtures, and owned solar. The open-concept main living area is perfect for entertaining, while the spacious primary suite provides a relaxing retreat with modern finishes throughout. Situated within the vibrant North City district, residents enjoy a unique live-work-play environment with convenient access to popular restaurants, breweries, coffee shops, fitness studios, and entertainment venues. Just minutes from California State University San Marcos, this location offers exceptional connectivity and walkability in one of North County's most exciting destinations. Nearby parks, trails, and commuter routes further enhance the lifestyle appeal. Ready for move-in in approximately 45 days, this is one of the final opportunities for a year-end move-in at Peak59. Settle into your new detached condominium home just in time for the holidays and enjoy everything The Hill District and North City have to offer. Offering the privacy and feel of a single-family residence with the convenience of low-maintenance condominium living, this home presents an exceptional opportunity to own in this dynamic and growing neighborhood. Ask about our financing. Discover contemporary living at Peak59 in The Hill District at North City, San Marcos. This beautifully designed detached condominium offers approximately 1,816 sq. ft., featuring 3 bedrooms, 3.5 bathrooms, and a thoughtfully planned layout that blends style and functionality. Designer-selected finishes include quartz countertops, Bosch stainless steel appliances, luxury vinyl plank flooring, matte black fixtures, and owned solar. The open-concept main living area is perfect for entertaining, while the spacious primary suite provides a relaxing retreat with modern finishes throughout. Situated within the vibrant North City district, residents enjoy a unique live-work-play environment with convenient access to popular restaurants, breweries, coffee shops, fitness studios, and entertainment venues. Just minutes from California State University San Marcos, this location offers exceptional connectivity and walkability in one of North County's most exciting destinations. Nearby parks, trails, and commuter routes further enhance the lifestyle appeal. Ready for move-in in approximately 45 days, this is one of the final opportunities for a year-end move-in at Peak59. Settle into your new detached condominium home just in time for the holidays and enjoy everything The Hill District and North City have to offer. Offering the privacy and feel of a single-family residence with the convenience of low-maintenance condominium living, this home presents an exceptional opportunity to own in this dynamic and growing neighborhood. Ask about our financing.

504 Gadget Rd, San Marcos

Listing courtesy of Listing Agent: Lisa Sanshey-Beaudin (619-572-1060) from Listing Office: Shea Advantage.

192 Watt Rd, San Marcos
$889,000
4 Beds ⋅ 4 Baths ⋅ NDP2609468 MLS
Welcome to Amplitude at The Hill District in North City, San Marcos, where modern living meets exceptional walkability. This beautifully designed home offers approximately 1,895 sq. ft., 4 bedrooms, and 3.5 bathrooms, with thoughtfully selected designer finishes throughout. Situated in a premium corner location, the home enjoys enhanced natural light, added privacy, and an open feel. The open-concept floorplan features quartz countertops, upgraded cabinetry, KitchenAid stainless steel appliances, luxury flooring, and a spacious primary suite designed for comfort and convenience. Located in the heart of North City, residents enjoy a highly walkable lifestyle with convenient access to restaurants, cafs, retail, and entertainment. Just minutes from California State University San Marcos (CSUSM), this vibrant community offers the perfect blend of urban convenience and neighborhood charm. Enjoy nearby parks, trails, and easy access to major employment centers and commuter routes throughout North County. Ready for move-in this December, this home offers an outstanding opportunity to own in one of San Marcos' most dynamic and connected communities. Experience contemporary architecture, designer-selected finishes, and the convenience of living in the heart of North City. Welcome to Amplitude at The Hill District in North City, San Marcos, where modern living meets exceptional walkability. This beautifully designed home offers approximately 1,895 sq. ft., 4 bedrooms, and 3.5 bathrooms, with thoughtfully selected designer finishes throughout. Situated in a premium corner location, the home enjoys enhanced natural light, added privacy, and an open feel. The open-concept floorplan features quartz countertops, upgraded cabinetry, KitchenAid stainless steel appliances, luxury flooring, and a spacious primary suite designed for comfort and convenience. Located in the heart of North City, residents enjoy a highly walkable lifestyle with convenient access to restaurants, cafs, retail, and entertainment. Just minutes from California State University San Marcos (CSUSM), this vibrant community offers the perfect blend of urban convenience and neighborhood charm. Enjoy nearby parks, trails, and easy access to major employment centers and commuter routes throughout North County. Ready for move-in this December, this home offers an outstanding opportunity to own in one of San Marcos' most dynamic and connected communities. Experience contemporary architecture, designer-selected finishes, and the convenience of living in the heart of North City.

192 Watt Rd, San Marcos

Listing courtesy of Listing Agent: Lisa Sanshey-Beaudin (619-572-1060) from Listing Office: Shea Advantage.

1105 Via Vera Cruz St, San Marcos
$1,395,000
5 Beds ⋅ 4 Baths ⋅ NDP2609440 MLS
5-Bedroom Home with a Private Backyard in a Highly Desirable San Marcos Gated Community! Beautifully updated and move-in ready, this nearly 3000-square-foot Stone Canyon home offers soaring ceilings, a private backyard and a peek ocean view, and exceptional space, versatility, and value. Featuring 5 bedrooms, 4 bathrooms and a 3-car garage, the spacious floor plan offers room to spread out. New carpet and luxury vinyl plank complement stone tile flooring, while the stunning white kitchen features new quartz countertops, a new sink, faucet, stove top and hood alongside abundant newly painted cabinetry with exceptional storage capacity. Designed for todays living, the kitchen's seamless open-concept layout provides direct view into the family room with its cozy fireplacegreat for everyday life or entertaining guests. High ceilings make an impression in the entry and dining area. Downstairs, a bedroom with mahogany flooring and ensuite access to the full bathroom offers a convenient guest retreat, an ideal setup for multi-generational living, or a great home office. Upstairs, four generously sized bedrooms and three bathrooms provide a versatile layout, along with a conveniently located laundry room. One bedroom features a unique pop-out area that creates extra space for a playroom, office or study nook. The large primary suite has fresh paint and an ensuite bathroom with new flooring, soaking tub and separate shower. It also features an upgraded walk-in closet outfitted with a custom white built-in organization systemcomplete with dual dresser drawers, floor-to-ceiling shelvi 5-Bedroom Home with a Private Backyard in a Highly Desirable San Marcos Gated Community! Beautifully updated and move-in ready, this nearly 3000-square-foot Stone Canyon home offers soaring ceilings, a private backyard and a peek ocean view, and exceptional space, versatility, and value. Featuring 5 bedrooms, 4 bathrooms and a 3-car garage, the spacious floor plan offers room to spread out. New carpet and luxury vinyl plank complement stone tile flooring, while the stunning white kitchen features new quartz countertops, a new sink, faucet, stove top and hood alongside abundant newly painted cabinetry with exceptional storage capacity. Designed for todays living, the kitchen's seamless open-concept layout provides direct view into the family room with its cozy fireplacegreat for everyday life or entertaining guests. High ceilings make an impression in the entry and dining area. Downstairs, a bedroom with mahogany flooring and ensuite access to the full bathroom offers a convenient guest retreat, an ideal setup for multi-generational living, or a great home office. Upstairs, four generously sized bedrooms and three bathrooms provide a versatile layout, along with a conveniently located laundry room. One bedroom features a unique pop-out area that creates extra space for a playroom, office or study nook. The large primary suite has fresh paint and an ensuite bathroom with new flooring, soaking tub and separate shower. It also features an upgraded walk-in closet outfitted with a custom white built-in organization systemcomplete with dual dresser drawers, floor-to-ceiling shelving, and multi-tier hanging rods designed to maximize storage efficiency. A front balcony offers another inviting spot to enjoy the views. With no neighbors behind, the spacious backyard feels like a private retreat, complete with a low maintenance lawn, a back patio for outdoor dining and a peek ocean view. A long driveway accommodates up to four vehicles off-street in addition to the 3-car garage, providing effortless parking depth for guest gatherings, multiple drivers, or larger daily vehicles. Set in the prestigious and serene gated community of Stone Canyon tucked into the hills of San Marcos, this neighborhood offers a rare blend of tranquil, nature-surrounded living and everyday convenience. Wake up to peaceful and private backyard hill views and birds singing in a low density settingall while living just 5 minutes from top grocery stores, restaurants, major medical facilities, and shops of recently developed North City. Enjoy hiking and biking trails connecting to Discovery Lake and Double Peak Park, as well as easy access to nearby Cal State San Marcos and Highway 78. Zoned for nearby highly rated Discovery Elementary, well-regarded San Elijo Middle and San Marcos High Schools, this home is a standout opportunity for buyers seeking space, privacy and gated living in San Marcos.

1105 Via Vera Cruz St, San Marcos

Listing courtesy of Listing Agent: Stephanie Cowan (760-803-7833) from Listing Office: Compass.

1886 Matin Cir, Unit 156, San Marcos
$899,900
4 Beds ⋅ 4 Baths ⋅ NDP2609205 MLS
Ambiance's Biggest Home, Remodeled and Ready for You! Picture morning coffee with a view, then a short stroll to Knob Hill Park and Knob Hill Elementary. This is the largest home in Ambiance, refreshed so you can skip the projects and start living: - new quartz kitchen counters - updated cabinetry - all-new bathroom vanities and fixtures - fresh paint throughout. Four bedrooms plus a loft give everyone room to breathe, with two private en-suites for guests, extended family, or anyone who wants their own bath. Set up the loft as your home office, gym, or movie spot. Then there's the rare 3-car garage, with space for cars, bikes, boards, and everything else. Spend weekends at the pool and spa instead of doing yard work, because the HOA handles the roof, exterior, and landscaping, and even covers water, sewer, and trash. No Mello-Roos. Minutes to the 78 and I-15, Cal State San Marcos, shopping, and dining. Homes like this rarely come up here. Ambiance's Biggest Home, Remodeled and Ready for You! Picture morning coffee with a view, then a short stroll to Knob Hill Park and Knob Hill Elementary. This is the largest home in Ambiance, refreshed so you can skip the projects and start living: - new quartz kitchen counters - updated cabinetry - all-new bathroom vanities and fixtures - fresh paint throughout. Four bedrooms plus a loft give everyone room to breathe, with two private en-suites for guests, extended family, or anyone who wants their own bath. Set up the loft as your home office, gym, or movie spot. Then there's the rare 3-car garage, with space for cars, bikes, boards, and everything else. Spend weekends at the pool and spa instead of doing yard work, because the HOA handles the roof, exterior, and landscaping, and even covers water, sewer, and trash. No Mello-Roos. Minutes to the 78 and I-15, Cal State San Marcos, shopping, and dining. Homes like this rarely come up here.

1886 Matin Cir, Unit 156, San Marcos

Listing courtesy of Listing Agent: Shirin Alipanah (858-214-9910) from Listing Office: LPT Realty.

519 Proton Pl, San Marcos
$1,399,000
4 Beds ⋅ 4 Baths ⋅ NDP2609182 MLS
BRAND-NEW LUXURY HOME WITH CITY VIEWS, MULTIGENERATIONAL LIVING & SUSTAINABLE DESIGN! Welcome to The Hill District in San Marcos, where innovative design, modern amenities, and a commitment to sustainability come together to create an exceptional modern lifestyle. This never-lived-in, 4-bedroom, 3.5-bathroom, three-story home offers 2,429 square feet of thoughtfully designed living space with luxury finishes throughoutand no carpet! This energy-conscious home features owned solar panels, wall batteries, an EV charger, and a Halo-5 whole-home water filtration system. Additional highlights include luxury vinyl flooring, designer window coverings, city and mountain views, an outdoor kitchen, and one of the largest yards in the neighborhood. FIRST FLOOR: Designed with flexibility in mind, the private bedroom and full bathroom can function as a guest suite, home office, gym, in-law suite, or multigenerational living space. The area can be closed off from the main residence and offers the potential for an attached junior ADU-style setup. It includes direct garage access, a washer/dryer, sink, and private access to the backyard and full outdoor kitchen. The outdoor kitchen features a built-in BBQ, 2-burner cooktop, mini refrigerator, and microwave. A spacious patio with luxury pavers and low-maintenance landscaping creates a sunny and inviting outdoor retreat. SECOND FLOOR: The heart of the home features a spacious open-concept great room with a beautifully appointed luxury kitchen and an impressive 23-foot-wide covered patio. The kitchen showcases white shaker cabinetry, white qu BRAND-NEW LUXURY HOME WITH CITY VIEWS, MULTIGENERATIONAL LIVING & SUSTAINABLE DESIGN! Welcome to The Hill District in San Marcos, where innovative design, modern amenities, and a commitment to sustainability come together to create an exceptional modern lifestyle. This never-lived-in, 4-bedroom, 3.5-bathroom, three-story home offers 2,429 square feet of thoughtfully designed living space with luxury finishes throughoutand no carpet! This energy-conscious home features owned solar panels, wall batteries, an EV charger, and a Halo-5 whole-home water filtration system. Additional highlights include luxury vinyl flooring, designer window coverings, city and mountain views, an outdoor kitchen, and one of the largest yards in the neighborhood. FIRST FLOOR: Designed with flexibility in mind, the private bedroom and full bathroom can function as a guest suite, home office, gym, in-law suite, or multigenerational living space. The area can be closed off from the main residence and offers the potential for an attached junior ADU-style setup. It includes direct garage access, a washer/dryer, sink, and private access to the backyard and full outdoor kitchen. The outdoor kitchen features a built-in BBQ, 2-burner cooktop, mini refrigerator, and microwave. A spacious patio with luxury pavers and low-maintenance landscaping creates a sunny and inviting outdoor retreat. SECOND FLOOR: The heart of the home features a spacious open-concept great room with a beautifully appointed luxury kitchen and an impressive 23-foot-wide covered patio. The kitchen showcases white shaker cabinetry, white quartz countertops, stainless-steel appliances, an electric induction cooktop, smart refrigerator, reach-in pantry, and a large island with stainless-steel sink and seating for up to four. THIRD FLOOR: Three additional bedrooms, two full bathrooms, and a dedicated laundry room provide plenty of space and privacy. The spacious primary suite features a private balcony, two walk-in closets, a luxurious freestanding soaking tub, and a walk-in shower. The formal laundry room includes a brand-new washer and dryer set. And yesthere are two laundry areas, one serving each living space. The attached garage includes a covered driveway, providing the ability to accommodate two additional vehicles in front of the home. Outside, enjoy one of the neighborhood's largest yards, complemented by views of San Marcos city lights and surrounding mountains. The Hill District in North City is a thoughtfully planned community featuring innovative architecture, modern amenities, and sustainability-focused design. Planned and developing amenities include a luxury community center, pool, sports courts, and future parks. Conveniently located with immediate freeway access and close to restaurants, shopping, and everyday conveniences. Enjoy approximately 15 minutes to North San Diego County beaches, 30 miles to downtown San Diego, and 60 miles to Orange County. Brand-new construction, flexible living spaces, exceptional outdoor amenities, and modern sustainability featuresthis is the opportunity to experience a new standard of living in San Marcos.

519 Proton Pl, San Marcos

Listing courtesy of Listing Agent: Gino Tinucci (619-665-6701) from Listing Office: Knopp Coastal Realty.

488 Gadget Rd, San Marcos
$989,000
3 Beds ⋅ 4 Baths ⋅ NDP2609107 MLS ⋅ Peak 59 BLDG.
Welcome to Peak59 at the Hill District in North City, San Marcos! This stunning Plan 2 residence o??ers approximately 1,939 sq. ft. of thoughtfully designed living space with 3 bedrooms, 3.5 bathrooms, and contemporary finishes throughout. Located at Peak59 lot 4158 plan 2 - 488 Gadget Road, this home features an open-concept floor plan, designer selected upgrades, luxury vinyl plank flooring, quartz countertops, upgraded kitchen backsplash, Bosch appliance package, and modern black hardware accents throughout. The spacious primary suite includes a beautifully appointed bath and walk-in closet, while each secondary bedroom o??ers its own private bathroom for ultimate comfort and convenience. Situated within the vibrant North City community, residents enjoy an exceptional walkable lifestyle with easy access to dining, co??ee shops, parks, fitness studios, entertainment, CSU San Marcos, and everyday conveniences. Stroll to local restaurants, community events, and neighborhood gathering spaces, all while enjoying the energy of one of North County's most exciting urban villages. With nearby trails, transit options, and quick access to major highways, Peak59 seamlessly combines modern living with unparalleled Welcome to Peak59 at the Hill District in North City, San Marcos! This stunning Plan 2 residence o??ers approximately 1,939 sq. ft. of thoughtfully designed living space with 3 bedrooms, 3.5 bathrooms, and contemporary finishes throughout. Located at Peak59 lot 4158 plan 2 - 488 Gadget Road, this home features an open-concept floor plan, designer selected upgrades, luxury vinyl plank flooring, quartz countertops, upgraded kitchen backsplash, Bosch appliance package, and modern black hardware accents throughout. The spacious primary suite includes a beautifully appointed bath and walk-in closet, while each secondary bedroom o??ers its own private bathroom for ultimate comfort and convenience. Situated within the vibrant North City community, residents enjoy an exceptional walkable lifestyle with easy access to dining, co??ee shops, parks, fitness studios, entertainment, CSU San Marcos, and everyday conveniences. Stroll to local restaurants, community events, and neighborhood gathering spaces, all while enjoying the energy of one of North County's most exciting urban villages. With nearby trails, transit options, and quick access to major highways, Peak59 seamlessly combines modern living with unparalleled

488 Gadget Rd, San Marcos

Listing courtesy of Listing Agent: Lisa Sanshey-Beaudin (619-572-1060) from Listing Office: Shea Advantage.

205 Watt Rd, San Marcos
$851,054
3 Beds ⋅ 4 Baths ⋅ NDP2609076 MLS
Welcome to Amplitude 3016 Home Detail, a beautifully designed Plan 2 residence in the sought-after Amplitude community at The Hill District in North City, San Marcos. Offering approximately 1,626 sq. ft., this contemporary home features 3 bedrooms, 3.5 bathrooms, and a thoughtfully designed floor plan that combines style, comfort, and convenience. Designer finishes elevate every space, including upgraded Swiss Elm Dark cabinetry, quartz countertops, luxury vinyl plank flooring, custom fluted tile backsplash, matte black hardware, and a premium KitchenAid stainless steel appliance package. The open-concept living area is perfect for entertaining, while each bedroom enjoys its own private bathroom, providing flexibility for guests, family members, or a home o??ice setup. Located in the heart of North City, residents enjoy one of North County's most vibrant and walkable communities. Step outside and discover restaurants, co??ee shops, fitness studios, community events, parks, entertainment venues, and the nearby CSU San Marcos campus. With convenient access to major freeways, public transit, and local trails, North City o??ers an unmatched blend of urban energy and everyday convenience. Ready for move-in in approximately 60 days, this is an excellent opportunity to own a brand-new home without the extended timeline of a traditional new construction build. Welcome to Amplitude 3016 Home Detail, a beautifully designed Plan 2 residence in the sought-after Amplitude community at The Hill District in North City, San Marcos. Offering approximately 1,626 sq. ft., this contemporary home features 3 bedrooms, 3.5 bathrooms, and a thoughtfully designed floor plan that combines style, comfort, and convenience. Designer finishes elevate every space, including upgraded Swiss Elm Dark cabinetry, quartz countertops, luxury vinyl plank flooring, custom fluted tile backsplash, matte black hardware, and a premium KitchenAid stainless steel appliance package. The open-concept living area is perfect for entertaining, while each bedroom enjoys its own private bathroom, providing flexibility for guests, family members, or a home o??ice setup. Located in the heart of North City, residents enjoy one of North County's most vibrant and walkable communities. Step outside and discover restaurants, co??ee shops, fitness studios, community events, parks, entertainment venues, and the nearby CSU San Marcos campus. With convenient access to major freeways, public transit, and local trails, North City o??ers an unmatched blend of urban energy and everyday convenience. Ready for move-in in approximately 60 days, this is an excellent opportunity to own a brand-new home without the extended timeline of a traditional new construction build.

205 Watt Rd, San Marcos

Listing courtesy of Listing Agent: Lisa Sanshey-Beaudin (619-572-1060) from Listing Office: Shea Advantage.

188 Watt Rd, San Marcos
$797,000
3 Beds ⋅ 4 Baths ⋅ NDP2609072 MLS
Discover an exciting opportunity to own a brand-new home in the heart of San Marcos' thriving North City district. Located within the highly sought-after Amplitude at The Hill District community, this stylish Plan 1 residence offers approximately 1,504 square feet of contemporary living space with 3 bedrooms and 3.5 bathrooms. Designed for today's lifestyle, the home showcases a bright, open layout complemented by upgraded Amber Urban Oak cabinetry, elegant quartz countertops, designer tile backsplash, matte black fixtures, and luxury finishes throughout. The spacious kitchen is equipped with a premium KitchenAid stainless steel appliance package, creating the perfect setting for everyday living and effortless entertaining. Thoughtful design continues throughout the home with durable laminate flooring in the main living areas, upgraded tile in the bathrooms, a contemporary open-rail staircase, and private en-suite baths for each bedroom. Refrigerator, washer, and dryer are included, making your move even easier. Beyond the front door, enjoy the vibrant energy of North City, where local restaurants, cafs, fitness studios, entertainment venues, and community gathering spaces create a true urban village atmosphere. With proximity to CSU San Marcos, walking trails, transit options, and major commuter routes, residents enjoy the convenience of having everything close at hand. Projected for a December closing, this home presents an excellent opportunity to secure a new construction residence before year-end in one of North County's most dynamic and walkable communities. Discover an exciting opportunity to own a brand-new home in the heart of San Marcos' thriving North City district. Located within the highly sought-after Amplitude at The Hill District community, this stylish Plan 1 residence offers approximately 1,504 square feet of contemporary living space with 3 bedrooms and 3.5 bathrooms. Designed for today's lifestyle, the home showcases a bright, open layout complemented by upgraded Amber Urban Oak cabinetry, elegant quartz countertops, designer tile backsplash, matte black fixtures, and luxury finishes throughout. The spacious kitchen is equipped with a premium KitchenAid stainless steel appliance package, creating the perfect setting for everyday living and effortless entertaining. Thoughtful design continues throughout the home with durable laminate flooring in the main living areas, upgraded tile in the bathrooms, a contemporary open-rail staircase, and private en-suite baths for each bedroom. Refrigerator, washer, and dryer are included, making your move even easier. Beyond the front door, enjoy the vibrant energy of North City, where local restaurants, cafs, fitness studios, entertainment venues, and community gathering spaces create a true urban village atmosphere. With proximity to CSU San Marcos, walking trails, transit options, and major commuter routes, residents enjoy the convenience of having everything close at hand. Projected for a December closing, this home presents an excellent opportunity to secure a new construction residence before year-end in one of North County's most dynamic and walkable communities.

188 Watt Rd, San Marcos

Listing courtesy of Listing Agent: Lisa Sanshey-Beaudin (619-572-1060) from Listing Office: Shea Advantage.

604 Lotus Dr, San Marcos
$809,500
3 Beds ⋅ 4 Baths ⋅ OC26206845 MLS
Brand new, energy-efficient home! Photos are of builder model home. Refined package. Solar system included in price (no lease). The first-floor bed with full bath provides comfort for visiting guests or a home office. The open-concept living space is ideal for entertaining, featuring a chef-inspired kitchen with large island, dedicated dining space, and a powder bath for guests. Cielo, in San Marcos, CA, is the place for your carefree SoCal life. Offering stylish townhomes with spacious, open-concept floorplans, chef-inspired kitchens, primary suites with walk-in closets and covered decks. Homeowners will benefit from Cielo's turnkey, move-in ready features such as included Whirlpool appliances and whole home blinds. Each of our homes is built with innovative, energy-efficient features designed to help you enjoy more savings, better health, real comfort and peace of mind. Brand new, energy-efficient home! Photos are of builder model home. Refined package. Solar system included in price (no lease). The first-floor bed with full bath provides comfort for visiting guests or a home office. The open-concept living space is ideal for entertaining, featuring a chef-inspired kitchen with large island, dedicated dining space, and a powder bath for guests. Cielo, in San Marcos, CA, is the place for your carefree SoCal life. Offering stylish townhomes with spacious, open-concept floorplans, chef-inspired kitchens, primary suites with walk-in closets and covered decks. Homeowners will benefit from Cielo's turnkey, move-in ready features such as included Whirlpool appliances and whole home blinds. Each of our homes is built with innovative, energy-efficient features designed to help you enjoy more savings, better health, real comfort and peace of mind.

604 Lotus Dr, San Marcos

Listing courtesy of Listing Agent: Shawn Black (949-444-3467) from Listing Office: Meritage Homes of California.

804 Lotus Dr, San Marcos
$769,000
3 Beds ⋅ 4 Baths ⋅ OC26206843 MLS
Brand new, energy-efficient home! Finesse package. Solar system included (no lease). Photos are of builder model home. The first-floor bed with full bath provides comfort for visiting guests or a home office. The open-concept living space is ideal for entertaining, featuring a chef-inspired kitchen with large island, dedicated dining space, and a powder bath for guests. Cielo, in San Marcos, CA, is the place for your carefree SoCal life. Offering stylish townhomes with spacious, open-concept floorplans, chef-inspired kitchens, primary suites with walk-in closets and covered decks. Homeowners will benefit from Cielo's turnkey, move-in ready features such as included Whirlpool appliances and whole home blinds. Each of our homes is built with innovative, energy-efficient features designed to help you enjoy more savings, better health, real comfort and peace of mind. Brand new, energy-efficient home! Finesse package. Solar system included (no lease). Photos are of builder model home. The first-floor bed with full bath provides comfort for visiting guests or a home office. The open-concept living space is ideal for entertaining, featuring a chef-inspired kitchen with large island, dedicated dining space, and a powder bath for guests. Cielo, in San Marcos, CA, is the place for your carefree SoCal life. Offering stylish townhomes with spacious, open-concept floorplans, chef-inspired kitchens, primary suites with walk-in closets and covered decks. Homeowners will benefit from Cielo's turnkey, move-in ready features such as included Whirlpool appliances and whole home blinds. Each of our homes is built with innovative, energy-efficient features designed to help you enjoy more savings, better health, real comfort and peace of mind.

804 Lotus Dr, San Marcos

Listing courtesy of Listing Agent: Shawn Black (949-444-3467) from Listing Office: Meritage Homes of California.

250 Treasure Dr, San Marcos
$1,595,000
5 Beds ⋅ 4 Baths ⋅ NDP2609024 MLS ⋅ Rancho Tesoro BLDG.
Beautiful property on a cul-de-sac street, in the desirable Westerly neighborhood of Rancho Tesoro. This plan 3 offers 5 bed + loft/media room (incl. first floor ensuite w/ full bath plus additional half bath), 3.5 baths, upstairs laundry room, large kitchen with dining area and spacious living room. The gourmet kitchen features a large quartz center island and beautiful dark grey cabinetry with modern chevron tile backsplash, and just off the kitchen is a large pantry with additional prep area. Access the outdoor area through multiple sliding doors and enjoy the spacious backyard with fabulous hillside views, as well as covered patio area...perfect for outdoor dining during those summer nights! Features include A/C, surround sound system, 2 car garage, EV charger, shutters, tankless water heater, high end stainless steel appliances and more! This home is located in the beautiful Rancho Tesoro neighborhood and is zoned for Discovery Elementary, San Marcos Middle and Mission High School! Close to shopping, restaurants, trails, parks and more! Resort-style amenities include a community pool and play structure. Seller to select services. Room dimensions & sq footage are approximate, per builder & assessor's record. Mello-roos is estimated. All MLS & marketing info is approximate & not guaranteed. Beautiful property on a cul-de-sac street, in the desirable Westerly neighborhood of Rancho Tesoro. This plan 3 offers 5 bed + loft/media room (incl. first floor ensuite w/ full bath plus additional half bath), 3.5 baths, upstairs laundry room, large kitchen with dining area and spacious living room. The gourmet kitchen features a large quartz center island and beautiful dark grey cabinetry with modern chevron tile backsplash, and just off the kitchen is a large pantry with additional prep area. Access the outdoor area through multiple sliding doors and enjoy the spacious backyard with fabulous hillside views, as well as covered patio area...perfect for outdoor dining during those summer nights! Features include A/C, surround sound system, 2 car garage, EV charger, shutters, tankless water heater, high end stainless steel appliances and more! This home is located in the beautiful Rancho Tesoro neighborhood and is zoned for Discovery Elementary, San Marcos Middle and Mission High School! Close to shopping, restaurants, trails, parks and more! Resort-style amenities include a community pool and play structure. Seller to select services. Room dimensions & sq footage are approximate, per builder & assessor's record. Mello-roos is estimated. All MLS & marketing info is approximate & not guaranteed.

250 Treasure Dr, San Marcos

Listing courtesy of Listing Agent: Nicolas Jonville (760-471-5098) from Listing Office: Keller Williams Realty.

877 Woodhaven Rd, San Marcos
$1,599,000
5 Beds ⋅ 4 Baths ⋅ 260023174 MLS ⋅ Las Abejas BLDG.
Welcome to this󠃳󠂠󠂀󠂠󠃢󠂁󠂢󠃢󠂁󠂣󠃢󠂁󠂣󠃍󠂏󠃍󠂏 newly built 2024 beautifully designed open concept floor plan home. This 5 bed plus loft luxury space features 9' ceilings, wood flooring, an expandable slider that opens up to approximately 10'. The gourmet kitchen in the heart of the home, features premium Wolf and Bosch stainless appliances, & quartz countertops. Downstairs bedroom with its own bath ideal for guests and multigenerational living. Plantation shutters throughout. Located on a corner lot with large side yards with gate doors on both sides. Smart home technology, energy efficient with owned solar panels, tankless water heater, leak detection system and security system. Epoxy-coated garage flooring. Community park, hiking trails and a playground. The perfect family home. A MUST SEE!

877 Woodhaven Rd, San Marcos

Listing courtesy of Listing Agent: Michelle L Schulte (760-212-3777) from Listing Office: First Rate Inc.

905 Hydra, San Marcos
$1,425,000
5 Beds ⋅ 4 Baths ⋅ 260022992 MLS
Welcome to 905󠃳󠂠󠂀󠂠󠃢󠂁󠂢󠃢󠂁󠂣󠃢󠂁󠂣󠃍󠂏󠃍󠂏 Hydra Ct, a beautifully designed two-story estate at the end of a quiet cul-de-sac in the highly desirable Rancho Santalina community of San Marcos. This 5-bedroom, 4-bathroom energy efficient home with owned solar offers 3,908 sqft of light-filled living space with modern comfort and multi-generational flexibility. A grand entryway opens to an expansive great room, ideal for daily living and entertaining. The gourmet kitchen features an oversized center island, premium appliances, a walk-in pantry, and a dining area flowing into the main living space. A private guest bedroom and full bathroom offer space for extended family, guests, or a home office, and a 2-car garage provides ample storage including EV charge station. Upstairs, a massive bonus loft creates a versatile media room, play space, or tech center. The primary suite is a true sanctuary with a spa-like en suite featuring dual vanities, a soaking tub, a separate walk-in shower, and a large walk-in closet. Three additional bedrooms, an upstairs laundry room, and well-appointed bathrooms complete the top floor. Set on a 6,097 sqft lot, the private backyard offers a low-maintenance space to enjoy Southern California weather. Minutes from top-rated San Marcos schools (Joli Ann Leichtag Elementary, San Marcos High), parks, dining, shopping, and easy highway access.

905 Hydra, San Marcos

Listing courtesy of Listing Agent: James Edwards (619-972-8270) from Listing Office: Shore Capital Corporation.

1607 Brighton Glen Rd, San Marcos
$1,895,000
4 Beds ⋅ 4 Baths ⋅ NDP2608746 MLS ⋅ Brighton Ridge BLDG.
Perched above a󠃳󠂠󠂀󠂠󠃢󠂁󠂢󠃢󠂁󠂣󠃢󠂁󠂣󠃍󠂏󠃍󠂏 canyon with no neighbors behind you, this former modelsingle-level masterpiece delivers front-row seats to breathtaking southwestern sunsets, along with the privacy and functionality you've been searching for. Welcome to Brighton Ridge, an exclusive enclave of just 22 luxury residences tucked into the southwest corner of San Marcos, bordering the beloved coastal towns of Carlsbad and La Costa. This private, secluded neighborhood is meticulously maintained and offers a peaceful retreat just minutes from upscale shopping and award-winning schools; and only 7 miles to the beach. After entering through a private courtyard, the foyer greets you with an abundance of natural light, expansive tray-style ceilings, and picturesque south-facing windows across the living and dining rooms. The island kitchen offers plentiful storage and a functional layout, with wrap-around cabinets, a walk-in pantry, ample counter space, a double wall oven, and a separate breakfast nook overlooking the courtyard. The den, just steps from the kitchen, offers a comfortable space with a built-in TV console, central tech storage, and direct access to the patio. The brilliance of the floorplan is felt as you head down the hallway toward the primary suite; with its separation from the guest rooms, it truly is an escape. The suite includes the same grand tray-style ceilings found throughout the home, a custom built-in entertainment console, distant southwestern views, a generous walk-in closet, dual vanities, a soaking tub, and a walk-in shower. Toward the guest "wing," a central open office w Perched above a canyon with no neighbors behind you, this former modelsingle-level masterpiece delivers front-row seats to breathtaking southwestern sunsets, along with the privacy and functionality you've been searching for. Welcome to Brighton Ridge, an exclusive enclave of just 22 luxury residences tucked into the southwest corner of San Marcos, bordering the beloved coastal towns of Carlsbad and La Costa. This private, secluded neighborhood is meticulously maintained and offers a peaceful retreat just minutes from upscale shopping and award-winning schools; and only 7 miles to the beach. After entering through a private courtyard, the foyer greets you with an abundance of natural light, expansive tray-style ceilings, and picturesque south-facing windows across the living and dining rooms. The island kitchen offers plentiful storage and a functional layout, with wrap-around cabinets, a walk-in pantry, ample counter space, a double wall oven, and a separate breakfast nook overlooking the courtyard. The den, just steps from the kitchen, offers a comfortable space with a built-in TV console, central tech storage, and direct access to the patio. The brilliance of the floorplan is felt as you head down the hallway toward the primary suite; with its separation from the guest rooms, it truly is an escape. The suite includes the same grand tray-style ceilings found throughout the home, a custom built-in entertainment console, distant southwestern views, a generous walk-in closet, dual vanities, a soaking tub, and a walk-in shower. Toward the guest "wing," a central open office with multiple built-in desks could serve many purposes; work, storage, or additional living space. Beyond the office, you'll find 2 guest bedrooms sharing a Jack & Jill bathroom with dual vanities and a separate shower/toilet area. A 4th and final bedroom sits at the end of the hall, featuring dramatic vaulted ceilings, custom wood wainscoting, and a full ensuite bathroom with a tile shower enclosure. The outdoor space shines with low maintenance and the versatility to add exactly what you want. An elevated patio overlooks the canyon, perfect for sunsets and ocean breezes. Both side yards offer ample space for a garden, dog run, play area, and more. Additional features include a laundry room, a split 3-car attached garage (2+1), dual-zone A/C, full automatic irrigation, and entirely new paint and carpet.

1607 Brighton Glen Rd, San Marcos

Listing courtesy of Listing Agent: Anthony Schmitt (760-390-6779) from Listing Office: Golden Pacific Real Estate.

1227 Sunrise 104 Unit 104, San Marcos
$819,000
4 Beds ⋅ 4 Baths ⋅ NDP2608696 MLS ⋅ Sunrise BLDG.
Ideally positioned in one of the more desirable locations within the gated Sunrise community, this stylish townhome stands out with beautiful mountain views, solar energy, one of the larger floor plans offered, and a bright open feel throughout. Lightly lived in and still feeling like new, the home features a private entry level bedroom suite with its own full ADA bathroom, ideal for added flexibility. The second floor opens to a modern, light filled living space where the kitchen, dining, and living areas flow together around a spacious eat in island, creating an easy setting for both everyday living and entertaining. Step outside to the balcony, where the surrounding mountain views create a scenic backdrop and give this home a setting that feels special within the community. Upstairs, the primary suite offers a walk-in closet and private bath, complemented by 2 additional secondary bedrooms. Freshly built by Lennar in 2023 with smart home features such as front door lock, garage door opener, and smart thermostats. The gated community of Sunrise offers an easy, low-maintenance lifestyle within two gated entrances, a pool and spa, BBQ area, and multiple tot lots. Set in the sought after 92078 zip code of San Marcos, the community is just minutes from shopping, dining, freeway access, CSUSM, Palomar Medical Center, Kaiser Hospital, and more. This home pairs a premium setting within Sunrise with scenic mountain views and a thoughtful, flexible layout, offering a wonderful opportunity to enjoy modern, low-maintenance living in a convenient North County location. Ideally positioned in one of the more desirable locations within the gated Sunrise community, this stylish townhome stands out with beautiful mountain views, solar energy, one of the larger floor plans offered, and a bright open feel throughout. Lightly lived in and still feeling like new, the home features a private entry level bedroom suite with its own full ADA bathroom, ideal for added flexibility. The second floor opens to a modern, light filled living space where the kitchen, dining, and living areas flow together around a spacious eat in island, creating an easy setting for both everyday living and entertaining. Step outside to the balcony, where the surrounding mountain views create a scenic backdrop and give this home a setting that feels special within the community. Upstairs, the primary suite offers a walk-in closet and private bath, complemented by 2 additional secondary bedrooms. Freshly built by Lennar in 2023 with smart home features such as front door lock, garage door opener, and smart thermostats. The gated community of Sunrise offers an easy, low-maintenance lifestyle within two gated entrances, a pool and spa, BBQ area, and multiple tot lots. Set in the sought after 92078 zip code of San Marcos, the community is just minutes from shopping, dining, freeway access, CSUSM, Palomar Medical Center, Kaiser Hospital, and more. This home pairs a premium setting within Sunrise with scenic mountain views and a thoughtful, flexible layout, offering a wonderful opportunity to enjoy modern, low-maintenance living in a convenient North County location.

1227 Sunrise 104 Unit 104, San Marcos

Listing courtesy of Listing Agent: Ilana Huff (760-917-8833) from Listing Office: Compass.

953 Stoneridge, San Marcos
$1,925,000
5 Beds ⋅ 4 Baths ⋅ 260022623 MLS ⋅ Stone Canyon BLDG.
Modern luxury awaits in this 5 bed, 3.5 bath gated residence with panoramic views, a private resort-like backyard, fully owned solar and designer finishes throughout. Lovely hardwood floors and fresh interior paint set the tone for this turnkey 3,346 sf home where the chef's kitchen shines with custom shaker cabinetry, updated stainless steel appliances, quartz countertops, a wine fridge and an elegant, chevron marble backsplash. Outside, the mesmerizing backyard oasis boasts a sparkling swimming pool, custom built-in BBQ area and captivating city & mountain VIEWS, just in time for enjoying the holiday season rich with gorgeous California sunsets. The rare main floor primary bedroom is a lavish, spa-like retreat featuring brand new luxury carpet, a newly built walk-in closet and an extensively remodeled en-suite bath with Italian porcelain tile, natural wood and quartz vanity, a modern freestanding tub and elegant gold finishes throughout. Upstairs, every bedroom is wrapped in newly installed plush luxury carpet, and both the stylishly redesigned jack-and-jill bathroom and the fifth bedroom's private bath showcase imported designer tile, brand new quartz vanities and modern fixtures. Additional highlights include a state-of-the art security system and a solar-powered Tesla charging station. Stone Canyon is one of San Marcos's most exclusive gated communities, offering highly rated, award-winning schools, private hiking trails and easy access to restaurants, premier golf courses and the 78 and 15 freeways.

953 Stoneridge, San Marcos

Listing courtesy of Listing Agent: Stephanie Martinez Guajardo (858-254-4544) from Listing Office: eXp Realty of Southern CA.

1459 Lighthouse Rd, San Marcos
$1,950,000
4 Beds ⋅ 4 Baths ⋅ NDP2608620 MLS
Welcome to 1459󠃳󠂠󠂀󠂠󠃢󠂁󠂢󠃢󠂁󠂣󠃢󠂁󠂣󠃍󠂏󠃍󠂏 Lighthouse Rd, an exceptional Westcliffe residence in the heart of San Elijo Hills, offering the ultimate blend of luxury, comfort, and California indoor-outdoor living. Located in a premium gated community, this home sits on an expansive 11,743 sq ft lot and delivers an impeccable layout with 4 bedrooms, a large dedicated office, a true downstairs movie theater with reclining seating, an upstairs loft, and a spacious 3-car garageall wrapped into a fabulous, highly functional floorplan. Thoughtful upgrades shine throughout, including high-mil vinyl flooring, new lower-level HVAC, garage mini-split AC, and a 55-panel owned solar system for outstanding energy efficiency. At the heart of the home, the beautifully appointed kitchen opens seamlessly to the cozy den with a fireplacecreating the perfect space for gatherings, conversations, and everyday living. The kitchen features dual ovens, a built-in Monogram refrigerator, sleek black stainless steel appliances, a beverage fridge, a large island with seating, and a walk-in pantry. Its a warm, social hub designed for both functionality and style. There is a spacious laundry room downstairs, and for added convenience, a laundry chute from the upper level drops directly into itmaking busy days easier and keeping everything effortlessly organized. From the main living areas, double French doors lead straight to your private backyard oasisan entertainers dream designed for year-round enjoyment. The resort-style outdoor space features a sparkling pool, spa, gas fire pit, built-in tiki torches, and a built-in BBQ, all Welcome to 1459 Lighthouse Rd, an exceptional Westcliffe residence in the heart of San Elijo Hills, offering the ultimate blend of luxury, comfort, and California indoor-outdoor living. Located in a premium gated community, this home sits on an expansive 11,743 sq ft lot and delivers an impeccable layout with 4 bedrooms, a large dedicated office, a true downstairs movie theater with reclining seating, an upstairs loft, and a spacious 3-car garageall wrapped into a fabulous, highly functional floorplan. Thoughtful upgrades shine throughout, including high-mil vinyl flooring, new lower-level HVAC, garage mini-split AC, and a 55-panel owned solar system for outstanding energy efficiency. At the heart of the home, the beautifully appointed kitchen opens seamlessly to the cozy den with a fireplacecreating the perfect space for gatherings, conversations, and everyday living. The kitchen features dual ovens, a built-in Monogram refrigerator, sleek black stainless steel appliances, a beverage fridge, a large island with seating, and a walk-in pantry. Its a warm, social hub designed for both functionality and style. There is a spacious laundry room downstairs, and for added convenience, a laundry chute from the upper level drops directly into itmaking busy days easier and keeping everything effortlessly organized. From the main living areas, double French doors lead straight to your private backyard oasisan entertainers dream designed for year-round enjoyment. The resort-style outdoor space features a sparkling pool, spa, gas fire pit, built-in tiki torches, and a built-in BBQ, all surrounded by generous patio spaces perfect for relaxing or hosting. Pool equipment has been fully modernized with app-based controllers and a new high-efficiency heater, while a smart sprinkler system and a Tesla electric car charger add everyday convenience. Upstairs, the expansive primary suite serves as a true retreat, offering a large en suite bathroom with a deep built-in soaking tub, dual sinks and vanities, and a very large walk-in closet. One of the additional bedrooms functions as a junior suite, offering enough space for a sitting areaor even the potential for a future kitchenettemaking it ideal for multi-generational living, long-term guests, or an elevated private hideaway. The loft adds flexibility as a lounge, study area, or play zone. Downstairs, the dedicated movie theater provides the perfect space for immersive viewing, while the oversized office offers room to work, create, or study without compromise. Situated in the coveted community of San Elijo Hills, residents enjoy beautifully maintained hiking and biking trails, scenic viewpoints, friendly neighbors, and a charming town center filled with shops, restaurants, and community events. Highly rated schools and several parks are just down the block, making this one of North Countys most beloved master-planned neighborhoods.

1459 Lighthouse Rd, San Marcos

Listing courtesy of Listing Agent: Alan Shafran (760-280-6408) from Listing Office: SRG.

1628 Sagewood Way, San Marcos
$1,825,000
4 Beds ⋅ 4 Baths ⋅ 260022340 MLS
Welcome to this󠃳󠂠󠂀󠂠󠃢󠂁󠂢󠃢󠂁󠂣󠃢󠂁󠂣󠃍󠂏󠃍󠂏 stunning, fully remodeled masterpiece offering the ultimate in modern luxury and breathtaking, unobstructed panoramic canyon views. Situated on a nearly 10,000-square-foot lot—one of the largest in the entire Sagewood Community—this exceptional home delivers unmatched privacy and space. Inside, an expansive open-concept layout is bathed in natural light, showcasing brand-new flooring, fresh interior and exterior paint, and sleek designer LED lighting throughout. The functional floor plan features one bedroom and 1.5 baths downstairs, with three bedrooms and two full baths upstairs. The upper level also boasts two versatile lofts with incredible potential to be converted into an additional two bedrooms. The completely reimagined kitchen features all-new appliances and seamlessly connects to spacious living zones. Step outside to your private resort-like oasis featuring fresh custom front and back landscaping, exterior lighting, and pristine low-maintenance turf. Car enthusiasts and hobbyists will appreciate the 3-car garage, complete with a built-in custom golf simulator. Truly turnkey and exceptionally upgraded, this rare offering has it all. Property Highlights & Features Bedrooms & Baths: 4 Bedrooms | 3.5 Bathrooms (1 bed / 1.5 baths downstairs; 3 beds / 2 baths upstairs) Flex Space: 2 upstairs lofts (potential conversion to 6 total bedrooms) Views: Unobstructed, full panoramic canyon viewsInterior Upgrades: Brand-new flooring, fresh paint (interior and exterior), modern LED lighting, completely remodeled kitchen and bathrooms, and all-new appliances.

1628 Sagewood Way, San Marcos

Listing courtesy of Listing Agent: Andrew D Hultgren (858-766-1070) from Listing Office: San Diego Realty Specialists.

Selling Office: Pacific Coast Executive Realty.

408-410 Shirley Dr, San Marcos
$1,250,000
6 Beds ⋅ 4 Baths ⋅ NDP2608347 MLS
Two doors, two opportunities, two addresses. This duplex is a blank canvas for the buyer who sees potential where others see a project! Bring your vision, your contractor, and your patience, and walk away with instant equity. This rare floor plan features 3 bedrooms and 2.5 bathrooms in each unit. HVAC and other mechanical systems are in good shape. A fresh vinyl fence surrounds one of the two back yards. This is an easy cosmetic fixer, perfect for a first-time house-hack! Minutes from Palomar College and Cal State San Marcos, putting this property squarely in student and faculty rental territory, a built-in tenant pool for whichever unit you're not living in. The Sprinter line and San Marcos Civic Center are close by for an easy, car-optional commute, and Highways 78 and 15 put San Diego within easy reach whenever you need it. San Marcos Unified's well-regarded schools round things out for buyers thinking long-term. This is the kind of deal that rewards buyers willing to roll up their sleeves a rare shot at a two-unit property in a location that works for renters, students, and owner-occupants alike, priced to reflect the work ahead and the upside on the other side of it. Two doors, two opportunities, two addresses. This duplex is a blank canvas for the buyer who sees potential where others see a project! Bring your vision, your contractor, and your patience, and walk away with instant equity. This rare floor plan features 3 bedrooms and 2.5 bathrooms in each unit. HVAC and other mechanical systems are in good shape. A fresh vinyl fence surrounds one of the two back yards. This is an easy cosmetic fixer, perfect for a first-time house-hack! Minutes from Palomar College and Cal State San Marcos, putting this property squarely in student and faculty rental territory, a built-in tenant pool for whichever unit you're not living in. The Sprinter line and San Marcos Civic Center are close by for an easy, car-optional commute, and Highways 78 and 15 put San Diego within easy reach whenever you need it. San Marcos Unified's well-regarded schools round things out for buyers thinking long-term. This is the kind of deal that rewards buyers willing to roll up their sleeves a rare shot at a two-unit property in a location that works for renters, students, and owner-occupants alike, priced to reflect the work ahead and the upside on the other side of it.

408-410 Shirley Dr, San Marcos

Listing courtesy of Listing Agent: Trevor Smith (858-539-9999) from Listing Office: Lily Field Realty.

444 Bunsen St, San Marcos
$1,299,000
4 Beds ⋅ 4 Baths ⋅ PTP2606593 MLS
Welcome to 444 Bunsen Street, an exceptional, nearly new residence offering more than 2,550 square feet of beautifully upgraded living in one of San Marcos' most innovative new communities. The home is still under builder warranty. Built in 2025 and thoughtfully enhanced beyond standard builder finishes, this sophisticated three-story home features 4 bedrooms, 4 baths and the rare flexibility of a bedroom and full bath on every level-ideal for multigenerational living, overnight guests, private office space or a dedicated retreat. The light filled main living level is designed for both everyday comfort and effortless entertaining, with an expansive open-concept floor plan, balcony access and a beautiful appointed chef-inspired kitchen featuring quartz countertops, an over sized island, stainless-steel appliances that are all wifi enabled and soft close shaker cabinetry. Upgraded high-end luxury vinyl flooring adds warmth and continuity throughout the home, while plantation shutters and motorized window shades in the main living areas and upstairs provide both style and convenience. Upstairs, the spacious primary suite feels like a private retreat, complete with dual walk in closets, a generous split-vanity bath and its own balcony overlooking the community and surrounding open views. This home was designed with modern California living in mind. A fully purchased solar system with battery backup (4.920 KW DC, 12 Solar Panels) offers significant added value without the burden of solar lease, while EV ready infrastructure, energy-efficient construction and its location within Welcome to 444 Bunsen Street, an exceptional, nearly new residence offering more than 2,550 square feet of beautifully upgraded living in one of San Marcos' most innovative new communities. The home is still under builder warranty. Built in 2025 and thoughtfully enhanced beyond standard builder finishes, this sophisticated three-story home features 4 bedrooms, 4 baths and the rare flexibility of a bedroom and full bath on every level-ideal for multigenerational living, overnight guests, private office space or a dedicated retreat. The light filled main living level is designed for both everyday comfort and effortless entertaining, with an expansive open-concept floor plan, balcony access and a beautiful appointed chef-inspired kitchen featuring quartz countertops, an over sized island, stainless-steel appliances that are all wifi enabled and soft close shaker cabinetry. Upgraded high-end luxury vinyl flooring adds warmth and continuity throughout the home, while plantation shutters and motorized window shades in the main living areas and upstairs provide both style and convenience. Upstairs, the spacious primary suite feels like a private retreat, complete with dual walk in closets, a generous split-vanity bath and its own balcony overlooking the community and surrounding open views. This home was designed with modern California living in mind. A fully purchased solar system with battery backup (4.920 KW DC, 12 Solar Panels) offers significant added value without the burden of solar lease, while EV ready infrastructure, energy-efficient construction and its location within San Marcos' first carbon-free community bring sustainability and technology together beautifully. This home has a zero electric bill. Additional upgrades include an epoxy-finished two-car garage and numerous thoughtful enhancements throughout, creating a home that feels polished, established and ready despite being less than a year old. Outside your door, enjoy resort-style community amenities including a pool and spa, fitness center, clubhouse, outdoor entertaining areas, walking and biking trails and a future park with pickleball courts and play areas. Shopping, dinning and Cal State San Marcos are conveniently nearby. With sophisticated upgrades, flexible living spaces, exceptional energy features and beautiful community and park views, 444 Bunsen Street offers the opportunity to enjoy the benefits of nearly new construction-without the waiting for a home to be built or spending additional time and money completing the upgrades. Recently appraised by a bank at $1,523,000, this is an exceptional opportunity to own one of the community's most thoughtfully upgraded residences.

444 Bunsen St, San Marcos

Listing courtesy of Listing Agent: Brian Bazinet (619-227-7528) from Listing Office: Compass.

2662 Rawhide, San Marcos
$747,000
2 Beds ⋅ 4 Baths ⋅ 260021073 MLS ⋅ Magnolia BLDG.
Rare end-unit former󠃳󠂠󠂀󠂠󠃢󠂁󠂢󠃢󠂁󠂣󠃢󠂁󠂣󠃍󠂏󠃍󠂏 model home in the highly sought-after Magnolia community near San Elijo Hills. Flooded with natural light, this beautifully upgraded and move-in-ready townhome features an updated kitchen and baths, wood plank flooring, crown molding, recessed LED lighting, and a built-in surround sound system. The versatile floor plan includes an optional first-floor bedroom, ideal for an office, gym, playroom, or guest space. Enjoy a private balcony, attached tandem two-car garage, and community pool, all conveniently located near top-rated schools, shopping, dining, and parks. Actual HOA dues are $431/mo. Remainder is Mello Roos Tax

2662 Rawhide, San Marcos

Listing courtesy of Listing Agent: Mike Drew (619-886-1530) from Listing Office: eXp Realty of Southern CA.

608 Lotus Dr, San Marcos
$769,000
3 Beds ⋅ 4 Baths ⋅ OC26179585 MLS
Brand new, energy-efficient home available by Jul 2026! Cielo, in San Marcos, CA, is the place for your carefree SoCal life. Offering stylish townhomes with spacious, open-concept floorplans, chef-inspired kitchens, primary suites with walk-in closets and covered decks. Homeowners will benefit from Cielo's turnkey, move-in ready features such as included Whirlpool appliances and whole home blinds. Each of our homes is built with innovative, energy-efficient features designed to help you enjoy more savings, better health, real comfort and peace of mind. Brand new, energy-efficient home available by Jul 2026! Cielo, in San Marcos, CA, is the place for your carefree SoCal life. Offering stylish townhomes with spacious, open-concept floorplans, chef-inspired kitchens, primary suites with walk-in closets and covered decks. Homeowners will benefit from Cielo's turnkey, move-in ready features such as included Whirlpool appliances and whole home blinds. Each of our homes is built with innovative, energy-efficient features designed to help you enjoy more savings, better health, real comfort and peace of mind.

608 Lotus Dr, San Marcos

Listing courtesy of Listing Agent: Shawn Black (949-444-3467) from Listing Office: Meritage Homes of California.

Selling Office: Rachel E Realty.

545 Spindle Way, San Marcos
$864,750
4 Beds ⋅ 4 Baths ⋅ NDP2607896 MLS
Modern design meets an energetic, connected lifestyle at Amplitude in The Hill District in North City! Ideally situated adjacent to Cal State San Marcos, this walkable San Marcos destination places restaurants, shops, entertainment, the community fitness center, coworking spaces and the SPRINTER within convenient reach. Future parks, walking trails and recreation amenities will add even more opportunities to relax, connect and enjoy the outdoors. This NEW CONSTRUCTION three-story Plan 3 offers approximately 1,895 sq. ft., 4 bedrooms, 3.5 baths, a spacious outdoor deck and a two-car garage. The versatile fourth bedroom provides an ideal space for guests, a home office or multigenerational living. Designer-selected finishes include contemporary white cabinetry, Calacatta Premata quartz kitchen countertops, a distinctive picket-pattern tile backsplash with black Schluter trim, matte-black fixtures and upgraded flooring throughout. The kitchen features KitchenAid stainless-steel appliances, including an induction range and counter-depth refrigerator. A Whirlpool stackable washer and dryer, interior window coverings and a 3.6 kW solar purchase package with nine panels are also included. Estimated move-in late September to early October. Modern design meets an energetic, connected lifestyle at Amplitude in The Hill District in North City! Ideally situated adjacent to Cal State San Marcos, this walkable San Marcos destination places restaurants, shops, entertainment, the community fitness center, coworking spaces and the SPRINTER within convenient reach. Future parks, walking trails and recreation amenities will add even more opportunities to relax, connect and enjoy the outdoors. This NEW CONSTRUCTION three-story Plan 3 offers approximately 1,895 sq. ft., 4 bedrooms, 3.5 baths, a spacious outdoor deck and a two-car garage. The versatile fourth bedroom provides an ideal space for guests, a home office or multigenerational living. Designer-selected finishes include contemporary white cabinetry, Calacatta Premata quartz kitchen countertops, a distinctive picket-pattern tile backsplash with black Schluter trim, matte-black fixtures and upgraded flooring throughout. The kitchen features KitchenAid stainless-steel appliances, including an induction range and counter-depth refrigerator. A Whirlpool stackable washer and dryer, interior window coverings and a 3.6 kW solar purchase package with nine panels are also included. Estimated move-in late September to early October.

545 Spindle Way, San Marcos

Listing courtesy of Listing Agent: Lisa Sanshey-Beaudin (619-572-1060) from Listing Office: Shea Advantage.

539 Spindle Way, San Marcos
$879,000
4 Beds ⋅ 4 Baths ⋅ NDP2607895 MLS
Live, work and play in the heart of San Marcos! NEW CONSTRUCTION at Amplitude in The Hill District in North City, a vibrant, walkable community adjacent to Cal State San Marcos. Enjoy convenient access to nearby restaurants, shops, entertainment, the community fitness center, coworking spaces and the SPRINTER, with future parks, trails and recreation amenities planned throughout the district. This stylish three-story Plan 3X offers approximately 1,895 sq. ft., 4 bedrooms, 3.5 baths, a spacious outdoor deck and a two-car garage. Designer-selected finishes include white shaker cabinetry, Frost quartz countertops with mitered-edge detailing, a statement tile backsplash, matte-black fixtures and upgraded flooring throughout. The kitchen features KitchenAid stainless-steel appliances, an induction range, counter-depth refrigerator and single-basin undermount sink. A Whirlpool stackable washer and dryer and interior window coverings are also included. A 3.6 kW solar purchase package with nine panels adds energy-efficient convenience. Additional highlights include a contemporary open-rail staircase, a primary shower tiled to the ceiling and upgraded finishes in the secondary baths. Estimated move-in late September to early October. Live, work and play in the heart of San Marcos! NEW CONSTRUCTION at Amplitude in The Hill District in North City, a vibrant, walkable community adjacent to Cal State San Marcos. Enjoy convenient access to nearby restaurants, shops, entertainment, the community fitness center, coworking spaces and the SPRINTER, with future parks, trails and recreation amenities planned throughout the district. This stylish three-story Plan 3X offers approximately 1,895 sq. ft., 4 bedrooms, 3.5 baths, a spacious outdoor deck and a two-car garage. Designer-selected finishes include white shaker cabinetry, Frost quartz countertops with mitered-edge detailing, a statement tile backsplash, matte-black fixtures and upgraded flooring throughout. The kitchen features KitchenAid stainless-steel appliances, an induction range, counter-depth refrigerator and single-basin undermount sink. A Whirlpool stackable washer and dryer and interior window coverings are also included. A 3.6 kW solar purchase package with nine panels adds energy-efficient convenience. Additional highlights include a contemporary open-rail staircase, a primary shower tiled to the ceiling and upgraded finishes in the secondary baths. Estimated move-in late September to early October.

539 Spindle Way, San Marcos

Listing courtesy of Listing Agent: Lisa Sanshey-Beaudin (619-572-1060) from Listing Office: Shea Advantage.

472 Gadget Rd, San Marcos
$985,534
3 Beds ⋅ 4 Baths ⋅ NDP2607855 MLS ⋅ Peak 59 BLDG.
NEW CONSTRUCTION at Peak59 in The Hill District in North City, where elevated modern design meets a vibrant, walkable San Marcos lifestyle. Located adjacent to Cal State San Marcos, this connected North City setting offers convenient access to dining, shopping, entertainment, the community fitness center, coworking spaces and the SPRINTER, with future parks, trails and recreation amenities planned nearby. This stylish three-story Plan 1 offers approximately 1,816 sq. ft., 3 bedrooms, 3.5 baths and a two-car garage. Designer-selected interiors feature satin-white shaker cabinetry, Frost quartz countertops with mitered-edge detailing, a glossy Cielo Azule scallop tile backsplash and matte-black fixtures and hardware. The open-concept kitchen includes Bosch stainless-steel appliances, an induction range, French-door refrigerator and single-basin undermount sink. Upgraded flooring is included throughout. Additional features include a primary-suite barn door, contemporary open-rail staircase, Maytag washer and dryer, interior window coverings plus 3.6 kW solar purchase package! NEW CONSTRUCTION at Peak59 in The Hill District in North City, where elevated modern design meets a vibrant, walkable San Marcos lifestyle. Located adjacent to Cal State San Marcos, this connected North City setting offers convenient access to dining, shopping, entertainment, the community fitness center, coworking spaces and the SPRINTER, with future parks, trails and recreation amenities planned nearby. This stylish three-story Plan 1 offers approximately 1,816 sq. ft., 3 bedrooms, 3.5 baths and a two-car garage. Designer-selected interiors feature satin-white shaker cabinetry, Frost quartz countertops with mitered-edge detailing, a glossy Cielo Azule scallop tile backsplash and matte-black fixtures and hardware. The open-concept kitchen includes Bosch stainless-steel appliances, an induction range, French-door refrigerator and single-basin undermount sink. Upgraded flooring is included throughout. Additional features include a primary-suite barn door, contemporary open-rail staircase, Maytag washer and dryer, interior window coverings plus 3.6 kW solar purchase package!

472 Gadget Rd, San Marcos

Listing courtesy of Listing Agent: Lisa Sanshey-Beaudin (619-572-1060) from Listing Office: Shea Advantage.

931 Slate St, San Marcos
$785,000
3 Beds ⋅ 4 Baths ⋅ 260019205 MLS ⋅ Rancho Tesoro BLDG.
Owned solar. Built󠃳󠂠󠂀󠂠󠃢󠂁󠂢󠃢󠂁󠂣󠃢󠂁󠂣󠃍󠂏󠃍󠂏 in 2020. Gorgeous. One of the best values in Rancho Tesoro. Resort-style community amenities. An unbeatable location just minutes from CSUSM, KP medical offices and hospitals, shopping, dining, and major commuter routes. If those are at the top of your wish list, this move-in ready townhome deserves your attention. Inside, you'll discover a thoughtfully designed three-story floor plan offering 3 bedrooms, 2 full bathrooms, 2 half bathrooms, and the perfect balance of open-concept living and private spaces. Fresh interior paint, plantation shutters, and recently upgraded luxury vinyl plank flooring in the upper-level bathrooms mean the work has already been done. Simply move in and enjoy. The heart of the home is the light-filled main living area, where an oversized quartz island anchors the modern kitchen. Contemporary cabinetry, stainless steel appliances, and a private balcony create an inviting space that's equally suited for entertaining guests or enjoying a quiet evening at home. An additional powder room on the main level adds convenience for visitors. Upstairs, the spacious primary suite features a walk-in closet and private en-suite bath, while two additional bedrooms, a full bathroom, and upstairs laundry provide comfort and functionality for everyday living. On the entry level, you'll appreciate the attached two-car garage, generous storage, and another convenient half bath. Life extends beyond your front door in Rancho Tesoro, where residents enjoy a resort-style pool, playground, barbecue areas, gathering spaces, and scenic walking and hiking trails. Whether you're a first-time buyer, growing household, busy professional, or investor, it's hard to find another home that combines owned solar, newer construction, thoughtful upgrades, exceptional amenities, and this prime San Marcos location at such an attractive value. Don't miss your opportunity to own one of the most compelling homes currently available in Rancho Tesoro.

931 Slate St, San Marcos

Listing courtesy of Listing Agent: Simona B Giuffrida (619-370-4257) from Listing Office: eXp Realty of Southern CA.

Selling Office: Compass.

1081 Vega Way, San Marcos
$2,089,000
5 Beds ⋅ 4 Baths ⋅ NDP2607384 MLS
PANORAMIC VIEWS! SOLAR!󠃳󠂠󠂀󠂠󠃢󠂁󠂢󠃢󠂁󠂣󠃢󠂁󠂣󠃍󠂏󠃍󠂏 POOL SIZED BACKYARD! LOW MELLO-ROOS! This is a special opportunity to experience some of the most breathtaking views San Elijo Hills has to offer. Elevated within the coveted Altaire neighborhood on a desirable double cul de sac street. THIS IMPRESSIVE RESIDENCE CAPTURES SWEEPING VIEWS OF THE OCEAN, SUNSETS, MOUNTAINS, AND EVENING LIGHTS! A private courtyard entry sets the tone for the inviting interior, where a thoughtfully designed floor plan blends refined style with comfortable everyday living. A welcoming formal living room with soaring ceilings and a dedicated dining room provide an elegant setting for gatherings and special occasions. The spacious kitchen flows seamlessly into the family room and dining nook, while a downstairs bedroom with a full bathroom offers flexibility for a variety of lifestyles. Upstairs, the bonus loft with a custom barn door can serve as an office, media room, playroom, or could be converted into a 6th bedroom. The expansive primary retreat showcases a spa-like bathroom, dual closets, and a private balcony highlighting the views. Vibrant skies and hot air balloons drifting across the horizon can be enjoyed from multiple spaces both inside and outside the home! The spacious backyard offers ample room for entertaining, lounging, and play, plus additional space to build the pool of your dreams. Zoned for Double Peak K-8 School and located near scenic trails, parks, Town Center, and the many amenities of San Elijo Hills, this exceptional view home brings together space, scenery, and an outstanding location! PANORAMIC VIEWS! SOLAR! POOL SIZED BACKYARD! LOW MELLO-ROOS! This is a special opportunity to experience some of the most breathtaking views San Elijo Hills has to offer. Elevated within the coveted Altaire neighborhood on a desirable double cul de sac street. THIS IMPRESSIVE RESIDENCE CAPTURES SWEEPING VIEWS OF THE OCEAN, SUNSETS, MOUNTAINS, AND EVENING LIGHTS! A private courtyard entry sets the tone for the inviting interior, where a thoughtfully designed floor plan blends refined style with comfortable everyday living. A welcoming formal living room with soaring ceilings and a dedicated dining room provide an elegant setting for gatherings and special occasions. The spacious kitchen flows seamlessly into the family room and dining nook, while a downstairs bedroom with a full bathroom offers flexibility for a variety of lifestyles. Upstairs, the bonus loft with a custom barn door can serve as an office, media room, playroom, or could be converted into a 6th bedroom. The expansive primary retreat showcases a spa-like bathroom, dual closets, and a private balcony highlighting the views. Vibrant skies and hot air balloons drifting across the horizon can be enjoyed from multiple spaces both inside and outside the home! The spacious backyard offers ample room for entertaining, lounging, and play, plus additional space to build the pool of your dreams. Zoned for Double Peak K-8 School and located near scenic trails, parks, Town Center, and the many amenities of San Elijo Hills, this exceptional view home brings together space, scenery, and an outstanding location!

1081 Vega Way, San Marcos

Listing courtesy of Listing Agent: Ilana Huff (760-917-8833) from Listing Office: Compass.

Selling Office: Coldwell Banker Realty.

All information should be verified by the recipient and none is guaranteed as accurate by ARMLS. Copyright 2026 Arizona Regional Multiple Listing Service, Inc. All rights reserved.

board logo

This information is deemed reliable but not guaranteed. You should rely on this information only to decide whether or not to further investigate a particular property. BEFORE MAKING ANY OTHER DECISION, YOU SHOULD PERSONALLY INVESTIGATE THE FACTS (e.g. square footage and lot size) with the assistance of an appropriate professional. You may use this information only to identify properties you may be interested in investigating further. All uses except for personal, non-commercial use in accordance with the foregoing purpose are prohibited. Redistribution or copying of this information, any photographs or video tours is strictly prohibited. This information is derived from the Internet Data Exchange (IDX) service provided by San Diego MLS®. Displayed property listings may be held by a brokerage firm other than the broker and/or agent responsible for this display. The information and any photographs and video tours and the compilation from which they are derived is protected by copyright. Compilation © 2026 San Diego MLS®,

How much is your home worth?

Get instant property value now!