Refine Search
Sort by
$869,000
3 Beds 2 Baths PTP2606269 MLS
Thoughtfully updated and move-in ready, this home combines modern improvements with comfortable indoor-outdoor living. Highlights include a remodeled kitchen and primary bath, new flooring throughout, and a brand-new $25,000 HVAC system with new ducting. Tesla and Enphase solar systems with Enphase battery backup provide added energy efficiency and peace of mind. Outside, artificial turf and a built-in gas grill create a low-maintenance setting for entertaining and enjoying San Diego's year-round outdoor lifestyle. Located in an established Santee neighborhood near parks, shopping, dining, recreation, and major commuter routes, this home offers the convenience, comfort, and upgrades that make everyday living easy. Thoughtfully updated and move-in ready, this home combines modern improvements with comfortable indoor-outdoor living. Highlights include a remodeled kitchen and primary bath, new flooring throughout, and a brand-new $25,000 HVAC system with new ducting. Tesla and Enphase solar systems with Enphase battery backup provide added energy efficiency and peace of mind. Outside, artificial turf and a built-in gas grill create a low-maintenance setting for entertaining and enjoying San Diego's year-round outdoor lifestyle. Located in an established Santee neighborhood near parks, shopping, dining, recreation, and major commuter routes, this home offers the convenience, comfort, and upgrades that make everyday living easy.

10322 Woodpark Dr, Santee

Listing courtesy of Listing Agent: Andrew Valencia (619-857-6176) from Listing Office: Berkshire Hathaway HomeService.

$825,000
3 Beds 2 Baths 260019876 MLS
Stunning, move-in ready corner-lot home with a sparkling pool in the desirable southwest end of Santee! Pride of ownership shines throughout this beautifully maintained home. Step inside to a warm and inviting living room filled with natural light and accented by a gorgeous stone fireplace. The open-concept floor plan flows seamlessly into the show-stopping kitchen, featuring quartz countertops with eat-in bar seating, custom accent backsplash, sleek gloss-white cabinetry, gas cooking, and a beautiful accent hood vent. French doors open directly to the patio, creating an effortless indoor-outdoor flow perfect for entertaining. Beautiful laminate flooring flows throughout the home, while both bathrooms have been thoughtfully updated with custom tile work and stylish tile accents. Step outside to your private backyard oasis featuring a lap-sized sparkling pool and jacuzzi, covered patio, fully fenced yard, and easy-care landscaping. The low-maintenance front yard is beautifully finished with turf, decorative rock, and mature trees. Additional highlights include Solar and dual-pane windows for added energy efficiency. Located in the southwest end of Santee just off Fanita Drive, this home offers convenient access to top-rated schools, shopping, dining, parks, and commuter routes, with quick connections to the 52 and 125 freeways. This is the perfect blend of style, comfort, and Southern California outdoor living—ready for you to call home!

9202 Via De Amor, Santee

Listing courtesy of Listing Agent: Daniel E Buksa (619-368-8371) from Listing Office: Mission Realty Group.

$849,000
3 Beds 2 Baths 260019563 MLS
Featuring paid-off solar, a newer roof, and beautiful modern upgrades throughout, this move-in ready, single-story Santee home delivers the perfect blend of style and everyday comfort. The thoughtfully designed floor plan features a spacious family room anchored by a cozy fireplace and newer flooring throughout. The stunning remodeled kitchen showcases quartz countertops, custom cabinetry, stainless steel appliances, and a large basin sink overlooking the beautifully landscaped backyard. Both bathrooms have been tastefully updated with stylish finishes and quality craftsmanship. Step outside to a private outdoor retreat featuring low-maintenance landscaping, a deck surrounding a relaxing hot tub, and a spacious pergola that creates the perfect covered patio for dining and entertaining. Additional highlights include no HOA, a new roof installed in 2021, a large attached two-car garage, paid solar for enhanced energy efficiency, central heating and air conditioning, and a generous side yard with ample room for convenient RV parking. Conveniently located near shopping, dining, entertainment, top schools, parks, and major freeways, this exceptional property offers the ultimate blend of comfort, functionality, and modern Southern California living.

10056 Woodpark, Santee

Listing courtesy of Listing Agent: David M Weintraub (858-997-6880) from Listing Office: Redfin Corporation.

$840,000
3 Beds 3 Baths PW26171580 MLS
Beautiful, detached single Family home with 3 bedrooms plus a den/bonus room could be used as 4th bedroom, 2.5 bathrooms. It is located in the great, central area of Santee and within walking distance to shopping plazas, department stores, grocery stores, restaurants, San Diego MTS (Metro transit System, Santee Trolley station), Mast Park and playground. Beautiful, detached single Family home with 3 bedrooms plus a den/bonus room could be used as 4th bedroom, 2.5 bathrooms. It is located in the great, central area of Santee and within walking distance to shopping plazas, department stores, grocery stores, restaurants, San Diego MTS (Metro transit System, Santee Trolley station), Mast Park and playground.

200 River Rock Ct, Santee

Listing courtesy of Listing Agent: Catherine Duong (714-349-8507) from Listing Office: T.N.G. Real Estate Consultants.

$839,000
3 Beds 2 Baths 260019061 MLS
Move right into this beautifully maintained Santee home featuring a sparkling pool! The spacious living room flows seamlessly into the dining area and beautifully updated kitchen, where you'll find custom cabinetry with under-cabinet lighting, elegant tile backsplash, SS appliances and gas cooking. Beautiful plank tile flooring extends throughout the main living areas while luxury vinyl plank flooring adds warmth and durability to the bedrooms. Crown molding enhances the living room, dining area, and hallway with a touch of elegance. Step outside to the expansive enclosed Arizona room, creating the perfect transition to your private backyard oasis. Surrounded by palm trees, the sparkling pool offers a tropical retreat ideal for relaxing, entertaining, or enjoying sunny Southern California days. The side yard features gated parking for an RV, trailers, boats or toys. Additional upgrades include dual-pane windows, blown-in insulation throughout the home for improved energy efficiency, a new roof, and a new HVAC system, providing comfort and peace of mind for years to come. Ideally located in one of Santee's most sought-after family-friendly neighborhoods, you'll enjoy convenient access to scenic hiking and biking trails, top-rated schools, shopping, dining, the YMCA, and Sportsplex USA. Lovingly cared for and truly move-in ready, this exceptional home offers the perfect blend of comfort, style, and location. Don't miss your opportunity to own this backyard paradise and experience the very best of Santee living!

10131 Maple Tree, Santee

Listing courtesy of Listing Agent: James M Buksa (619-454-5755) from Listing Office: Mission Realty Group.

$850,000
4 Beds 2 Baths PTP2605834 MLS
Bonus room not an ADU but a separated huge bedroom upstairs; primary suite and bathroom downstairs; two bedrooms and one hallway full bathroom--with total of 4 bedrooms and two full bathrooms. Very cozy kitchen, living room with a nice open concept; vinyl planks and tile flooring throughout the house; stainless steel appliances; granite countertops; and much more! Backyard with a nice raised wooden deck and a breathtaking mountain view. Custom built basketball court/sports court made of rubber material to support joint wellness - very safe court for all ages. Solar electricity, low maintenance yard (artificial turf) with drought-tolerant landscaping for water savings, and a drip irrigation system. This home is located in a very desirable West Hills neighborhood which is easily accessible to major freeways and public transportation. Also nearby are great restaurants, shopping, and Costco! Blocks away from Carlton Oaks Elementary School, Carlton Oaks Middle School, and West Hills High School. Five minutes drive - or walking distance - to Santee Lakes and Mission Trails for hiking, biking, picnics, and lots of outdoor activities you can enjoy! Lot also provides RV or boat parking, 2-car attached garage, driveway, and lots of street parking for visitors. Welcome home! Bonus room not an ADU but a separated huge bedroom upstairs; primary suite and bathroom downstairs; two bedrooms and one hallway full bathroom--with total of 4 bedrooms and two full bathrooms. Very cozy kitchen, living room with a nice open concept; vinyl planks and tile flooring throughout the house; stainless steel appliances; granite countertops; and much more! Backyard with a nice raised wooden deck and a breathtaking mountain view. Custom built basketball court/sports court made of rubber material to support joint wellness - very safe court for all ages. Solar electricity, low maintenance yard (artificial turf) with drought-tolerant landscaping for water savings, and a drip irrigation system. This home is located in a very desirable West Hills neighborhood which is easily accessible to major freeways and public transportation. Also nearby are great restaurants, shopping, and Costco! Blocks away from Carlton Oaks Elementary School, Carlton Oaks Middle School, and West Hills High School. Five minutes drive - or walking distance - to Santee Lakes and Mission Trails for hiking, biking, picnics, and lots of outdoor activities you can enjoy! Lot also provides RV or boat parking, 2-car attached garage, driveway, and lots of street parking for visitors. Welcome home!

8427 Carlton Oaks Dr, Santee

Listing courtesy of Listing Agent: Cynthia Villanueva (619-204-8820) from Listing Office: Villanueva Properties.

$825,000
5 Beds 2 Baths 260018530 MLS
Welcome to this wonderful 5-bedroom 2-bathroom home nestled in the highly desirable north end of Santee. Step inside to an inviting living room featuring a cozy fireplace that flows seamlessly into the spacious family-sized dining area and updated kitchen, creating an ideal space for everyday living and entertaining. The kitchen has been refreshed with beautifully refinished cabinetry, new hardware, recessed lighting, and gas cooking. Fresh interior paint, new dual-pane windows, and luxury vinyl plank flooring throughout create a bright, modern feel while enhancing comfort and energy efficiency. Five generously sized bedrooms provide plenty of space for family, guests, or a home office, each enhanced with new ceiling fans. The spacious primary suite offers a private retreat with a beautifully tiled walk-in shower in the en-suite bathroom. The backyard is a blank canvas, ready for your imagination to create the outdoor oasis you've always envisioned—whether it's a pool, entertaining patio, garden, or play area. Ideally located in one of Santee's most sought-after family-friendly neighborhoods, you'll enjoy easy access to scenic hiking trails, top-rated schools, shopping, restaurants, the YMCA, and Sportsplex USA. Lovingly cared for and move-in ready, this home offers the perfect combination of comfort, space, and location. Don't miss your opportunity to make it yours—come experience the warmth, charm, and lifestyle this exceptional home has to offer before it's gone!

10618 Ironwood Ave, Santee

Listing courtesy of Listing Agent: Daniel E Buksa (619-368-8371) from Listing Office: Mission Realty Group.

$899,000
4 Beds 2 Baths 260017463 MLS
Totally reimagined and move-in ready, this beautifully renovated 4-bedroom home sits on a desirable corner lot along a quiet street in Santee. Every detail has been thoughtfully selected—from the open-concept design and luxury vinyl plank flooring to the designer finishes and modern kitchen that serves as the heart of the home. Bright, inviting living spaces flow effortlessly together, making this home equally suited for entertaining or relaxing with family. The flexible floor plan offers room for guests, a home office, or growing families, while the low-maintenance yard lets you spend more time enjoying your weekends. Whether you're spending the afternoon at nearby Santee Lakes, exploring local trails, or simply enjoying everything this vibrant community has to offer, this is the kind of home you'll be proud to come home to every day.

10016 Bilteer Ct, Santee

Listing courtesy of Listing Agent: George Bukes (808-256-8028) from Listing Office: Compass.

$819,000
3 Beds 3 Baths 260017374 MLS
Tucked away in a quiet neighborhood, this cozy Santee home offers a rare combination of comfort, flexibility, and outdoor potential. Featuring dual primary suites, three full bathrooms, and a versatile office area that can function as a fourth bedroom, the layout is ideal for multi-generational living, guests, or working from home. Step outside to a huge backyard with room to entertain, relax, garden, or explore future expansion and ADU possibilities. Enjoy a convenient location near freeway access, Mission Trails Regional Park, Cowles Mountain, Big Rock Park, golf courses, shopping centers, restaurants, and more. A wonderful opportunity in a peaceful Santee setting.

7907 Poplin Dr, Santee

Listing courtesy of Listing Agent: Tan L Doan (858-717-5513) from Listing Office: Compass.

$910,000
3 Beds 2 Baths PTP2605092 MLS
Nestled on a desirable corner lot, this beautiful maintained 3 bedroom, 2 bath home offers 1,995 square feet of comfortable living space and is hitting the market for the first time. Walking distance to both elementary and high school, plus scenic Santee Lakes, this location is hard to beat for families and outdoor lovers alike. The sun-drenched sunroom overlooks a sparkling pool with a brand new liner, creating the perfect backdrop for morning coffee or evening relaxation. Beautiful wood flooring in common areas, most rooms recently painted, with new carpet in bedrooms and surrounded by lush, well maintained landscaping, this move in ready home offers a corner lot privacy and abundance natural light. Dont miss this rare opportunity. Nestled on a desirable corner lot, this beautiful maintained 3 bedroom, 2 bath home offers 1,995 square feet of comfortable living space and is hitting the market for the first time. Walking distance to both elementary and high school, plus scenic Santee Lakes, this location is hard to beat for families and outdoor lovers alike. The sun-drenched sunroom overlooks a sparkling pool with a brand new liner, creating the perfect backdrop for morning coffee or evening relaxation. Beautiful wood flooring in common areas, most rooms recently painted, with new carpet in bedrooms and surrounded by lush, well maintained landscaping, this move in ready home offers a corner lot privacy and abundance natural light. Dont miss this rare opportunity.

8750 Rumson Dr, Santee

Listing courtesy of Listing Agent: John Olsen (619-855-1151) from Listing Office: Mission Realty Group.

Selling Office: The Legacy Real Estate Co..

$899,000
4 Beds 3 Baths 260016320 MLS
Rarely available & beautifully updated Santee retreat—a home where thoughtful design, abundant natural light, and an incredibly functional floor plan come together to create the perfect setting for everyday living and unforgettable entertaining. NO HOA! Offering dual primary bed suites, expansive living spaces, RV or boat parking, & a backyard designed to host family and friends year-round. A gem to be sure! From the moment you arrive, the home's charming curb appeal makes a lasting first impression. Attractive landscaping, and inviting blue front door welcome you inside, where you'll immediately appreciate the bright, open atmosphere. Sunlight pours through oversized windows, floorplan is ideal for multi generation living or flex office space, lots of options. Beautiful porcelain tile flooring that flows through the main living areas. Fresh neutral finishes, recessed lighting, and modern touches create a timeless aesthetic. One of the primary bedrooms is downstairs. At the heart of the home is an impressive grand living room. High ceilings enhance the feeling of openness, this spacious gathering area provides endless possibilities for entertaining large groups. The resort style backyard offers an incredible extension of the home's living space and has been designed for making memories. The cedar wood gazebo offers a great space for relaxing in the shade. Plenty of room for outdoor dining, lounge seating, activities, or even future additions for a pool & spa. Located near shopping, sports park, restaurants, top schools, hiking, & freeway.

10014 Gemtree Way, Santee

Listing courtesy of Listing Agent: Aris J Anagnos (424-581-9006) from Listing Office: eXp Realty of California, Inc..

$885,000
3 Beds 3 Baths NDP2606347 MLS Mission Creek BLDG.
Updated two-story 3-bedroom, 2.5-bathroom single-family home in Santee's Mission Creek community with 1,568 square feet, an attached 2-car garage, and a private upper-level deck. Refreshed with new luxury vinyl plank flooring, new interior paint throughout, and new lighting, the home is move-in ready. A covered front porch framed by white columns welcomes you inside, where the main level offers connected living and dining areas [kitchen finishes confirm from interior photos] plus a convenient half bath for guests. Upstairs, a sliding glass door opens to the second-story deck a private outdoor retreat overlooking mature palms and neighborhood greenery. The fully fenced backyard is built for low-maintenance San Diego living: an expansive concrete patio, a covered patio with open-beam ceiling and lattice screening, gravel landscaping, and wood privacy fencing. Drought-tolerant front landscaping with decomposed granite pathways keeps upkeep simple, and a neighborhood park with playground and green space sits within the community. Located in Santee, San Diego County, minutes from Mast Park and the San Diego River Trail, with Santee Lakes Recreation Preserve, Santee Trolley Square shopping and dining, and quick access to Highway 52 and State Route 125 for commutes throughout East County and beyond. An updated two-story Mission Creek home with real outdoor living space View Home inspection - Permits and Title reports here: Updated two-story 3-bedroom, 2.5-bathroom single-family home in Santee's Mission Creek community with 1,568 square feet, an attached 2-car garage, and a private upper-level deck. Refreshed with new luxury vinyl plank flooring, new interior paint throughout, and new lighting, the home is move-in ready. A covered front porch framed by white columns welcomes you inside, where the main level offers connected living and dining areas [kitchen finishes confirm from interior photos] plus a convenient half bath for guests. Upstairs, a sliding glass door opens to the second-story deck a private outdoor retreat overlooking mature palms and neighborhood greenery. The fully fenced backyard is built for low-maintenance San Diego living: an expansive concrete patio, a covered patio with open-beam ceiling and lattice screening, gravel landscaping, and wood privacy fencing. Drought-tolerant front landscaping with decomposed granite pathways keeps upkeep simple, and a neighborhood park with playground and green space sits within the community. Located in Santee, San Diego County, minutes from Mast Park and the San Diego River Trail, with Santee Lakes Recreation Preserve, Santee Trolley Square shopping and dining, and quick access to Highway 52 and State Route 125 for commutes throughout East County and beyond. An updated two-story Mission Creek home with real outdoor living space View Home inspection - Permits and Title reports here:

116 Silvercreek Dr, Santee

Listing courtesy of Listing Agent: Matthew Sorensen (858-204-6288) from Listing Office: Coldwell Banker Realty.

Selling Office: Century 21 Affiliated.

$879,900
3 Beds 2 Baths 260015668 MLS
Rare Santee oversized lot, massive upgrades, and blocks from Santee Lakes. This one checks every box. Once you step outside, you'll immediately understand what makes this lot special. The backyard is genuinely oversized, with a large sparkling pool as the centerpiece, a full gazebo built for entertaining, and still more yard beyond that. The curb appeal sets the tone immediately with a lush, manicured front lawn and clean landscaping. Inside, the open floor plan is warm and welcoming, anchored by a stunning floor-to-ceiling brick fireplace. New LVP floors run throughout, recessed lighting adds a polished touch, and large new windows keep the space bright and airy. The remodeled kitchen features rich cabinetry, marble countertops, a substantial island with bar seating, pro-style range hood, and stainless steel appliances that flow seamlessly into the dining area and out through a sliding glass door to the back. The large lot outside is where this home truly shines. A large sparkling pool sits center stage, flanked by a gazebo built for entertaining. The yard stretches well beyond the pool deck into a wide open, flat, fully usable space surrounded by block walls and mountain views. Fenced and private, with room to garden, play, or just breathe, this backyard delivers on every level. The upgrades go deep: two leased solar systems, all new plumbing, full sewer replacement, upgraded electrical panel, two Tesla Powerwall batteries, all new windows, remodeled kitchen and front bathroom. Close to great schools, shopping, and dining. This one is dialed in and move-in ready.

9312 Burning Tree, Santee

Listing courtesy of Listing Agent: Richard B Elias (619-672-2020) from Listing Office: Compass.

$829,999
3 Beds 3 Baths 260015424 MLS
Welcome to this beautifully maintained 3-bedroom, 2.5-bath home offering 1,375 square feet of comfortable living space in an exclusive enclave near Santee Lakes. Tucked away on a quiet cul-de-sac, this Mediterranean-inspired residence combines timeless charm with modern convenience. Outstanding curb appeal welcomes you with a classic stucco exterior, Spanish tile roof, and HOA-maintained front landscaping. Inside, a bright and open floor plan is filled with natural light and enhanced by recessed lighting, dual-pane windows, and stylish luxury vinyl plank flooring throughout the main living areas. The well-appointed kitchen features stainless steel appliances, a gas range, ample counter space, and an open layout ideal for everyday living and entertaining. Additional highlights include central heating and air conditioning, an attached two-car garage, and a fire sprinkler system for added peace of mind. Upstairs, the spacious primary suite offers a large walk-in closet and a private retreat from the day. The low-maintenance backyard features a patio perfect for relaxing or hosting family and friends. Residents enjoy access to a community pool and a well-maintained neighborhood setting just minutes from Santee Lakes, parks, shopping, dining, top-rated schools, and convenient freeway access. A rare opportunity to own in one of Santee's most desirable communities.

8530 Conrad Ct, Santee

Listing courtesy of Listing Agent: Zachary Plumb (619-438-5585) from Listing Office: HomeSmart Realty West.

$869,000
4 Beds 2 Baths 260015321 MLS
Welcome to your own private, turnkey retreat at 9933 Oakstone Ct. This beautifully updated 4 bedroom 2 bath home blends modern efficiency with a lush, resort-style backyard. Inside, the remodeled kitchen shines with brand-new appliances, flowing effortlessly into living spaces anchored by a sleek, remodeled fireplace with new gas insert. Both bathrooms have been tastefully updated, ensuring every inch of the home feels fresh. Enjoy peace of mind with significant upgrades already handled, including paid solar, roof and HVAC replaced in last 5-8 years. This beautiful home is on a coveted corner lot. The outdoor space is a true sensory experience, featuring a sparkling pool surrounded by mature plumeria that fill the air with a sweet, tropical fragrance. It’s the perfect oasis for relaxation or entertaining. Just turn the key and start enjoying the lifestyle you’ve been looking for in the Woodglen Estates subdivision of Santee. In a highly desirable area with close proximity to freeways, convenient shopping, Santee Lakes, and Mission Trails.

9933 Oakstone Ct, Santee

Listing courtesy of Listing Agent: Nicolle Mackey (619-818-2913) from Listing Office: Compass.

Selling Office: Coldwell Banker West.

$975,000
3 Beds 2 Baths 260014966 MLS
Welcome to this beautifully maintained single-story home offering 3 bedrooms, 2 bathrooms, and a spacious 3-car garage, ideally situated on a cul-de-sac. Enjoy the freedom of no HOA or Mello-Roos fees while living just minutes from everything you need. Step inside to an inviting open floor plan filled with natural light, complemented by custom window shutters and stylish finishes throughout. The kitchen features sleek stainless steel appliances, perfect for everyday living and entertaining alike. The primary bathroom has been thoughtfully updated with neutral tile and modern plumbing fixtures, creating a fresh, timeless feel. Outdoors, you’ll find a true entertainer’s paradise with low-maintenance landscaping and an oversized covered patio—ideal for gatherings or relaxing year-round, tough shed for shortage. Additional highlights include 7 owned solar panels, helping you enjoy energy efficiency and long-term savings. Welcome to this beautifully maintained single-story home offering 3 bedrooms, 2 bathrooms, and a spacious 3-car garage, ideally situated on a cul-de-sac. Enjoy the freedom of no HOA or Mello-Roos fees while living just minutes from everything you need. Step inside to an inviting open floor plan filled with natural light, complemented by custom window shutters and stylish finishes throughout. The kitchen features sleek stainless steel appliances, perfect for everyday living and entertaining alike. The primary bathroom has been thoughtfully updated with neutral tile and modern plumbing fixtures, creating a fresh, timeless feel. Outdoors, you’ll find a true entertainer’s paradise with low-maintenance landscaping and an oversized covered patio—ideal for gatherings or relaxing year-round, tough shed for shortage. Additional highlights include 7 owned solar panels, helping you enjoy energy efficiency and long-term savings. This home combines comfort, convenience, and charm—don’t miss the opportunity to make it yours!

8531 Even Seth Cir, Santee

Listing courtesy of Listing Agent: Andrea Yahner (619-507-6894) from Listing Office: Simply the Best Real Estate Company, Inc..

Selling Office: Long Coast Realty.

$855,000
4 Beds 2 Baths 260014953 MLS
An incredible opportunity to own a single-story home with a beautiful pool and so much more in a prime Santee location. The converted garage has been thoughtfully transformed into a tasteful studio unit complete with its own kitchenette and private bathroom, perfect for hosting guests, a private home office, or simply having extra space to spread out. The main home offers 4 comfortable bedrooms and a warm, inviting layout designed for both everyday living and effortless entertaining. The covered patio extends your living space outdoors, flowing naturally to the sparkling pool, perfect for Santee's year-round sunshine and the ideal backdrop for gatherings with friends. Situated in a highly convenient location with easy access to shopping, dining, top schools, and hiking trails, all set against a backdrop of beautiful mountain views. Commuters will appreciate the quick access to the freeway, trolley and public transportation, making this a well-connected place to call home. A rare find that offers space, versatility, and lifestyle, all in one.

10124 Three Oaks Way, Santee

Listing courtesy of Listing Agent: Twana Rasoul (619-792-8295) from Listing Office: Compass.

Selling Office: Compass.

$875,000
4 Beds 2 Baths PTP2604687 MLS
BEAUTIFULLY UPGRADED AND MAINTAINED 4 BEDROOM, 2 BATH HOME IN WEST SANTEE WITH A VIEW AND THIS ONE IS LOADED, INCLUDING LARGE EAT-IN KITCHEN WITH GRANITE COUNTERS, CENTER ISLAND AND STAINLESS APPLIANCES, ENGINEERED WOOD FLOORING, FRESHLY PAINTED INTERIOR, UPDATED BATHS, RETEXTURED CEILINGS, DUAL PANE WINDOWS AND SLIDERS, WHOLE HOUSE FAN, CEILING FANS, FORCED A/C AND HEAT, MIRRORED WARDROBE DOORS, RECESSED LIGHTING, LARGE FAMILY ROOM AND A LIVING ROOM WITH FIREPLACE, NICELEY LANDSCAPED FRONT AND BACKYARD WITH PAVERS, A LARGE COMPOSITE VIEW DECK, COVERED PATIO, 2 CAR GARAGE AND MUCH MORE... BEAUTIFULLY UPGRADED AND MAINTAINED 4 BEDROOM, 2 BATH HOME IN WEST SANTEE WITH A VIEW AND THIS ONE IS LOADED, INCLUDING LARGE EAT-IN KITCHEN WITH GRANITE COUNTERS, CENTER ISLAND AND STAINLESS APPLIANCES, ENGINEERED WOOD FLOORING, FRESHLY PAINTED INTERIOR, UPDATED BATHS, RETEXTURED CEILINGS, DUAL PANE WINDOWS AND SLIDERS, WHOLE HOUSE FAN, CEILING FANS, FORCED A/C AND HEAT, MIRRORED WARDROBE DOORS, RECESSED LIGHTING, LARGE FAMILY ROOM AND A LIVING ROOM WITH FIREPLACE, NICELEY LANDSCAPED FRONT AND BACKYARD WITH PAVERS, A LARGE COMPOSITE VIEW DECK, COVERED PATIO, 2 CAR GARAGE AND MUCH MORE...

9439 Lake Canyon Rd, Santee

Listing courtesy of Listing Agent: Gregg Phillipson (619-507-3166) from Listing Office: Keller Williams Realty.

Selling Office: Altatera Inc.

$869,000
4 Beds 4 Baths PTP2604660 MLS
Welcome to this stunning newly constructed three-story townhome offering 2,014 square feet of thoughtfully designed living space, blending modern luxury, comfort, and convenience. With 4 bedrooms and 3.5 bathrooms, this spacious residence is ideal for families, professionals, and those who love to entertain. The first floor features a private guest suite complete with its own full bathroom, creating the perfect space for visitors, multi-generational living, or a private home office. The heart of the home is located on the second floor, where an open-concept design seamlessly connects the living, dining, and kitchen areas. Flooded with natural light from large windows and enhanced by a private balcony, this inviting space is ideal for both everyday living and entertaining. The chef-inspired kitchen boasts high-end stainless-steel appliances, a spacious center island, ample cabinetry, and a walk-in pantry, offering both style and functionality. The third floor is dedicated to comfortable living, featuring additional bedrooms and flexible space for a home office or growing family. The expansive primary suite serves as a private retreat, complete with a generous walk-in closet and a spa-inspired ensuite bathroom featuring dual vanities and a walk-in shower. Designed with efficiency and modern living in mind, this home includes solar panels, EV Charger and smart home technology, helping you enjoy lower utility costs and enhanced convenience. Welcome to this stunning newly constructed three-story townhome offering 2,014 square feet of thoughtfully designed living space, blending modern luxury, comfort, and convenience. With 4 bedrooms and 3.5 bathrooms, this spacious residence is ideal for families, professionals, and those who love to entertain. The first floor features a private guest suite complete with its own full bathroom, creating the perfect space for visitors, multi-generational living, or a private home office. The heart of the home is located on the second floor, where an open-concept design seamlessly connects the living, dining, and kitchen areas. Flooded with natural light from large windows and enhanced by a private balcony, this inviting space is ideal for both everyday living and entertaining. The chef-inspired kitchen boasts high-end stainless-steel appliances, a spacious center island, ample cabinetry, and a walk-in pantry, offering both style and functionality. The third floor is dedicated to comfortable living, featuring additional bedrooms and flexible space for a home office or growing family. The expansive primary suite serves as a private retreat, complete with a generous walk-in closet and a spa-inspired ensuite bathroom featuring dual vanities and a walk-in shower. Designed with efficiency and modern living in mind, this home includes solar panels, EV Charger and smart home technology, helping you enjoy lower utility costs and enhanced convenience.

8654 Amherst, Santee

Listing courtesy of Listing Agent: Kimberly Orr (619-787-3752) from Listing Office: Century 21 Affiliated.

$802,990
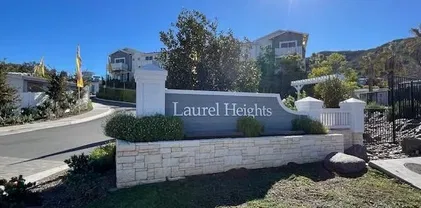
3 Beds 3 Baths 260014426 MLS Laurel Heights BLDG.
Lot 73 New Construction Attached Townhome in Western Santee. 1,746 sq. ft., Plan 2, in the desirable Laurel Heights Community. Amenities include: Pool, Spa, Tot Lot, Picnic Area, Reflection Space. Upgraded with over $19K in options! 3 beds, 2.5 bath, loft, private backyard with a poured patio, 2-car attached garage with extra storage. Beautiful modern kitchen with upgraded White Shaker cabinets. Elegant Backsplash, upgraded Stainless steel sink and faucet. Large Quartz Island, with under counter lighting. Solar is included and is owned, not leased. Garage comes with charging station for Electric vehicles and a Level 2 Charger. This home is ready for a quick move-in! Use Designated Lender for special incentives! Lot 73 New Construction Attached Townhome in western Santee. 1,746 sq. ft., Plan 2, in the desirable Laurel Heights Community. Amenities include: Pool, Spa, Tot Lot, Picnic Area, Reflection Space. Upgraded with over $19K in options! 3 beds, 2.5 bath, loft, private backyard with poured patio, 2-car attached garage with extra storage. Beautiful modern kitchen with upgraded White Shaker style cabinets. Elegant Backsplash, upgraded Stainless steel sink and faucet. Large Quartz Island, with under counter lighting. Solar is included and is owned, not leased. Garage comes with charging station for Electric vehicles and a Level 2 Charger. This home is ready for a quick move-in! Use Designated Lender for special incentives!

7825 Cypress Dr, Santee

Listing courtesy of Listing Agent: Michael Sabourin (858-458-9700) from Listing Office: The Cove Realty Group.

Selling Office: The Cove Realty Group.

$872,000
4 Beds 3 Baths PTP2604289 MLS
PRICE IMPROVEMENT!! Come take a look at this spacious 4-bedroom, 2.5-bath home with a dedicated office that can easily be used as a playroom, hobby space, or whatever fits your lifestyle. Freshly painted throughout, the home features a comfortable open-concept living area thats great for everyday living and entertaining. All four bedrooms are upstairs and include ceiling fans, and youll love the convenience of the upstairs laundry roomno carrying laundry baskets up and down the stairs! Enjoy being close to schools, shopping, dining, and transportation, plus community amenities including a pool and playground. And with the HOA taking care of the front yard maintenance, thats one less thing on your weekend to-do list. A comfortable home, a convenient location, and plenty of space to make it your own. Come see what this home has to offer! Note: Some photos have been virtually staged for inspiration. PRICE IMPROVEMENT!! Come take a look at this spacious 4-bedroom, 2.5-bath home with a dedicated office that can easily be used as a playroom, hobby space, or whatever fits your lifestyle. Freshly painted throughout, the home features a comfortable open-concept living area thats great for everyday living and entertaining. All four bedrooms are upstairs and include ceiling fans, and youll love the convenience of the upstairs laundry roomno carrying laundry baskets up and down the stairs! Enjoy being close to schools, shopping, dining, and transportation, plus community amenities including a pool and playground. And with the HOA taking care of the front yard maintenance, thats one less thing on your weekend to-do list. A comfortable home, a convenient location, and plenty of space to make it your own. Come see what this home has to offer! Note: Some photos have been virtually staged for inspiration.

8772 Glen Vista Way, Santee

Listing courtesy of Listing Agent: Lisette Miramontes (619-843-9861) from Listing Office: Realty Executives Dillon.

All information should be verified by the recipient and none is guaranteed as accurate by ARMLS. Copyright 2026 Arizona Regional Multiple Listing Service, Inc. All rights reserved.

board logo

This information is deemed reliable but not guaranteed. You should rely on this information only to decide whether or not to further investigate a particular property. BEFORE MAKING ANY OTHER DECISION, YOU SHOULD PERSONALLY INVESTIGATE THE FACTS (e.g. square footage and lot size) with the assistance of an appropriate professional. You may use this information only to identify properties you may be interested in investigating further. All uses except for personal, non-commercial use in accordance with the foregoing purpose are prohibited. Redistribution or copying of this information, any photographs or video tours is strictly prohibited. This information is derived from the Internet Data Exchange (IDX) service provided by San Diego MLS®. Displayed property listings may be held by a brokerage firm other than the broker and/or agent responsible for this display. The information and any photographs and video tours and the compilation from which they are derived is protected by copyright. Compilation © 2026 San Diego MLS®,