Refine Search
Sort by
$699,000
3 Beds 3 Baths PTP2605916 MLS
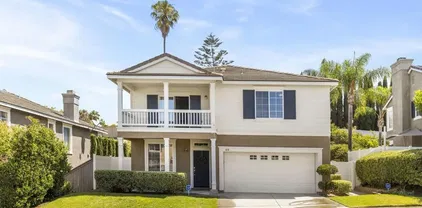
Short Sale, at The Peak, gated community, w no Mello Roos. Close to 76,78, 15 fwys, CSU San Marcos, Camp Pendleton, schools and shopping. This premier lot is located in the corner and by the pool with sunset views. Energy efficient upgrades include tankless water heater, solar panels, multiple ceiling fans, LED lighting, dual-paned windows, and whole house fan so you may improve the air circulation in the home. Open concept with center island and plank flooring at entry, quartz countertops, stainless appliances, and plank flooring are ideal features. Upstairs laundry has a separate laundry room (washer/dryer connection is has both gas/electric) with cabinetry in the hallway. Master bedroom has an en-suite with large walk-in closet, shower, and both upstairs bathrooms have dual sink vanities. The Peak at Delpy's corner offers ample guest parking, playgrounds with rubber cushioning, BBQ, resort pool with spa, showers, fire pits, pet paths, and multiple BBQ areas.Schedule your private viewing today ! * * * All measurements are approximate. Buyer(s), Brokers, and Selling Agents should verify measurements and complete thorough inspection and investigations, prior to close of escrow, to satisfy themselves with the current condition of the property. Buyer(s) to verify and approve all data, reports, inspections, permits, title, MLS, and all information pertaining to the property prior to removal of contingencies. All contracts/offers are subject to seller approval and any offers or counteroffers by seller are not binding unless the entire agreement is ratified by all parties. Short Sale, at The Peak, gated community, w no Mello Roos. Close to 76,78, 15 fwys, CSU San Marcos, Camp Pendleton, schools and shopping. This premier lot is located in the corner and by the pool with sunset views. Energy efficient upgrades include tankless water heater, solar panels, multiple ceiling fans, LED lighting, dual-paned windows, and whole house fan so you may improve the air circulation in the home. Open concept with center island and plank flooring at entry, quartz countertops, stainless appliances, and plank flooring are ideal features. Upstairs laundry has a separate laundry room (washer/dryer connection is has both gas/electric) with cabinetry in the hallway. Master bedroom has an en-suite with large walk-in closet, shower, and both upstairs bathrooms have dual sink vanities. The Peak at Delpy's corner offers ample guest parking, playgrounds with rubber cushioning, BBQ, resort pool with spa, showers, fire pits, pet paths, and multiple BBQ areas.Schedule your private viewing today ! * * * All measurements are approximate. Buyer(s), Brokers, and Selling Agents should verify measurements and complete thorough inspection and investigations, prior to close of escrow, to satisfy themselves with the current condition of the property. Buyer(s) to verify and approve all data, reports, inspections, permits, title, MLS, and all information pertaining to the property prior to removal of contingencies. All contracts/offers are subject to seller approval and any offers or counteroffers by seller are not binding unless the entire agreement is ratified by all parties.

1144 Delpy Vw, Vista

Listing courtesy of Listing Agent: Kara Peter (619-500-7080) from Listing Office: The Home Company.

$645,000
2 Beds 2 Baths NDP2603532 MLS
Short Sale; subject to lender approval and under lender review period. Welcome to this single-story home with private fenced rear yard in the Verona Hills GATED Community. The home features an open living floor plan excellent for entertaining. With a little TLC to make it your own this home would be an amazing investment. The community includes a pool/spa, common RV parking and tennis courts! Short Sale; subject to lender approval and under lender review period. Welcome to this single-story home with private fenced rear yard in the Verona Hills GATED Community. The home features an open living floor plan excellent for entertaining. With a little TLC to make it your own this home would be an amazing investment. The community includes a pool/spa, common RV parking and tennis courts!

2299 San Remo Circle Vis, Vista

Listing courtesy of Listing Agent: Richard King (760-815-9891) from Listing Office: Richard King, Broker.

$699,000
3 Beds 2 Baths NDP2600406 MLS
Short Sale Opportunity in Vista (92081)! Welcome to this charming and well-maintained single-story 3-bedroom, 2-bath home tucked away in a peaceful Vista neighborhood. Offering comfort, privacy, and strong potential, this property is a great opportunity for buyers looking to secure a home with space and character. Step inside to a warm and inviting living area featuring a cozy wood-burning fireplace, perfect for relaxing evenings at home. The spacious kitchen provides ample room for cooking and meal prep and includes a convenient eat-in dining area for casual gatherings. Each bedroom offers generous space and natural light, while two full bathrooms add comfort for family and guests alike. Situated on an over 8,200 sq ft lot, the home shines outdoors with new landscaping, including lush grass and decomposed granite hardscaping in the front yard. The large, fully fenced backyard is ideal for pets, gardening, or entertaining, offering privacy and serene views. Solar panels add energy efficiency and long-term savings. Conveniently located near shopping, dining, schools, and freeway access, this home delivers the perfect blend of comfort, outdoor space, and everyday convenience. A fantastic opportunity in a desirable Vista location. Short Sale Opportunity in Vista (92081)! Welcome to this charming and well-maintained single-story 3-bedroom, 2-bath home tucked away in a peaceful Vista neighborhood. Offering comfort, privacy, and strong potential, this property is a great opportunity for buyers looking to secure a home with space and character. Step inside to a warm and inviting living area featuring a cozy wood-burning fireplace, perfect for relaxing evenings at home. The spacious kitchen provides ample room for cooking and meal prep and includes a convenient eat-in dining area for casual gatherings. Each bedroom offers generous space and natural light, while two full bathrooms add comfort for family and guests alike. Situated on an over 8,200 sq ft lot, the home shines outdoors with new landscaping, including lush grass and decomposed granite hardscaping in the front yard. The large, fully fenced backyard is ideal for pets, gardening, or entertaining, offering privacy and serene views. Solar panels add energy efficiency and long-term savings. Conveniently located near shopping, dining, schools, and freeway access, this home delivers the perfect blend of comfort, outdoor space, and everyday convenience. A fantastic opportunity in a desirable Vista location.

915 Crest View Dr, Vista

Listing courtesy of Listing Agent: Tyler Hagerla (760-707-4203) from Listing Office: Coastal Premier Properties.

$939,000
4 Beds 3 Baths NDP2507067 MLS
Located in the heart of Vista, this gated community offers the perfect blend of charm and convenience. Youll be just minutes from outdoor dining, live music venues, shopping, craft breweries, and all the vibrant culture that makes North County so desirable. Inside, youre greeted by a spacious open floor plan with formal living and dining areas, ideal for entertaining. The island kitchen features stainless steel appliances, granite countertops, a massive walk-in pantry, and a cozy breakfast nook that flows into a generously sized family room with a fireplace. Large picture windows fill the home with natural light, creating a bright and inviting atmosphere throughout. The expansive primary suite offers a true retreat, complete with a huge walk-in closet, an oval soaking tub, a separate walk-in shower, dual sinks, and a linen closet for extra storage. Step into your low-maintenance backyard, an entertainers dream with a grand patio, built-in BBQ and outdoor kitchen, dining area, and a freestanding pergola perfect for relaxing or hosting gatherings. Located in the heart of Vista, this gated community offers the perfect blend of charm and convenience. Youll be just minutes from outdoor dining, live music venues, shopping, craft breweries, and all the vibrant culture that makes North County so desirable. Inside, youre greeted by a spacious open floor plan with formal living and dining areas, ideal for entertaining. The island kitchen features stainless steel appliances, granite countertops, a massive walk-in pantry, and a cozy breakfast nook that flows into a generously sized family room with a fireplace. Large picture windows fill the home with natural light, creating a bright and inviting atmosphere throughout. The expansive primary suite offers a true retreat, complete with a huge walk-in closet, an oval soaking tub, a separate walk-in shower, dual sinks, and a linen closet for extra storage. Step into your low-maintenance backyard, an entertainers dream with a grand patio, built-in BBQ and outdoor kitchen, dining area, and a freestanding pergola perfect for relaxing or hosting gatherings.

814 Sierra Verde, Vista

Listing courtesy of Listing Agent: Carlos Orellana (760-579-8106) from Listing Office: Recreate Real Estate.

Selling Office: Berkshire Hathaway HomeService.

All information should be verified by the recipient and none is guaranteed as accurate by ARMLS. Copyright 2026 Arizona Regional Multiple Listing Service, Inc. All rights reserved.

board logo

This information is deemed reliable but not guaranteed. You should rely on this information only to decide whether or not to further investigate a particular property. BEFORE MAKING ANY OTHER DECISION, YOU SHOULD PERSONALLY INVESTIGATE THE FACTS (e.g. square footage and lot size) with the assistance of an appropriate professional. You may use this information only to identify properties you may be interested in investigating further. All uses except for personal, non-commercial use in accordance with the foregoing purpose are prohibited. Redistribution or copying of this information, any photographs or video tours is strictly prohibited. This information is derived from the Internet Data Exchange (IDX) service provided by San Diego MLS®. Displayed property listings may be held by a brokerage firm other than the broker and/or agent responsible for this display. The information and any photographs and video tours and the compilation from which they are derived is protected by copyright. Compilation © 2026 San Diego MLS®,