Refine Search
Sort by
$1,400,000
5 Beds 5 Baths 260019249 MLS
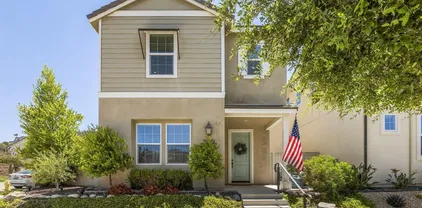
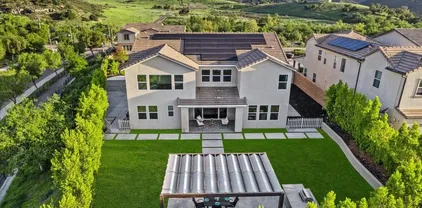
Welcome to this gorgeous home in the highly sought after Harmony Grove community. From the moment you arrive, this property impresses with a thoughtfully designed layout, luxurious finishes, and outdoor spaces built for entertaining. The main floor features a bright, open floor plan anchored by a convenient first floor en suite bedroom, perfect for guests or multigenerational living. Upstairs, you'll find four additional generously sized bedrooms plus a versatile loft, offering plenty of room for family, work-from-home space, or a media area. Step outside to your own private retreat, complete with three gorgeous water fountains, a beautiful built-in fireplace, and a built-in barbecue, an entertainer's dream and a peaceful escape all in one. A three car garage adds everyday convenience, and the home is also equipped with solar, offering energy efficiency and long-term savings. Beyond the front door, Harmony Grove is a wonderful, family friendly community offering multiple parks, a swimming pool, and a dedicated barbecue area, the perfect setting to enjoy Southern California living at its best. This home truly has it all: elegant design, functional space, and an unbeatable community. Don't miss your chance to make it your own.

21840 Deer Grass Dr, Escondido

Listing courtesy of Listing Agent: Dina Wessell (619-339-5608) from Listing Office: Real Broker.

$1,124,000
5 Beds 4 Baths 260017653 MLS
Owned solar, EV charging, and two downstairs bedrooms with a full bathroom highlight this flexible floor plan. Ideal for multigenerational living, this open and bright Harmony Grove Village home features 9-foot ceilings and abundant natural light. Explore it from anywhere with the interactive 3D virtual tour. Inside, you’ll find vinyl plank flooring, custom kitchen cabinetry, a statement range hood, designer tilework, Hudson Valley lighting, and an open-concept kitchen, dining, and family room. Stackable sliding doors open to a private outdoor space for seamless indoor-outdoor entertaining. Upstairs features a spacious primary suite, versatile loft, laundry room, and two additional bedrooms thoughtfully separated from the primary suite for added privacy. The two-car garage includes built-in cabinetry, overhead storage, and a 240V NEMA outlet. Community amenities include a pool and spa, parks, barbecue and gathering areas, and miles of scenic trails—all near shopping, dining, schools, and freeway access.

21410 Trail Blazer Ln, Escondido

Listing courtesy of Listing Agent: Melissa Lopez (760-855-3081) from Listing Office: Compass.

$1,099,000
4 Beds 4 Baths PW26146832 MLS
Welcome to this beautifully maintained two-story home in Harmony Grove Village, where thoughtful design meets an unbeatable location. Built in 2018 and offered on the market for the very first time since its original purchase as new construction, this move-in-ready residence sits on a premium corner lot with an oversized yarda rare find in this sought-after community. Inside, you'll find 4 bedrooms and 3.5 bathrooms, including a downstairs guest bedroom with a full bath featuring a walk-in jacuzzi tubperfect for visitors or multigenerational living. The heart of the home is the chef-inspired kitchen, showcasing a large center island, granite countertops throughout, stainless steel appliances, a gas range with built-in hood, and abundant cabinet and drawer space. A walk-in pantry adds extra storage and keeps everything organized. Durable luxury laminate flooring flows through the main living areas, while upgraded tile flooring elevates every bathroom. The kitchen and living room open through expansive sliding glass doors to a covered California room, extending your living space outdoors year-round. The backyard is an entertainer's dream, complete with a built-in barbecue, mature landscaping, lush grass, fruit trees, and swaying palm trees. Upstairs, a dedicated laundry room with a full-size washer and dryer adds everyday convenience. The generous primary suite offers a true retreat, featuring a large walk-in closet and a spa-like en-suite bath with dual vanity sinks, a walk-in shower, a separate soaking tub, with plenty of drawers and cabinets. Additional highlights include Welcome to this beautifully maintained two-story home in Harmony Grove Village, where thoughtful design meets an unbeatable location. Built in 2018 and offered on the market for the very first time since its original purchase as new construction, this move-in-ready residence sits on a premium corner lot with an oversized yarda rare find in this sought-after community. Inside, you'll find 4 bedrooms and 3.5 bathrooms, including a downstairs guest bedroom with a full bath featuring a walk-in jacuzzi tubperfect for visitors or multigenerational living. The heart of the home is the chef-inspired kitchen, showcasing a large center island, granite countertops throughout, stainless steel appliances, a gas range with built-in hood, and abundant cabinet and drawer space. A walk-in pantry adds extra storage and keeps everything organized. Durable luxury laminate flooring flows through the main living areas, while upgraded tile flooring elevates every bathroom. The kitchen and living room open through expansive sliding glass doors to a covered California room, extending your living space outdoors year-round. The backyard is an entertainer's dream, complete with a built-in barbecue, mature landscaping, lush grass, fruit trees, and swaying palm trees. Upstairs, a dedicated laundry room with a full-size washer and dryer adds everyday convenience. The generous primary suite offers a true retreat, featuring a large walk-in closet and a spa-like en-suite bath with dual vanity sinks, a walk-in shower, a separate soaking tub, with plenty of drawers and cabinets. Additional highlights include an attached two-car garage and ample street parking for guests. Ideally situated next to 4th of July Park and the community pool, this home offers direct access to scenic hiking, biking, and horse trails, along with sweeping mountain views. Enjoy quick access to both the I-15 and Hwy 78, plus several shopping centers just minutes away. Don't miss this rare opportunity to own a nearly new home on one of the community's premier corner lots!

21503 Trail Rdg, Escondido

Listing courtesy of Listing Agent: Jesse Gerstel (949-350-6759) from Listing Office: Arthur Oliver Estates & Homes Inc..

$275,000
260016013 MLS
SELLER SAYS NEED TO SELL! An exceptional opportunity awaits in the highly sought-after community of Harmony Grove, CA. This 3.84-acre parcel offers endless potential, whether you envision building your dream estate on a spacious and private lot or exploring the possibility of subdividing. Nestled directly across the street from a well-established neighborhood with homes ranging from $1.2M to $2.25M, this property presents a rare chance to own substantial land in a premium location. Potential access can be negotiated via a driveway on the south end of the neighboring lot, owned by the local HOA, or alternatively from Country Club Drive, where utilities are readily available. Enjoy a peaceful, rural setting with the convenience of being just minutes from I-15, shopping, and the vibrant coastal town of Encinitas. Close to Elfin Forest Recreational Reserve with awesome hiking or San Elijo. Whether you're a builder, investor, or homeowner with a vision, this land offers the perfect blend of location, lifestyle, and potential.

0000 Country Club Dr Unit 2, Escondido

Listing courtesy of Listing Agent: Keith Roby (619-602-9570) from Listing Office: The Roby Company.

$999,000
3 Beds 4 Baths 260015308 MLS Harmony Grove Village BLDG.
SELLER OFFERING 1-YEAR RATE BUYDOWN. Stunning home in Harmony Grove Village, perfectly positioned with serene park views. Thoughtfully designed with high-end finishes and custom upgrades throughout. New luxury vinyl plank flooring flows throughout the home, while a stylish electric fireplace with a dramatic stone accent wall creates a warm and inviting living space. The versatile first-floor bonus room provides the perfect flex space for a home office, gym, hobby room, playroom, or optional 4th bedroom. The spacious primary suite offers a relaxing retreat with a large walk-in closet and well-appointed ensuite bath. Enjoy seamless indoor-outdoor living with a private upper patio and an expansive side patio featuring a grassy yard. The oversized garage boasts high ceilings and abundant storage space. Additional highlights include owned solar, an owned whole-house water softener and water treatment system, and a prime location within the highly desirable Harmony Grove Village community.

21516 Harmony Village Dr, Escondido

Listing courtesy of Listing Agent: Alison Sorley Atwood (619-200-0801) from Listing Office: Coldwell Banker Realty.

$2,425,000
5 Beds 5 Baths 260012829 MLS
Harmony Grove at it finest. Situated on an elevated 0.6-acre lot with picturesque mountain views, this beautifully appointed residence offers 4,349 square feet of thoughtfully designed living space with 5 bedrooms and 5 bathrooms. Built in 2017, the home blends timeless architecture with refined indoor-outdoor living. A charming front courtyard and inviting covered porch welcome you into bright, open interiors filled with natural light and seamless flow throughout. Thoughtfully designed for flexibility and comfort, the floor plan features one bedroom and full bathroom on the main level, ideal for guests or multigenerational living. Upstairs, you’ll find four additional bedrooms including the spacious primary suite, along with a versatile loft offering the perfect space for a media room, office, or additional lounge area. Designed for both everyday living and entertaining, the resort-inspired backyard showcases a sparkling pool and spa, multiple lounge and dining areas, a pergola-covered outdoor space, putting green, and beautifully manicured landscaping, all set against a scenic backdrop. The expansive lot offers privacy while creating the perfect setting to relax or host gatherings year-round. Complete with solar and a 3-car garage, this exceptional property combines style, functionality, and an incredible setting in one unforgettable home.

21509 Wilgen Rd, Escondido

Listing courtesy of Listing Agent: Talechia L Plumlee-Baker (858-229-2181) from Listing Office: Compass.

Selling Office: Willis Allen Real Estate.

$1,350,000
4 Beds 3 Baths OC26099881 MLS
Premiere Hilltop cul-de-sac location in the highly sought-after Harmony Grove. Enjoy breathtaking panoramic mountain and sunset views, exceptional privacy and a true indoor-outdoor California lifestyle. This 4-bedroom home includes a large bonus (optional 5th bedroom), 3 car garage, and a nearly 7000 sq ft view lot perfectly blending luxury and comfort. Upon entering you are greeted with two story ceilings, an elegant staircase, wide plank white oak flooring and views from the moment you enter.The chefs kitchen is the heart of the home, and this one is both sophisticated and functional featuring oversized center island, designer pendent lighting, quartz countertops, marble backsplash, stainless steel appliances including pro gas cooktop, walk-in pantry and soft close shaker cabinetry. The kitchen is open to the dining and great room and walls of glass opening to the covered outdoor room with LED lighting, outdoor fireplace and views. The main floor with no steps up or down, also features a spacious bedroom and bath with walk in shower perfect for family or guests.The luxurious primary suite with views of the surrounding hills feels like a private retreat with private balcony and a spa-inspired bath complete with soaking tub, oversized walk-in shower, dual vanities, and an expansive walk-in closet. Step outside to the expansive pool size lot, views, covered California Room with fireplace, paver hardscape, picturesque pergola and multiple spaces to relax or entertain while taking in the peaceful surroundings. Thoughtfully designed and upgraded throughout the floorplan include Premiere Hilltop cul-de-sac location in the highly sought-after Harmony Grove. Enjoy breathtaking panoramic mountain and sunset views, exceptional privacy and a true indoor-outdoor California lifestyle. This 4-bedroom home includes a large bonus (optional 5th bedroom), 3 car garage, and a nearly 7000 sq ft view lot perfectly blending luxury and comfort. Upon entering you are greeted with two story ceilings, an elegant staircase, wide plank white oak flooring and views from the moment you enter.The chefs kitchen is the heart of the home, and this one is both sophisticated and functional featuring oversized center island, designer pendent lighting, quartz countertops, marble backsplash, stainless steel appliances including pro gas cooktop, walk-in pantry and soft close shaker cabinetry. The kitchen is open to the dining and great room and walls of glass opening to the covered outdoor room with LED lighting, outdoor fireplace and views. The main floor with no steps up or down, also features a spacious bedroom and bath with walk in shower perfect for family or guests.The luxurious primary suite with views of the surrounding hills feels like a private retreat with private balcony and a spa-inspired bath complete with soaking tub, oversized walk-in shower, dual vanities, and an expansive walk-in closet. Step outside to the expansive pool size lot, views, covered California Room with fireplace, paver hardscape, picturesque pergola and multiple spaces to relax or entertain while taking in the peaceful surroundings. Thoughtfully designed and upgraded throughout the floorplan includes a convenient upstairs laundry with cabinetry, recessed LED lighting, integrated solar, smart-home technology, tankless water heater, water filtration and water softener, crown molding, shutters, designer window coverings and designer finishes and panel doors. This home feels like a model home throughout. Residents enjoy resort-style Harmony Grove amenities including pool, spa, parks, playgrounds, dog park, hiking and biking trails, picnic areas and a true sense of community. Harmony Grove is the perfect blend of city convenience with a peaceful, open, rural feel that incudes horse trails, arena, nearby equestrian park and preserve areas. Minutes from nearby shopping, restaurants, easy access to commuter routes.Harmony grove comes alive throughout the year with events at 4th of July Park where neighbors enjoy food trucks, outdoor music in the park and a true sense of community.

2924 Stable, Escondido

Listing courtesy of Listing Agent: Sherri Lex (949-680-0490) from Listing Office: EHM Real Estate, Inc..

Selling Office: The Avenue Home Collective.

$1,400,000
4 Beds 5 Baths 260012554 MLS
Located in the highly sought-after, master-planned enclave of Harmony Grove Village, this pristine residence commands attention from the moment you pull up to the curb. The exterior presentation is a masterclass in modern craftsman elegance, featuring meticulously curated front landscaping with manicured greenery and vibrant accent plantings. An inviting, deep covered front porch sets a peaceful tone before you even step inside. Complete with pristine exterior paint, updated custom window screens, and a premium stone-and-siding facade, this property reflects a rare, exemplary level of pride of ownership and meticulous maintenance. Crossing the threshold, you are greeted by an expansive, light-filled floor plan that effortlessly balances grand scale with intimate warmth. What truly sets this interior apart is the comprehensive integration of custom designer lighting throughout the entire home. Eschewing standard builder-grade fixtures, every room features hand-selected lighting that serves as functional art—ranging from custom architectural recessed mapping to striking statement pendants and integrated under-cabinet illumination. The home’s open layout flows naturally from the dramatic entry into formal and informal living spaces, beautifully emphasized by professional staging. Large, strategically placed windows are outfitted with premium, newly updated screens, allowing crisp breezes and soft natural sunlight to filter into the home while maintaining a comfortable, protected indoor

2835 Demler Dr, Escondido

Listing courtesy of Listing Agent: Jeffrey S Smith (619-322-2826) from Listing Office: eXp Realty of Southern CA.

$1,160,000
5 Beds 4 Baths SW26099963 MLS
Beautiful updated Seabreeze model of Harmony Grove Village in highly desirable South Escondido. This spacious 4 bedroom 3.5-bath home features luxury vinyl flooring throughout, an open layout, a master retreat, and an upstairs loft. The floor plan includes a first-floor bedroom with its own private bath to accommodate guests or relatives. In addition, an office or exercise room with a walk-in closet on the 1st floor that may be used as a 5th bedroom. The kitchen's elegance and luxury displays two ovens with a built in microwave and stainless steel sink, granite countertops with backsplash. Laundry room has cabinetry and a sink to satisfy. The low-maintenance backyard has its own unique landscaping and trellis patio with hand crank shade and the front yard with artificial grass and customized landscaping leading to the porch and entrance to the house. Outside landscaping has drip system with rain sensor to save on water. The home boasts of plantation shutters throughout and solar fully paid off. Garage includes storage racks (included) and a Nortiz tankless water heater. All bathrooms have humidity sensor fans and motion detector lights with auto shut off in 10 minutes. Harmony Grove Village is a maser planned community with beautiful mountain ridgeline views, multi-purpose trails, multiple private parks, gated pool for homeowners, and a huge 4th of July park (open to the public). The community is the perfect place to enjoy the outdoors as it embraces a pool, jacuzzi, wading pool, barbeques, shaded tables, basketball court, pickle ball court, play structure and a covered lou Beautiful updated Seabreeze model of Harmony Grove Village in highly desirable South Escondido. This spacious 4 bedroom 3.5-bath home features luxury vinyl flooring throughout, an open layout, a master retreat, and an upstairs loft. The floor plan includes a first-floor bedroom with its own private bath to accommodate guests or relatives. In addition, an office or exercise room with a walk-in closet on the 1st floor that may be used as a 5th bedroom. The kitchen's elegance and luxury displays two ovens with a built in microwave and stainless steel sink, granite countertops with backsplash. Laundry room has cabinetry and a sink to satisfy. The low-maintenance backyard has its own unique landscaping and trellis patio with hand crank shade and the front yard with artificial grass and customized landscaping leading to the porch and entrance to the house. Outside landscaping has drip system with rain sensor to save on water. The home boasts of plantation shutters throughout and solar fully paid off. Garage includes storage racks (included) and a Nortiz tankless water heater. All bathrooms have humidity sensor fans and motion detector lights with auto shut off in 10 minutes. Harmony Grove Village is a maser planned community with beautiful mountain ridgeline views, multi-purpose trails, multiple private parks, gated pool for homeowners, and a huge 4th of July park (open to the public). The community is the perfect place to enjoy the outdoors as it embraces a pool, jacuzzi, wading pool, barbeques, shaded tables, basketball court, pickle ball court, play structure and a covered lounge with outdoor furniture and fireplace. Close to shopping, hospital, schools, fire department, and the very popular Elfin forest (hiking, creek, trails).

21574 Trail Rdg, Escondido

Listing courtesy of Listing Agent: Richard Deddeh (951-834-5279) from Listing Office: Pacific Realty.

$1,150,000
4 Beds 3 Baths 260009502 MLS
Welcome to Harmony Grove Village—one of Escondido’s most sought-after communities—where comfort, style, and thoughtful upgrades come together in this beautifully maintained detached home. This open concept home has NO shared walls and over $50,000 in improvements, this residence offers a clean, modern feel with everyday functionality. Every corner of this home has been intentionally cared for and upgraded. Inside, you’ll find wide-plank luxury vinyl flooring, custom living room built-ins, and upgraded window casings that elevate the space. The open layout flows seamlessly into the kitchen, featuring a custom backsplash, upgraded sink, and included appliances—ideal for both daily living and hosting. Upstairs, a versatile loft provides the perfect flex space for a home office, media room, or play area. Additional interior highlights include a built-in mudroom/drop zone, upgraded built in at the family room, whole-house soft water system, and reverse osmosis drinking water. The backyard is set up for easy enjoyment, complete with added landscaping, mulch, decorative rock, lighting, and an outdoor TV that conveys—perfect for relaxing or entertaining. Energy-efficient features include a solar PPA (approx. $100/month) and an EV charger in the garage. Additional features a Ring security system, window coverings throughout, and a long list of upgrades that make this home truly turnkey. Located in a vibrant neighborhood with parks, trails, and a strong sense of community—this is an excellent opportunity to own a well-appointed home in Harmony Grove Village. Move-in ready.

21715 Deer Grass, Escondido

Listing courtesy of Listing Agent: Melissa M Sofia (858-705-1922) from Listing Office: The Avenue Home Collective.

Selling Office: Compass.

$925,000
3 Beds 3 Baths 260008295 MLS Sea Breeze BLDG.
Welcome home to this beautifully maintained 3-bedroom, 2.5-bath residence in the charming, sought-after neighborhood of Harmony Grove Village. Boasting 1,873 square feet of thoughtfully designed living space, this home offers the perfect blend of style and functionality. The open-concept great room creates a bright and inviting atmosphere, seamlessly connecting the living area to the gourmet kitchen. The kitchen features a large central island—ideal for casual meals and entertaining—along with a generous walk-in pantry for ample storage. Just off the main living area, step outside to your private patio complete with a gas fire pit, perfect for relaxing evenings under the stars or hosting unforgettable gatherings with friends and family. Upstairs, you’ll find all three spacious bedrooms, providing privacy and separation from the main living areas. The primary suite offers a peaceful retreat, while the additional bedrooms are perfect for family, guests, or a home office. Additional highlights include owned solar panels, which help keep energy costs low and support a sustainable lifestyle. Located in the highly desirable Harmony Grove Village community, this home is surrounded by beautiful parks, walking trails, top-rated schools, and convenient access to shopping and dining. Enjoy the peaceful suburban feel while being close to everything you need. This community has become well known for the festive Halloween & holiday decor. This turnkey home is ready for you to move in and start making memories. Don’t miss your opportunity to call this gem yours!

21572 Saddle Bred Ln, Escondido

Listing courtesy of Listing Agent: Susan L Center (858-837-9595) from Listing Office: Coastal Rock Realty.

Selling Office: ERA Ranch & Sea Realty.

$1,150,000
4 Beds 3 Baths 260007533 MLS Cavalli BLDG.
Beautifully maintained 4-bedroom, 3-bath residence tucked away in a private Harmony Grove setting, offering serene open-space & lush greenery views. Over $130,000 in seller upgrades. Thoughtfully landscaped entry & welcoming pathway set the tone for the home’s inviting interior. Built in 2019, this highly sought-after open-concept floor plan seamlessly blends comfort & functionality—ideal for both everyday living and effortless entertaining. The expansive kitchen serves as the heart of the home, featuring a large quartz island, stainless steel appliances, a pantry closet, abundant cabinetry, a breakfast bar & a dedicated dining area. The kitchen flows into the spacious living room & extends to a covered California room, creating a true indoor-outdoor living experience. The entertainer’s backyard is fully finished w/ a built-in barbecue, water feature, hot tub, & multiple seating areas—all with no neighbors behind, offering exceptional privacy. A downstairs bedroom & full bath provide versatile living options, perfect for guests, a home office, gym, or multi-generational living. The flexible floorplan continues upstairs with an open loft space, 2 additional bedrooms, full hallway bathroom & the primary bedroom & bath. This space showcases a large bedroom filled with light, walk in closet, dual sinks in the bathroom & a separate soaking tub/shower. Additional features include AC, 28 owned solar panels & community pool, parks & walking trails. Turnkey, private, & thoughtfully designed for modern living, this Harmony Grove home truly checks every box.

21623 Deer Grass, Escondido

Listing courtesy of Listing Agent: Noah Grassi (858-353-0497) from Listing Office: Compass.

Selling Office: Legacy Real Estate.

$2,100,000
4 Beds 5 Baths 260008059 MLS
Exceptional single-story smart home on 1.5 private, view-filled acres, fully fenced and located on an elevated cul-de-sac with only two neighboring residences. This 2020 Lennar home features nearly $300,000 in resort-style landscaping, a saltwater pool and spa, and a dramatic fire-pit lounge with seating for 30—ideal for entertaining. Three-car garage with total parking for seven vehicles. Paid solar with Tesla batteries powers the estate and heats the pool/spa year-round. Elevated for sweeping vistas, privacy, and refined modern living. See supplement. Crafted for those who value privacy, luxury, and effortless indoor–outdoor living, this stunning single-story residence sits on beautifully landscaped grounds designed for true resort-style enjoyment. A custom saltwater pool and spa anchor the backyard, complemented by a dramatic fire pit with built-in seating for 30, a shaded pergola lounge, and a designer mobile outdoor kitchen for seamless al fresco dining. A gated side access with steps adds convenience and flow. Inside, soaring ceilings and natural light create an inviting, modern atmosphere. The great room features disappearing glass walls that blend into a stylish California room with fireplace, outdoor TV, and motorized shades—mirrored by automated window treatments in the living area. The chef’s kitchen impresses with high-end stainless appliances, a large quartz island, custom cabinetry, and both butler’s and walk-in pantries. The dining area frames picturesque views through floor-to-ceiling windows. Four ensuite bedrooms plus a flexible bonus room offer space for an office, studio, gym, or media room. The primary suite includes elegant molding, a spa-like bath with freestanding tub, dual vanities, a frameless shower, and a generous walk-in closet. California Closet built-ins enhance the primary suite, living room, and garage. Smart-home upgrades include voice-controlled thermostat, tankless water heater, Ring doorbell, paid solar (also heating the pool), Tesla batteries, EV pre-wire, generator, self-cleaning pool robots, LED lighting, dual A/C zones, alarm system, fire sprinklers, low-energy windows, and ceiling fans in all rooms. Yard is pre-wired for additional gas/electric and includes a turf pet area. The solar/battery system produces enough energy to power the home, heat the pool, and generate credits year-round. Harmony Grove Village amenities include a resort pool, spa, clubhouse, grilling areas, multiple parks, dog park, and over two miles of scenic trails for hiking, biking, and horseback riding.

21992 Wilgen Rd, Escondido

Listing courtesy of Listing Agent: Charlotta A Wiestal Epps (619-794-8790) from Listing Office: Pacific Sotheby's International Realty.

Selling Office: Coldwell Banker Realty.

$1,775,000
4 Beds 5 Baths 260007051 MLS
Situated within the highly sought-after Harmony Grove Village, this single-story residence offers a rare combination of thoughtful design, elevated finishes, and extensive upgrades. Set against scenic mountain ridgelines and a lifestyle centered around outdoor living, the home embodies both comfort and sophistication. Offering four generously sized en-suite bedrooms, an optional room, expansive living spaces, a three-car garage, and seamless indoor-outdoor living. The great room is anchored by 12-foot ceilings and stacked doors that open to a stunning outdoor water feature, creating a serene gathering space that connects effortlessly to the heart of the home. The kitchen is designed for both everyday living and entertaining, featuring an oversized island, premium appliances, and both walk-in and butler’s pantries. The California Room is equipped with a fireplace, TV hookups, ceiling fan, and recessed lighting. The grounds have been extensively improved with curated landscaping, hardscape, a custom putting green, private hot tub, and lush greenery. Additional upgrades include expanded solar with Tesla Powerwalls, upgraded HVAC, whole-house water filtration, custom built-ins, enhanced lighting, and smart features throughout. Harmony Grove Village offers access to trails, parks, equestrian amenities, and The Grove with a pool, spa, and outdoor gathering spaces. A rare opportunity to own one of the most extensively upgraded homes of its kind.

2935 Side Saddle Ln, Escondido

Listing courtesy of Listing Agent: Evan A Tando (619-800-6670) from Listing Office: ANR Finance and Real Estate.

Selling Office: Berkshire Hathaway HomeServices California Properties.

$930,000
3 Beds 4 Baths 2600525 MLS
Perfectly situated in Harmony Grove’s most desirable location, this 2020-built home overlooks 4th of July Park, putting basketball, a playground, and community events at your doorstep. This residence boasts premium upgrades, including professional artificial turf (front, side, and back), a sleek black epoxied garage, and custom primary closet organizers (2023). The interior shines with new luxury vinyl plank flooring upstairs (2024). Beyond the three bedrooms, the first floor features a spacious live/work suite or 4th bedroom with an accessible full bath. The chef’s kitchen offers quartz counters, a large island, and stainless appliances, flowing seamlessly into the open living area. Enjoy park views from your private balcony, dual-pane windows, and a tankless water heater. Resort style swimming pool is right around the corner as well. Move-in ready elegance in the heart of Harmony Grove!

21512 Harmony Village Dr, Escondido

Listing courtesy of Listing Agent: Sarah Messali (858-668-9024) from Listing Office: Real Broker.

Selling Office: Berkshire Hathaway Homeservices California Realty.

$1,319,000
4 Beds 4 Baths 250044026 MLS
An expansive private driveway leads to 3012 Starry Night, a residence that delivers understated luxury & a true sense of escape. With no adjacent neighbors, the home offers exceptional privacy while still being moments from the vibrant energy of Harmony Grove. Inside, a freshly painted exterior opens to an impressive layout featuring four spacious bedrooms, a versatile loft, & a refined office. The great room anchors the home with its open flow into a chef’s kitchen appointed with Bosch stainless steel appliances, an oversized island, abundant cabinetry, & a walk-in pantry. California sliding doors create a seamless extension to the backyard, inviting effortless indoor-outdoor living and peaceful hillside views for beautiful sunset dinners. The first-floor en-suite bedroom offers ideal privacy for guests or multi-generational living. Upstairs, the primary suite serves as a private sanctuary with dual walk-in closets, a spa-inspired bath, and an intimate balcony overlooking the surrounding hills. The loft adds yet another layer of flexibility for work, leisure, or retreat. With paid solar, 2 Tesla Powerwalls, smart thermostat, LVP floors, designer accents, & thoughtful enhancements throughout, this home embodies modern comfort at every turn. Harmony Grove elevates everyday living with resort-style amenities including pools, spa, clubhouse, playgrounds, and miles of scenic trails. 3012 Starry Night brings together privacy, elegance, & community in a truly exceptional setting.

3012 Starry Night Dr, Escondido

Listing courtesy of Listing Agent: Theresa Manalang (858-382-1498) from Listing Office: The Avenue Home Collective.

Selling Office: Premier Realty Associates.

$950,000
3 Beds 3 Baths 250037368 MLS
Welcome to the highly desirable Harmony Grove Village! This rare opportunity offers a prime location with scenic mountain views, convenient family-friendly community amenities, and stunning upgrades throughout. The gourmet kitchen showcases a spacious center island with breakfast bar, stainless steel appliances, and a walk-in pantry. The open-concept main level is designed for entertaining, featuring stylish vinyl plank flooring and a convenient half bath. Step outside to a private, low-maintenance patio with stone pavers—perfect for entertaining, outdoor dining, or letting the kids play for the afternoon. Upstairs, the generous primary suite boasts a walk-in closet and dual vanities, while the additional two bedrooms are connected by a Jack-and-Jill bathroom that also features dual vanities. A well-appointed laundry room with washer and dryer, built-in storage, and an oversized two-car garage add everyday convenience. Energy-efficient highlights include a fully paid solar system and tankless water heater. Harmony Grove Village offers resort-style amenities including two sparkling pools, a relaxing spa, BBQ area, multiple parks with a basketball court, children’s playgrounds, and scenic walking and biking trails. All appliances convey—this move-in ready home is waiting for you!

21480 Harmony Village Dr, Escondido

Listing courtesy of Listing Agent: Andy Acosta (619-323-4922) from Listing Office: Compass.

Selling Office: eXp Realty of California, Inc.

$930,000
3 Beds 3 Baths 250035193 MLS
This beautiful Harmony Grove home is on a rare and highly coveted prime corner lot with amazing views. Full of upgrades throughout, this 3-bedroom 2.5 bath features a gourmet chef’s kitchen that includes granite countertops, stainless steel appliances, double ovens, pantry & a spacious island - perfect for entertaining! Open floor plan is filled with natural light. Upstairs laundry room. Dual paned windows. Tankless water heater. Private backyard oasis. Community Pool, club house, dog park, walking/hiking trails and parks. This unique location within the neighborhood gives you no homes in front or the entire north side. Enjoy the panoramic views of rolling hills and mountains all around with no one blocking you.Too many upgrades to mention. Front porch seating area. Private alley access to garage. Harmony Grove Village, a highly sought after master planned community, features resort-style amenities with large swimming pool, spa, wading pool and splash pad plus BBQ areas, shade structures and playground. Scenic walking, biking, and equestrian trails, the picturesque 4th of July Park, Huntley Park, a private dog park, and numerous community parks equipped with picnic areas and playgrounds. Convenient Location to Freeway Access, Parks, Wineries, Stone Brewery, Golf courses, Restaurants, North County Fair Mall, San Diego Zoo Safari Park and many other Destinations. This is a Must See!

21639 Trail Blazer Ln, Escondido

Listing courtesy of Listing Agent: Jen Cowen (858-735-9171) from Listing Office: Pacific Keys Realty.

Selling Office: eXp Realty of California, Inc..

$1,819,000
5 Beds 5 Baths 250032547 MLS Harmony Grove BLDG.
Ultra-private and exceptionally quiet, this home is ideally situated on a tranquil cul-de-sac in the highly desirable Harmony Grove Village. Set on over half an acre, it offers outstanding privacy with only one adjacent neighbor. Enjoy breathtaking, uninterrupted mountain views and a variety of fruit trees—including avocados, lemons, pomegranates, and limes. This home is designed for modern living and entertaining, featuring an open, sun-filled floor plan that seamlessly blends indoor and outdoor spaces. The spacious great room opens to a California room and patio, creating a private backyard oasis perfect for gatherings or relaxation. The gourmet kitchen is a chef’s dream, equipped with a premium Wolf range, Sub-Zero refrigerator, and a large center island. A desirable downstairs bedroom with a full bath offers flexible living options for guests or multi-generational living. Eco-friendly upgrades include a fully owned 32-panel solar system, dual Tesla Powerwall batteries, and EV charging stations. Harmony Grove Village offers resort-style amenities, including a sparkling pool and spa, multiple parks, scenic trails, playgrounds, a dog park, and a vibrant community atmosphere. All this is just minutes from North County’s premier shopping and dining destinations. Experience luxury, sustainability, and exceptional community living in one of San Diego’s most desirable neighborhoods.

2807 California Poppy St, Escondido

Listing courtesy of Listing Agent: Molly Olen (619-972-1640) from Listing Office: Windermere Real Estate.

Selling Office: Coastal Rock Realty.

$2,249,900
5 Beds 5 Baths 250030390 MLS
Rarely does a property offer more than just a home - this Harmony Grove Village masterpiece is an experience to be cherished. Resort-style luxury meets thoughtful design in this stunning residence. The extraordinary backyard showcases a custom saltwater pool with jumping platform, grotto, waterfall & in-pool bar. Enjoy 13 exotic fruit trees, outdoor kitchen, chef's kitchen, luxurious primary suite with panoramic views, plus Tesla batteries & solar. Come experience the lifestyle of your dreams! . Situated on 0.89 acres and encompassing 4,350 sq ft, this home features five bedrooms, four full bathrooms, a versatile office/playroom, and two lofts. The extraordinary backyard boasts a pool with a jumping platform, grotto, baha step, in-pool bar stools, and a waterfall, along with multiple seating areas and a viewing platform. The dining room opens to a side yard with 13 exotic fruit trees. Inside, find a chef’s kitchen, a spacious guest suite, and a luxurious primary suite with panoramic views. Additional highlights include a custom-built saltwater pool, outdoor kitchen, owned solar system, and Tesla wall batteries. Harmony Grove Village offers a vibrant and resort-inspired lifestyle with:- Heated Olympic-style pool and spa - Parks, playgrounds, multi-use trails, dog park, and basketball courts - HOA events, security patrol, and community green spaces. Yes, a home can have it all and this is it - Come experience the lifestyle for your dreams! This beautiful home embodies resort-style living, an experience to be loved, enjoyed and shared with family and friends. Step through the grand entrance into a stunning great room that seamlessly blends with an indoor-outdoor living space, ideal for entertaining. These 4300 plus square foot home features five bedrooms and four and a half bathrooms with custom decorator flooring and window coverings. Downstairs is a versatile office/library/playroom, an additional den/flex room, and a mudroom with direct access to the three-car tandem garage which includes a tankless water heater, fully owned Telsa solar system with two integrated Tesla battery walls and a 220V EV charging outlet. The first floor also includes a formal dining room with French doors that open into an outdoor living area with a heated covered patio, exotic fruit trees and a two-story barn style storage shed. The chef’s kitchen includes a butler’s pantry, as well as a large walk-in pantry, high-end stainless-steel appliances, granite countertops, and a spacious first floor primary suite with a private bath and walk-in shower. The second floor includes an expansive primary suite with panoramic views from the private balcony, a spa-inspired bathroom featuring a large soaking tub, dual vanities, an oversized walk-in shower, and an impressive walk-in closet. There is a generous loft for added living space, two bedrooms with a shared Jack-and-Jill bathroom with dual sinks, and another additional bedroom and full bath, as well as a large laundry room. The breathtaking backyard features a STUNNING CUSTOM-BUILT saltwater pool and spa with a roped off baja step for the little ones and two umbrellas to shade the area. The pool also includes three built-in bar stools, a Grotto with table and seating area under the eight- foot waterfall, four fountain shooters, and two fire bowls. The backyard also includes two additional Tough Sheds for misc. storage. The outdoor kitchen has bar style seating, BBQ, refrigerator, and sink/cooler combo. There are multiple covered seating areas that include fire tables as well as a hilltop viewing platform. The Harmony Grove Village community offers a vibrant resort-inspired lifestyle with a heated Olympic style pool and spa, parks, playgrounds, multi-use trails for horseback riders and walkers, dog park, horse arena, basketball court, HOA events, community patrol and green spaces throughout. Yes, you can have it all and this is it, come experience the lifestyle of your dreams.

21755 Amble Dr, Escondido

Listing courtesy of Listing Agent: Meghna Surana (858-230-1711) from Listing Office: Keller Williams Realty.

Selling Office: Coldwell Banker West.

$1,380,000
4 Beds 4 Baths 240026174 MLS
"THIS IS THE ONE YOU'VE BEEN WAITING FOR! Highly upgraded 4 bedroom, 3.5 bath, plus office AND bonus room located in the sought after Harmony Grove Village Community. Freshly painted a beautiful bright white in 2021. New flooring, modern office doors, updated carpet in secondary bedrooms, and tile over california room fireplace all completed in 2022. Kitchen was also completely remodeled from builder basics, which highlights an extended island, premium appliances, and floating shelves. Additional details include a beautiful stone accent wall across the open concept living space, and an upgraded staircase railing that wows as soon as you walk through the front door. Not only is the home upgraded on the inside, but it also includes TWO Tesla Batteries, owned solar, and 240V for EV charging. Low maintenance, drought tolerant landscaping in both the front and back yards. This is by far one of the nicest lots in the lower section of the Harmony Grove community with no neighbors on one side and a backyard that opens up to beautiful green space views. The list truly goes on. You'll be able to see the pride of ownership throughout the home. This is a must see, don't wait!"

3012 Starry Night Dr, Escondido

Listing courtesy of Listing Agent: Timothy H Walsh (619-246-3434) from Listing Office: Classic Realty.

Selling Office: The Avenue Home Collective.

$1,855,000
5 Beds 5 Baths 240008178 MLS Whittingham At Harmony Grove BLDG.
Prepare to be enchanted by the extraordinary outdoor paradise that awaits you in this Whittingham at Harmony Grove home! Ideally situated on an expansive lot spanning across .33 acre, this prime property overlooks picturesque mountain views, creating the ultimate setting for both relaxation and social gatherings. Built in 2019 by Lennar, this farmhouse style Model 2X Elevation B features solar, smart home amenities, and stylish upgrades! Step into a world of luxury and leisure as you discover the entertainer's dream yard fully loaded with an oversized pool, expansive green space with turf, cabana, pergola, deck, fire pit, multiple sitting areas, and more! The interior has a well thought out modern floor plan that seamless blends the best of indoor/outdoor living and features an entry level guest suite with private living area + kitchenette, upstairs primary suite, additional 3 secondary bedrooms, and bonus loft space.

2880 Livery Pl, Escondido

Listing courtesy of Listing Agent: Ilana C Huff (760-917-8833) from Listing Office: Compass.

Selling Office: Harcourts Prime Properties.

$1,130,000
4 Beds 4 Baths 250018834 MLS
Welcome to this stunning home, a true showcase of pride of ownership that shines from the moment you arrive. The impeccable curb appeal and upgraded entry set the tone, while charming shiplap walls greet you as you step inside, offering a warm welcome and hinting at the high-end appointments you will find throughout. This home truly shows like a model. Featuring 4 bedrooms and 3.5 bathrooms, including a desirable ensuite bedroom and a dedicated office on the first floor, this efficient and well-designed layout is perfect for families and professionals alike. The primary suite is a luxurious retreat; every detail has been thoughtfully curated to enhance comfort and style. The entertainer's kitchen is a chef's delight, boasting a subway tile backsplash, walk-in pantry, and sleek finishes. Additional upgrades include wood shutters, a tankless water heater, solar panels, a water softener, and ample added storage in both the garage and laundry room. The beautifully upgraded backyard is an inviting space to relax and entertain. Located in the sought-after Harmony Grove Community, residents enjoy resort-style amenities, including an Olympic-sized swimming pool, the vibrant 4th of July Park, and scenic hiking trails. Don’t miss the opportunity to make this exceptional home yours—where quality, style, and community come together perfectly.

21428 Trail Blazer Ln, Escondido

Listing courtesy of Listing Agent: Jason A Taylor (619-322-9621) from Listing Office: eXp Realty of Southern California, Inc..

Selling Office: Redfin Corporation.

$1,180,000
5 Beds 4 Baths 240004454 MLS Harmony Grove Village 4th Of July P BLDG.
Welcome to your dream home in the sought-after Harmony Grove Village! This immaculate Seabreeze residence exudes pride of ownership with a plethora of stylish upgrades, creating a light-filled and welcoming ambiance throughout. Step into the open-concept living space where a cheerful kitchen awaits, boasting granite counters, full subway tile backsplash, under cabinet lighting, and a large island with seating. The spacious family room and dining area seamlessly flow from the kitchen, offering upgraded sliding doors that lead to the backyard oasis. Enjoy the convenience of a first-level bedroom with a full bathroom, perfect for guests or multi-generational living. This home features added fully paid off solar and whole house water softener and a reverse osmosis system. Upstairs, discover a tranquil master retreat featuring plantation shutters throughout the home, recessed lighting, and a luxurious en-suite bathroom complete with dual sinks, a deep soaking tub, and a separate walk-in shower. Additional highlights include a sizable loft with modern ceiling fan, a separate office area with a walk-in closet, and a convenient second-level laundry room equipped with Whirlpool appliances. Relax and entertain in the peaceful backyard sanctuary, featuring a California room with recessed lighting and upgraded Hunter Douglas ceiling fan, pavers, and lush, low-maintenance landscaping. The front yard has been thoughtfully upgraded with easy-care landscaping, enhancing curb appeal.

21561 Trail Ridge Dr, Escondido

Listing courtesy of Listing Agent: Dennis B Rieder () from Listing Office: Real Broker.

Selling Office: Redfin Corporation.

$1,345,000
4 Beds 3 Baths 230011851 MLS
Open, Light & Bright Spacious Modern Home with a View! Private pool & spa! Tastefully appointed with plantation shutters, large plank flooring, huge center island, quad pane sliding patio door, high end stainless steel appliances. The interior features: bonus loft, large master bedroom with balcony overlooking your private pool & spa, and views of surrounding hills. The Master bath has a huge Roman tub and separate large walk-in shower. Modern kitchen with a huge center island. Outdoor features: Resort style pool and spa, outdoor living space/patio with fireplace and ceiling fan, built-in BBQ, manicured landscape, 3 car tandem garage, whole house water filtration… too much to list, you must see this one!

2914 Hayloft Pl, Escondido

Listing courtesy of Listing Agent: Roger Lee (760-607-5901) from Listing Office: HomeSmart Realty West.

Selling Office: Real Broker.

All information should be verified by the recipient and none is guaranteed as accurate by ARMLS. Copyright 2026 Arizona Regional Multiple Listing Service, Inc. All rights reserved.

board logo

This information is deemed reliable but not guaranteed. You should rely on this information only to decide whether or not to further investigate a particular property. BEFORE MAKING ANY OTHER DECISION, YOU SHOULD PERSONALLY INVESTIGATE THE FACTS (e.g. square footage and lot size) with the assistance of an appropriate professional. You may use this information only to identify properties you may be interested in investigating further. All uses except for personal, non-commercial use in accordance with the foregoing purpose are prohibited. Redistribution or copying of this information, any photographs or video tours is strictly prohibited. This information is derived from the Internet Data Exchange (IDX) service provided by San Diego MLS®. Displayed property listings may be held by a brokerage firm other than the broker and/or agent responsible for this display. The information and any photographs and video tours and the compilation from which they are derived is protected by copyright. Compilation © 2026 San Diego MLS®,