Refine Search
Sort by
$1,850,000
4 Beds 6 Baths 7048862 MLS
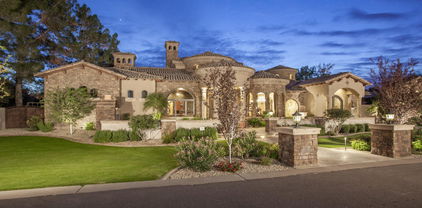
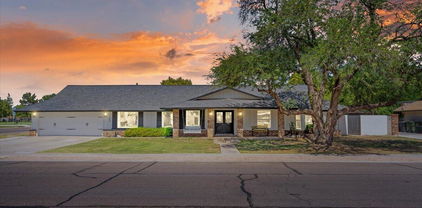
Prestige meets paradise in this rare Warner Estates gem, famously the former home of legendary ASU Football Coach John Cooper. Nestled on a sprawling, oversized interior corner lot, this estate commands attention from the start with a beautiful front courtyard and a striking, custom oversized iron door. Step inside to be absolutely floored by the architectural oak beams and soaring wood ceilings that crown the living room and eat-in kitchen. Living room features a beautiful, tiled beehive fireplace. Rich, polished slate and warm wood flooring flow seamlessly throughout the home, a family room anchored by a custom wood entertainment center, into a massive formal dining room, and private den, or game room. The designer kitchen is a chef's culinary dream, showcasing large islands cascaded with premium Jurassic Granite. Built for ultimate comfort and multi-generational luxury, the home features 3 on-suites with private bath among its bedrooms, a spectacular primary suite complete with a cozy raised hearth wood-burning fireplace and private ensuite bathroom walk-in surround tile shower and soaking tub. Car enthusiasts and hobbyists will love the rare 3-car extended length garage, providing massive storage and vehicle space. The resort-style backyard is a true private sanctuary, a diving pool, an extended covered back patio for seamless outdoor entertainment, a dedicated garden area, and a highly convenient outdoor pool bathroom. With so much more to see, this legendary Tempe estate is an absolute must-view to fully appreciate its scale and luxury.

1455 E Colt Road, Tempe

Listing courtesy of Listing Agent: Randy Courtney (480-705-9600) from Listing Office: Weichert, Realtors - Courtney Valleywide.

$975,000
7 Beds 7 Baths 7042057 MLS
WOW! 7 bedroom & 7 bathroom home! Completely renovated with city approved permits! This exceptional property is a very high grossing rental investment, offering strong income potential. Recent upgrades include all new sewer lines, bathroom plumbing, new electrical/new city meter, and newer AC's! Enjoy 2 new tankless water heaters, seven fully updated bathrooms, new flooring throughout, and all new windows and doors. The exterior has been transformed with fresh stucco/paint, along with new driveway pavers. This is a turnkey property with modern systems and excellent rental appeal! Ideally situated in the heart of Tempe, this remarkable property is just one block from ASU and within walking distance of Mill Avenue's vibrant dining, shopping, and entertainment scene. DON'T WAIT !!

725 E Encanto Drive, Tempe

Listing courtesy of Listing Agent: Nathan J Janecek (480-522-7576) from Listing Office: Keller Williams Realty Sonoran Living.

$2,050,000
10 Beds 7 Baths 7038116 MLS
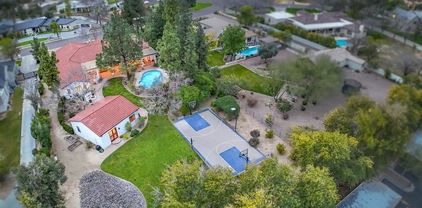
Nestled in the heart of South Tempe, this Victorian estate blends old-world craftsmanship with modern convenience. From the enchanting tower to the finely detailed roof peaks, this architectural masterpiece radiates a sense of timeless grandeur--yet behind its stately presence lie surprises that will leave you in awe. With 10 bedrooms and 7.5 bathrooms, the main residence is designed for more than just living--it's meant to be experienced. Sunlight pours through oversized windows, illuminating expansive living spaces that invite both intimate conversations and grand celebrations. But the magic doesn't stop there. A detached guest house offers 2 additional bedrooms, a full kitchen, laundry, and a private living area, creating a self-contained retreat for guests, extended family, or even a hidden creative escape. Venture outside, and you'll find a backyard sanctuary unlike any other. A shimmering pool and spa invite relaxation, while a built-in BBQ and pergola seating set the stage for unforgettable gatherings. As the sun sets, the warmth of the outdoor fire pit and fireplaces creates an inviting atmosphere, perfect for storytelling, laughter, or simply soaking in the peaceful surroundings. The lush landscaping enhances the sense of seclusion, but within this private paradise, there are unexpected details secrets of the home that can only be discovered in person."

616 E Carver Road, Tempe

Listing courtesy of Listing Agent: Randy Courtney (480-705-9600) from Listing Office: Weichert, Realtors - Courtney Valleywide.

$3,000,000
6 Beds 8 Baths 6984859 MLS
WOW this DREAM compound offers INDOOR SPORTS COURT. Luxurious living with spacious residences and top-notch amenities and it's one of a kind!! The main house features impeccable finishes: recently remodeled it offers a chef's kitchen, a butler's kitchen, large pantry, new flooring, vaulted ceilings with custom beam work and so much more. Main house featured 4 large bedrooms each having private baths, formal and casual living spaces, and two private office spaces, it seems ideal for both family life and professional needs. The primary suite is particularly impressive, with dual vanities, toilet rooms, a multi-head shower, extensive built-in storage, and direct laundry access. The second residence adds a recreational dimension with indoor basketball and pickleball courts, along with a guesthouse or man cave that includes a full kitchen, TV room, and extra beds. The outdoor area is designed for entertaining, and with a large courtyard patio, 4 car garages, additional parking, and extensive air-conditioned storage, it offers both luxury and practicality. The private gated entrance and the absence of an HOA provide added privacy and freedom. This property seems like it truly needs to be seen in person to fully appreciate all it has to offer! The guest house has a full-size indoor basketball/pickleball court with a full kitchen, bathrooms, and two bedrooms adds a unique and practical feature to the property. The resort-style pool is BRAND NEW with a covered sitting area and built-in BBQ enhancing the luxurious, resort-like feel of the compound. This property truly offers a comprehensive package for luxury living and entertaining.

12651 S 71st Street, Tempe

Listing courtesy of Listing Agent: Radojka Lala Smith (602-810-0165) from Listing Office: eXp Realty.

Selling Office: Citiea.

$1,860,000
5 Beds 6 Baths 6975959 MLS
This is the one you've been waiting for! This carefully curated, brick dream home is located on a quiet cul-de-sac in the highly sought-after gated community of Carver Ranch Estates. Thoughtfully designed with comfort, quality & functionality in mind, this home features 5 spacious bedrooms, each with its own en-suite bath. The main-level primary suite offers a relaxing soaking tub and walk-in shower with dual temperature-controlled shower heads. The open-concept kitchen is perfect for everyday living & entertaining, showcasing new appliances, custom cabinetry, and a large 10-foot waterfall island. The backyard is an entertainer's dream, featuring a remodeled pool w/waterslide & a large brick Ramada w/a commercial-grade misting system. Ideally located just minutes from premier shopping, dining, top-rated schools, Sky Harbor Airport & major commuter routes, this exceptional residence offers a rare blend of classic sophistication, modern luxury & unbeatable location, all within one of Tempe's most coveted gated communities.

8219 S Pecan Grove Circle S, Tempe

Listing courtesy of Listing Agent: Lisa Schugg (480-519-0910) from Listing Office: eXp Realty.

Selling Office: Apex Residential.

$810,000
7 Beds 6 Baths 6962946 MLS
LIVE/WORK/PLAY and enjoy the GUEST APARTMENT and MOTHER-IN-LAW QUARTERS in this lovely MANOR STYLE HOME with 7 BEDROOMS, 6 BATHROOMS and 3 SEPARATE LAUNDRY FACILITIES located in the highly sought-after Custom-Estate Subdivision: PHEASANT RIDGE in South Tempe with NO HOA. The Sunlit-Split Floor Plan/Island Kitchen/Skylights/Multiple Dining Spaces/2 Fireplaces/Vaulted Ceilings/16''X16'' Tiled Floor and Wood Floors make for Clean & Healthy Arizona Living. The EXPANSIVE LOT (almost six tenths of an acre) complete with a POOL & SPA also houses a 2,000+ SQUARE FOOT DETACHED GARAGE/WORKSHOP/GAME ROOM/LAUNDRY/BATHROOM that will provide plenty of extra space for all of life's toys and hobbies, and includes an ELECTRIC RV GATE to allow garage access and extra parking behind the BLOCK FENCE. The 130 FOOT DRIVEWAY (Approx.) will allow the parking of many cars. In the past, the owners have rented out on a nightly basis both the GUEST QUARTERS including a Large Bedroom, Sitting Room, Full Bath, Closet and Private Balcony and the MOTHER-IN-LAW SUITE with its 2 Bedrooms, Kitchenette, Laundry, Shower-Bath, Spiral Staircase from France and it's own Private Entrance. With all these Life-Style Possiblilites, this property is truly unique. Come see why it is so SPECIAL and MAKE IT YOURS! (Buyer to verify all Measurements and Details.)

7715 S Alder Drive, Tempe

Listing courtesy of Listing Agent: Paula Bandura (602-228-0485) from Listing Office: Realty ONE Group.

Selling Office: The Noble Agency.

$2,070,000
6 Beds 6 Baths 6927243 MLS
Highly sought after custom home on an acre in South Tempe priced under current appraisal. Featuring dramatic trendy kitchen with high end appliances, stunning entry, large spacious master suite, plantation shutters, and a resort inspired backyard. Basement includes large family gathering area, game area, and theatre room with all equipment. Downstairs office den with beautiful high quality built-ins and bedrooms. A private elevator recently installed to the basement. Resort like backyard with oversized patio, built in out door kitchen, ramada, pool and spa. Just over an acre, cooled 4 car garage with 1/2 bath, no HOA. Private, updated and roof underlayment 2 years, newer AC's. This home is a unique find and ready to move in.

9315 S Rita Lane, Tempe

Listing courtesy of Listing Agent: Carol A. Royse (480-576-4555) from Listing Office: Your Home Sold Guaranteed Realty.

Selling Office: Fathom Realty Elite.

$2,999,000
6 Beds 7 Baths 6926771 MLS
Sweet Caroline... good times really do seem so good here. Welcome to 1001 E Caroline Ln, a one-of-a-kind estate where luxury living, timeless character, and Arizona's signature indoor-outdoor lifestyle come together on a prime 1+ acre corner lot in Tempe's coveted Corona Vista community. Tucked away on a quiet cul-de-sac with no HOA and horse privileges, this property offers a rare blend of privacy, space, and convenience. From the moment you step inside, the home makes a statement. Soaring wood-beamed ceilings, skylights, and two dramatic disappearing glass walls flood the open living spaces with natural light and create a seamless connection to the outdoors. Every space was designed with entertaining and everyday living in mind. The chef's kitchen is truly built for gathering, featuring fired sandstone and granite countertops, stainless steel appliances, an oversized island, butler's pantry, two Sub-Zero refrigerators, two dishwashers, and double washer/dryer sets for added convenience. The expansive primary suite serves as a private retreat with dual walk-in closets and a beautifully renovated spa-inspired bathroom. A junior suite, dedicated office, and mudroom complete the main level. Upstairs, you'll find three additional junior suites with bay windows and plush carpeting, including one with its own private staircase, perfect for guests or multigenerational living. The finished basement offers endless flexibility with space for a gym, media room, game room, additional bedroom and bath, plus abundant storage. The backyard is where this home truly shines. Designed for year-round enjoyment, the resort-style outdoor space includes a private 4-hole putting green, saltwater diving pool with Baja step and water feature, in-ground spa, sports court, gas fire pit, misting system, dog run, artificial turf, and an expansive covered patio complete with a gas-fired pizza oven. Whether hosting a crowd or enjoying a quiet Arizona evening, every detail was thoughtfully designed to elevate the experience. Control4 smart-home automation ties it all together, offering effortless comfort and convenience throughout the property. This is more than a home. It's a private resort, an entertainer's dream, and a place where unforgettable memories are made.

1001 E Caroline Lane, Tempe

Listing courtesy of Listing Agent: Edward Durham (602-315-4817) from Listing Office: Compass.

$6,500,000
4 Beds 7 Baths 6920371 MLS
There is luxury, and then there is the Tally Ho Estate. A visionary new build unlike anything else on the market, this architecturally bespoke estate is a masterclass in elevated living. Set on 1.65 acres with horse privileges and unobstructed mountain views, the property captures the soul of Arizona's natural beauty while offering unmatched proximity to dining, shopping, and Sky Harbor Airport. Designed for those who demand the exceptional, the estate blends modern elegance with intentional functionality. Soaring vaulted ceilings with exposed beams welcome you into a sun-drenched great room, where a dramatic fireplace wall and 12-foot pocket doors erase the line between indoors and out. The backyard, framed by Arizona's legendary sunsets, evokes a resort experience all your own. At the heart of the home lies a chef-caliber kitchen curated to perfectionquartz counters, a custom wood-topped island, handmade tile backsplash, dual sinks and dishwashers, and even a built-in dog bowl niche. Every element is as beautiful as it is purposeful. The primary suite is a true sanctuary, offering private backyard access, high ceilings, and a spa-like bath complete with powered dual vanities, dual showerheads, a glass-front linen cabinet, and a walk-in closet with direct laundry access. With four ensuite bedrooms, seven bathrooms, a vaulted office, teen room, flexible bonus space, and a four-car garage, the floor plan flows effortlessly for both family life and refined entertaining. Future plans for a detached casita with a kitchenette, full bath, and private entrance make this home as versatile as it is luxurious. Tally Ho isn't just a home, it's a legacy property. A one-of-one custom estate that embodies urban sophistication, rural charm, and the timeless elegance of the Arizona lifestyle.

11812 S 71st Street, Tempe

Listing courtesy of Listing Agent: Jennifer Schumacher (480-322-2593) from Listing Office: Russ Lyon Sotheby's International Realty.

Selling Office: Russ Lyon Sotheby's International Realty.

$6,600,000
5 Beds 6 Baths 6917266 MLS
This newly completed 6,480 sq ft custom estate in the prestigious Circle G Ranches embodies true resort living, with every detail designed for seamless indoor-outdoor entertaining. Inspired by Bali retreats and crafted with globally sourced finishes, the home welcomes you with a circular drive, iron entry, and soaring 14-foot ceilings. White oak floors, custom cabinetry, and hand-selected stone flow throughout the 5-bedroom, 5.5-bath residence, including a private guest casita. The great room opens fully with four-panel pocket doors, creating a seamless connection to the backyard oasis: a sparkling pool with sun shelf, shaded cabanas, daybed pavilion, pickleball court, jacuzzi, sauna, and multiple outdoor fireplaces. A state-of-the-art misting system and surround sound make every gathering unforgettable. The chef's kitchen features a 16-foot island, Sub-Zero refrigeration, double dishwashers, professional range, and built-in espresso machine. A glass-enclosed wine room stores over 300 bottles at a perfect 59°, while the entertainment lounge offers a video wall and stunning backyard views. The primary suite is a retreat with two private exits to the pool, electronic shades, a spa-like bath with a one-piece marble tub, dual vanities, steam shower, and personal gym. The private casita offers a sitting area, full bath, and custom cabinetry, perfect for guests. Additional highlights include: " Control4 smart home with 8-camera surveillance " Five gas fireplaces (indoor/outdoor) "Commercial-grade water filtration + whole-home RO " Three five-ton Lennox AC units (2024) with purification " 1,500+ sq ft attic with 800 lb lift system " Outdoor kitchen, beverage coolers, and extensive fire features This estate is more than a home it's a private resort, set in one of Tempe's most coveted enclaves.

2007 E Ranch Road, Tempe

Listing courtesy of Listing Agent: Mark Thomas (201-707-0543) from Listing Office: Russ Lyon Sotheby's International Realty.

Selling Office: PROS Realty LLC.

$2,395,000
5 Beds 6 Baths 6904543 MLS
Stunning luxury home on a quiet cul-de-sac! Newly remodeled with every detail thought of! Ceilings were raised & home professionally designed/remodel. Exquisite curb appeal, manicured landscaping, 3.5car garage with built-in cabinetry, and workbench. Come inside to see amazing remodel. Ensuite bathrooms in 4 of the bedrooms, plenty of living spaces, wood floors, thick baseboards, plantation shutters, modern unique light fixtures, and thoughtful design shows throughout. A kitchen with amazing island, counters, a walk-in pantry, & high-end appliances for your culinary adventures. Cozy family room with built-in bookcases & fireplace, upscale baths with designer touches, generous-size bedrooms, & a bonus room with a built-in desk & private access for an office space. Truly one of a kind. Discover a main bedroom comprising a lavish bathroom with a free-standing tub, glass enclosure shower, two vanities, & huge walk-in closet. The basement offers soft carpet, an entertainment area with a dry bar, & two bedrooms. Upstairs, the cozy loft boasts surround sound speakers, vaulted ceilings, a dry bar with a wine cooler, a window seat, & a steam room! Oversized backyard includes green grass, a relaxing spa & play pool combo, a covered patio, a built-in BBQ, & a gazebo with a fireplace for those chilly nights. You will fall in love immediately!

8216 S Homestead Lane, Tempe

Listing courtesy of Listing Agent: Julie Torrance (602-647-9328) from Listing Office: West USA Realty.

Selling Office: My Home Group Real Estate.

$1,188,900
6 Beds 6 Baths 6774897 MLS
Luxury living in the heart of Tempe! This stunning 6-bedroom, 4.5-bathroom home boasts an impressive 4,186 square feet of living space with plenty of space to entertain. 2 master suites and 2 kitchens. Upstairs and downstairs laundry makes housekeeping easy. An amazing rooftop deck with breathtaking views of the surrounding area - it's the ideal spot for stargazing or entertaining friends A private backyard paradise with meticulously landscaped outdoor space features a brand new sparkling pool, perfect for those scorching Arizona days or heat it up during the cold season. Currently run as a profitable AirBnB, the house comes fully furnished and could be perfect as an investment property. One wall could be closed and you could have 2 full separate units. Location is key, and this home delivers. Just minutes away from ASU, Tempe Town Lake, and Scottsdale, you'll find endless opportunities for recreation. Currently run as a successful AirBnb, this is an investors dream. Could be rented as is or converted to 2 separate housing units for additional revenue as there are already separate entrances, seperate kitchens, laundry's, etc. so you would just need close in one small wall upstairs. Since it comes fully furnished it could be up and running in no time. Owner can provide proof of rental income upon request.

1004 E Tempe Drive, Tempe

Listing courtesy of Listing Agent: Adam Poston (928-245-6499) from Listing Office: Landmark Homes, L.L.C..

$4,202,000
6 Beds 7 Baths 6745207 MLS
One of a kind luxury home built by Forte Homes is located in the coveted equestrian community of Circle G Ranches. This stunning custom home features everything you will want. 6 bed/6.5 bath basement, RV GARAGE, work shop, pool bath. When you enter the home you will be greeted with 22' ceilings in the entry, formal dining room with tray lighting, separate office/den with wainscot, master bedroom w/sitting area, separate toilets in the master, jetted jacuzzi tub, built in linen closets, gourmet kitchen features 2-36'' subzero refrigerator/freezer, twin dishwashers, warming drawer, Scotsman sonic ice machine, 60'' Wolf range w/griddle and french cooktop, convection microwave, 18' island, basement features a wine room, storage room, weight room, Home THEATER & stadium seating!!

2133 E Ranch Road, Tempe

Listing courtesy of Listing Agent: Jason Button (602-400-9538) from Listing Office: Coldwell Banker Realty.

Selling Office: DPR Realty LLC.

$2,850,000
7 Beds 9 Baths 6656108 MLS
Located in the coveted equestrian community of Circle G Ranches,this absolutely stunning high end 2008 built custom home boasts a walk out basement & beautiful guest casita all situated on a generous .9 acre resort sized lot.Gracious living welcomes you as you enter & are greeted by a retractable wall of glass revealing the lush oasis estate.Modern open kitchen features designer white cabinetry,6 burner gas Thermador range,2 Bosch dishwashers,Sub Zero refrig,ice maker,beverage refrig,walk in pantry,granite & extensive herringbone white tile with grand windows overlooking the park like retreat.Home is light,bright with 10 foot ceilings & open floorplan.Ample covered pavered patios,huge diving pool,lighted sport court,pool bath,built in BBQ,fire pit, gardens,grassy play areas surround the large guest casita.Casita has separate drive & entrance with kitchen,2 bedrooms & bath.Main house is 6523 sf & guest 998 sf.Oversized 3 car garage with temperature controlled storage.Side gate allows access to guest house,ample parking & storage. 6 acre community private park,children's play area,tennis & pickle ball courts,lighted riding arena,equestrian trails.Beautifully maintained community with mature trees. Close to all that desirable South Tempe has to offer:Tech Corridor,top rated schools,dining,shopping,freeway access,Sky Harbor. Welcome to Circle G Ranches, truly one of the most premier communities in South Tempe. As you arrive through the tree lined entrance, you will know that you are someplace special. The mature landscaping, huge lots and diverse architectural style of the custom estates welcome you home. This custom development is comprised of 159 unique properties as well as a huge private park, tennis and pickle ball courts, equestrian trails and lighted riding arena.Welcome Home!Please see Doc Tab for additional information

2138 E Calle De Arcos Road, Tempe

Listing courtesy of Listing Agent: Kathryn Surcouf (480-650-5018) from Listing Office: Keller Williams Realty East Valley.

Selling Office: Elite Partners.

$1,375,000
8 Beds 6 Baths 6604819 MLS
**BACK ON THE MARKET 11/30 DUE TO BUYERS INABILITY TO PERFORM. Welcome to 1204 E Secretariat Dr in Tempe, AZ! This incredible single-family basement home is now available for sale, offering an opportunity for multi-generational living at its finest or the potential to own a primary home AND investment rental property. Spanning 4,350 square feet, the spacious main home features a thoughtfully designed split floor plan. The East wing and West wing of the home each boast a master suite, providing ample privacy and comfort. In addition to the dual master suites, the main home offers an additional five bedrooms and two and a half bathrooms. Each room has been updated with new beautiful flooring and neutral interior paint. Venture downstairs to discover a basement spanning 729 square feet. This versatile space is currently being utilized as a home theater/ game room, perfect for entertaining family and friends. However, this room can be transformed into an additional living room space/ loft to compliment the additional bedroom, adding to the flexibility of this property. Situated on a corner lot just shy of an acre, this property offers plenty of space and privacy. The north/south exposure ensures abundant natural light throughout the day. Step outside and find a private diving pool, pool deck lounging space, and built in BBQ grill area, perfect for cooling off in the warm Arizona summers. The outdoor area also features a full bathroom equipped with a shower and sauna, allowing for a truly luxurious experience. This property is not only ideal for those looking for a spacious modern home but also offers a separate Casita. Boasting 900 square feet, the casita includes a bedroom, a bathroom, inside laundry facilities, and a full kitchen complete with all appliances (stove included). The beautiful granite countertops and island/breakfast bar provide both functionality and style. A spacious living room completes the casita making this apartment home everything one could ever need. This casita offers a comfortable retreat for your guests OR the perfect home for your potential future tenants! This casita could be utilized as a turnkey rental property immediately- no updating or upgrading need. The casita was built exceptionally well in 2020 and the work was permitted. Additional amenities include HORSE RIGHTS, Irrigation for the large backyard as well as a work shed that sits on the back corner of the lot. The huge grassy backyard is every child's dream playground and the privacy hedges that cover the entire chain link fence ensure total seclusion and tranquility. Desire country living but need to stay inside the city? Look no further! This unique property is an absolute jaw dropper and is priced just right! Don't miss your chance to own this exceptional property in Tempe, AZ. Come explore the endless possibilities that this property has to offer! **Brand New A/C unit installed 12/2023. New Roof, and both 5 ton A/C units practically new. New baseboards throughout main house. Some new interior painting.**

1204 E Secretariat Drive, Tempe

Listing courtesy of Listing Agent: Gabrielle Loomis () from Listing Office: W and Partners, LLC.

Selling Office: Good Oak Real Estate.

$2,550,000
6 Beds 7 Baths 6581128 MLS
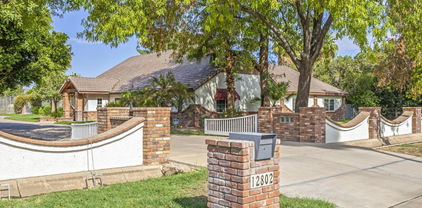
Welcome to this stunning 6-bedroom, 6.5-bath home on a sprawling 2.34-acre estate. Fully renovated in 2022. Seller willing to pay for interest rate buy down. Impressive list of features, including a casita with 2 bedrooms and 2 full baths, sport court, pool, detached garage with home office, stables, and a barn making it the perfect retreat for any family. Grand foyer, high ceilings, wood beams, and beautiful natural light. The living room features a large stone fireplace and large windows. The open formal dining room perfect for hosting dinner parties. The gourmet kitchen has Mont Blanc quartzite countertops. It opens up to a spacious family room. Each bedroom in the main house has it's own private full bathroom. Total sqft of Main house 4,066 sqft, Casita 1,187 sqft office 363 sqft. for family and friends. Adjacent to it is a large laundry room, outfitted with a second large refrigerator. The home features four generously sized bedrooms, all of which are master bedrooms with their private bathrooms, including a luxurious master suite with a fireplace, a large walk-in closet, and a spa-like bathroom. The large two-story casita is located just steps from the main house. With two bedrooms, two bathrooms, a living room, and a private kitchen with storage space, it is a perfect retreat for family and guests. The sport court is great for basketball, volleyball, and pickleball, and the pool with its massive deck and covered large gazebo is perfect for summer days spent lounging in the sun or entertaining family and friends. For equestrian enthusiasts, this property also features stables, making it ideal for horse lovers. The lush grounds provide plenty of space for outdoor activities, including riding horses or simply enjoying the fresh air. This property also includes its own food forest, with over 100 fruit trees and fruit vines planted and growing healthy. The food forest is flood irrigated and includes peaches, plums, figs, loquat, pears, apples, lemon, lime, kumquat, cherries, jujube, mulberries, pomegranate, almonds, and other food trees. With its unique combination of luxury and functionality, this fully decked-out 6-bedroom, 7- bath home complete with a large casita, sport court, pool, barn, stables, and its own food forest on 2.34 acres is the perfect place to call home! Additional Washer/Dryer hookup in Casita

12802 S 71st Street, Tempe

Listing courtesy of Listing Agent: Charles Bosse () from Listing Office: Realty ONE Group.

Selling Office: Reata Land.

$2,700,000
5 Beds 7 Baths 6545370 MLS
Nestled on an irrigated 1+ acre cul-de-sac lot in the tranquil Corona Vista enclave of Tempe, this pristine resort-style estate offers lush green curb appeal, Control4 smart-home automation, NO HOA, horse privileges, a private sport court, 4-hole putting green, sparkling pool, convenient access to multiple major freeways, highly-rated schools, shopping, dining & more! The desirable split floor plan is enhanced with wood-beamed ceilings, LED lighting, wainscoting + venetian plaster accents, skylights, motorized blinds, interior surround sound system & a 4-pane disappearing wall of glass allowing effortless indoor / outdoor living. The main level presents a open concept living with an ambient gas fireplace, a meticulously renovated primary suite with dual walk-in closets, a separate -- dedicated office, mudroom, chef's kitchen with fired sandstone countertops, stainless steel appliances, reverse osmosis, butler's pantry & an oversized center island. Level two features dual junior suites, both with generous closets, plush upgraded carpeting, bay windows & access to the spacious insulated attic. Enjoy an exceptionally finished basement complete with a home gym, game/media room & large storage room. Resort-style entertainer's dream backyard boasts a private 4-hole putting green, saltwater diving pool with Baja step + water feature, sports court, in-ground spa, low maintenance artificial turf, expansive covered patio, misting system, dog run & exterior surround sound system. This gem won't last long - don't miss your chance!

1001 E Caroline Lane, Tempe

Listing courtesy of Listing Agent: David Arustamian (480-209-2615) from Listing Office: Russ Lyon Sotheby's International Realty.

Selling Office: HomeSmart.

All information should be verified by the recipient and none is guaranteed as accurate by ARMLS. Copyright 2026 Arizona Regional Multiple Listing Service, Inc. All rights reserved.

board logo

This information is deemed reliable but not guaranteed. You should rely on this information only to decide whether or not to further investigate a particular property. BEFORE MAKING ANY OTHER DECISION, YOU SHOULD PERSONALLY INVESTIGATE THE FACTS (e.g. square footage and lot size) with the assistance of an appropriate professional. You may use this information only to identify properties you may be interested in investigating further. All uses except for personal, non-commercial use in accordance with the foregoing purpose are prohibited. Redistribution or copying of this information, any photographs or video tours is strictly prohibited. This information is derived from the Internet Data Exchange (IDX) service provided by San Diego MLS®. Displayed property listings may be held by a brokerage firm other than the broker and/or agent responsible for this display. The information and any photographs and video tours and the compilation from which they are derived is protected by copyright. Compilation © 2026 San Diego MLS®,