Refine Search
Sort by
$6,500,000
4 Beds 7 Baths 6920371 MLS
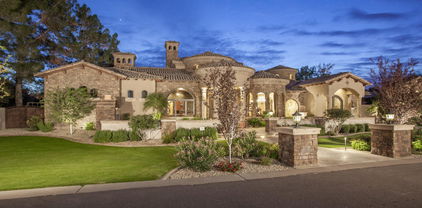
There is luxury, and then there is the Tally Ho Estate. A visionary new build unlike anything else on the market, this architecturally bespoke estate is a masterclass in elevated living. Set on 1.65 acres with horse privileges and unobstructed mountain views, the property captures the soul of Arizona's natural beauty while offering unmatched proximity to dining, shopping, and Sky Harbor Airport. Designed for those who demand the exceptional, the estate blends modern elegance with intentional functionality. Soaring vaulted ceilings with exposed beams welcome you into a sun-drenched great room, where a dramatic fireplace wall and 12-foot pocket doors erase the line between indoors and out. The backyard, framed by Arizona's legendary sunsets, evokes a resort experience all your own. At the heart of the home lies a chef-caliber kitchen curated to perfectionquartz counters, a custom wood-topped island, handmade tile backsplash, dual sinks and dishwashers, and even a built-in dog bowl niche. Every element is as beautiful as it is purposeful. The primary suite is a true sanctuary, offering private backyard access, high ceilings, and a spa-like bath complete with powered dual vanities, dual showerheads, a glass-front linen cabinet, and a walk-in closet with direct laundry access. With four ensuite bedrooms, seven bathrooms, a vaulted office, teen room, flexible bonus space, and a four-car garage, the floor plan flows effortlessly for both family life and refined entertaining. Future plans for a detached casita with a kitchenette, full bath, and private entrance make this home as versatile as it is luxurious. Tally Ho isn't just a home, it's a legacy property. A one-of-one custom estate that embodies urban sophistication, rural charm, and the timeless elegance of the Arizona lifestyle.

11812 S 71st Street, Tempe

Listing courtesy of Listing Agent: Jennifer Schumacher (480-322-2593) from Listing Office: Russ Lyon Sotheby's International Realty.

Selling Office: Russ Lyon Sotheby's International Realty.
$6,600,000
5 Beds 6 Baths 6917266 MLS
This newly completed 6,480 sq ft custom estate in the prestigious Circle G Ranches embodies true resort living, with every detail designed for seamless indoor-outdoor entertaining. Inspired by Bali retreats and crafted with globally sourced finishes, the home welcomes you with a circular drive, iron entry, and soaring 14-foot ceilings. White oak floors, custom cabinetry, and hand-selected stone flow throughout the 5-bedroom, 5.5-bath residence, including a private guest casita. The great room opens fully with four-panel pocket doors, creating a seamless connection to the backyard oasis: a sparkling pool with sun shelf, shaded cabanas, daybed pavilion, pickleball court, jacuzzi, sauna, and multiple outdoor fireplaces. A state-of-the-art misting system and surround sound make every gathering unforgettable. The chef's kitchen features a 16-foot island, Sub-Zero refrigeration, double dishwashers, professional range, and built-in espresso machine. A glass-enclosed wine room stores over 300 bottles at a perfect 59°, while the entertainment lounge offers a video wall and stunning backyard views. The primary suite is a retreat with two private exits to the pool, electronic shades, a spa-like bath with a one-piece marble tub, dual vanities, steam shower, and personal gym. The private casita offers a sitting area, full bath, and custom cabinetry, perfect for guests. Additional highlights include: " Control4 smart home with 8-camera surveillance " Five gas fireplaces (indoor/outdoor) "Commercial-grade water filtration + whole-home RO " Three five-ton Lennox AC units (2024) with purification " 1,500+ sq ft attic with 800 lb lift system " Outdoor kitchen, beverage coolers, and extensive fire features This estate is more than a home it's a private resort, set in one of Tempe's most coveted enclaves.

2007 E Ranch Road, Tempe

Listing courtesy of Listing Agent: Mark Thomas (201-707-0543) from Listing Office: Russ Lyon Sotheby's International Realty.

Selling Office: PROS Realty LLC.

$4,202,000
6 Beds 7 Baths 6745207 MLS
One of a kind luxury home built by Forte Homes is located in the coveted equestrian community of Circle G Ranches. This stunning custom home features everything you will want. 6 bed/6.5 bath basement, RV GARAGE, work shop, pool bath. When you enter the home you will be greeted with 22' ceilings in the entry, formal dining room with tray lighting, separate office/den with wainscot, master bedroom w/sitting area, separate toilets in the master, jetted jacuzzi tub, built in linen closets, gourmet kitchen features 2-36'' subzero refrigerator/freezer, twin dishwashers, warming drawer, Scotsman sonic ice machine, 60'' Wolf range w/griddle and french cooktop, convection microwave, 18' island, basement features a wine room, storage room, weight room, Home THEATER & stadium seating!!

2133 E Ranch Road, Tempe

Listing courtesy of Listing Agent: Jason Button (602-400-9538) from Listing Office: Coldwell Banker Realty.

Selling Office: DPR Realty LLC.

All information should be verified by the recipient and none is guaranteed as accurate by ARMLS. Copyright 2026 Arizona Regional Multiple Listing Service, Inc. All rights reserved.

board logo

This information is deemed reliable but not guaranteed. You should rely on this information only to decide whether or not to further investigate a particular property. BEFORE MAKING ANY OTHER DECISION, YOU SHOULD PERSONALLY INVESTIGATE THE FACTS (e.g. square footage and lot size) with the assistance of an appropriate professional. You may use this information only to identify properties you may be interested in investigating further. All uses except for personal, non-commercial use in accordance with the foregoing purpose are prohibited. Redistribution or copying of this information, any photographs or video tours is strictly prohibited. This information is derived from the Internet Data Exchange (IDX) service provided by San Diego MLS®. Displayed property listings may be held by a brokerage firm other than the broker and/or agent responsible for this display. The information and any photographs and video tours and the compilation from which they are derived is protected by copyright. Compilation © 2026 San Diego MLS®,