Refine Search
Sort by
19208 N 270th Lane, Buckeye
$474,900
2 Beds ⋅ 2 Baths ⋅ 7100389 MLS
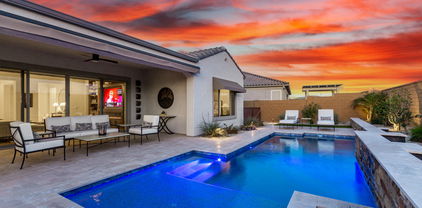
Discover this immaculate Hideaway Model in Sun City Festival, ideally situated on the highly sought-after mountainside! This beautifully maintained 2-bedroom, 2-bath home welcomes you with a private courtyard, paver driveway, plantation shutters & granite countertops. The spacious primary suite features its own mini-split for added comfort. The impressive 2.5-car garage offers epoxy flooring & a mini-split for year-round climate control. Step outside to a beautifully landscaped backyard retreat featuring a charming pergola, cozy firepit, relaxing hot spa & electric roll-down patio shades for privacy and comfort. Perfect for entertaining or unwinding beneath Arizona's spectacular sunsets. Enjoy resort-style living in this exceptional community with opportunities for recreation & relaxation!

19208 N 270th Lane, Buckeye

Listing courtesy of Listing Agent: Sammie J Kessner (602-698-8777) from Listing Office: HomeSmart.

26820 W Kerry Lane, Buckeye
$424,700
2 Beds ⋅ 2 Baths ⋅ 7070264 MLS
THIS EXCEPTIONAL HIDEAWAY MODEL IS THE PERFECT FOUNDATION FOR MODERN ''SMART HOME'' LIVING! Enjoy the freedom of owned solar for energy efficiency, lower utility costs, plus a 4-ft extended garage ideal for EV charging, extra storage, or a workshop. The great room is flooded with natural light & showcases a media wall w/lighting. The heart of the home is well appointed w/upgraded cabinets, huge center island with seating and pendant lighting above. Two well-appointed bedrooms + 2 full baths which are split, allow for a layout that is both inviting and practical. The laundry room provides counter space with ample storage & a utility sink. Step outside to the extended covered back patio where the desert landscape creates a serene private setting, perfect for relaxation or entertainment.

26820 W Kerry Lane, Buckeye

Listing courtesy of Listing Agent: Audre J Skakoon (623-337-7226) from Listing Office: West USA Realty.

19249 N 268th Lane, Buckeye
$649,900
3 Beds ⋅ 4 Baths ⋅ 7055928 MLS
This forward-thinking home is equipped with a 7.9 kW solar panel system along with a Tesla backup battery to maximize energy independence and stabilize monthly utility costs, all backed by a 25-year warranty. Best of all, seller will prepay the lease balance at closing with a full price offer! At 2,736 sq ft, this open-concept Voyage floor plan immediately impresses with an elegant tray-ceiling foyer, soaring 10 ft ceilings, designer flooring, plantation-style shutters and upgraded ceiling fans throughout. Boasting over $136,000 in premium builder upgrades plus $119,000 in seller improvements, the home is turn-key and optimized for resort-style living. The gourmet kitchen showcases premium staggered cabinets with crown molding and lighting, granite counters, a large island with a breakfast bar, dual wall ovens, a gas cooktop and a walk-in pantry that has been beautifully enhanced with custom built-in cabinets and counters. Tucked away for privacy, the primary suite offers a large walk-in shower with floor-to-ceiling tile and a rain-style showerhead, dual vanities, two walk-in closets and direct access to the laundry room. Perfect for guests, the additional dual-suite layout ensures both secondary bedrooms have their own private en-suite bathrooms. The spacious den near entry with classic double doors is the ideal space for an office or hobby room. Step outside to your private backyard oasis, where an extended paver covered patio opens to an upgraded built-in BBQ, lush landscaping and a remote-controlled misting system, perfect for year-round entertaining. The 2-car garage plus a dedicated golf cart garage features 8 ft tall doors, epoxy floors, built-in cabinets and upgraded door openers. There's also 7.5 years left of the transferable 10-year structural warranty along with 2.5 years remaining on the 5-year leak builder warranty. Located in Sun City Festival, residents enjoy access to world-class amenities at the Saguaro and Sage Recreation Centers, featuring cutting-edge fitness centers, resort-style pools, relaxing spas, championship golf, pickle-ball, tennis, a woodshop, pottery, glass-work studios and an endless calendar of social activities.

19249 N 268th Lane, Buckeye

Listing courtesy of Listing Agent: Anthony R Sherman (623-826-1597) from Listing Office: Arizona Team Realty, LLC.

27022 W Kerry Lane, Buckeye
$574,000
2 Beds ⋅ 3 Baths ⋅ 7048640 MLS
Seller to provide up to $10K in Down Payment Assistance!!! This stunning villa is the epitome of resort-style living. The home has been beautifully maintained and boasts significant builder upgrades including custom soft closing cabinets, quartz countertops, gas cooktop w/stainless steel hood, custom blinds and interior shutter package, custom closet, dual sliding glass patio doors with extended exterior patio, custom garage cabinets with workbench, exterior sunscreen, golf cart garage with epoxy floors to name a few. Please see documents for a list of all property upgrades. Community amenities include biking/walking paths, clubhouse, pool, spa, pickleball, racquetball, workout facility and more. This is a 55+ community. Do not miss this opportunity to own this absolutely amazing hom

27022 W Kerry Lane, Buckeye

Listing courtesy of Listing Agent: Tana Nichols (602-617-9694) from Listing Office: Mashburn Real Estate Services.

19099 N 269th Drive, Buckeye
$598,500
2 Beds ⋅ 3 Baths ⋅ 7015444 MLS
Located in the highly desirable Sun City Festival community, this beautifully upgraded home offers access to a scenic golf course, community pool, and breathtaking mountain and desert surroundings--delivering the best of resort-style living. Inside, you'll find a private den with French doors and a versatile flex room, ideal for a home office, hobby space, or additional living area. The home is thoughtfully designed with 10' flat ceilings, 8' interior doors, and an open-concept layout that creates a bright and inviting atmosphere throughout. The chef-inspired kitchen features a stainless steel gas cooktop, wall oven and microwave, upgraded cabinetry with a premium layout, quartz countertops, designer backsplash, and an oversized island perfect for entertaining. The spacious great room showcases a custom AV built-in and seamless indoor-outdoor flow. The owner's suite offers a spa-like bath with a framed, low-threshold walk-in shower, while the secondary suite includes its own en-suite bath for added privacy and convenience. Additional upgrades include enhanced electrical and gas packages, upgraded flooring and finishes throughout, and a garage hobby package. Enjoy exceptional curb appeal with a paver driveway and courtyard entry, along with an extended garage and separate golf cart garage.

19099 N 269th Drive, Buckeye

Listing courtesy of Listing Agent: Beth Jo Zeitzer (602-319-1326) from Listing Office: R.O.I. Properties.

26794 W Kerry Lane W, Buckeye
$440,000
2 Beds ⋅ 2 Baths ⋅ 6983447 MLS
Welcome to this gorgeous home boasting beautiful sunsets and mountain views. This Sanctuary model is nearly new and barely lived in. This walled lot boasts privacy. Cool decking on the driveway and entry enhance the homes curb appeal along with the comforting front patio. The spacious 2 car garage with epoxy coated floor, new storage cabinets and built in work bench is fully insulated and has an HVAC mini split. The Back yard is private with a covered patio, putting green, barbeque area and is beautifully landscaped. An expansive open floorplan amazes with Birdseye maple cabinets, granite, stainless steel kitchen aid gas range, microwave and dishwasher. Upgraded ceiling fans, Hunter Douglas blinds, soft water loop, reverse osmosis, 8'doors and walk in pantry make this home stand out.

26794 W Kerry Lane W, Buckeye

Listing courtesy of Listing Agent: Richard Leveille (602-803-2045) from Listing Office: West USA Realty.

Selling Office: West USA Realty.

26990 W Kerry Lane, Buckeye
$489,000
2 Beds ⋅ 2 Baths ⋅ 6977532 MLS
Beautiful, like-new Preserve model in the highly sought-after 55+ community of Sun City Festival. Skip the wait for new construction and move right into this thoughtfully upgraded home. Features include plantation shutters, tile flooring, ceiling fans throughout, and automatic interior and porch lights on timers. The open living space is ideal for everyday comfort and entertaining, highlighted by a chef's kitchen, a wet bar with a beverage refrigerator, floor outlets. Home offers a versatile den with elegant glass French doors. Refrigerator, washer, dryer, RO system, and water softener convey. Garage is fully finished with epoxy flooring, painted walls, and built-in cabinets. Enjoy peaceful desert living with beautiful mountain views and all the amenities Sun City Festival has to offer.

26990 W Kerry Lane, Buckeye

Listing courtesy of Listing Agent: Dhana S Griffore (602-723-2008) from Listing Office: HomeSmart.

Selling Office: HomeSmart.

26673 W Ponderosa Lane, Buckeye
$760,000
2 Beds ⋅ 3 Baths ⋅ 6963849 MLS
Spectacular sunsets, golf and mountain views await from your south-facing back patio that includes a refreshing pool and waterfall feature. Your enjoyment will be further enhanced with a spacious Pergola, comfortable fireplace and built-in grilling area, not to mention the vibrant Sun City Festival lifestyle and amenities. This gorgeous Endeavor model features dual master suites, 2.5 baths and a formal dining area. The builder upgrades and owner enhancements are impressive with Plantation Shutters, interior fireplace, indoor and outdoor surround sound audio system, engineered wood floors, tiled bathrooms and carpeted bedrooms. A center-sliding patio door in the Great Room captures never-ending views of hole #2 on the mountain course and the beautiful White Tank mountains beyond.

26673 W Ponderosa Lane, Buckeye

Listing courtesy of Listing Agent: Kenneth P Plonski (480-521-8187) from Listing Office: Realty ONE Group.

Selling Office: Realty ONE Group.

19188 N 268th Drive, Buckeye
$420,000
2 Beds ⋅ 2 Baths ⋅ 6961490 MLS
Lightly lived in and nearly new, this 2023 Hideaway model offers the perfect blend of comfort, style and functionality. Beautiful 12x24 neutral tile flows throughout the home, creating a clean, cohesive look. The expanded laundry room provides valuable space - ideal for hobbies, crafts of a home office. The open kitchen features warm wood cabinets and upgraded stainless steel appliances, including a new Bosch dishwasher, and is perfectly positioned for both everyday living and entertaining. Two well-appointed bedrooms and two full baths which are split, allow for a layout that is both inviting and practical. Step outside to the extended, peaceful back patio, where desert landscaping creates a serene and private setting - perfect for relaxing or enjoying watching Arizona sunsets. This almost-new home has been gently used and beautifully maintained, offering a truly move-in ready opportunity.

19188 N 268th Drive, Buckeye

Listing courtesy of Listing Agent: Michelle Kirsch (425-241-4393) from Listing Office: Realty ONE Group.

Selling Office: Realty ONE Group.

19157 N 269th Avenue, Buckeye
$635,000
3 Beds ⋅ 3 Baths ⋅ 6918802 MLS
Stunning 3-bed, 2.5-bath Voyage model on the mountain side of the Sun City Festival active adult community. Over $225,000 of builder and owner upgrades make this beautiful home, and its price, a remarkable value! If you're looking for privacy you'll enjoy the walled backyard, with extended patio, pergola, and synthetic turf areas. The spacious interior features Plantation shutters, quartz countertops, slate-colored shaker cabinets with rollout trays and soft close doors and drawers. New interior paint and upgraded appliances complement the elegant tile floors and carpeted bedrooms. The Owner's Suite features a walk-in low threshold shower and access to a laundry room with cabinets and laundry sink. The air-conditioned garage has built-in cabinets and direct access to the golf cart garage

19157 N 269th Avenue, Buckeye

Listing courtesy of Listing Agent: Kenneth P Plonski (480-521-8187) from Listing Office: Realty ONE Group.

Selling Office: Redfin Corporation.

19027 N 269th Drive, Buckeye
$625,000
2 Beds ⋅ 3 Baths ⋅ 6915849 MLS
This stunning Journey model is filled with thoughtful upgrades and modern touches, offering 2 bedrooms, 2.5 bathrooms, a 4-foot extended garage plus a golf cart garage—both finished with epoxy floors for durability and style. The living room showcases a custom media wall, abundant natural light, and designer window treatments, enhanced by upgraded blinds, drapes, and rods. A formal dining room provides flexibility as a retreat area or flex space, while the chef's kitchen impresses with a custom backsplash, upgraded appliances including refrigerator and washer/dryer, miles of quartz counters, a stunning pantry with shelf lighting, and upgraded pendant lights and fixtures. A solar tube brings in additional natural light, brightening the home's welcoming atmosphere. The owner's suite is a true retreat with a tile-surround, zero-threshold shower, dual sinks, vanity, and a massive walk-in closet. Guests will feel right at home in the second bedroom with its private ensuite, and the versatile den offers endless possibilities as an office, hobby room, or exercise space. Additional features include an upgraded laundry area, a secure entry door, and ceiling speakers both inside and out for seamless entertaining. Outdoors, the extended patio is designed for relaxation and fun, featuring fire pots, a private putting green, built-in BBQ, pergola, and a tranquil water feature.

19027 N 269th Drive, Buckeye

Listing courtesy of Listing Agent: Adam Prather (602-905-7900) from Listing Office: eXp Realty.

Selling Office: HomeSmart.

26764 W Ponderosa Lane, Buckeye
$562,820
2 Beds ⋅ 2 Baths ⋅ 6908008 MLS
Welcome to 26764 W Ponderosa Lane in Sun City Festival! This MODEL LIKE Home is just like a Brand New Build but with everything done AND we're offering to buy down your interest rate!! It even comes with upgraded appliances, new washer and dryer, shutters and beautiful landscaping already DONE! With over $159,000 in builder upgrades & $70,000 in updates since last year, this home is an absolutely incredible value!! This is better than buying a new build home!! This coveted & gorgeous Preserve Floorplan, with Two Bedrooms, a Den & Two Bathrooms, offers Luxury Upgrades & Resort-Style Living - It is a MUST SEE! Step into perfection!! Every detail has been thoughtfully designed for elegance & comfort. Picture yourself cooking in the kitchen as you enjoy the White Tank Mountains in the distance. Unwind in the beautifully upgraded backyard, featuring 3 sitting areas and a stylish built-in BBQ area, it's perfect for savoring breathtaking sunsets and starry nights. See the very long list of upgrades that are in this beautiful home in the Documents Section of this listing. Nestled in a picturesque, tranquil community, this home offers breathtaking mountain views and unmatched resort-style amenities. Residents enjoy access to a 31,000 sq. ft. Recreation Center, featuring a state-of-the-art fitness center, resort pool & spa, ballroom, meeting rooms, & an incredible variety of sports courts - including pickleball, tennis, basketball, volleyball, bocce, and even a putting green! Golf enthusiasts will love the 27-hole championship course managed by Troon Golf®, while creative spirits can explore the 9,000 sq. ft. Crafts Studio, complete with a woodshop and glass arts/ceramics studios. Sports fans can take advantage of the Softball Complex with spectator stands and a wireless scoreboard. Beyond the amenities, this community fosters an active and social lifestyle with 31 Chartered Clubs catering to a wide range of interests, from sports and fitness to arts and games. Plus, enjoy an exciting calendar of monthly lifestyle events, including dances, performances, street fairs, and pool parties! Don't miss the chance to own this one-of-a-kind, move-in-ready home in an exceptional community. This is better than a new build and everything is already done with impeccable taste! Enjoy your private tour today and experience the luxury for yourself! See the Long List of Upgrades in the Document Section.

26764 W Ponderosa Lane, Buckeye

Listing courtesy of Listing Agent: Wende Bartolomeo () from Listing Office: RE/MAX Fine Properties.

Selling Office: RE/MAX Fine Properties.

19045 N 269th Drive, Buckeye
$620,000
3 Beds ⋅ 4 Baths ⋅ 6861663 MLS
Located in the newer Mountain Side of Sun City Festival, this stunning VOYAGE model offers 3 beds, 3.5 baths, and a den w/ French doors. The kitchen includes upgraded, staggered cabinets, granite counters, center Island with STUNNING Pendent Lights, stainless-steel appliances and 36'' gas cooktop! The Great Room includes a built-in A/V wall.The two guest bedrooms have their own bathrooms and are on other wing of the home. The double garage includes upgraded electrical & hobby package and the Golf Cart Garage is accessible from the inside. The 10.125 kw PAID SOLAR SYSTEM covers 100% electrical use with rebate at the end of the year! Plus, PURONICS Whole House Water Treatment System. Enjoy the beautiful Award-Winning Sun City Festival Resort-Style Retirement Community!!

19045 N 269th Drive, Buckeye

Listing courtesy of Listing Agent: Adam Prather (602-905-7900) from Listing Office: eXp Realty.

Selling Office: Realty ONE Group.

26999 W Ponderosa Lane, Buckeye
$850,000
2 Beds ⋅ 3 Baths ⋅ 6844019 MLS
Absolutely Stunning! Welcome to this exquisite home with amazing Southern Mountain Views and incredible Sunsets! Upgrades galore! Meticulous 2bd 2.5bth/den 2556 sq ft with AC in your garage! Gorgeous gourmet kitchen with double stack custom cabinets, Italian marble mosaic tile backsplash, elegant Taj Mahal 3mm stone countertops and extended 11 ft lower cabinets and large custom pantry! Beautiful custom lighting throughout! Custom entertainment center with lighted glass shelving in the great room with upgraded fireplace and 83'' LG smart tv for your indoor entertainment! Custom window treatments and custom cabinets in in every room! purification system and water softener. Beautifully lit custom 30' heated pool with stone and a tanning shelf and three fountains surrounded by travertine patio and pool decking to enjoy the sun! The yard is beautifully designed with custom lighting front and back, Pergola with built in BBQ island and custom awnings over the back windows and patio. Beautiful views of the mountains from the inside of the home as well as the back! Gorgeous sunsets!! 10' Custom Gate in front, Meticulous 2 car garage with custom cabinetry, Mitsubishi mini split AC system to keep your garage cooler, epoxy flooring and golf cart garage. So much here for the price!!

26999 W Ponderosa Lane, Buckeye

Listing courtesy of Listing Agent: Geoffrey Adams () from Listing Office: Realty ONE Group.

Selling Office: Realty ONE Group.

19147 N 270th Avenue, Buckeye
$730,000
3 Beds ⋅ 3 Baths ⋅ 6799639 MLS
Come check out this SPECTACULAR NEARLY NEW Voyage Model home loaded with upgrades throughout! It all begins with amazing street appeal. But the real treat is out back with an Arizona Rainfall heated Pool & Firepit, Travertine, Artificial Grass, mountain views and perfectly positioned Trellis's creating a private oasis. Inside you will find LVP flooring throughout, matching Granite Countertops in Kitchen & Bathrooms, Cape Cod Maple Cabinets throughout the home, Ceiling Fans throughout the home & back Patio, Tray Ceilings in the Foyer, Den & Owner's Suite along with a Tiled Walk-in Shower. Custom Barn Doors in the Owner's Suite and Guest Wing Entry & high end Kitchen appliances. And for a bonus, how about an air-conditioned expanded Garage ''plus'' a Golf Cart Garage. This home is a treat!

19147 N 270th Avenue, Buckeye

Listing courtesy of Listing Agent: Jeffrey Buchanan (425-998-3763) from Listing Office: West USA Realty.

Selling Office: Realty ONE Group.

26800 W Kerry Lane, Buckeye
$350,000
2 Beds ⋅ 2 Baths ⋅ 6747048 MLS
This beautiful, BARELY LIVED IN Hideaway model is MOVE-IN READY and BETTER THAN NEW! In addition to being PRICED RIGHT, this 2023 2 bedroom, 2 bath home offers BRILLIANT FLOWERING DESERT LANDSCAPING, along with artificial turf in both front and back. You'll enjoy a SAGUARO and SUNSET VIEW from your VERY PRIVATE, walled PREMIUM LOT, in addition to your backyard's LARGE covered patio, which is complete with STYLISH PAVERS and automatic LANDSCAPING ILLUMINATION. Blooming Hibiscus and MORE mountain glimpses await you from your covered front porch. Inside, this home boasts all SS, ALMOST NEW appliances, (gas hook-up available), and ALMOST NEW A/C unit and tankless water heater. You'll be able to view your BEAUTIFUL landscaping through GORGEOUS SHUTTERS installed throughout. SO MUCH has.. been taken care of for you to move into this homeand that includes a third-party inspection ordered by the owner representative, leading to ALL WARRANTY ITEMS having been previously COMPLETED and METICULOUSLY OVERSEEN by the owner rep. This leaves you with TONS of FREE TIME to revel in your new LUXURY RETIREMENT LIVING in Sun City Festival! No appointments with contractors stretching out weeks or months!! Your amazing new home also includes: LARGE walk-in pantry, RECESSED LIGHTING in kitchen AND on patios, SMART OPEN FLOOR PLAN for entertaining, LARGE master walk-in closet, LARGE Master bathroom, SEPARATE commode room, LARGE shower with built-in seat, LARGE linen closet for 2nd bathroom, and GORGEOUS GRANITE countertops. Make an appointment to view your ALMOST NEW beautiful home among the mountains and saguaros TODAY--and start enjoying the NUMEROUS AMENITIES offered at Sun City Festival!

26800 W Kerry Lane, Buckeye

Listing courtesy of Listing Agent: John Rowan () from Listing Office: Momentum Brokers LLC.

Selling Office: West USA Realty.

19202 N 268th Drive, Buckeye
$476,700
2 Beds ⋅ 3 Baths ⋅ 6737816 MLS
Up to 3% of base price or total purchase price, whichever is less, is available through preferred lender plus additional 3% of base price or total purchase price, whichever is less, is available to be used toward closing costs, pre-paids, rate buy downs, and/or price adjustments. Experience immediate elegance in this Refuge floorplan, featuring 2 bedrooms, 2.5 baths, and a 2+ car garage. This refined home includes a den with double French doors and sidelights, an owner bath with a shower and seat, and an AV built-in. Enjoy the extended rear, upgraded cabinets, granite countertops, and an Energy Star kitchen with a gas range, oven, microwave, and dishwasher. Enhanced with upgraded flooring and an advanced electrical package, this home is set for completion in September/October.

19202 N 268th Drive, Buckeye

Listing courtesy of Listing Agent: Albert Kingsbury (480-391-6000) from Listing Office: PCD Realty, LLC.

Selling Office: eXp Realty.

19234 N 268th Drive, Buckeye
$520,000
3 Beds ⋅ 3 Baths ⋅ 6672585 MLS
PRICED AT ORIGINAL COST! TURNKEY NEW BUILD in May 2023! EXTENDED Refuge model offers 2 master bdrms + 3rd bdrm & den. An open floor plan seamlessly connects the kitchen to the breakfast room w/slider & Great Room featuring a tiled gas fireplace wall & a double slider leading to the extended travertine patio w/pergola, rolling shades on sliders, & gas bib. The extd master suite impresses with a tray ceiling, tiled shower, double sinks, & lg closet. Kitchen w/granite counters & sink, tile backsplash, staggered cabinets w/pull-out drawers, SS appliances, gas stove, RO, & a walk-in pantry. Other features include landscaped yard, paver driveway, leaders & gutters w/French drain, water softener, tankless water htr, & laundry w/cabinets. LG. EXTENDED 2-car garage + A SEPARATE GOLF CART GARAGE!

19234 N 268th Drive, Buckeye

Listing courtesy of Listing Agent: Gail Burgoni () from Listing Office: Home Realty.

Selling Office: HomeSmart.

19125 N 269th Drive, Buckeye
$483,370
2 Beds ⋅ 2 Baths ⋅ 6664375 MLS
Up to 3% of Base Price or total purchase price, whichever is less, is available through preferred lender. The Pursuit floor plan features a 2-bedroom, 2-bath layout with an AV built-in, den, French doors, and an extension at the rear of the home. The owner's bath boasts a framed low-threshold walk-in shower, and the kitchen comes equipped with a gas stub and outlet package. Additionally, the home includes a 4' garage extension, pavers, a 36'' premium gas cooktop, double ovens (wall oven and microwave), and a separate oven. The kitchen appliances are all stainless steel, and the home features a 10' flat ceiling, a culinary lux cabinet layout, and upgraded flooring, cabinets, countertops, and surrounds. The electrical package and garage hobby package have also been upgraded.

19125 N 269th Drive, Buckeye

Listing courtesy of Listing Agent: Albert Kingsbury (480-391-6000) from Listing Office: PCD Realty, LLC.

Selling Office: RE/MAX Excalibur.

26945 W Maple Drive, Buckeye
$519,070
2 Beds ⋅ 3 Baths ⋅ 6664339 MLS
Up to 3% of Base Price or total purchase price, whichever is less, is available through preferred lender. The Endeavor floor plan offers 2 bedrooms and 2.5 baths, including a full bath in the second bedroom with a shower. It features an AV built-in, a den with double French doors, 8' interior doors, and 10' flat ceilings. The owner's bath is equipped with a framed low-threshold walk-in shower with a seat. Additionally, the home comes with a 3-car garage, pavers, a gas stub & outlet package, a 36'' stainless gas cooktop, and a wall oven/microwave, along with a separate oven all in stainless steel. The culinary lux cabinet layout, upgraded flooring, cabinets, countertops, and surrounds enhance the elegance of the living space. This home is complemented by an upgraded electrical package.

26945 W Maple Drive, Buckeye

Listing courtesy of Listing Agent: Albert Kingsbury (480-391-6000) from Listing Office: PCD Realty, LLC.

Selling Office: HomeSmart.

19132 N 269th Avenue, Buckeye
$577,870
2 Beds ⋅ 3 Baths ⋅ 6664304 MLS
Up to 3% of Base Price or total purchase price, whichever is less, is available through preferred lender. The Endeavor floor plan encompasses 2 bedrooms and 2.5 baths, with a full bath in the second bedroom equipped with a shower. It features an AV built-in, den with double French doors, 8' interior doors, & 10' flat ceilings. The owner's bath includes a framed low-threshold walk-in shower with a seat. The home also comes with a 3-car garage, pavers, a gas stub & outlet package, a 36'' stainless gas cooktop, and a wall oven/microwave, along with separate oven - all in stainless steel. With a culinary lux cabinet layout & upgraded flooring, cabinets, countertops, and surrounds, this home provides a sophisticated living space. Additionally, it includes an upgraded electrical package.

19132 N 269th Avenue, Buckeye

Listing courtesy of Listing Agent: Albert Kingsbury (480-391-6000) from Listing Office: PCD Realty, LLC.

Selling Office: HomeSmart.

26966 W Maple Drive, Buckeye
$493,990
2 Beds ⋅ 2 Baths ⋅ 6664289 MLS
Up to 3% of Base Price or total purchase price, whichever is less, is available through preferred lender. The Pursuit floor plan boasts 2 bedrooms and 2 baths, featuring an AV built-in, a den with French doors, and an extension at the rear of the home. The owner's bath includes a framed low-threshold walk-in shower. The residence also comes with a gas stub & outlet package, a 4' garage extension, pavers, and a 36'' premium gas cooktop with double ovens, a wall oven, and a separate microwave, all in stainless steel. With a 10' flat ceiling, a culinary lux cabinet layout, and upgraded flooring, cabinets, countertops, and surrounds, this home offers a sophisticated living space. Additionally, it includes an upgraded electrical package and a garage hobby package.

26966 W Maple Drive, Buckeye

Listing courtesy of Listing Agent: Jeremy Smith () from Listing Office: PCD Realty, LLC.

Selling Office: Keller Williams Arizona Realty.

26940 W Kerry Lane, Buckeye
$474,370
2 Beds ⋅ 2 Baths ⋅ 6664251 MLS
Up to 3% of Base Price or total purchase price, whichever is less, is available through preferred lender. The available Pursuit floor plan is prepared for immediate occupancy and is situated on a walled lot. This home encompasses 2 bedrooms, 2 baths, AV built-in, a den with French doors, an extension at the rear of the home, and a framed low-threshold walk-in shower in the owner's bath. The features also include a gas stub & outlet package, a 4' garage extension, pavers, a 36'' premium gas cooktop, wall oven, and microwave - all in stainless steel. With 10' flat ceilings, a chef lux cabinet layout, and upgraded flooring, cabinets, countertops, and surrounds, this residence offers a luxurious living experience. Moreover, it comes with an upgraded electrical package & garage hobby package

26940 W Kerry Lane, Buckeye

Listing courtesy of Listing Agent: Jeremy Smith () from Listing Office: PCD Realty, LLC.

Selling Office: NORTH&CO..

26755 W Ponderosa Lane, Buckeye
$770,000
3 Beds ⋅ 3 Baths ⋅ 6650541 MLS
NEW ''SUPER LOW'' PRICE of $775,000 for this BRAND NEW Sun City Festival home with spectacular mountain and golf course views. With over $209,000 in upgrades on a prime lot, this home is a superb value. It starts with a beautiful street presence that includes a high end elevation package including stone accents and paver driveway, Golf Cart Garage, plus a 4' Garage extension. Inside you will find a unique & roomy 2,191 SF, 3 Bdrm, 2.5 Bath with Den floor plan that has a nicely laid out 2 Bdrm Guest Wing. This home is LOADED with upgrades such as: High end soft close staggered Cabinets throughout, beautiful Quartz counters thoughout, Wet Bar with Fridge, Entertainment Ctr w/Surround Sound, exterior speakers, decadent Owners suite tiled walk-in shower, and MUCH MORE!

26755 W Ponderosa Lane, Buckeye

Listing courtesy of Listing Agent: Jeffrey Buchanan (425-998-3763) from Listing Office: West USA Realty.

Selling Office: Keller Williams Arizona Realty.

19160 N 268th Lane, Buckeye
$553,370
2 Beds ⋅ 3 Baths ⋅ 6586848 MLS
Up to 3% of Base Price or total purchase price, whichever is less, is available through preferred lender. This home will be ready for an August move in and sits on a walled lot and offers 2 bedrooms, 2.5 baths (full bath in 2nd bedroom w/low threshold shower) 2 den's w/ double doors, 8' interior doors, 10' flat ceilings, low threshold shower w/seat at owner's bath, 2 car garage with 4' extension + golf cart garage, gas stub & outlet package, storage room w/ac, executive island, kitchen aid 36'' stainless gas cooktop, wall oven/microwave- chef lux cabinet layout, soft close drawers & cabinets, upgraded flooring, cabinets, counter tops & surrounds. Upgraded electrical package! Upgraded finishes thru-out. Shows like model home.

19160 N 268th Lane, Buckeye

Listing courtesy of Listing Agent: Jeremy Smith () from Listing Office: PCD Realty, LLC.

Selling Office: PCD Realty, LLC.

26686 W Ponderosa Lane, Buckeye
$508,990
2 Beds ⋅ 3 Baths ⋅ 6584542 MLS
Up to 3% of Base Price or total purchase price, whichever is less, is available through preferred lender. This completed home offers two bedrooms and 2.5 bathrooms with an extension at rear of home, pavers and a 2' extended garage with a garage hobby package. Other features in the home are tray ceilings, an AV built-in, den, double doors, center slider, separate tub and shower at owner bath and a powder room. The home also features a gas stub and outlet package, KitchenAid 36'' premium gas cooktop, wall oven and microwave, dishwasher - all stainless steel, 10' flat ceiling, Chef Lux cabinet layout, upgraded flooring, cabinets, counter tops, and surrounds plus an upgraded electrical package.

26686 W Ponderosa Lane, Buckeye

Listing courtesy of Listing Agent: Jeremy Smith () from Listing Office: PCD Realty, LLC.

Selling Office: PCD Realty, LLC.

All information should be verified by the recipient and none is guaranteed as accurate by ARMLS. Copyright 2026 Arizona Regional Multiple Listing Service, Inc. All rights reserved.

board logo

This information is deemed reliable but not guaranteed. You should rely on this information only to decide whether or not to further investigate a particular property. BEFORE MAKING ANY OTHER DECISION, YOU SHOULD PERSONALLY INVESTIGATE THE FACTS (e.g. square footage and lot size) with the assistance of an appropriate professional. You may use this information only to identify properties you may be interested in investigating further. All uses except for personal, non-commercial use in accordance with the foregoing purpose are prohibited. Redistribution or copying of this information, any photographs or video tours is strictly prohibited. This information is derived from the Internet Data Exchange (IDX) service provided by San Diego MLS®. Displayed property listings may be held by a brokerage firm other than the broker and/or agent responsible for this display. The information and any photographs and video tours and the compilation from which they are derived is protected by copyright. Compilation © 2026 San Diego MLS®,

How much is your home worth?

Get instant property value now!