Refine Search
Sort by
$589,000
4 Beds 3 Baths 7053230 MLS
Located in the highly desirable McCartney Ranch community, this stunning 2023 Lennar Wayfarer model sits on an impressive 10,000+ sq. ft. corner lot and offers 2,164 sq. ft. of thoughtfully designed single-level living. Loaded with upgrades, this home features 4 bedrooms, 3 full bathrooms, and two primary suites, making it ideal for multi-generational living or hosting guests. From the moment you step through the inviting entryway, you'll appreciate the spacious open floor plan, soaring 12-foot flat ceilings, designer paint colors, and beautiful ceramic wood-look tile throughout the main living areas with plush carpet in the bedrooms. The chef-inspired kitchen is the heart of the home, showcasing crisp white cabinetry, gorgeous quartz countertops, an oversized island, a walk-in pantry, all appliances included, and a gas range--perfect for entertaining or everyday living. The spacious primary suite offers a relaxing retreat with a spa-inspired bathroom showcasing dual vanities, an oversized walk-in shower, and generous closet space. A second primary suite provides the perfect setup for multigenerational living or guests. Step outside to your professionally landscaped backyard, complete with synthetic turf, pavers, low-maintenance plants on automatic timers, and a built-in gas firepit--ideal for relaxing Arizona evenings. Additional upgrades include a tankless water heater, water softener, and abundant garage storage. The oversized RV garage features both front and rear overhead doors, offering unmatched convenience for RVs, boats, toys, or a workshop. This home truly checks every box with modern finishes, exceptional functionality, and premium upgrades throughout. One of the finest homes in McCartney Ranch--don't miss your opportunity to make it yours!

2507 N Casa Grande Avenue, Casa Grande

Listing courtesy of Listing Agent: Guadalupe C Jorgensen (480-688-0915) from Listing Office: Valley Views RE.

$398,000
3 Beds 3 Baths 6983950 MLS
Beautiful upgraded Lennar-built home in a prime location! This thoughtfully designed property features 9-foot ceilings and upgraded 8-foot doors that create an open, spacious feel throughout. The kitchen comes fully equipped with all appliances and includes an in-counter reverse osmosis system.Energy efficiency and comfort are top priorities with a tankless water heater and an salt-free water softener. The tandem garage boasts durable epoxy flooring. Step outside to your private backyard retreat featuring travertine hardscape and a sparkling pool with an in-ground cleaning system. A large cement slab runs along the side of the home, with space to easily add an RV gate. Within walking distance to A-rated McCartney Ranch School, this home combines upgrades, functionality, and location.

482 E Emerald Drive, Casa Grande

Listing courtesy of Listing Agent: Darrah Lannon (520-840-0329) from Listing Office: Summit Real Estate Professionals.

Selling Office: A.Z. & Associates, LLC.

$413,000
3 Beds 3 Baths 6870437 MLS
Welcome to 435 E Shellie Ct, a stylish 3-bedroom, 2-bath home nestled in the sought-after McCartney Ranch community of Casa Grande. This thoughtfully designed residence offers a perfect balance of comfort and charm, featuring a spacious open-concept floor plan ideal for entertaining or everyday living. Inside, you'll find beautifully appointed bedrooms, modern lighting fixtures, and an inviting kitchen with stainless steel appliances and granite countertops. The primary suite offers a serene retreat with a walk-in closet and a spa-like en-suite bath. Step outside to a backyard oasis complete with string lights, a cozy fire pit lounge area, and ample space to personalise or add a pool. Located on a quiet cul-de-sac, this home also includes a three-car garage and access to community parks and walking paths. Stylish, move-in ready, and designed for easy living this home truly has it all.

435 E Shellie Court, Casa Grande

Listing courtesy of Listing Agent: Jennifer Bury (520-539-3804) from Listing Office: Jason Mitchell Real Estate.

Selling Office: Keller Williams Legacy One.

$470,000
4 Beds 3 Baths 6793847 MLS
Experience effortless living in this fully upgraded Next Gen home, designed with an open concept layout that's completely move-in ready! The kitchens showcases gorgeous granite countertops (and 42'' cabinets in the main kitchen), complemented by SS appliances (including gas ranges) and high-end wood-look ceramic tiles throughout. The primary bath features a custom-tiled shower, and a large walk-in closet, enhancing the luxurious feel. The backyard is a tranquil oasis, including a fountain, fire pit, and pavers set amid high-end turf, with two sheds to boot! The Next Gen suite has its own entry and laundry, which allows you to occupy one unit and rent the other for additional income, or to provide a private yet close space for family. This home is ready for its new owner - so don't wait!

471 E Diamond Drive, Casa Grande

Listing courtesy of Listing Agent: Tucker Swann () from Listing Office: eXp Realty.

Selling Office: JK Realty.

$370,000
3 Beds 3 Baths 6682181 MLS
Still brand new just built in 2022 w/ only 1 neighbor and a 3 car garage! This home has it all, you just need to move in! Immerse yourself in a haven of natural light and open elegance as you step into this stunning home, uniquely positioned on a premium lot that enjoys the serenity of being surrounded by a greenbelt on three sides and only one neighbor, enhancing both privacy and the beauty of your surroundings. Modern comfort meets breathtaking greenbelt views and unforgettable sunsets right from your expansive living area, framed by large windows that draw the outdoors in. The contemporary kitchen, a showcase of functionality and style, features high-end stainless steel appliances, quartz countertops, and a generous island with a breakfast bar, making it an entertainer's delight Privacy is thoughtfully designed into the home's layout, with three bedrooms offering optimal quiet and separation. The primary suite is a retreat of its own, boasting a double vanity, walk-in shower, and direct views of the lush greenbelt, while the additional bedrooms share a well-appointed bathroom with a tub/shower combination. Step outside to a beautifully crafted patio under a new pergola, adjacent to a BBQ area that's perfect for evening gatherings, all overlooking the neighborhood greenbelt and spectacular sunsets that paint the sky. Completing this exceptional offering are a 3-car tandem garage, a reverse osmosis system, a water softener, tankless water heater, and an advanced HVAC system, ensuring your comfort in this dream home. Discover a lifestyle defined by natural beauty, convenience, and luxury.

2475 N Morrison Avenue, Casa Grande

Listing courtesy of Listing Agent: Joshua Bernal () from Listing Office: Redfin Corporation.

Selling Office: HomeSmart.

$486,990
4 Beds 3 Baths 6638892 MLS
Photos are of this actual Model Home: Below Market Financing Available. This Next Gen® home features a separate suite ideal for adult residents or long-term guests who desire more independence. The main home showcases a cohesive design with an open floorplan among the kitchen, dining room and Great Room—accessing a covered patio. The cozy owner's suite features toward the back, while two additional bedrooms are near the front. Our popular Revolution plan beautiful features such as Quartz counters, Sonoma Maple Linen cabinets, and Luxury flooring. This former Model Home includes a Washer & Dryer, Custom Paint, and front and back yard landscaping. A copy of the public report is available on the Arizona Department of Real Estate's website.

2536 N Morrison Avenue, Casa Grande

Listing courtesy of Listing Agent: Joanne L Hall (623-399-0644) from Listing Office: Lennar Sales Corp.

Selling Office: Lennar Sales Corp.

$453,890
4 Beds 3 Baths 6638887 MLS
Photos are of this actual Model Home. Below Market Financing is Available. This single-story home is host to a generous open floorplan where the Great Room, kitchen and dining room seamlessly connect and sliding glass doors offer direct access to the covered patio for indoor-outdoor living. An additional, versatile living space is located off the foyer, while four bedrooms offer enough room for the whole family. Our popular Sage plan features beautiful Truffle cabinets and Quartz Counter tops. This former model home includes a beautiful private pool as well as front and back yard landscaping. A copy of the public report is available on the Arizona Department of Real Estate's website.

2542 N Morrison Avenue, Casa Grande

Listing courtesy of Listing Agent: Joanne L Hall (623-399-0644) from Listing Office: Lennar Sales Corp.

Selling Office: Hawkins & Associates Realty, Inc..

$473,000
4 Beds 3 Baths 6612648 MLS
Photos of Model Home: Below Market Financing Available. This Next Gen® home features a separate suite ideal for adult residents or long-term guests who desire more independence. The main home showcases a cohesive design with an open floorplan among the kitchen, dining room and Great Room—accessing a covered patio. The cozy owner's suite features toward the back, while two additional bedrooms are near the front. Our popular Revolution plan beautiful features such as quartz counters, Sonoma Maple Linen cabinets, and Super Luxury 7 x 22 plank tile flooring. A copy of the public report is available on the Arizona Department of Real Estate's website.

2590 N Morrison Avenue, Casa Grande

Listing courtesy of Listing Agent: Joanne L Hall (623-399-0644) from Listing Office: Lennar Sales Corp.

Selling Office: eXp Realty.

$542,000
4 Beds 3 Baths 6600508 MLS
BETTER THAN NEW! This Next Gen® Lennar built home includes a separate 1 bed 1 bath suite complete with fully equipped kitchen, Indoor laundry and separate entrance off of private patio. The main home is 3 bed/2 Bath split floorplan that features an expansive great room area complete with Chef's Kitchen, Granite countertops, abundant Cabinets, Breakfast bar, and dining area. Large Owners Suite, Bath has His and Her sinks, Tiled shower and walk in closet. Full 2nd Bath and 2 other nicely sized rooms round out the interior. NOW for the BACK YARD! This outdoor oasis has been custom designed for entertaining. Covered back patio with pavers over looks heated pool and Spa with synthetic grass and separate sitting area. Gas stub outs for the grill(s), Storage area (with shed) and much more!

418 E Emerald Drive, Casa Grande

Listing courtesy of Listing Agent: L.D. Hawkins (520-466-8011) from Listing Office: Hawkins & Associates Realty, Inc..

Selling Office: Limitless Real Estate.

$357,990
4 Beds 2 Baths 6597265 MLS
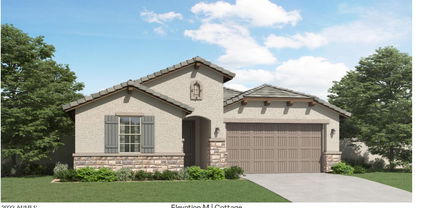
Below Market Rates Available. Our Barbaro plan is ideal for busy family life, this single-story home offers a central open design combining the kitchen, dining room and Great Room with access to a covered patio. Nearby, the owner's suite enjoys lots of space and privacy with an en-suite bathroom. Three secondary bedrooms are located near the front, including one set by itself making it perfect for guests or a home office. This home includes our platinum package and quartz countertops, Sonoma Maple Linen (white) cabinets and super luxury 12x24 plank tile flooring. Pictures are of model home. A copy of the public report is available on the Arizona Department of Real Estate's website.

472 E Diamond Drive, Casa Grande

Listing courtesy of Listing Agent: Joanne L Hall (623-399-0644) from Listing Office: Lennar Sales Corp.

Selling Office: eXp Realty.

$412,990
4 Beds 3 Baths 6591343 MLS
Photos are Model Renderings. Below Market Rates Available. This single-story home is host to a generous open floorplan where the Great Room, kitchen and dining room seamlessly connect and sliding glass doors offer direct access to the covered patio for indoor-outdoor living. An additional, versatile living space is located off the foyer, while four bedrooms offer enough room for the whole family. Our popular Sage plan features our platinum option including Sonoma maple linen cabinets and Quartz Countertops. Super Luxury 7x22 plank tile flooring is also a plus. A copy of the public report is available on the Arizona Department of Real Estate's website.

2578 N Morrison Avenue, Casa Grande

Listing courtesy of Listing Agent: Joanne L Hall (623-399-0644) from Listing Office: Lennar Sales Corp.

Selling Office: Lennar Sales Corp.

$395,000
3 Beds 3 Baths 6589912 MLS
PRICE REDUCED! This open floor plan creates a spacious and inviting atmosphere. The living room is adorned with windows that let in plenty of natural light and offer stunning views of the surrounding greenbelt. The kitchen is modern and fully equipped with stainless steel appliances, quartz countertops, and a large island that doubles as a breakfast bar. It's the perfect space for cooking and entertaining family and friends. The three bedrooms are split providing privacy and separation from the main living area. The master bedroom is spacious and has a bathroom with a double vanity and a large walk-in shower. The other two bedrooms share a bathroom with a tub/shower combination. The new pergola, hot tub and BBQ make for a great entertaining space out back. Don't forget the R/O, water softener and tri-point HVAC system. Come and see your new home today!!

2475 N Morrison Avenue, Casa Grande

Listing courtesy of Listing Agent: Samantha Scholz () from Listing Office: ARRT of Real Estate.

Selling Office: Redfin Corporation.

$353,990
4 Beds 2 Baths 6583400 MLS
PHOTOS OF MODEL HOME. Our Barbaro plan is ideal for busy family life, this single-story home offers a central open design combining the kitchen, dining room and Great Room with access to a covered patio. Nearby, the owner's suite enjoys lots of space and privacy with an en-suite bathroom. Three secondary bedrooms are located near the front, including one set by itself making it perfect for guests or a home office. This home includes granite countertops, Sonoma Maple Linen (white) cabinets and super luxury 7x22 plank tile flooring. Below Market Financing Available. A copy of the public report is available on the Arizona Department of Real Estate's website.

2579 N Casa Grande Avenue, Casa Grande

Listing courtesy of Listing Agent: Joanne L Hall (623-399-0644) from Listing Office: Lennar Sales Corp.

Selling Office: RE/MAX Alliance Group.

$412,990
4 Beds 3 Baths 6576516 MLS
Photos are Model Renderings. Below Market Rates Available. This single-story home is host to a generous open floorplan where the Great Room, kitchen and dining room seamlessly connect and sliding glass doors offer direct access to the covered patio for indoor-outdoor living. An additional, versatile living space is located off the foyer, while four bedrooms offer enough room for the whole family. Our popular Sage plan features Sonoma maple linen cabinets and Silver Falls Granite Countertops. Super Luxury 7x22 plank tile flooring is also a plus. A copy of the public report is available on the Arizona Department of Real Estate's website.

484 E Diamond Drive, Casa Grande

Listing courtesy of Listing Agent: Joanne L Hall (623-399-0644) from Listing Office: Lennar Sales Corp.

Selling Office: HomeSmart Premier.

All information should be verified by the recipient and none is guaranteed as accurate by ARMLS. Copyright 2026 Arizona Regional Multiple Listing Service, Inc. All rights reserved.

board logo

This information is deemed reliable but not guaranteed. You should rely on this information only to decide whether or not to further investigate a particular property. BEFORE MAKING ANY OTHER DECISION, YOU SHOULD PERSONALLY INVESTIGATE THE FACTS (e.g. square footage and lot size) with the assistance of an appropriate professional. You may use this information only to identify properties you may be interested in investigating further. All uses except for personal, non-commercial use in accordance with the foregoing purpose are prohibited. Redistribution or copying of this information, any photographs or video tours is strictly prohibited. This information is derived from the Internet Data Exchange (IDX) service provided by San Diego MLS®. Displayed property listings may be held by a brokerage firm other than the broker and/or agent responsible for this display. The information and any photographs and video tours and the compilation from which they are derived is protected by copyright. Compilation © 2026 San Diego MLS®,