Refine Search
Sort by
$750,000
5 Beds 3 Baths 7029071 MLS
Welcome to this beautiful home in Gilbert's sought-after Madera community. With 5 bedrooms plus a spacious bonus room, this layout is ideal for multigenerational living or guests, featuring 2 downstairs bedrooms and a full bathroom on the main level as well as crown molding throughout. The kitchen showcases granite countertops and included appliances, opening to inviting living spaces. Upstairs, the spacious primary suite features a full bath with dual vanities, a separate tub and shower, and generous storage. Step outside to your private backyard retreat complete with a sparkling pool, spa, and putting green. A 3.5-car garage adds even more convenience to this exceptional Gilbert home.

821 W Rawhide Avenue, Gilbert

Listing courtesy of Listing Agent: Alisha B Anderson (480-299-4942) from Listing Office: Real Broker.

Selling Office: ProSmart Realty.
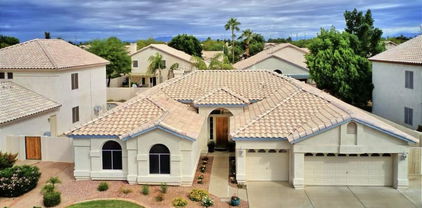
$647,500
4 Beds 2 Baths 6930432 MLS
Welcome home to this beautifully maintained 4-bedroom, 2-bath home in the heart of Gilbert featuring a spacious open floor plan and a rare 3-car garage!! The bright kitchen offers ample, upgraded cabinetry with pull outs, granite counters, and a breakfast bar/island that flows into the dining and living areas—perfect for entertaining. The Great room offers a built in entertainment center, TV conveys! The primary suite includes a walk-in updated CLASSY closet with two hampers! The ensuite bath includes dual sinks, separate shower, and a soaking tub. Enjoy Arizona evenings in the private backyard with a covered patio, serene relaxing fountain, and low-maintenance landscaping. Conveniently located near top-rated schools, parks, shopping, and dining—this home has it all! Must see!!

852 W Rawhide Avenue, Gilbert

Listing courtesy of Listing Agent: Xan M Lapointe (602-316-6552) from Listing Office: Realty ONE Group.

Selling Office: Vina Realty.

$670,000
4 Beds 3 Baths 6922250 MLS
Beautiful single-level 4-bedroom, 2.5- bathroom home with Pool. 3-car garage and RV gate on a large lot in a prime Gilbert location! Fresh interior and exterior paint, new carpet , new tile flooring, One new AC unit, New water heater and NEW ROOF! High ceilings! Large kitchen island that opens to both the family and the eating area for an open layout perfect for gathering. kitchen has generous cabinet space and a pantry, the kitchen features, granite countertops, refaced cabinets with pull-out shelves and an eating area, brand new cooktop, and a fireplace. Extra-large primary bedroom with backyard access, walk-in closet, and a beautifully updated bathroom. Outside you can relax on the patio or multiple seating areas as kids play in the sparkling pool. Don't miss this great deal!

854 W Mesquite Street, Gilbert

Listing courtesy of Listing Agent: Alice Ying Lin (480-862-4068) from Listing Office: The Housing Professionals.

Selling Office: eXp Realty.

$714,900
4 Beds 2 Baths 6858607 MLS
Absolutely stunning remodeled 4 bed/2 bath/3 car garage located in desirable Gilbert neighborhood. Walk into this beautiful home w/ custom focal walls, soaring ceiling w/beauty and class throughout. Plantation shutters envelop living room & formal dining room. Chef's masterpieces to be made in this modern kitchen w/ custom hood, backsplash, granite countertops, huge island and large walk in pantry. Great room offers electric fireplace, vaulted ceilings and direct access oversized covered patio and low maintenance mature backyard. Bathrooms are pristine w/custom tile work-dual sinks and roman soaking tub in primary ensuite. Large secondary bedrooms with walk-in closets. Primary suite with eye catching wood design wall. This home will set you apart from the rest. Model home feel throughout.

862 W Rawhide Avenue, Gilbert

Listing courtesy of Listing Agent: Gina Alexis Kingdeski (480-332-0143) from Listing Office: Gentry Real Estate.

Selling Office: HomeSmart.

$700,000
4 Beds 3 Baths 6858514 MLS
Charming remodeled home in prime Gilbert location! Discover your dream home in this beautifully remodeled gem, featuring 4 spacious bedrooms and 3 modern baths, where every detail has been thoughtfully considered! As you step inside, you'll be welcomed by brand-new luxury vinyl plank flooring installed 2025 and plush carpeting throughout, enhanced by fresh paint that brightens every room.The heart of this home boasts a modern kitchen featuring exquisite granite countertops and ample storage space. The open layout effortlessly connects the kitchen to the living areas, making it perfect for entertaining family and friends. The cozy fireplace in the family room adds a warm touch, creating an inviting atmosphere for gatherings. With a convenient 3-car garage & EV charger, you'll have plenty of room for vehicles and storage. Enjoy year-round comfort with an A/C unit installed in August 2018, updated windows in 2019 for improved energy efficiency, and the peace of mind that comes from a fully replaced roof underlayment from September 2018. The bathrooms have been elegantly updated with new fixtures and granite countertops, providing a spa-like experience right at home. Set on a generous lot with lush sod, this backyard oasis offers a private retreat for relaxation and outdoor activities. Convenience is key, as this home is located just minutes from downtown Gilbert and the US60 freeway, ensuring quick access to shopping, dining, and entertainment.

824 W Mesquite Street, Gilbert

Listing courtesy of Listing Agent: Sarah Morales () from Listing Office: LPT Realty, LLC.

Selling Office: Rev Residential Brokerage.

$710,000
4 Beds 3 Baths 6842339 MLS
Welcome to this stunning fully remodeled 4 bed, 2.5 bath, 3 car garage home in the heart of Gilbert! Perfectly located you are minutes away from downtown Gilbert and the US60. This move-in-ready beauty has been thoughtfully updated with high-end finishes and modern touches throughout, offering both comfort and style. Pulling up to the home you are welcomed by a freshly painted exterior and brand new landscaping. As you step inside, you are greeted by soaring vaulted ceilings that create an open and airy feel throughout the home. The spacious living areas feature new wood-look luxury vinyl plank flooring, providing both durability and beauty. Plush, patterned carpeting in the bedrooms adds a touch of luxury to the sleeping spaces. The chef's kitchen is a true showstopper, showcasing sleek black shaker cabinets with tons of storage, gleaming quartz countertops, custom tiled backsplash, and brand new upgraded stainless appliances. Whether you're preparing a family meal or entertaining guests, this kitchen is sure to impress. The split floor plan has the 3 additional bedrooms, the half bath and the full hall bath down the hall from the kitchen with the master on the other side of the home. The master suite is a true retreat, featuring a spacious walk-in closet and a newly designed, spa-like en-suite bathroom with a stunning walk-in tile shower, dual vanity black shaker cabinet with quartz top, large soaking tub and private toilet room. Outback there is plenty of room to entertain with a large patio with paver extension and freshly laid sod. 12 newly planted trees will provide privacy in the coming months. Additional updates include a BRAND NEW ROOF, 2 BRAND NEW A/C UNITS, new garage floor epoxy, new ceiling fans, door hardware, window coverings, light and plumbing fixtures. Don't miss the opportunity to make this beautifully remodeled house your new home!

233 S Tiago Drive, Gilbert

Listing courtesy of Listing Agent: Doug Bonham (602-721-1304) from Listing Office: Balboa Realty, LLC.

Selling Office: Stewardship Realty LLC.

$830,000
4 Beds 3 Baths 6812963 MLS
What a RARE find in Madera Parc Estates! Nestled on a prime corner lot, this gorgeous home displays a 3-car garage w/attached cabinetry and a great curb appeal highlighted by a lush landscape w/artificial turf. Be greeted by a large living & dining room adorned with bay windows! Continue onto the spacious family room, featuring a fireplace for chilly nights. The impressive kitchen boasts SS appliances w/wine fridge, granite counters, a tile backsplash, white cabinetry w/crown molding, a pantry, and an island w/breakfast bar. Its French doors merge the inside/outside activities! Vaulted ceilings add to the airy feel, complemented by plantation shutters, archways, neutral palette, recessed lighting, and tasteful flooring - tile/wood/carpet. One bedroom & a large office complete the

302 S Laguna Drive, Gilbert

Listing courtesy of Listing Agent: Lori Anna Harrison (602-524-5674) from Listing Office: Zion Realty, LLC.

Selling Office: West USA Realty.

$670,000
4 Beds 3 Baths 6781945 MLS
Spacious single-level 4-bedroom, 2.5-bathroom home with an extended 3-car garage on a large lot in a prime Gilbert location! This split floor plan offers both a living room and a family room with vaulted ceilings and plantation shutters. Family room includes a cozy fireplace. The kitchen features an island, granite countertops, refaced cabinets with pull-out shelves, a pantry, and an eating area, with the refrigerator included. Extra-large primary bedroom with backyard access, walk-in closet, and a beautifully updated bathroom with a tiled shower. Enjoy the sunroom/patio for year-round outdoor living! The low-maintenance backyard includes artificial turf. The garage offers additional storage cabinets and two 20-amp outlets for a freezer or compressor. Laundry room includes a sink, and there's a Kinetico water softener system. Recently painted exterior. Fantastic central location near the Heritage District!

243 S Tiago Drive, Gilbert

Listing courtesy of Listing Agent: Melanie S Sanders () from Listing Office: eXp Realty.

Selling Office: VIP Family Realty.

$610,000
3 Beds 2 Baths 6637825 MLS
Welcome to the quiet neighborhood & streets of Madera Parc Estates! This home boasts a fantastic single level split floor plan that has a more semi-custom feel than other area builders. The professionally designed low maint landscape features upgraded synthetic turf, automated drip system, landscape lighting, resurfaced patio and newer Kool-Deck surface around the pebble surface play pool. The large covered patio is compete w/ custom drop down sunshades, pre-wire for speakers, outdoor tv wiring, and ceiling fans that adds a great space for entertaining. Inside the home the central living has high ceilings, a custom built in display wall, Newer 9'' LVP flooring & a great view of the private backyard. Truly a home w/an elegant and open feel! Take a look at the 3-d tour & read more belo A fantastic location to all of the great dining and coffee shops that Old Town Gilbert has to offer is only 5 min away! * Floor plan offers 3 bedrooms plus a den that has a closet & doors that currently makes a great dining area but could also be a fantastic office, flex space, or bedroom if needed. - Spot lights and dimmer switches installed throughout - Upgraded garage sconces on dimmers - RO and Soft Water system - Back and front yard landscape lighting - Custom desert landscape front and backyard - Front and backyard automated drip system - Apx. 40' covered patio with custom sun roller shades - Back covered patio pre-wired for sound system - High grade synthetic turf front and backyard -Upgraded ceiling fans, oversized custom fans in living room and primary bedroom - Newer interior paint - Garage overhead rack storage system - New Hayward pool pump installed 2021 - New exterior paint 2022 - Cool decking replaced and patio refinished/painted 2023 - New extra-wide 9'' LVP flooring & 4.5'' baseboards installed throughout 2023 - High 9 foot ceilings - Stainless steel appliances ***DON"T FORGET TO LOOK AT THE FANTASTIC VIRTUAL WALK-THROUGH 3-d VIDEO AND FLOOR PLAN. THIS FEATURE REALLY SHOWS OFF THE HOME AND YOU CAN PREVIEW RIGHT FROM YOUR OWN COMPUTER/PHONE ** * Please disregard tax records square footage that is incorrect. This home was a semi-customized floor plan with the addition of the den by the builder.

336 S Port Drive, Gilbert

Listing courtesy of Listing Agent: Aran Fontaine (602-499-9933) from Listing Office: HomeSmart.

Selling Office: Keller Williams, Professional Partners.

$735,000
5 Beds 3 Baths 6599848 MLS
Spacious and upgraded 5-bedroom home for sale in the highly sought-after area of Gilbert. This semi-custom home w/Owned Solar is a rare find with two large bonus rooms/lofts & 2 bedrooms w/a full bath downstairs. The interior was meticulously remodeled in 2018 with lots of ''18''x 6'' tile & upgraded carpet/pad, crown molding, 5/12'' Baseboards & updated fixtures/fans, gorgeous kitchen features white shaker cabinets w/crown molding, hardware & soft close, quartz counters w/subway tile backsplash, stainless steel appliances, pantry & island/breakfast bar, cozy up to the real wood-burning fireplace in the family room. The full-length covered patio & grass yard offer ample space for outdoor activities, & the extended length 3.5-car garage provides plenty of room for storage. +OWNED SOLAR+

891 W Laredo Avenue, Gilbert

Listing courtesy of Listing Agent: Kenny Klaus () from Listing Office: Keller Williams Integrity First.

Selling Office: Professional One Realty.

All information should be verified by the recipient and none is guaranteed as accurate by ARMLS. Copyright 2026 Arizona Regional Multiple Listing Service, Inc. All rights reserved.

board logo

This information is deemed reliable but not guaranteed. You should rely on this information only to decide whether or not to further investigate a particular property. BEFORE MAKING ANY OTHER DECISION, YOU SHOULD PERSONALLY INVESTIGATE THE FACTS (e.g. square footage and lot size) with the assistance of an appropriate professional. You may use this information only to identify properties you may be interested in investigating further. All uses except for personal, non-commercial use in accordance with the foregoing purpose are prohibited. Redistribution or copying of this information, any photographs or video tours is strictly prohibited. This information is derived from the Internet Data Exchange (IDX) service provided by San Diego MLS®. Displayed property listings may be held by a brokerage firm other than the broker and/or agent responsible for this display. The information and any photographs and video tours and the compilation from which they are derived is protected by copyright. Compilation © 2026 San Diego MLS®,
