Refine Search
Sort by
$590,000
4 Beds ⋅ 3 Baths ⋅ 7083502 MLS
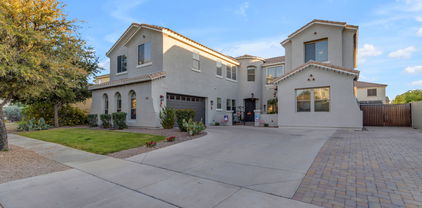
Nestled on a desirable corner lot in Shamrock Estates, this beautifully appointed single-level home delivers the ideal blend of class & comfort. The split floor plan offers privacy and versatility, with 4 spacious bedrooms--all featuring walk-in closets--and 2.5 beautifully appointed baths. The open kitchen showcases granite countertops, gas cooking, and a walk-in pantry. The low-maintenance backyard features covered patio, lush artificial turf, planters, and extensive pavers. The 3-car garage boasts built-in cabinetry for added storage. Walking distance to CTA Freedom and served by Chandler Schools, with Shamrock Estates offering an amenity-rich lifestyle featuring 8 parks and playgrounds, greenbelts, ramadas, basketball courts and sand volleyball. Ideal home, location, and lifestyle!

2953 E Tonto Drive, Gilbert

Listing courtesy of Listing Agent: Reveille Schaeffer (480-215-2659) from Listing Office: Arizona Focus Realty.

$850,000
5 Beds ⋅ 5 Baths ⋅ 7081347 MLS
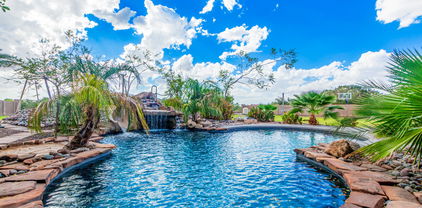
Welcome to 2894 E Janelle Way in Gilbert's desirable Shamrock Estates - a spacious 5-bedroom, 4.5-bath home offering nearly 4,900 square feet designed for the way life actually happens. With a separate-entry casita, expansive living spaces, a resort-style backyard and incredible flexibility throughout, this home offers more than space - it offers more ways to live. Inside, generous gathering areas provide plenty of room for everyday living and entertaining, while the spacious owner's suite includes an additional bonus room ideal for a private office, fitness space, nursery, library or media room. The separate-entry casita creates even more possibilities for multigenerational living, extended-stay guests, a private workspace or whatever comes next. Step outside and discover an Arizona backyard built to be enjoyed. The oversized 12,000+ square-foot lot features a sparkling pool, outdoor kitchen and plenty of space to relax, entertain and gather with friends and family. Additional highlights include a 2.5-car garage and one new HVAC unit, providing an important update to this expansive home. Located in Shamrock Estates with neighborhood parks, greenbelts and convenient access to Gilbert's dining, shopping, recreation and everyday amenities, this is an opportunity to have the space you've been searching for without sacrificing the lifestyle that makes Gilbert such a desirable place to call home. Nearly 4,900 square feet. Five bedrooms. A separate-entry casita. Pool. Outdoor kitchen. Oversized lot. One new HVAC unit. One home...with more ways to live.

2894 E Janelle Way, Gilbert

Listing courtesy of Listing Agent: Stephanie Bray (602-989-6057) from Listing Office: SERHANT..

$499,900
4 Beds ⋅ 2 Baths ⋅ 7069259 MLS
Welcome to this impeccably maintained 4-bedroom, 2-bathroom home featuring an open floor plan, soaring vaulted ceilings and a huge great room designed for comfortable everyday living and entertaining. The open kitchen has a center island with breakfast bar seating, maple cabinetry, a spacious eat-in dining area and gas gas cooking! The split primary floor plan offers added privacy, with a large primary suite featuring double sinks and a large walk-in closet. Upgraded carpet was added in 2025. Situated on a corner lot with a southeast-facing back yard, the resort - style back yard features a sparkling pool with water feature and two grass areas; perfect for families and entertaining! Low maintenance front yard landscape, large side yards and a double gate! Enjoy the neighborhood's walking and biking paths, picnic areas, playgrounds, basketball and sand volleyball courts, beautifully maintained parks and greenbelts, plus convenient access to the canal. Walking distance to Chandler Traditional Academy and just minutes from Gilbert Regional Park, SanTan Village and Queen Creek Marketplace! All facts and figures to be verified by buyer or buyer's representative.

2877 E Crescent Way, Gilbert

Listing courtesy of Listing Agent: Lisa Miguel (480-444-6058) from Listing Office: West USA Realty.

$525,000
4 Beds ⋅ 3 Baths ⋅ 7058565 MLS
Seller is open to assisting with closing costs, adding to the great value in this TW Lewis built 4 bed 2.5 bath home with a pool and spa in the heart of Shamrock Estates in Gilbert. The great room opens to a well appointed kitchen with stainless appliances, pantry and plenty of cabinets, beautiful Herring Bone pattern tile and designer lighting throughout the downstairs. Primary suite is downstairs with a walk in shower, WIC, 2 sinks and plenty of room. Upstairs you'll find a large loft, laundry and the 3 other spacious bedrooms, one with a walk in closet. The private and large backyard is great for entertaining with a pebble tec pool and spa, large covered patio with plenty of yard and options to personalize the space. Well located in Gilbert near shopping, golf, parks, schools and more

6026 S Cloverdale Lane, Gilbert

Listing courtesy of Listing Agent: Matthew Long (602-284-3553) from Listing Office: HomeSmart.

$715,000
4 Beds ⋅ 3 Baths ⋅ 7016655 MLS
Seller is offering a 2% buyer credit with an acceptable offer, and that is the headline. Purchased just over a year ago and reimagined with more than $80,000 in upgrades, this unicorn-status home blends luxury, intention, and unmistakable pride of ownership. Every finish, selection, and improvement reflects refined taste and a commitment to doing things right, with no corners cut and no detail missed. The result is polished, elevated, and unforgettable from the moment you enter. Out back, a curated private retreat proves a dream home does not need a pool to feel resort-worthy. Priced at $715,000, the seller credit may be used toward buyer closing costs, financing costs, rate buy-down, prepaids, or other lender-approved buyer expenses. Buyers will remember this one.

3142 E Tonto Drive, Gilbert

Listing courtesy of Listing Agent: Rebecca Hidalgo (602-463-2978) from Listing Office: EveryPlace.

$810,000
6 Beds ⋅ 5 Baths ⋅ 6992780 MLS
Rare opportunity to own this exceptional 6-bedroom, 4.5-bathroom home in the prestigious Shamrock Estates. Situated on an oversized lot, this spacious property offers the perfect combination of luxury, comfort, and functionality. The resort-style backyard is designed for Arizona living, featuring a sparkling pool with beautiful paver surround, a cozy fire pit, and a large grassy area ideal for entertaining, relaxing, or play. Inside, you'll be welcomed by a stunning tile entry and wood-look tile flooring throughout the main living and dining areas. The formal dining room features custom built-in cabinetry, adding both style and storage. The gourmet kitchen is a chef's dream, complete with granite countertops, 42-inch cabinetry, stainless steel appliances, a gas cooktop, wine refrigerator, and a convenient butler's pantry. The spacious primary suite is conveniently located on the main level, creating a private retreat separate from the rest of the home. Upstairs, you'll find five additional bedrooms and an expansive bonus room, offering endless flexibility for family, guests, a home office, gym, media room, or play space. Additional interior upgrades include elegant iron and wood staircase railings and wood-slat blinds throughout.Meticulously maintained and thoughtfully updated, this home features numerous improvements completed over the past several years, including interior and exterior paint, a new dishwasher, water softener, garage door opener, and pool salt cell. The roof has been professionally maintained with cracked tile replacement, underlayment repairs, and resealed joints. HVAC systems have been serviced annually, with new capacitors installed in one unit. A Tesla charger is included, and the refrigerator remains under factory warranty for added peace of mind. With parking for up to 8 vehicles, generous living spaces, extensive updates, and a prime location in one of Gilbert's most desirable communities, this home truly has it all. Don't miss this rare opportunity.

2738 E Janelle Way, Gilbert

Listing courtesy of Listing Agent: Jennifer Ervin (480-234-5636) from Listing Office: Limitless Real Estate.

Selling Office: My Home Group Real Estate.

$645,000
3 Beds ⋅ 2 Baths ⋅ 6988837 MLS
Beautifully maintained single level home in highly desirable Shamrock Estates in SE Gilbert, just a 5 minute walk to one of the area's most sought after Elementary schools, CTA Freedom. Situated on a premium, easy maintenance corner lot; this home boasts exceptional functionality and pride of ownership throughout. Spacious kitchen features all new appliances, abundance of cabinetry & counter space and a walk-in pantry. 3 bedrooms and 2 bathrooms with primary suite overlooking peaceful backyard with two walk-in closets. High-end window shutters throughout. Backyard complete with sparkling salt water pool, covered patio, and mature desert plants. Perfect for enjoying AZ living year-round. 3 car garage. Newer A/C unit & hot water heater. Walkable to multiple neighborhood parks. Less than 5 minutes south of Gilbert Regional Park which hosts multiple concerts and events every year and is home to 16 pickleball courts, tennis courts, basketball courts, sand volleyball courts, large multi-level play area, splash pad, lake for fishing.

2940 E Eleana Lane, Gilbert

Listing courtesy of Listing Agent: Hayley Kirk (503-351-8582) from Listing Office: White Grape Homes.

Selling Office: eXp Realty.

$699,000
4 Beds ⋅ 3 Baths ⋅ 6985979 MLS
Located in highly desirable tree lined Shamrock Estates in SE Gilbert. This North/South facing 3,433 sq.ft. home offers an incredible opportunity to create your dream home in a house ready for its next chapter. Situated on an expansive 11,200 sq.ft. lot, the backyard is built for Arizona living w/ a private pool, outdoor fireplace w/ expansive uncovered patio + large covered patio & built-in BBQ area, all w/ room to reimagine & make your own. Large RV pad on side w/ RV gate & 3 car tandem garage provide flexibility for toys, storage, workshop space. Inside you'll find 5 bedrooms + loft (5th bedroom could be large main level bonus/playroom), & generous living spaces throughout. Located just steps from the largest neighborhood park & walkable to sought after CTA Freedom Elementar

2723 E Courtney Street, Gilbert

Listing courtesy of Listing Agent: Hayley Kirk (503-351-8582) from Listing Office: White Grape Homes.

Selling Office: Non-MLS Office.

$900,000
4 Beds ⋅ 4 Baths ⋅ 6946042 MLS
FULL PREPAID SOLAR thru May 2040 (service & warranty included) with acceptable offer** This stunning home features extensive updates & exudes spaciousness & luxury with a great flowing floor plan. The large primary suite has ensuite bathroom and huge WI closet, along with attached versatile multipurpose room. Loft area provides additional living space or excellent for entertaining. Chefs Kitchen has GE Cafe appliances, induction cooktop & dbl ovens with lots of storage & features both a walk-in & butlers pantry. The backyard is a true oasis offering a heated salt pool & spa, fireplace, outdoor grill/island, along with plenty of turf area, all great for relaxation & entertainment. New windows & so many recent upgrades throughout (inquire for list)!! Welcome HOME

6311 S Roanoke Street, Gilbert

Listing courtesy of Listing Agent: Chauntel Sullivan () from Listing Office: Compass.

Selling Office: DeLex Realty.

$500,000
4 Beds ⋅ 2 Baths ⋅ 6908124 MLS
Welcome to Shamrock Estates, a sought-after Gilbert neighborhood where residents benefit from parks, playgrounds, walking paths, and access to the canal. This beautifully maintained home features vaulted ceilings in both the open-concept living area and the spacious primary bedroom, creating a bright and airy feel. The kitchen showcases granite counters and ample storage, making it ideal for everyday living and entertaining. Step outside to your private backyard oasis, complete with a covered patio, pergola, low maintenance turf area, and privacy fencing! It's the perfect setting to relax and enjoy stunning Arizona sunsets. Conveniently located just minutes from Gilbert Regional Park, San Tan Village and Queen Creek Marketplace, this home blends comfort, function, and an exceptional location.

2904 E Mead Drive, Gilbert

Listing courtesy of Listing Agent: Jennifer Schumacher (480-322-2593) from Listing Office: Russ Lyon Sotheby's International Realty.

Selling Office: Weichert, Realtors - Courtney Valleywide.

$745,000
4 Beds ⋅ 4 Baths ⋅ 6897754 MLS
Beautifully updated 4 bed, 3.5 bath home on an oversized N/S corner lot in the prestigious Shamrock Estates. Ideal for large families with spacious bedrooms, incl. a guest suite w/its own full bath, closet & murphy bed, perfect for guests or in-laws. Features 10 ft ceilings, new interior paint, brand-new carpet, tile flooring, and 2'' blinds. Gourmet kitchen with large island, walk-in pantry, white cabinets, granite slab counters, stainless steel appliances, & double ovens. Plumbed for a sink in the laundry room & incl. a soft water system. Surround Sound pre-wire. Step out back to the entertainer's backyard with Pebble-Tec pool, baja step, travertine deck, separate relaxing area under the gazebo, & extended paver patio. 3-car garage w/service door & RV gate. Clean & move-in ready!

3104 E Packard Drive, Gilbert

Listing courtesy of Listing Agent: Kenny Klaus (480-354-7344) from Listing Office: Real Broker.

Selling Office: HomeSmart.

$609,580
5 Beds ⋅ 3 Baths ⋅ 6857994 MLS
Priced BELOW recent sales! This home is ready for a quick close and new owners! From the moment you walk in, this immaculate 4 bedroom, 2.5 bath home feels like it was made for comfortable living. All of the bedrooms are over sized offering walk-in closets, giving everyone room to spread out. Additionally, there is a large bonus room that could easily become a 5th bedroom, movie room, a playroom or the perfect home office. The kitchen is truly the heart of the home, with stainless steel appliances and a large island that looks out over the great room. Whether you are making a quick breakfast or hosting friends, everything flows naturally. The primary bedroom is tucked away on its own side of the house, offering a quiet, retreat with ample space for additional lounge furniture. Out back, you'll find a covered patio made for lazy weekends, a yard with real grass, and plenty of space to relax or play privately with only single story homes surrounding it. Located in the highly rated Chandler Unified School District, this home is part of a community with its own park for gatherings. Enjoy the local's favorite restaurants and shopping in the area! Last, but certainly not least, will be walking distance to the new and beautiful Gilbert Regional Park featuring Pickleball, Basketball, Sand Volleyball and Tennis Courts, Splash Pad, Certified Autism Center Play Grounds for littles and bigger kids plus so much more. Ready, Set, Move In!

3003 E Ironside Lane, Gilbert

Listing courtesy of Listing Agent: Kari Dean (602-570-5322) from Listing Office: Realty ONE Group.

Selling Office: HomeSmart.

$859,900
5 Beds ⋅ 4 Baths ⋅ 6856153 MLS
Priced under appraisal!!! This exquisite 5 Bedroom 3.5 bath 3 Car garage home with a pool is sure to exceed your expectations! Nestled on a sprawling .33-acre lot, one of the largest in the subdivision, this property offers plenty of parking with a 2-car garage and single car on other side of the home. The outdoor oasis features lush green landscaping and a pool and hot tub in the back yard. An extended driveway with RV gate, stone façade, and courtyard. The stunning pool & spa has stone accents & a sunken fireplace to add to the resort-like feel. Inside you will be greeted to an elegant formal living room with gas fireplace, mantel, and bookshelves. The grand living area includes a great room, dining room & remodeled kitchen boasting granite counters, SS appliances.. chic pendant lighting, gas cooking, large center island, pantry, breakfast nook & white wood cabinetry with crown molding. The luxurious master suite offers new carpeting, a spa-like bath complete with dual vanities, soaking tub, a separate shower with a drying area & His & Her walk-in closets. 3 other guest bedrooms are upstairs along with the laundry room. There is a wonderful small office area located by the upstairs library that works perfect as a home office. Ideally located in Gilbert, near shopping, dining, and scenic views of the San Tan Mountains, this home offers everyday living that feels like a vacation in paradise! This home is currently priced under appraised value and will sell quickly!

3169 E Eleana Lane, Gilbert

Listing courtesy of Listing Agent: Marshall Hancock (480-707-2991) from Listing Office: DeLex Realty.

Selling Office: Keller Williams Integrity First.

$638,000
4 Beds ⋅ 3 Baths ⋅ 6853146 MLS
WOW - Premium, over-sized, north/south facing lot in Shamrock Estates! Motorized RV gate with extra-long side yard with pavers, perfect for parking all your toys! Garage is cooled via min-split HVAC unit, man cave! TW Lewis built home with 4 full bedrooms + den/office/flex space that could easily be converted to bedroom 5. Two living rooms! Two and half baths too! Spacious great room with fireplace and media nook, that is open to kitchen and dining. Large double-door pantry! Kitchen island with granite counters & gas range. Second living room/dining space comes with French doors to covered patio. Out back the space is huge to create your dream yard! Gazebo, storage shed, & fenced in dog run too. 1/2 mile to Gilbert Regional Park w lake, tennis, pickleball, playground, events, & splash pad

2813 E Crescent Way, Gilbert

Listing courtesy of Listing Agent: Henry Wang (480-789-3155) from Listing Office: eXp Realty.

Selling Office: eXp Realty.

$695,000
5 Beds ⋅ 4 Baths ⋅ 6828505 MLS
Beautiful five bedroom, 3.5 bath home with mother-in-law bedroom on first floor with full bath. Large kitchen with granite countertop, tile backsplash, stainless appliances and RO system. Simulated wood flooring in formal living & dining room. Enjoy the home theater with ceiling speakers. Master bath and second bath are tile. Large Loft for office or play area. Garage has overhead shelving, sink, cabinets, Mitsubishi AC and upgraded electrical panel. First floor AC replaced in 2018.The 11587 sqft. lot is perfect to design a backyard showcase. The garage' ''Man Cave'', is air conditioned, park 4 cars, epoxy floor, stainless sink, and great cabinet storage. The backyard has a storage unit for your toys, games and yard equipment. Seller provides a 1yr. Home Warranty,

2987 E Powell Way, Gilbert

Listing courtesy of Listing Agent: Edward Anderson (480-385-9266) from Listing Office: West USA Realty.

Selling Office: RE/MAX Fine Properties.

$685,000
4 Beds ⋅ 3 Baths ⋅ 6805542 MLS
Tucked away on an interior north/south lot in highly desirable Shamrock Estates, this spacious, split plan is 4-bed, 2 1/2-baths offering the perfect blend of comfort & style. The expansive great room creates an inviting space for relaxation & entertaining, seamlessly connecting to a well-appointed kitchen with an oversized island, bar seating, granite countertops, a gas range as well as a large eating area. The oversized primary suite features dual sinks, a separate tub & shower & a large walk-in closet. Three guest bedrooms, each with walk-in closets. The backyard is an entertainer's dream, complete with a modern pebble tech pool, heated spa, turf, & modern fire pit area. Walking distance to huge green grass park, basketball & volleyball courts as well as covered playground. Don't miss!

2972 E Ironside Lane, Gilbert

Listing courtesy of Listing Agent: Greg Hidder (602-980-7199) from Listing Office: Compass.

Selling Office: Realty ONE Group.

$856,737
5 Beds ⋅ 4 Baths ⋅ 6793581 MLS
Discover the perfect functionality, & fun of this 5-bedroom, 3.5-bathroom home located i Shamrock Estates. Property offers a separate guest casita, along with energy-efficient solar panels w/TWO EV charging ports. Over-sized 2.5 car garage is extra deep! Also newer 2 HVAC units 2020. Home has a modern kitchen with granite countertops, butler's pantry, formal dining space, and plenty of storage. Freshly painted exterior & interior! Recently installed top-of-the-line LPV Luxury Plank Vinyl flooring add a contemporary and inviting touch. Upstairs, you'll find 2 large lofts, perfect for a game room or cozy retreat. The expansive master suite is a true sanctuary, featuring a sep sitting room that's perfect for an office or workout area, a spa-like master bath with a soaking tub a walk-in shower, and a massive walk-in closet. Bedrooms each offer walk-in closets, ensuring plenty of space for everyone. Outside, the backyard is an entertainer's dream, featuring a fountain pool feature, an extended covered patio, mature citrus and peach trees, and an open space perfect for backyard BBQs or gatherings. Located just minutes from San Tan Regional Park and close to retail shopping, this home combines comfort, style, and convenience. Make this your dream home. You can become a member of the Seville Golf Community, don't have to be a residence in Seville.

3121 E Powell Way, Gilbert

Listing courtesy of Listing Agent: Randy Courtney (480-705-9600) from Listing Office: Weichert, Realtors - Courtney Valleywide.

Selling Office: HomeSmart.

$725,000
3 Beds ⋅ 2 Baths ⋅ 6761592 MLS
Corner lot in Shamrock Estates that backs to greenbelt for utmost privacy. 3 bedroom + office + bonus room (which could be 4th bedroom). Interior & exterior of home has been extensively updated in the past 3 years. Updated kitchen, bathrooms, flooring, interior paint. Exterior paint, new turf, relocated built-in propane bbq, & new pool fence all in last 2 months. Primary suite has private entrance to backyard, large tile shower, double sinks & walk-in closet. Backyard has beautiful fenced pool w/ water feature, built-in bbq, fire pit, new turf, new 10'x18'x8' Tuff Shed & RV gate. Drip lines front & back. Neighborhood has 5 parks, walk to largest one, Rockwell Park, w/ bball & sand volleyball & is where community gatherings are held. Walk to CTA Freedom, neighborhood elementary.

2867 E Courtney Street, Gilbert

Listing courtesy of Listing Agent: Hayley Kirk (503-351-8582) from Listing Office: White Grape Homes.

Selling Office: My Home Group Real Estate.

$1,275,000
5 Beds ⋅ 5 Baths ⋅ 6760858 MLS
This exquisite 4680 sqft home complete with an expansive mother-in-law suite, with kitchenette, is sure to exceed your expectations! Nestled on a sprawling .85-acre lot, one of the largest in the subdivision, this property offers 5 bedrooms, 4.5 baths & dual 3-car garages on either side of the home. The outdoor oasis features lush tropical landscaping in both the front & back yards, extended driveways, stone façade, courtyard, & a stunning 30,000-gallon saltwater pool with stone accents, waterfall, waterslide & underwater seating adding to the resort-like feel. Inside you will find elegant wood & tile flooring, recessed lighting, soaring ceilings & large picture windows. The grand living area includes a great room, formal dining & remodeled kitchen boasting granite counters, SS appliances chic pendant lighting, gas cooking, large center island, butler's & walk-in pantries, breakfast nook & rich wood cabinetry with crown molding. The luxurious master suite offers new carpeting, bay windows & a spa-like bath complete with dual vanities, grand Roman tub, a walk-in tiled shower with a drying area & His & Her walk-in closets. 2 guest bedrooms come with ensuite baths, while a 4th bedroom, equipped with a Murphy bed & large walk-in closet, is perfect as a home office. The attached 731 sqft. Casita is a gem, featuring an oversized bedroom with sitting area, large walk-in closet, spacious bathroom with dual sinks & walk-in shower, living room with a kitchenette & a private yard. It also includes a 30 x 30 garage with a workshop & drive-through door, providing extra parking space in the back. Additional upgrades include 3 HVAC units, 100-amp service in the casita garage, extra insulation, cobblestone pavers, firepit & RV gate. Ideally located in Gilbert, near shopping, dining, and scenic views of the San Tan Mountains, this home offers everyday living that feels like a vacation in paradise!

2709 E Janelle Way, Gilbert

Listing courtesy of Listing Agent: Penney Mullins (480-907-4796) from Listing Office: HomeSmart.

Selling Office: Berkshire Hathaway HomeServices Arizona Properties.

$940,000
5 Beds ⋅ 5 Baths ⋅ 6742009 MLS
Introducing this exquisite residence, cherished by its original owners and nestled on a sprawling half-acre lot. This stunning home offers ample space and luxury for all, featuring a formal living and dining room, a cozy family room, and an expansive 500-square-foot loft. The gourmet kitchen is a chef's dream, boasting abundant cabinetry, a walk-in pantry, a butler's pantry with a dedicated sink, and a large center island perfect for culinary creativity. Equipped with a double wall oven and a nearly new Frigidaire Gallery 36-inch 5-burner cooktop, this kitchen is designed for those who love to cook. Cleanup is effortless with the recently installed Frigidaire Gallery dishwasher. The main floor is home to a luxurious master suite with private access to the back patio. The master bathroom features a separate tub and shower, dual vanities, and two spacious walk-in closets. An additional en suite bedroom is also conveniently located on the main level. The laundry room is expansive, lined with cabinets and equipped with a utility sink. Upstairs, you'll find three more bedrooms (originally four, with two combined), two bathrooms each with double sinks, a dedicated office area, and a loft with a wet bar. Parking is never an issue with two 2-car garages and a driveway that accommodates up to 10 vehicles. The backyard is a true paradise, centered around a 26,000-gallon heated pool and spa, complete with a 10-foot waterfall and slide. The extended patio, adorned with LED color-changing bistro lights, sets the perfect ambiance for any occasion. A second patio features a sandy beach-like area with a fire pit, and there's plenty of turf for kids, pets, or anyone looking to enjoy the outdoors. For those who crave even more recreation, the 272-acre Gilbert Regional Park is just next door, offering tennis and pickleball courts, playgrounds, ramadas, a lake, and a performance pavilion for concerts. This home truly offers the best of luxury living and outdoor adventure.

3159 E Coconino Drive, Gilbert

Listing courtesy of Listing Agent: Shannon Gillette (480-518-6885) from Listing Office: Real Broker.

Selling Office: Non-MLS Office.

$829,000
4 Beds ⋅ 4 Baths ⋅ 6741550 MLS
This beautiful and spacious home in Shamrock Estates features oversized rooms and ample storage. A turret entry welcomes you into this well-maintained home, boasting both an eat-in kitchen and formal dining area. An entertainer's dream with a sizable gourmet kitchen that includes a walk-in pantry, gas stove, island, and gorgeous granite counters. Large windows in the kitchen and family room offer views of the professionally landscaped backyard and pool with programmable LED light and landscape lighting to highlight its soothing features at night. Tile located throughout the lower level, with the staircase and upper level upgraded to rich hardwood flooring. The expansive master suite includes an attached sitting room, perfect for an office or private retreat to unwind. Updates include... Recent complete interior paint including garage, new water heater, smart thermostats, new a/c upstairs, 30 new can lights added t/o home, plantation shutters, Roman blinds, custom window treatments. The perfect for entertaining family room just updated with electric fireplace, recessed area for 85" tv, storage benches added under windows, new exterior sun shades, new fridge and more... Gilbert Regional Park, situated at the neighborhood's west end, boasts an iconic playground, zip lines, and an expansive splash pad. The park features a lake, amphitheater, event lawn and numerous athletic courts for tennis, pickleball, and basketball, providing endless entertainment for residents. Great location near shopping, restaurants and all Gilbert has to offer!

6233 S Rochester Drive, Gilbert

Listing courtesy of Listing Agent: Edward J. Surchik () from Listing Office: AZ Brokerage Holdings, LLC.

Selling Office: Realty ONE Group.

$860,000
4 Beds ⋅ 4 Baths ⋅ 6713712 MLS
This stunning 4-bedroom home features many updates. The large primary suite has a versatile multi-purpose room attached ideal for a home office, workout space, or nursery, providing flexibility to suit your lifestyle needs & wait until you see the walk in closet! W/ 3.5 baths including an ensuite, convenience & comfort are at the forefront of this residence. 10'' ceilings downstairs, 9'' ceilings upstairs, 8'' doors create an atmosphere of spaciousness & luxury. Ample under stairs storage adds practicality to this thoughtfully designed home. A loft area provides additional living space or a cozy retreat, while a formal dining room with a butler's pantry is perfect for entertaining guests. Recent upgrades include replacing the water softener in 2018, water heater & reverse osmosis system system replaced in 2020. Exterior was painted in 2022 enhancing curb appeal, new microwave & one of the hvac units were replaced in 2023. New interior paint including doors & baseboards was just completed June 2024 along w/ all new carpet & all tile has been re grouted & color sealed along w/ the granite being cleaned & sealed. Both the 2 car garage and single car feature attached garage cabinets & storage. You will find a kegerator in the 2 car garage, ideal for enjoying your favorite beverages. The backyard of this exquisite property is a true oasis, offering an array of amenities designed for relaxation and entertainment.Nestled within the lush landscape, a sparkling pool and inviting spa beckon you to unwind and soak up the sunshine. Whether you're lounging poolside with a good book or enjoying a refreshing swim, this private retreat is the epitome of luxury living. Adjacent to the pool area, a charming kiva fireplace creates a cozy ambiance, perfect for gathering with loved ones on cool evenings. Imagine roasting marshmallows under the stars or sharing stories by the flickering flames of the fire. For the outdoor cooking enthusiast, a built-in barbecue awaits, complete with a new refrigerator, providing a convenient space for preparing delicious meals alfresco. Whether you're hosting a summer barbecue or enjoying a casual dinner with family, this outdoor kitchen is sure to impress. Plenty of lush grass and mature trees enhance the backyard's natural beauty, providing a serene backdrop for outdoor activities. The backyard of this home is truly a haven for relaxation and recreation. Shamrock Estates features many playgrounds, greenbelts, volleyball and basketball courts and an on site elementary school.

6311 S Roanoke Street, Gilbert

Listing courtesy of Listing Agent: Rene C Evans (480-773-9430) from Listing Office: HomeSmart Lifestyles.

Selling Office: NORTH&CO..

$500,000
4 Beds ⋅ 2 Baths ⋅ 6680593 MLS
NEW CARPET INSTALLED!!! Excellent location - 4 bedroom, 2.25 bathroom home nestled against Shamrock Estates neighborhood walking trail. Gourmet kitchen with granite countertops, maple cabinets, breakfast bar and pantry. Bay windows at kitchen nook with picturesque windows overlooking front courtyard. Open floor plan with decorative arches to dining room & great room. Primary bedroom with walk-in closet, raised double sinks, romantic bathtub and separate shower. 2nd bedroom with private 1/4 bathroom vanity sink and cabinets. 3rd and 4th bedroom with mirror closet doors. 2nd full bathroom with double sinks & opens to 1/4 bathroom. Backyard covered patio with lush grass backyard, lemon tree and wrought iron view fencing overlooking walking trail.

5897 S Banning Street, Gilbert

Listing courtesy of Listing Agent: Frank C. Merlo III () from Listing Office: Berkshire Hathaway HomeServices Arizona Properties.

Selling Office: RE/MAX Foothills.

$920,000
5 Beds ⋅ 5 Baths ⋅ 6658654 MLS
Welcome to this exquisite two-story home in the highly sought-after Shamrock Estates of Gilbert, AZ. Located in one of the most popular areas in the greater Phoenix region, this residence offers just under 5,000 square feet of living space and is just minutes away from the prestigious Seville Country Club and Golf Course, Gilbert Regional Park, Veterans Oasis Park, San Tan Village shopping, restaurants, and convenient access to the 202 freeway. Boasting a unique feature, the home includes a guest house seamlessly integrated under the main roof, complete with a separate entrance. The guest house is a self-contained haven, perfect for generational living, featuring a large bedroom, a private bathroom with a walk-in shower, and a spacious living room with a kitchenette Enjoy breathtaking views of the serene backyard, which features a tranquil water feature/pond and a covered gazebo with lighting. The guest house makes a perfect rental which presents an income-generating opportunity. The guest house furnishings are negotiable. The first level of the main house is thoughtfully designed with a formal living room, a formal dining room, a second dining area adjacent to the open kitchen with a breakfast bar and convenient kitchen island. The kitchen is a chef's delight with updated dove grey cabinets, bull-nosed granite countertops, stainless appliances, double wall ovens, and an oversized walk-in pantry. The tile flooring, updated fixtures, and half bathroom on this level add to the home's appeal. Additional conveniences on the first floor include an "under the stairs" closet for extra storage, an oversized garage with storage racks, shelves, and an additional washer and dryer hookup. Ascend the stunning stairs featuring an upgraded wood banister and new laminate flooring, illuminated by natural light from a strategically placed window. The oversized loft on the second level offers flexibility for use as an additional living room, game room, or play area for the kids. The upper level features four bedrooms, including the spacious primary bedroom with a private rounded entrance, a large walk-in closet, and a private en-suite bathroom with a walk-in shower, soaking tub, and double sinks. The primary bedroom also boasts custom accent walls and a private office/sitting room. An additional junior primary with a private en-suite, two more bedrooms, a large laundry room, and a full guest bathroom with double sinks complete the second floor. Step into the backyard oasis, where an extended covered patio, fire pit with additional seating, BBQ area, private pool, raised garden beds, decorative pavers and mature landscaping create the perfect setting for outdoor entertaining and relaxation. This home has fresh exterior paint (March 2024) and is a perfect blend of luxury, functionality, and Arizona living at its finest! There are 4 AC units, 2 for the 1st level and 2 for the 2nd level. On time of use plan, the electric bill is approx $379 a month.

6065 S Joslyn Lane, Gilbert

Listing courtesy of Listing Agent: Katie Lambert (480-250-0023) from Listing Office: eXp Realty.

Selling Office: Elite Partners.

$471,000
3 Beds ⋅ 2 Baths ⋅ 6655878 MLS
Welcome to your new home with manicured front yard and front porch. This great home is located in desirable Shamrock Estates with neighborhood parks, walking and bicycle paths throughout. Home features three bedrooms and two full baths with an open-concept floor plan. Eat-in Kitchen is bright and airy and includes beautiful maple cabinetry with crown molding, Stainless Steel appliances as well as a pantry. Slider brings you out to covered patio and large backyard. Pavers extend the patio with plenty of room for entertaining and a nice size grass area for kiddos and/or pets. Double doors open to the owner's suite which includes two walk-in closets and full bath. Don't miss this home in the top-rated Chandler School District.

6040 S Cloverdale Lane, Gilbert

Listing courtesy of Listing Agent: Laura Archiopoli () from Listing Office: Coldwell Banker Realty.

Selling Office: Keller Williams Realty Sonoran Living.

$725,000
5 Beds ⋅ 3 Baths ⋅ 6641585 MLS
This Gilbert, AZ Gem is Situated on a HUGE Over-Sized Lot (.47 acres) in the Popular Shamrock Estates Community, Featuring a Front Courtyard w/Wrought Iron Gate & Outdoor Fireplace, Separate Living, Family & Formal Dining Rooms, 5 Bedrooms w/ Walk-In Closets, Plantation Shutters T/O, 10Ft Ceilings T/O, 18'' Tile and Wood Flooring, Accent Paint, Ceiling Fans, Surround Sound, Eat-In Kitchen w/Island, Walk-In Pantry, Granite Counters, Staggered Maple Cabinets, Stainless Steel Appliance Include Gas Range & Built-In Microwave, Soft Water System, Cabinets in Laundry Room, Bay Window in Master Bedroom, Dual Sinks, Separate Tub/Shower & Walk-In Closet, Park-like Setting in Backyard w/Extended Covered Patio, Gated Sparkling Pool, Fire pit, Huge Grassy Area, Mature Citrus Trees, Gas Stub for BBQ, Huge Side yards w/ an RV Gate & More...

6047 S Mack Avenue, Gilbert

Listing courtesy of Listing Agent: Steven Bernasconi (480-772-3610) from Listing Office: Keller Williams Integrity First.

Selling Office: HomeSmart.

All information should be verified by the recipient and none is guaranteed as accurate by ARMLS. Copyright 2026 Arizona Regional Multiple Listing Service, Inc. All rights reserved.

board logo

This information is deemed reliable but not guaranteed. You should rely on this information only to decide whether or not to further investigate a particular property. BEFORE MAKING ANY OTHER DECISION, YOU SHOULD PERSONALLY INVESTIGATE THE FACTS (e.g. square footage and lot size) with the assistance of an appropriate professional. You may use this information only to identify properties you may be interested in investigating further. All uses except for personal, non-commercial use in accordance with the foregoing purpose are prohibited. Redistribution or copying of this information, any photographs or video tours is strictly prohibited. This information is derived from the Internet Data Exchange (IDX) service provided by San Diego MLS®. Displayed property listings may be held by a brokerage firm other than the broker and/or agent responsible for this display. The information and any photographs and video tours and the compilation from which they are derived is protected by copyright. Compilation © 2026 San Diego MLS®,