Refine Search
Sort by
$585,000
4 Beds 3 Baths 7031433 MLS
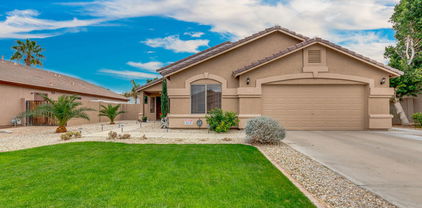
Great 4-bedroom home perfectly positioned on a desirable corner lot next to a greenbelt & tucked away at the end of a cul-de-sac! A grassy front yard & 2-car garage + extra-long driveway create excellent curb appeal. Delightful interior features soaring vaulted ceilings, tile & carpet flooring in the right places, & soothing paint. The welcoming great room, spacious family room, and loft are perfect for entertainment! You'll love the double-door downstairs bedroom that could be easily used as an office, guest room, or flex area! The eat-in kitchen showcases oak cabinets, built-in appliances, walk-in pantry, ample counters, & a center island w/breakfast bar for casual dining. Additional storage can be found underneath the staircase, along with a convenient powder room on the main level. Upstairs, the cozy loft offers even more living space for a media room, playroom, or study area! The main suite has a private ensuite featuring dual sinks, a separate tub/shower, and a walk-in closet. Enjoy the oversized backyard boasting a covered patio, lush grassy area, & storage shed. Seize this unique opportunity!

7436 W Crystal Road, Glendale

Listing courtesy of Listing Agent: Ford J Rigler (310-480-6889) from Listing Office: Citiea.

Selling Office: Redfin Corporation.

$530,000
4 Beds 3 Baths 6954651 MLS
A home designed for the way you live. Discover a rare opportunity to own this beautifully updated 4-bedroom residence in Sierra Verde, where thoughtful design meets everyday comfort. From the moment you arrive, the manicured landscape and 2-car garage create a refined first impression. Step inside to an open, airy layout defined by high ceilings, a calming neutral palette, and sophisticated wood-look flooring. Natural light moves effortlessly through the space, guiding you toward a kitchen crafted for both style and function. With granite surfaces, crisp white cabinetry, stainless steel appliances, contemporary lighting and a generous walk-in pantry. Upstairs, a spacious loft offers room to work, relax, or play. Beyond double doors, the serene main bedroom features plush carpeting, dual-sink ensuite, and a walk-in closet designed to keep life beautifully organized. Outside, the experience continues. Enjoy peaceful mornings on the private balcony, unwind under the covered patio, or cool off in the sparkling pool surrounded by lush natural turf. Simple. Refined. Ready to make your own.

7477 W Firebird Drive, Glendale

Listing courtesy of Listing Agent: Joanie DiMatteo-Godsey () from Listing Office: Compass.

Selling Office: Century 21 Arizona Foothills.

$585,000
3 Beds 2 Baths 6875629 MLS
Step into comfort and style in this beautifully updated 3-bedroom, 2-bath home offering 2,036 square feet of spacious living! Recently refreshed with a brand-new 2023 AC unit, new windows, blinds, and fresh paint throughout, this home features a bright, open layout with a great room, den, vaulted ceilings, and a cozy gas fireplace. The kitchen is a chef's delight with granite counters, a kitchen island, pantry, and breakfast bar. Enjoy indoor-outdoor living with a stunning backyard retreat—complete with a covered patio, sparkling diving pool, putting green, and no rear neighbors for added privacy. Ideally located near top-rated schools, parks, restaurants, shopping, and the Peoria Sports Complex!

7435 W Trails Drive, Glendale

Listing courtesy of Listing Agent: George Laughton (623-256-6510) from Listing Office: EveryPlace.

$600,000
3 Beds 3 Baths 6664580 MLS
This beautiful 3-bedroom, 2.5 bath, 2-story loft home features a sparkling Fenced Pool, Newer carpet, Newer A/C , Pool Pump, New exterior paint and Owned Solar. A timeless blend of comfort, style, and functionality. Large open kitchen with lots of cabinet space. Upstairs, you'll find a large loft w/spacious bedrooms, each offering cozy retreats with ample closet space. The master suite is a peaceful sanctuary, complete with a private ensuite bathroom featuring dual vanities, a relaxing soaking tub, and a separate shower. Situated in a peaceful neighborhood, this residence boasts a classic exterior with well-maintained landscaping, citrus trees and spacious backyard oasis. Conveniently located off the 101fwy. Close to A+ Deer Valley schools, amenities, offering convenience and comfort.

7469 W Quail Avenue, Glendale

Listing courtesy of Listing Agent: Andrea Parker (623-889-7716) from Listing Office: My Home Group Real Estate.

Selling Office: DeLex Realty.

$595,000
4 Beds 3 Baths 6623819 MLS
**BRAND NEW PAINT THROUGH HOME, BACK PATIO RE-COATED** Introducing this exceptional 4-bedroom, 3-bathroom home with a pool, where luxury, style, and relaxation come together in perfect harmony. Nestled in a serene and desirable neighborhood, this residence offers an abundance of living space, elegant design, and the allure of a private pool oasis. Exterior: As you approach the property, you'll be immediately captivated by the pristine curb appeal. A well-manicured landscaping, and a welcoming front porch provide a delightful first impression. The exterior boasts a harmonious blend of traditional and contemporary architecture. And, of course, the crown jewel of the property is the shimmering pool in the backyard, surrounded by a spacious deck and lounge area allow for sunbathing, outdoor dining, and relaxation. Landscaping around the pool adds a touch of natural beauty, creating a serene atmosphere. Additional Updates: - New roof, 2023 with warranty - AC units (2) replaced, 2020 with warranty - Water filtration system, 2018 This 4-bedroom, 3-bathroom home with a pool is a true sanctuary, offering a perfect blend of comfort, style, and outdoor enjoyment. A quiet and friendly neighborhood with easy access to parks, schools, shopping, and major highway. Don't miss the opportunity to make it your own and experience the beauty and convenience it has to offer. Schedule a showing today and immerse yourself in the gracious living of this elegant residence with a pool.

7454 W Quail Avenue, Glendale

Listing courtesy of Listing Agent: Natosha Moore (602-784-4417) from Listing Office: Realty ONE Group.

Selling Office: Howe Realty.

$600,000
4 Beds 3 Baths 6586681 MLS
See today. LARGE LOT!!! Backs to greenbelt 3 Car garage.. Exquisite home in Arrowhead Ranch Sierra Verde community, boasts pride of ownership. This residence embodies the ideal blend of indoor and outdoor living. Features 4 bdrms, 3 bath + Den (easily a 5th bdrm). Large lot, 3 car garage, Step through the sliding glass door onto the covered patio to an array of amenities, including large lot, built in BBQ, built in fire pit, grass play area, view fencing, of a beautiful greenbelt. Walking distance to playground. Front yard has synthetic grass & a large shade tree for beautiful low maintenance curb appeal. Located near shopping & restaurants. Don't miss the chance to make this remarkable home your own.

7402 W Aurora Drive, Glendale

Listing courtesy of Listing Agent: Colleen Perez (623-414-0242) from Listing Office: Prime House LLC.

Selling Office: Realty ONE Group.

$540,000
3 Beds 2 Baths 6586291 MLS
Beautiful home, GREAT location. BEST PRICE IN THE NEIGHBORHOOD. Immaculate & cute as can be. 3 bed (Plus den, can be used as 4th bedroom) & 2 bath home is spotless, move in ready! Walk in to the great room w/ vaulted ceilings, gas fireplace, tons of windows for natural light. kitchen has granite counters, custom tile backsplash & large island for entertaining. Backyard has everything you need to enjoy our Az weather! Lrg covered patio, sparkling diving pool, putting green & no houses behind you for privacy! Walking distance to schools & parks & close to popular restaurants, shopping, Peoria Sports complex & more! 2 BIG TICKET ITEMS COMPLETED 2022 : 16 SEER AC UNIT AND ENERGY SHIELD WINDOWS THROUGHOUT. Check out the upgrades list in the documents tab for all the other upgrades

7435 W Trails Drive, Glendale

Listing courtesy of Listing Agent: Debora Nichols () from Listing Office: HomeSmart.

Selling Office: Keller Williams, Professional Partners.

$570,000
4 Beds 2 Baths 6563671 MLS
MOVE IN READY.! Welcome to this charming single-level property featuring 4 bedrooms, 2 bathrooms, and a 2-car garage. As you enter, you'll be greeted by the grandeur of vaulted ceilings that create an airy and open ambiance throughout the home. The well-appointed kitchen boasts granite countertops, complemented by a convenient eat-in area, perfect for casual dining. The kitchen seamlessly flows into the family room, creating a desirable open concept layout ideal for entertaining and everyday living. Additionally, there is a separate living room and a formal dining room, providing ample space for gatherings and special occasions. Retreat to the spacious backyard, which offers a serene environment adjacent to a lush greenbelt, providing privacy and a picturesque view.

7432 W Aurora Drive, Glendale

Listing courtesy of Listing Agent: Minh Le () from Listing Office: DeLex Realty.

Selling Office: Prestige Realty.

All information should be verified by the recipient and none is guaranteed as accurate by ARMLS. Copyright 2026 Arizona Regional Multiple Listing Service, Inc. All rights reserved.

board logo

This information is deemed reliable but not guaranteed. You should rely on this information only to decide whether or not to further investigate a particular property. BEFORE MAKING ANY OTHER DECISION, YOU SHOULD PERSONALLY INVESTIGATE THE FACTS (e.g. square footage and lot size) with the assistance of an appropriate professional. You may use this information only to identify properties you may be interested in investigating further. All uses except for personal, non-commercial use in accordance with the foregoing purpose are prohibited. Redistribution or copying of this information, any photographs or video tours is strictly prohibited. This information is derived from the Internet Data Exchange (IDX) service provided by San Diego MLS®. Displayed property listings may be held by a brokerage firm other than the broker and/or agent responsible for this display. The information and any photographs and video tours and the compilation from which they are derived is protected by copyright. Compilation © 2026 San Diego MLS®,