Refine Search
Sort by
$1,675,000
3 Beds 3 Baths 6987582 MLS
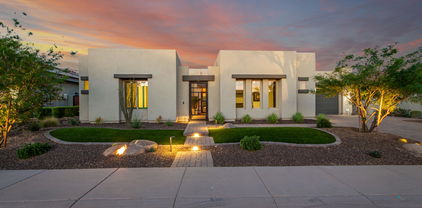
Situated on an oversized 1/3+ acre homesite within the prestigious guard-gated community of Blackstone Country Club at Vistancia in Peoria, this exceptional Toll Brothers Costellana residence offers a true resort lifestyle with privacy and refined upgrades throughout. The upscale backyard features travertine decking, heated pool & spa, fire pit, stone-wrapped BBQ, pergola, and lush landscaping - ideal for luxury entertaining. Inside, soaring 10' ceilings, a dramatic 15' glass pocket door, and a designer white gourmet kitchen with Wolf/Sub-Zero appliances oversized island, leathered granite counters, R/O system and double ovens. The expanded primary suite includes a custom closet and spa-inspired bath. Owned solar and 3-car garage with 4 foot extension complete this rare offering. Spray foam insulated attic for enhanced energy efficiency and comfort; 2X6 construction, custom iron pergola in the gated front courtyard; custom iron/glass front entry door; 4' extensions in the primary suite, breakfast room, and garage; fireplace in great room wrapped in stone, illuminated upper kitchen cabinetry; oversized laundry room with custom floor tile, sink and upper cabinets; indoor/outdoor surround sound; power sun shade; floor-to-ceiling luxury tile shower with soaking tub in the primary bath; low voltage landscape lighting, mature landscaping for added privacy and year-round curb appeal. Blackstone Country Club offers an exclusive private club lifestyle with championship golf, resort-style pool, fitness center, dining, and a vibrant social calendar (membership optional and separate). Convenient North Peoria location near Lake Pleasant Parkway provides quick access to upscale shopping, dining, everyday conveniences, hiking, and outdoor recreation.

30855 N 117th Drive, Peoria

Listing courtesy of Listing Agent: Michael G Huber () from Listing Office: Re/Max Fine Properties.

Selling Office: West USA Realty.

$2,309,900
4 Beds 5 Baths 6962149 MLS
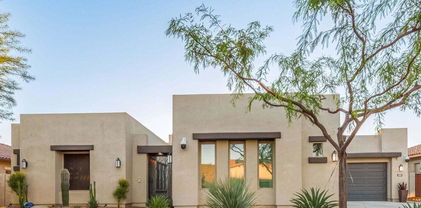
A true luxury retreat—where sweeping mountain views, exceptional design, and resort-style living come together in perfect harmony! Located in an exclusive gated golf course community, this remarkable 4 bed, 4.5 bath estate offers 4608 sq ft of elevated living, complete with two casitas—one attached and one detached—each with its own private entrance for unrivaled comfort and flexibility. Step inside to discover a home crafted with sophistication at every turn: elegant tile flooring, soaring high ceilings, tinted windows, a gas fireplace, and expansive pocket doors in both the media/game room and primary bedroom. The great room also showcases 20' stacking doors that seamlessly blend indoor and outdoor living. The gourmet kitchen impresses with granite and quartz countertops, a large island, and a walk-in pantry, ideal for hosting and entertaining. A formal dining area elevates every gathering. The split master suite offers ultimate serenity with a luxurious full bathroom, featuring a separate shower and tub, dual vanities, and generous space throughout. Step outside to your private resort: a heated play pool and spa, a separate above-ground jacuzzi, gazebo, built-in BBQ, and both covered and screened-in patios, surrounded by lush, meticulously designed landscaping. Additional highlights include a 3-car garage with extended length and over-height features, perfect for storage or specialty vehicles. The community enhances your lifestyle with gated privacy, a community park and an optional membership to the clubhouse with 3 pools, golf and more. Luxury, comfort, and breathtaking views - this home truly has it all!

30722 N 117th Drive, Peoria

Listing courtesy of Listing Agent: George Laughton () from Listing Office: My Home Group Real Estate.

Selling Office: Realty ONE Group.

$1,675,000
3 Beds 4 Baths 6959350 MLS
Stunning Toll Brothers Villamar home located in the highly desired Blackstone Community. Luxury single-story home offering over 3400 sq.ft of breathtaking views & high-end finishes throughout. 3 bed | 3.5 bath, spacious floorplan, 14' great room ceilings w/ customs beams, designer kitchen featuring a quartz island, stainless steel Jenn-Air appliances, glass cabinetry & large walk-in pantry. 2 ensuite bedrooms, gracious master suite, home office, bonus room & lrg game-room. Resort-style backyard designed w/ a sparkling pool, raised infinity spa, water features, custom ramada, built-in fireplace, BBQ & misting system. Enjoy AZ living w/ the indoor / outdoor 20' sliding glass pocket patio doors that lead to the spacious covered patio. Prvt front courtyard & oversized 4-car garage w/ storage

11722 W Creosote Drive, Peoria

Listing courtesy of Listing Agent: Jennifer Urps () from Listing Office: Re/Max Fine Properties.

Selling Office: The Whitman Group.

$1,450,000
3 Beds 4 Baths 6802489 MLS
This exceptional home, located in Blackstone, the premier north Peoria country club is situated on a expansive lot and has 3 bedrooms, 3.5 baths, a large bonus room and OWNED SOLAR. Step inside to this well appointed home and you will immediately notice the gorgeous flooring, soothing tones and high ceilings with beam accents. Gorgeous kitchen with dual tone cabinetry and glass accents, large kitchen island with seating, Stainless appliances, granite counter tops and tile backsplash. Amazing great room with an on trend fireplace and entertainment wall with stone accents and shelves. Generous primary retreat with a lovely sitting room and en suite bath featuring dual vanities, large step in shower and walk in closet. Great bonus room that's perfect for game or movie night! Large back yard with great views of the mountains and desert. Covered patio over looks the beautiful pool and spa, low maintenance desert landscaping, built in BBQ and cornhole court. Exterior painting completed in Sept 2024. Pool drained and cleaned in Sept 2024. You will fall in love with this stunning home!

11842 W Creosote Drive, Peoria

Listing courtesy of Listing Agent: Nathan C Martinez () from Listing Office: RE/MAX Professionals.

Selling Office: Barrett Real Estate.

$1,800,000
5 Beds 5 Baths 6786408 MLS
Nestled within the exclusive confines of Blackstone Country Club, this magnificent 4,424 square feet residence epitomizes luxury living in the heart of the desert. Its semi-custom desert contemporary architecture seamlessly blends with the surrounding landscape, offering a harmonious fusion of modern elegance and natural beauty. The main house boasts spacious interiors adorned with sleek lines and upscale finishes. An attached casita provides additional comfort and privacy for guests.PLUS, adjacent to the main residence, a detached guest house offers a tranquil retreat, ideal for extended stays or hosting gatherings. The centerpiece of the outdoor oasis is the resort-style pool, complete with a Baja shelf and a mesmerizing reverse negative edge that cascades into a tranquil fountain. Overlooking the pool area is a sunken fire pit, creating the perfect ambiance for alfresco entertaining or quiet relaxation under the starlit sky. This exceptional property represents the epitome of sophisticated desert living, where every detail has been meticulously curated to provide an unparalleled experience of luxury and serenity. Owner's retreat highlights a mirrored custom barn door to the elegant ensuite comprised of two vanities, a soaking tub, enclosed glass shower, and a walk-in closet. Wait, there's more! This gem also includes a fully equipped Casita for your guests! Spectacular resort-like backyard boasts mountain views, a covered patio, fire pit, gazebo with a built-in BBQ, artificial turf, and a sparkling pool & spa.

30927 N 117th Drive, Peoria

Listing courtesy of Listing Agent: Catina Lewis () from Listing Office: Delex Realty.

Selling Office: My Home Group Real Estate.

$1,642,500
4 Beds 4 Baths 6786229 MLS
Situated within the guard-gated Blackstone Country Club, one of the valley's most esteemed golf communities, 31153 N 117th Dr is an expansive 4,076 sq ft residence that combines luxury, functionality, and captivating mountain views. This elegant 4-bedroom, 3.5-bath home sits on a generous 13,000 sq ft lot and includes a private casita, OWNED SOLAR and a kitchen expansion that enhance its open-concept design. Inside, premium upgrades create a sense of sophistication, from the custom front door, porcelain tile flooring and wood beams in the great room to the Level 5 solid wood cabinetry. The chef's kitchen, complete with quartz countertops, an expansive granite island, and a 30-inch Sub Zero wine cooler, offers a perfect blend of beauty and practicality for entertaining guests. Custom features like the great room's pony wall with cabinetry and dual wine fridges make entertaining effortless and stylish. Well appoiinted master retreat with en suite bath featuring slipper tub, step in shower, walk in closet and dual vanities. Outdoors, the resort-like backyard is designed for enjoyment and leisure. Take a swim in the play pool, gather around the firepit, or practice on your private putting green. The extended patio, pergola-covered outdoor kitchen, custom trellises, and landscape lighting all contribute to a tranquil, inviting atmosphere enhanced by the stunning mountain views. With 42 owned solar panels, an air-conditioned epoxy-coated garage, and an upgraded PVC irrigation system, this home is as sustainable as it is stunning. From luxurious indoor spaces to outdoor amenities designed to take advantage of Arizona's natural beauty, this home captures the essence of high-end living in Blackstone Country Club. Schedule a tour today to explore all that 31153 N 117th Dr has to offer.

31153 N 117th Drive, Peoria

Listing courtesy of Listing Agent: Nathan C Martinez () from Listing Office: RE/MAX Professionals.

Selling Office: eXp Realty.

$1,600,000
4 Beds 4 Baths 6759894 MLS
Enjoy resort living on the 11th hole on the golf course in the prestigious gated community of Blackstone Country Club. This spotless, spacious, contemporary home is move in ready! With 3836 sq ft, a soaring 17' ceiling in main living space & packed w/ top of the line extras ranging from air conditioned & heated 4 car split garages, 500 bottle wine celler, $50K Control 4 system. With endless designer features this is a one of a kind luxury home. The gourmet kitchen includes Wolf/Subzero appliances, quartz countertops, huge island & an abundance of cabinets. Light & bright w/ tile t/o. Low maintenace yards, gas fireplace in courtyard, extended patio & tons of travertine plus a relaxing golf course view to enjoy the beautiful AZ sunsets. A must see. SEE DOC TAB FOR LIST OF UPGRADES

31010 N 117th Drive, Peoria

Listing courtesy of Listing Agent: Lynelle Menard () from Listing Office: West USA Realty.

Selling Office: Real Broker.

$1,590,000
3 Beds 3 Baths 6749385 MLS
Spectacular Toll Brothers home sitting on over 1/3 of an acre in the exclusive guard-gated community of Blackstone! The resort-style backyard features high-end travertine decking, heated pool & spa, built-in stone wrapped BBQ, fire pit and water features, pergola, lush greenery, and a power sun shade. Inside you will find a custom iron/glass front door, 10' ceilings throughout, white gourmet Kitchen with extra large island, lighted upper cabinetry, Wolf and Sub-Zero appliances, 15' glass pocket door in Great Room, 4' extensions in the Primary Suite and Breakfast Room, and an oversized Laundry Room. The Primary Suite has a custom built-in closet, a floor-to-ceiling luxury tile shower and soaking tub. OWNED solar and indoor/outdoor surround sound system. The 3 car garage has a 4' extension.

30855 N 117th Drive, Peoria

Listing courtesy of Listing Agent: Michael G Huber () from Listing Office: Re/Max Fine Properties.

Selling Office: Re/Max Fine Properties.

$1,550,000
3 Beds 4 Baths 6727280 MLS
Stunning '18 Toll Brothers Costellana model nestled on a mountain view lot in Blackstone. Elegant 3546 sq.ft single story floor-plan w/ custom features to incl 17' ceilings in great room & 10' ceilings throughout, custom tile flooring, designer stacked stone & lighting. Great room w/ a modern gas fireplace, the chef's kitchen is equipped w/ Wolf Appliances, upgraded cabinetry, quartz, island, & extended kitchen bar w/ wine frig's. Formal dining, office, family room & spacious ensuite bedroom + bathroom. Master suite, walk-in closet, cabinets, dual sinks, vanity, shower & tub. BREATHTAKING Backyard w/ custom pool, large Baja step & waterfall wall, outdoor kitchen, gas firepit, Bocce crt & covered patios, prvt front courtyard, new int/ext paint, epoxy garage, custom iron front door + More

30999 N 117th Drive, Peoria

Listing courtesy of Listing Agent: Jennifer Urps () from Listing Office: RE/MAX Alliance Group.

Selling Office: Lake Pleasant Real Estate.

All information should be verified by the recipient and none is guaranteed as accurate by ARMLS. Copyright 2026 Arizona Regional Multiple Listing Service, Inc. All rights reserved.

board logo

This information is deemed reliable but not guaranteed. You should rely on this information only to decide whether or not to further investigate a particular property. BEFORE MAKING ANY OTHER DECISION, YOU SHOULD PERSONALLY INVESTIGATE THE FACTS (e.g. square footage and lot size) with the assistance of an appropriate professional. You may use this information only to identify properties you may be interested in investigating further. All uses except for personal, non-commercial use in accordance with the foregoing purpose are prohibited. Redistribution or copying of this information, any photographs or video tours is strictly prohibited. This information is derived from the Internet Data Exchange (IDX) service provided by San Diego MLS®. Displayed property listings may be held by a brokerage firm other than the broker and/or agent responsible for this display. The information and any photographs and video tours and the compilation from which they are derived is protected by copyright. Compilation © 2026 San Diego MLS®,