Refine Search
Sort by
$1,785,000
4 Beds 5 Baths 7051955 MLS
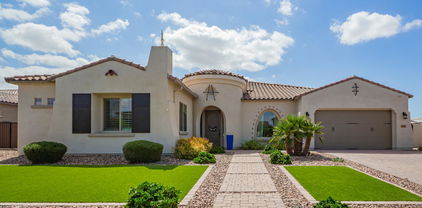
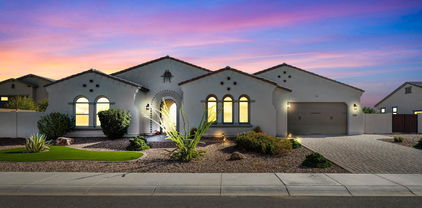
Prepare to be captivated by one of the most beautifully designed homes in the highly desired Meadows Community. Professionally designed from top to bottom, this extraordinary 4-bedroom, 4.5-bath home showcases exceptional craftsmanship, designer finishes and custom details at every turn. The completely split floor plan surrounds a stunning central courtyard and includes a huge bonus room plus a den outside a private bedroom--ideal for a multigenerational suite or private guest retreat. European white oak flooring, custom cabinetry, remodeled kitchen and baths, statement walls and designer lighting create a truly showstopping interior. Outside, enjoy a resort-style pool and spa, pergola, fire features, mature privacy landscaping, sport court area, RV parking and a 4-car garage This exceptional home has been extensively customized inside and out. Interior upgrades include 12 foot ceilings, custom cabinetry throughout the kitchen and home with dovetail construction, stacked glass cabinets and lighting; an expanded kitchen with oversized refrigerator and freezer; quartz countertops; European white oak flooring and large-format tile; custom entertainment walls with cabinetry, tile, wood accents and LED lighting; remodeled primary bath with custom cabinetry, quartz and marble accent wall; custom powder room; built-in office with oversized desk and storage; custom laundry cabinetry with sink; upgraded fans and lighting throughout all bedrooms have their own full bathrooms and walk in closets; crown molding and custom ceiling detail in the entry; raised-height bathroom vanities; fresh interior paint; central vacuum system; and a 90-degree oversized glass slider for seamless indoor/outdoor living. The exterior is equally impressive with a PebbleTec pool and spa featuring in-floor cleaning, Pentair automation, multiple LED lights and scupper waterfall; custom pergola with BBQ area and integrated lighting; more than 50 mature ficus trees creating exceptional privacy; custom gas fire feature with large-format tile; expansive paver deck and courtyard; large concrete sport court area; artificial turf dog run; oversized side yard with extensive concrete, RV/trailer parking and large gate; expanded paver driveway; custom iron courtyard gate and double iron front doors; Firefly trim lighting, Whole home Central Vac system. The 4-car garage features full epoxy flooring, custom cabinetry, insulated garage doors and Tesla charging. This home offers an extraordinary level of design, craftsmanship, functionality and privacy rarely found in the community.

9237 W Parkside Lane, Peoria

Listing courtesy of Listing Agent: Misty Dawn DeLuca (623-866-2890) from Listing Office: West USA Realty.

$1,330,000
5 Beds 5 Baths 6901085 MLS
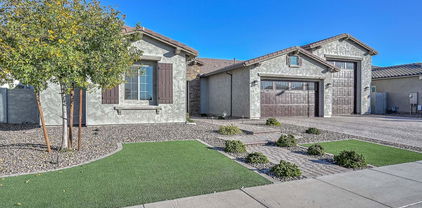
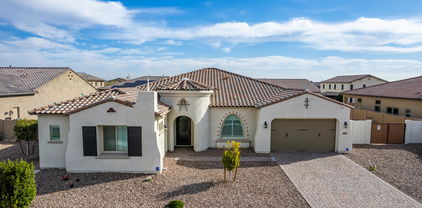
EXPERIENCE more than a typical neighborhood in PEORIA'S HIGHLY DESIRABLE MEADOWS, where you FIND COMMUNITY*JOIN FRIENDS at the COMMUNITY POOL, PICKLE BALL or one of the MANY PARKS*Enter the IRON GATE at PORTICO to the QUAINT COURTYARD and THROUGH the NEWER UPGRADED IRON DOOR to find the LOVED PALO VERDE FLOOR PLAN, which includes AN OPEN CONCEPT, SOARING 12-ft CEILINGS, TRANSOM WINDOWS and ABUNDANT NATURAL LIGHT*You can APPRECIATE HAVING FULLY OWNED SOLAR, so no cost but ALL the SAVINGS*GORGEOUS UPGRADED KITCHEN includes DOUBLE STACK CABINETS, CAFE APPLIANCES, quartz counters, BUTLER'S and WALK-IN PANTRY*Split OVERSIZED OWNER SUITE has POCKET OFFICE or possible EXCERCISE ROOM, FANTASTIC TILE WORK at large SHOWER and SOAKING TUB*FLEXIBLE NEXTGEN suite option with KITCHENETTE**hit more and LAUNDRY or keep as current use as BONUS ROOM*LED EXTERIOR LIGHTS, EV charger, EPOXY at garage floors, SOFT WATER, R/O, SHUTTERS, fire sprinklers, skylight*BACK YARD has TRAVERTINE at PATIO, gas FIREPIT, RAMADA with BBQ (to convey) ARTIFICIAL TURF, FRUIT TREES, and POST TENSION AT LARGE SIDE YARD SLAB, RV Gate*THERE is SO MUCH to SEE so COME BY and find out WHY YOU WILL WANT TO CALL THIS PLACE YOUR "HOME"

9238 W Villa Chula --, Peoria

Listing courtesy of Listing Agent: Rebecca Durfey () from Listing Office: Keller Williams, Professional Partners.

Selling Office: West USA Realty.

$1,675,000
4 Beds 4 Baths 6895568 MLS
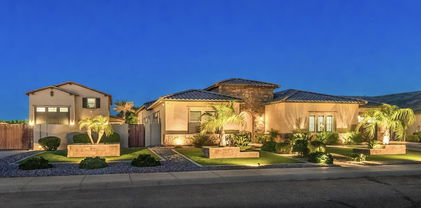
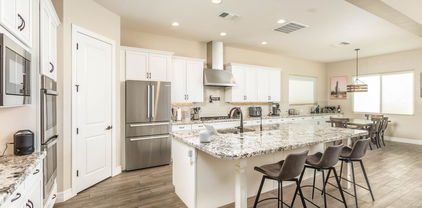
RARE JEWEL on a premium builder oversized RV CORNER LOT! HOA approved RV Garage can be built! In the prestigious Meadows Community. $40K REMOTE ELECTRIC RV GATE & RV PARKING IN PLACE! Over 800k in UPGRADES! This residence exudes sophistication at every turn! Attached Generational living quarters w/ full kitchen & private laundry. Soaring 12 foot coffered ceilings, 18' PANORAMIC ACCORDION PATIO DOORS, a resort-style HEATED POOL w/ NEGATIVE EDGE SPA inside, all smart-controlled by your phone. 2,500 sq ft of pavers create seamless indoor-outdoor flow. Full Outdoor kitchen w/ built-in SMOKER, FIREPLACE & $10k countertops. PATIO MISTERS for year round comfort. Gourmet kitchen boasts a custom BUTLER'S PANTRY, built in ESPRESSO MACHINE. REMOTE BLINDS, WHOLE HOME WATER FILTRATION, 75 GAL WATER HT

9148 W Parkside Lane, Peoria

Listing courtesy of Listing Agent: Ashley M. Westwood (406-880-7456) from Listing Office: HomeSmart.

Selling Office: eXp Realty.

$1,000,000
3 Beds 3 Baths 6873768 MLS
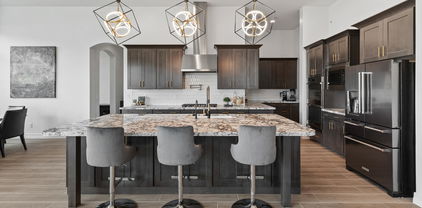
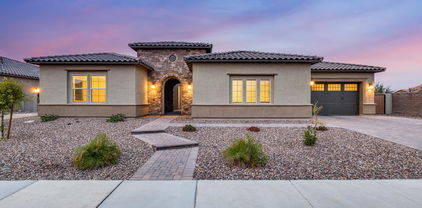
Amazing opportunity to purchase this gorgeous 3-bedroom 2.5 bath Tucker model with RV Garage in the wonderful community of The Meadows. The beautiful gourmet kitchen includes stainless steel appliances, quartz countertops, extended quartz island, Timberlake Portfolio New Haven cabinetry in painted Linen, extended kitchen nook, extended cabinetry and countertops. The flooring is a neutral grey plank style tile, with carpeting in the bedrooms. If a 4th bedroom is needed, the game room can be converted as it already has a walk-in closet. The spacious great room leads out to a covered patio through 16' sliding glass doors. Travertine awaits you in a serene setting provided by a hedge of Ficus trees planted on East and South of the backyard. Artificial turf and travertine lead you to the large pool and spa area. All completed in high end travertine. The Spa is oversized and heated. Next to that is a slide with a water feature integrated to run with water coming down. All lighting and pool features are conveniently controlled on your phone with an app. The Garage is an amazing feature of this home. The standard garage is a 3-car tandem, but the RV garage is 49.5 feet long and 19.5 feet wide! The garage floor is coated with epoxy. The entire driveway is tastefully done in pavers. All this and located within Liberty High School district. RV Clean out in driveway. 50amp plug outside of RV Garage and another 50 amp plug inside towards the back of RV Garage.

9187 W Parkside Lane, Peoria

Listing courtesy of Listing Agent: Evan Andrade (623-206-2626) from Listing Office: Andrade Realty.

Selling Office: A.Z. & Associates.

$1,090,000
4 Beds 4 Baths 6856377 MLS
Get ready to relax in this stunning resort-style home in The Meadows! This spacious property features an open layout, tons of natural light, modern updates, and ample storage. Inside, you'll find a formal dining room, office, and a living area that flows into a chef's kitchen. The primary suite offers patio access, two walk-in closets, and a spa-like bath with a soaking tub, rain head shower, and matte black finishes. The attached Next Gen suite includes a living room, kitchenette, laundry, full bath, and walk-in closet. Outside, enjoy low-maintenance turf and desert landscaping. The sparkling pool and spa feature an overflow waterfall and baja shelf. A pergola with built-in BBQ completes the backyard oasis. Conveniently located near AZ-101, shopping, dining, and community amenities.

9281 W Villa Chula --, Peoria

Listing courtesy of Listing Agent: Daniel Brown (480-648-9234) from Listing Office: My Home Group Real Estate.

Selling Office: Realty ONE Group.

$1,080,000
3 Beds 4 Baths 6786811 MLS
Welcome to the Meadows master planned community! This home was builder's spec home-highly upgraded with Stainless Steel Appliances in Kitchen, Gas Stove with Hood, Double Ovens and Lots of Cabinet Space. Greyish White Granite Countertops complete the look. Butler Pantry with Full Walk/Shelves. Formal Dining Area. Open Floorplan-Large Great Room. Primary bathroom boast floor to ceiling glass walk in shower, double sinks and oversized walk in closet. Glass Slider Doors open to an ''almost new'' backyard. Seller put in over $120,000 for pebble tec pool, spa, firepit and built in kitchen island. Travertine stone decking. Side slab patio perfect for Basketball court or open seating area. Selling Bonus is the 3 car tandem garage with the 50ft RV Garage attached. Toys Fit!

9204 W Daley Lane, Peoria

Listing courtesy of Listing Agent: Linda Leah Nelson (480-227-6644) from Listing Office: Century 21 Arizona Foothills.

Selling Office: Realty ONE Group.

$1,870,000
4 Beds 6 Baths 6716851 MLS
Welcome to your dream home in the sought after Meadows community in North Peoria. This luxurious 4,391 square feet estate is designed for those who appreciate the finer things in life. Nestled in a tranquil and sought after neighborhood, this property boasts a wealth of amenities that cater to every aspect of modern living. A well designed floor plan includes a stunning formal dining room with trey ceiling and visually striking wall, great room with gorgeous built in cabinets and retractable glass doors allowing a seamless transition to your outdoor living space. Exceptional kitchen with quartz counter tops, tile backsplash, rich cabinetry, large seating island, breakfast nook, stainless appliances, wine refrigerator and a large walk in pantry. Serene and well appointed owners suite has a private entrance leading to a spacious room complete with en suite bath featuring a generous soaking tub, exceptional shower space and large walk in closet. Additional bedrooms have walk in closets and you have the ability to create a guest quarters complete with a living space if you choose to. Your outdoor oasis includes meticulous landscaping around the gorgeous 20x40 pool, spa and water falls, natural gas firepit, Kokomo BBQ island, 2 Pergolas for relaxing, Radio control car banked oval track, Cornhole area, 5 hole putting green and dog run complete with bone shaped doggie pool!! Large RV garage - 14 foot door and 52 feet deep, 220 outlet and RV dump, Sliding 16 foot RV gate, additional bedroom/bath in RV garage as well as loft storage. This equisite home combines luxury and functionality, making it perfect for both relaxatio and entertaining. Don't miss this opportunity to make this exceptional property your own.

23093 N 91st Drive, Peoria

Listing courtesy of Listing Agent: Nathan C Martinez () from Listing Office: RE/MAX Professionals.

Selling Office: RE/MAX Professionals.

$1,310,000
4 Beds 5 Baths 6677140 MLS
Welcome to luxury living in the highly desirable ''Meadows'' community! This stunning residence, situated on nearly a 1/3 acre lot, boasts a rare 4-car garage and a host of impressive features that define an upscale lifestyle. As you approach, be greeted by the elegance of a paver-adorned iron gated courtyard, setting the tone for the grandeur within. Natural light floods the home, accentuating the 12' soaring ceilings and complemented by strategically placed recessed lighting and plantation shutters throughout. The heart of this home is the highly upgraded chef's kitchen, a culinary masterpiece featuring a granite island, beautiful backsplash, custom pendant lighting, 42-inch cabinets, gas cooktop, stainless steel appliances, and a walk-in pantry. The kitchen seamlessly overlooks the family room, where a "zero corner" sliding door invites the outdoors in, creating a perfect blend of indoor and outdoor living. Smart home features include wifi thermostats, video camera security, and surround sound built in speakers. Entertain in style in the elegant dining room adorned with a designer chandelier. Each guest bedroom comes complete with its own full bathroom, ensuring comfort and privacy for all. An additional living area off the courtyard is ideal for multi-generational families or entertaining guests, complete with a full wall slider for a seamless transition to a comfortable atmosphere. Discover versatility in the spacious media room, perfect for movie nights, exercise, or a home office. The primary suite is a retreat in itself, featuring an elegant entry, separate seating area, and a luxurious ensuite bathroom with dual sink vanities, a huge soaking tub, an extra-large walk-in shower with a rain head, and a massive walk-in closet. Step outside into your fully landscaped, low-maintenance backyard, where new lush synthetic grass surrounds a newly installed pergola with pavers, creating the perfect setting for outdoor cooking and entertaining. Sports enthusiasts will appreciate the putting green along with professionally installed basketball court with a heavy-duty adjustable hoop. Additional pavers on both sides of the RV gate offer flexibility for parking and storage needs. This meticulously maintained home combines sophistication, functionality, and outdoor enjoyment, making it the perfect haven for discerning homeowners. Don't miss the opportunity to make this luxurious retreat in the Meadows community your own!

22763 N 92nd Avenue, Peoria

Listing courtesy of Listing Agent: Benjamin Leahy (602-373-8238) from Listing Office: Berkshire Hathaway HomeServices Arizona Properties.

Selling Office: Phoenix Property Group.

$1,370,000
5 Beds 5 Baths 6655623 MLS
FABULOUS OPPORTUNITY to purchase this BEAUTIFULLY APPOINTED PALO VERDE floor plan on one of the MOST SOUGHT AFTER 24,500 SQ. FT. PARAMETER LOTS in the HIGHLY DESIRABLE MEADOWS COMMUNITY*You are GREETED with SOARING CEILINGS and ABUNDANT NATURAL LIGHT STREAMING through the TRANSOM WINDOWS and EXTENDED SLIDING DOOR*The NATURAL and NEUTRAL TONES are PLEASING TO THE EYE*Your KITCHEN has an OVERSIZED ISLAND, GAS COOKTOP, and GOURMET SET UP*GORGEOUS WARM LVP FLOORING at great room*Your OWNER SUITE is EXTENDED with soaking tub and FANTASTIC SHOWER at bath*You have the GEN SUITE plan with W/D HOOKUPS and KITCHENETTE OPTION and access to 4th GARAGE*OWNED SOLAR*ENTERTAINER DREAM OUTSIDE with POOL, SPORTS COURT, BUILT IN BBQ, FIREPIT and PERGOLA*COME SEE why you can CALL THIS PLACE YOUR ''HOME''

22719 N 91st Drive, Peoria

Listing courtesy of Listing Agent: Rebecca Durfey () from Listing Office: Keller Williams, Professional Partners.

Selling Office: West USA Realty.

$1,100,000
5 Beds 5 Baths 6646066 MLS
Located in the highly sought after Meadows Community of North Peoria, this stunning 4 bed, 3.5 bath home with a den, attached casita AND 3-car garage is truly a haven for luxury living. Step inside to discover a light and bright interior featuring wood-look, plank tile flooring, 5 inch baseboards, custom accent flooring, modern light fixtures and custom shutters through out. The large great room is beautiful focal point, showcasing soaring 12ft ceilings, large sliding glass door and a custom fireplace accent wall finished with shiplap and built-in wood shelving. The heart of the home is the chef's kitchen, featuring white shaker cabinetry, stainless steel Monogram appliances including dual wall ovens, stunning white herringbone tile backsplash, white quartz countertops, walk-in pantry and a massive kitchen island with built-in cabinets on both sides, perfect for entertaining and all your storage needs. The large primary suite offers ultimate privacy and separation from the rest of the property. With a double door entrance, two spacious walk-in closets, and private hallway separating the bedroom and bathroom. The lavish ensuite is complete with dual quartz countertop vanities, large soaking tub, tile shower, and linen closet. This gem also boasts a formal dining area perfect for a flex space, game room, or additional living area as well. Sitting on 13,500 sqft, this incredible lot boasting a covered patio and 10ft RV gate is ready for your dream pool and backyard oasis. With a 3 car garage, a camera surveillance system, security system, and Tesla charging outlet already installed, this home is move-in ready. This property is just minutes away from Liberty High School and several charter schools including Great Hearts, Basis and Candeo. With easy access to endless shopping, dining, and freeways, this home exudes comfort and convenience. Seller is offering a $10,000 seller credit toward rate buydown or closing costs!

22777 N 92nd Avenue, Peoria

Listing courtesy of Listing Agent: Elizabeth Miller () from Listing Office: Graystone Realty.

Selling Office: Berkshire Hathaway HomeServices Arizona Properties.

$1,250,000
4 Beds 5 Baths 6638111 MLS
Welcome to your dream home! This stunning 4 bedroom, 4.5 bathroom residence boasts luxury at every turn. Immerse yourself in the lavish en suite bathrooms and revel in the convenience of walk-in closets in every bedroom. The upgraded tile flooring throughout sets a sophisticated tone, leading you to the formal dining area and a convenient powder room. Entertain effortlessly with a larger quartz island, a 20ft slider opening to a picturesque backyard, and an eat-in kitchen area. Discover the perfect balance between style and functionality with a butler's pantry, gas stove, and a pot filler. The split floorplan ensures privacy, while a dedicated office with built-ins provides an ideal workspace. The primary suite is a retreat in itself, featuring a foyer, dual sinks, a soaking tub, a large shower with a bench and rain feature, and an expansive walk-in closet. The laundry room is equally impressive with built-ins for added organization. The den offers a versatile space for relaxation or entertainment. This home goes beyond the interior, with a 3-car garage, RV gate, and proximity to a green belt. Step into your backyard oasis featuring a heated pool with cathedral steps, a hot tub, and a gas fireplace on the patio, perfect for year-round enjoyment. Upgrade your lifestyle with this exceptional property that seamlessly blends luxury and practicality!

9168 W Daley Lane, Peoria

Listing courtesy of Listing Agent: George Laughton () from Listing Office: My Home Group Real Estate.

Selling Office: Unique Legacy Realty.

$1,235,000
5 Beds 5 Baths 6623581 MLS
Nestled perfectly within the North Peoria Meadows community, sits this incredible opportunity to own a truly PRISTINE Palo Verde model. Enter though portico into a private courtyard to both entrances. The sprawling open concept main house boasts soaring 12ft ceilings in high traffic areas including master, 4 bed/3.5 bath split floor w/ upgrades galore. Step inside this luxurious entryway and notice the custom wainscoting in den, upgraded open kitchen with extended cabinets to elevated ceiling, cherry oak cabs, quartz countertops, cafe appliances, xl pantry and island. Extended owners suite with oversized shower and tub. Gen suite has kitchenette, laundry & separate garage and entry for privacy. Back yard complete with fire pit, pergola, outdoor kitchen, travertine and room for pool!

9238 W Villa Chula --, Peoria

Listing courtesy of Listing Agent: Alexandria Clark (480-244-1988) from Listing Office: eXp Realty.

Selling Office: Gentry Real Estate.

$1,550,000
4 Beds 5 Baths 6617111 MLS
Welcome Home, in The Meadows! Using the Palo Verde floor plan, this 4 bedroom, 4.5 bath home offers 4,391 square feet of living space. Two family rooms, a den and an additional pool shower/half bath next to the BBQ area. The master suite offers a sitting area, an over sized master bathroom with walk in shower with dual shower spouts, soak tub with separate sinks on each side and a walk in closet set to impress. The 3 additional bedrooms all offer full ensuite bathrooms! Fully upgraded kitchen with gas stovetop burners, dual ovens and an oversized kitchen island. Step outside where you'll find the amazing oversized diving pool, artificial turf, travertine pavers, an adjustable gazebo with a fire pit and of course the 51x30 RV garage, Welcome Home!

22735 N 91st Drive, Peoria

Listing courtesy of Listing Agent: Jeremy Shain Eatherton () from Listing Office: Re/Max Fine Properties.

Selling Office: Realty ONE Group.

All information should be verified by the recipient and none is guaranteed as accurate by ARMLS. Copyright 2026 Arizona Regional Multiple Listing Service, Inc. All rights reserved.

board logo

This information is deemed reliable but not guaranteed. You should rely on this information only to decide whether or not to further investigate a particular property. BEFORE MAKING ANY OTHER DECISION, YOU SHOULD PERSONALLY INVESTIGATE THE FACTS (e.g. square footage and lot size) with the assistance of an appropriate professional. You may use this information only to identify properties you may be interested in investigating further. All uses except for personal, non-commercial use in accordance with the foregoing purpose are prohibited. Redistribution or copying of this information, any photographs or video tours is strictly prohibited. This information is derived from the Internet Data Exchange (IDX) service provided by San Diego MLS®. Displayed property listings may be held by a brokerage firm other than the broker and/or agent responsible for this display. The information and any photographs and video tours and the compilation from which they are derived is protected by copyright. Compilation © 2026 San Diego MLS®,