Refine Search
Sort by
$460,000
2 Beds 2 Baths 6977178 MLS
Welcome to this 3 bed, 2 bath home in the Trilogy at Vistancia Community. Its offering fresh paint inside & wood look flooring throughout the main living areas for a warm, cohesive feel. Upon entry, you'll pass a flexible den before continuing down the hallway into the great room, featuring a cozy fireplace. The kitchen offers ample counter & cabinet space, an extended breakfast bar & stainless steel appliances. The bedrooms are finished w/ plush carpeting for added comfort. The primary suite includes an ensuite bathroom w/ a dual sink vanity & dual closets w/ expansive mirrored doors. The laundry room includes an additional utility sink. Outside, enjoy a covered patio area along w/ a backyard barbecue space, perfect for outdoor entertaining.

12733 W Mine Trail, Peoria

Listing courtesy of Listing Agent: Elmon Krupnik (623-606-3089) from Listing Office: Venture REI, LLC.

Selling Office: HomeSmart.

$1,055,000
4 Beds 4 Baths 6773344 MLS
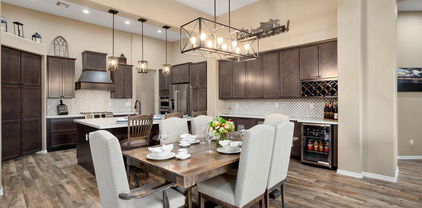
MAJOR REMODEL ON GOLF COURSE! STUNNINGLY UPDATED & CUSTOMIZED THROUGHOUT, 2020-2022! ALL THREE A/C UNITS REPLACED. ALLll NEW FLOORING, NEW CABINETS & QUARTZ COUNTERTOPS throughout! COMPLETE KITCHEN REMODEL! CUSTOM WALK-IN PANTRY ADDED. Custom LARGER Island/breakfast bar. Appliances REPLACED. Buffet wall in adjacent dining area reconfigured +more cabinets & beverage refrigerator added. New wood-look wide plank tile floors & new carpeting. 'Spiritus' with 12-ft ceilings, FOUR bedrooms & FOUR baths including the casita. Spacious, elegant great room/sitting room with wet bar REMOVED & step-down filled in. Bathroom in huge primary suite gutted. New shower beautifully done, tub replaced, new toilet, mirrors & lighting. Other three baths have quartz countertops, new cabinetry, toilets & fixtures Irrigation system replaced with new PVC & rain sensor control, TANKLESS water heater & iHome automation installed, interior painted. Formal dining room turned into den/office with closet added in stepdown area. Pergolas added to front & side courtyards, epoxy added to 3-CAR (2+1) garage, most window coverings replaced-some with remote control. A WASH is on one side of the home. The backyard with extended patio, built-in gas BBQ island& firepit OVERLOOKS THE GOLF COURSE. Close proximity to Kiva Club. Most furniture available by Separate Bill of Sale. SO FABULOUS-MUST SEE in person! This could be the Trilogy at Vistancia home you've been waiting for! This home is located in award-winning gated, 55+ Trilogy at Vistancia with 5-star-resort style amenities at the 35,000 SF Kiva Club with indoor & outdoor pools, fitness center, day spa, cafe, billiards, meeting rooms, library, tennis courts, pickle ball, bocce ball, events & a plethora of activities to choose from. Outstanding Gary Panks-designed golf course is woven throughout the original part of the neighborhood. The Mita Club has additional outstanding community amenities. Easy access from Trilogy to the 303, shopping, restaurants, entertainment, Lake Pleasant & Paloma Park, Peoria's huge newest community park.

27651 N 125th Drive, Peoria

Listing courtesy of Listing Agent: Lana Friedman (623-986-0987) from Listing Office: Friedman Realty Associates.

Selling Office: Realty ONE Group.

All information should be verified by the recipient and none is guaranteed as accurate by ARMLS. Copyright 2026 Arizona Regional Multiple Listing Service, Inc. All rights reserved.

board logo

This information is deemed reliable but not guaranteed. You should rely on this information only to decide whether or not to further investigate a particular property. BEFORE MAKING ANY OTHER DECISION, YOU SHOULD PERSONALLY INVESTIGATE THE FACTS (e.g. square footage and lot size) with the assistance of an appropriate professional. You may use this information only to identify properties you may be interested in investigating further. All uses except for personal, non-commercial use in accordance with the foregoing purpose are prohibited. Redistribution or copying of this information, any photographs or video tours is strictly prohibited. This information is derived from the Internet Data Exchange (IDX) service provided by San Diego MLS®. Displayed property listings may be held by a brokerage firm other than the broker and/or agent responsible for this display. The information and any photographs and video tours and the compilation from which they are derived is protected by copyright. Compilation © 2026 San Diego MLS®,