Refine Search
Sort by
$899,999
4 Beds 3 Baths 7045308 MLS
WELCOME to this BEAUTIFULLY UPGRADED newer built home in a QUIET GATED neighborhood in HIGHLY DESIRABLE VISTANCIA*The FANTASTIC FLOORPLAN offers FOUR BEDROOMS plus FLEX SPACES for work, guests, hobbies or whatever fits YOUR LIFESTYLE*The 10-FT CEILINGS and OPEN CONCEPT give the home a MODERN feel*This KITCHEN is a SHOWSTOPPER with GORGEOUS OVERSIZED WATERFALL ISLAND, COOKTOP, DOUBLE OVENS, walk-in pantry, and ABUNDANT DOUBLE-STACK WHITE CABINETS*ENERGY-EFFICIENT SPRAY FOAM insulation*SHUTTERS*UPGRADED OWNER SUITE features STUNNING SPA-LIKE BATH with beautiful tile work*Step out to the PREMIUM OVERSIZED LOT designed for EXCLUSIVE ENTERTAINING*This home brings together STYLE, COMFORT, FUNCTION and LOCATION in one INCREDIBLE PACKAGE*COME SEE WHY this is a PLACE you will WANT TO CALL HOME!

11862 W Ashby Drive, Peoria

Listing courtesy of Listing Agent: Rebecca Durfey (623-297-4536) from Listing Office: Keller Williams, Professional Partners.

$1,050,000
6 Beds 4 Baths 7018578 MLS
FANTASTIC OPPORTUNITY to live in this desirable GATED Vistancia neighborhood on an oversized PREMIUM LOT with REFRESHING POOL that includes SLIDE, grotto, and SOOTHING SPA, and STILL so much ROOM to run*INSIDE you have BEAUTIFULLY UPGRADED yet WELCOMING and WARM design choices*CHEF'S KITCHEN includes QUARTZ counters, oversized island, DOUBLE OVENS, walk-in pantry, TWO-TONE SOFT-CLOSE SHAKER cabinets, and custom back splash*Guest BED and FULL BATH at main floor and FOUR more bedrooms upstairs with WALK-IN CLOSETS*STORAGE*DEN*Flex or FORMAL DINING*HUGE LOFT*OWNER BED has sitting room, walk in closets, SPA BATH with SOAKING TUB and TILE WORK at SUPER SHOWER*FOAM SPRAY insulation and FULLY OWNED SOLAR offer amazing ENERGY EFFICIENCY*Come SEE why this WILL BE AN AMAZING PLACE TO CALL ''HOME''

11844 W Nadine Way, Peoria

Listing courtesy of Listing Agent: Rebecca Durfey (623-297-4536) from Listing Office: Keller Williams, Professional Partners.

Selling Office: Epique Realty.

$1,200,000
5 Beds 4 Baths 7018187 MLS
VA Assumable loan w/ 2.25% interest rate for qualified buyers! This home exudes pride of ownership! Stunning interior w/ tile flooring, 4'' plantation shutters, recessed lighting, surround sound. The living room flows into family room w/ a cozy fireplace & built-in media niche. The kitchen features SS appliances, granite counters, a center island w/breakfast bar, tile backsplash,cabinetry w/crown moulding, a butler's service area, & a walk-in pantry. The luxurious main suite w/ a lavish bathroom offering a dual sink vanity w/makeup area, tiled shower, & walk-in closet. Pool w/ a custom built pergola, sunken BBQ lounge & a swim up pool bar. PAID off solar panels, BEST PART- 5 car garage w/ a 900 sq ft addition that could be used for a man cave, gym, mutli gen casita, endless possibilities! Additional highlights include a functional mudroom & a well-equipped laundry room w/cabinetry & stacked washer/dryer. The attached casita is perfect for guests or multi-generational living, including its own open living space, kitchenette, walk-in closet/pantry, & full bathroom. Serene backyard has multiple seating areas, a fire pit, a sparkling blue pool, Ramada w/sunken built-in BBQ, & covered patio. This remarkable property is sure to sell fast!

29707 N 118th Drive, Peoria

Listing courtesy of Listing Agent: Brandy Fitzsimmons (602-309-5698) from Listing Office: My Home Group Real Estate.

Selling Office: Keller Williams, Professional Partners.
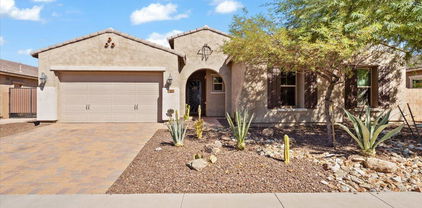
$930,000
6 Beds 5 Baths 6994734 MLS
Beautifully renovated North Peoria home offering nearly 5,000 sq ft with 6 bedrooms and 5 bathrooms, including dual primary suites--one downstairs and one upstairs with a private sitting room and two walk-in closets. The open floor plan features multiple living areas, an oversized den, office, dedicated dining room, and a spacious kitchen with Taj Mahal countertops, large pantry, and ample prep space. Upstairs includes a Jack-and-Jill bathroom and generous secondary bedrooms. Additional highlights include a mud room, 3-car tandem garage, and cul-de-sac location near top schools, shopping, dining, and recreation. Move-in ready and designed for modern living!

11853 W Nadine Way, Peoria

Listing courtesy of Listing Agent: Emanuel Cabria (602-370-4349) from Listing Office: Libertas Real Estate.

$707,210
5 Beds 3 Baths 6983153 MLS
AMAZING FLOOR PLAN, CONVENIENT LOCATION, PRIVATE POOL, GATED COMMUNITY, RESORT STYLE AMENITIES!! This beautiful 3231 sqft 5 bedroom + teen/flex room home has it all! Open floor plan, formal dining room, split bedrooms (4 with walk in closets) including a separate teen/flex room, chefs kitchen with double ovens, gas stove, butlers pantry with attached walk in pantry and private pool. Located in a gated community in the heart of Vistancia close to dining, shopping, top notch schools including ALA, the TSMC complex, and quick access to the 303. Vistancia offers premier amenities including 3 pools, water slide, pickle ball & tennis courts, indoor basketball court, club house with game room, walking trails, playgrounds, golf & baseball fields. Now is the time to get into this growing community

11856 W Lone Tree Trail, Peoria

Listing courtesy of Listing Agent: Ashley R Kidd (419-277-3356) from Listing Office: My Home Group Real Estate.

Selling Office: First Team Real Estate.

$515,000
4 Beds 3 Baths 6966890 MLS
Single-level energy efficient home in the sought-after Vistancia community of Peoria featuring an open great-room floor plan with tile flooring throughout main living areas. The kitchen includes stainless steel appliances, dark Maple cabinetry, stone backsplash, granite countertops, large center island with seating, and ample counter space. Dedicated office/flex area ideal for remote work. The primary suite offers a spacious layout and a spa-style bath with dual sinks, soaking tub, walk-in shower, and walk-in closet. Backyard includes paver patio, pergola, PVC irrigation, and buried gas line for outdoor grill. Additional features include natural gas, whole-home water filtration system, covered patio, and low-maintenance desert landscaping. Vistancia features pool, spa, Clubhouse, & a park Residents of The Village at Vistancia enjoy access to two exceptional recreation centers designed for year-round enjoyment. The expansive 15,000-square-foot Mountain Vista Club features a resort-style aquatic park with three pools and two waterslides, an indoor basketball gymnasium, four lighted tennis courts, and a spacious game lawn that hosts community events throughout the year. The Foothills Center offers a beautifully maintained six-acre setting complete with a six-lane lap pool, a children's playground, and shaded picnic ramadasperfect for relaxing, socializing, and enjoying the Arizona lifestyle.

11850 W Lone Tree Trail, Peoria

Listing courtesy of Listing Agent: Jorge Munoz (623-428-9693) from Listing Office: Realty Executives Arizona Territory.

Selling Office: Realty ONE Group.

$680,000
6 Beds 5 Baths 6931817 MLS
Experience the best of Vistancia living in this beautifully upgraded home! Step inside to an inviting great room showcasing a custom tiled accent wall with an electric fireplace and a 100-inch TV--perfect for cozy nights in or entertaining guests. The stunning, upgraded kitchen features sleek cabinetry, premium appliances, and stylish finishes, creating a perfect blend of function and modern design. Offering flexibility and comfort, this home includes dual primary bedrooms--one conveniently located on the main level and another upstairs--ideal for guests or multigenerational living. The second floor also features a spacious loft, perfect for a media area, home office, or play space. Step outside to your own private retreat, where a sparkling pool, lush turf, and vibrant landscaping create a true resort-style backyard. Enjoy relaxing, entertaining, and soaking up Arizona's sunshine year-round. Located in one of the area's most sought-after communities, you'll love being just moments from top-rated schools, scenic parks, and exceptional community amenities, including pools, walking trails, and recreation centers. This home embodies the best of Vistancia living modern elegance, outdoor beauty, and an unbeatable location.

11853 W Nadine Way, Peoria

Listing courtesy of Listing Agent: Katie Patricia Shook (602-402-7491) from Listing Office: Redfin Corporation.

Selling Office: Libertas Real Estate.

$1,017,000
6 Beds 4 Baths 6921115 MLS
Welcome to your dream home in the highly sought-after Vistancia! This beautifully maintained property offers the perfect blend of luxury, comfort, and convenience. Step inside to find an upgraded kitchen, featuring high-end stainless steel appliances including gas range, double wall ovens, granite countertops, quartz countertops, custom white cabinetry with crown molding, stylish tiled backsplash, huge pantry and a spacious island--ideal for entertaining or casual family meals. The main level features a large bedroom and full bathroom perfect for a guest room or office. The second level features the primary bedroom with a secondary sitting area, large en-suite bathroom and dual walk-in closets. The spacious loft features a built-in entertainment center! The showstopper of this home is the resort-style backyard, your personal oasis! Enjoy Arizona living at its finest with a sparkling pool, built-in spa, artificial turf, and plenty of space to relax or entertain under the extended travertine covered patio, and secondary patio area. Additional features include; Prewired surround sound on both floors, a HUGE four car garage with built-in cabinets, solar for energy efficiency, cul-de-sac lot and so much more. With its unbeatable location near hiking trails, parks, schools and all the amenities North Peoria has to offer, this home is a rare find. Don't miss your chance to own a slice of paradise!

11843 W Nadine Way, Peoria

Listing courtesy of Listing Agent: Katie Patricia Shook (602-402-7491) from Listing Office: Redfin Corporation.

Selling Office: My Home Group Real Estate.

$835,000
4 Beds 4 Baths 6874603 MLS
Nestled in the heart of the award-winning Vistancia community, this stunning two-story home offers 4 bedrooms, 3.5 baths, and 3,674 sq ft of beautifully updated living space on an expansive 9,891 sq ft lot. With impressive curb appeal and thoughtful updates including new garage doors (2025), interior paint (2022), and plush new carpet upstairs (2022), this home blends comfort and style. Inside, you'll find a spacious layout featuring a great room, family room, den, soaring ceilings, and engineered hardwood floors throughout the main level. The gourmet kitchen is a chef's dream with upgraded cabinetry, granite countertops, stainless steel appliances, double wall ovens, a walk-in pantry, and a butler's pantry connecting seamlessly to the formal dining room. Upstairs, warm tones and soft carpeting create a serene retreat in every bedroom. Enjoy a 3-car garage, and take advantage of Vistancia's exceptional amenities, including heated pools, a clubhouse, golf courses, playgrounds, walking trails, and top-rated schoolsall just a short walk to shops and dining.

11875 W Lone Tree Trail, Peoria

Listing courtesy of Listing Agent: George Laughton () from Listing Office: My Home Group Real Estate.

Selling Office: Howe Realty.

$635,000
3 Beds 3 Baths 6873953 MLS
Welcome to this move-in ready home located in Chaparral Canyon's gated community. From the moment you arrive, the upgraded front door sets the tone with its stylish appeal. Inside, you'll find beautiful LVP flooring that flows seamlessly through the main living areas, bringing warmth and character to the space, complemented by elegant 5½'' baseboards that add a polished finish to every room. This beautifully maintained residence features 3 spacious bedrooms, a sizeable den with double doors-perfect for a home office or guest space-and 2.5 bathrooms, all thoughtfully designed with everyday living in mind. Centrally located within the home, the kitchen provides easy access to both the living and dining areas. It features a center island, upgraded Bosch dishwasher, Samsung 5-burner gas cooktop, and double ovens-perfect for busy weeknights, meal prepping, or hosting holiday dinners. The 3-car tandem garage with service door provides generous space for vehicles, storage, or hobbies. Outside, enjoy a heated pool with fencing for peace of mind, offering a great space to relax and entertain under the Arizona sun. Recent updates include new carpeting in the front bedrooms, along with a new water heater and water softener installed in 2024, enhancing both comfort and energy efficiency. Located in the sought-after Vistancia community, you'll have easy access to the 303, Fry's, Safeway, and the highly anticipated 5 North at Vistancia, bringing new shopping, dining, and lifestyle amenities just minutes away.

11872 W Duane Lane, Peoria

Listing courtesy of Listing Agent: Jami Locke () from Listing Office: AZ Brokerage Holdings, LLC.

Selling Office: West USA Realty.

$1,040,000
6 Beds 4 Baths 6863392 MLS
Experience elevated living in this exquisitely upgraded 6-bed, 4-bath residence situated on a premium ¼-acre lot in the prestigious GATED Vistancia Community! Thoughtfully designed for comfort and elegance, the main level showcases a sophisticated home office/den, a formal dining room perfect for entertaining, and a private guest suite with a full bath. The chef-inspired gourmet kitchen is a showstopper, featuring a custom shiplap island, gleaming quartz countertops, walk-in pantry, soft-close cabinetry, a gas cooktop, and double wall ovens. Upstairs, unwind in the expansive loft and discover four generously sized bedrooms, each with its own walk-in closet. The stunning primary retreat offers a tranquil sitting area, dual walk-in closets, and a spa-caliber ensuite with upscale finishes. Venture outside to your one-of-a-kind custom backyard oasis, where resort living becomes an everyday experience! Complete with a sparkling pool featuring a slide, grotto, Baja shelf, and oversized spa. Enjoy the extended covered patio, lush turf lawn, private dog run, and a double gate for added convenience. Impeccably maintained and move-in ready, this exceptional home delivers luxurious living in one of the Valley's most sought-after neighborhoods. Live the lifestyle you deserve! Don't miss your chance to own a true masterpiece! **Paid-off Solar**

11844 W Nadine Way, Peoria

Listing courtesy of Listing Agent: Angela Dansereau () from Listing Office: West USA Realty.

Selling Office: Keller Williams, Professional Partners.

$679,900
4 Beds 3 Baths 6779898 MLS
Discover this stunning 4-bedroom, 2.5-bath gem in Vistancia Village! Fantastic curb appeal boasting a 3-car garage, an RV gate, a tasteful extended paver driveway, and an impeccably designed front landscape. Fall in love with the enchanting open layout with high ceilings, a soothing palette, efficient recessed lighting, and attractive wood-look flooring. The delightful kitchen comes with marble counters, abundant wood shaker cabinetry with crown molding, a decorative backsplash, chic pendant lighting, top-of-the-line stainless steel appliances, a walk-in pantry, and a large island with a breakfast bar for casual meals. You'll also find a versatile den, ideal for an office or study. The main bedroom showcases plush carpeting, clerestory windows for natural light, and an ensuite with double vanities, a lavish raindrop shower, and a walk-in closet. Venture out onto the sizeable backyard, featuring a covered patio, well-laid pavers, low-maintenance artificial turf, and a warm firepit for evenings under the stars. Desirable Community amenities include a tennis court, a recreation center, golf courses, a playground, and a refreshing pool. This gem will sell fast! Full list of Features & Upgrades in documents tab.

29893 N 118th Drive, Peoria

Listing courtesy of Listing Agent: Eric S Jones (623-297-9819) from Listing Office: My Home Group Real Estate.

Selling Office: Arizona Premier Realty Homes & Land, LLC.

$665,000
3 Beds 2 Baths 6777585 MLS
Welcome to your new home in the prestigious, gated community of Vistancia Village! This stunning residence, built in 2016, offers a bright and open floor plan designed to maximize both space and natural light. Soaring ceilings create a grand sense of openness, while a massive slider seamlessly connects indoor and outdoor living, inviting you to a resort-like backyard retreat. Perfect for entertaining and play, the outdoor space features elegant travertine pavers, low-maintenance artificial turf, vibrant citrus trees, an outdoor shower and a built-in sandpit for endless family fun. Enjoy spacious living with a layout perfect for entertaining, relaxation, and making lasting memories. Discover luxury, style, and comfort in a home that truly stands out.

11896 W Lone Tree Trail, Peoria

Listing courtesy of Listing Agent: KatiAnn Craciunescu (480-688-5218) from Listing Office: My Home Group Real Estate.

Selling Office: DeLex Realty.

$975,000
5 Beds 4 Baths 6753502 MLS
Positioned on a rare, private view lot with only 1 neighbor in the gated Chaparral Canyon community of Vistancia, this 5 bedroom solar-powered home with a private pool is sure to impress. Recently updated White Gourmet Kitchen has a Butlers Pantry, rainfall edge quartz island, gas cook top, upgraded Kitchen Aid appliances, and in-counter ice maker. Key highlights include spray foam insulation, downstairs Den with privacy glass doors, expansive Primary Suite, huge upstairs Game Room, and 3 car epoxy Garage with cabinets and electric car charging capabilities. There is a downstairs bedroom with walk-in closet and nearby full bath ideal for guests. Downstairs smart space can serve as a second office area. Phenomenal views and a spacious, exclusive backyard make this home truly stand out!

29806 N 119th Avenue, Peoria

Listing courtesy of Listing Agent: Michael G Huber () from Listing Office: Re/Max Fine Properties.

Selling Office: LRA Real Estate Group, LLC.

$1,095,000
6 Beds 5 Baths 6699158 MLS
Nestled in the serene enclave of Chaparral Canyon within Vistancia, Peoria, this upgraded home offers luxury living with 6 bedrooms, 4.5 bathrooms, and a comfortable loft/flex space. The upgraded kitchen boasts full-length cabinets, double ovens, and ample natural light. A downstairs guest suite with full bath and walk-in closet adds convenience. The primary bedroom features a seating area & extended walk-in shower. Outside, enjoy the custom iron door & gated front entry, motorized sun shades, pristine pool & landscaped yard. Situated on the largest lot in the community, this home offers seclusion with added features like pavers for easy access, newer water heater and security system. With meticulous care & maintenance, this residence embodies luxury living in the heart of Vistancia.

29776 N 119th Avenue, Peoria

Listing courtesy of Listing Agent: Jonathan Budwig (480-797-8461) from Listing Office: Realty ONE Group.

Selling Office: Bliss Realty & Investments.

$613,000
3 Beds 2 Baths 6668484 MLS
Turnkey and well appointed single level home constructed in 2018 and located inside the exclusive gated community of Chaparral Canyon in Vistancia. Immaculately maintained and feels like a brand new home! This property has great curb appeal with a charming front porch with stone accents, 3 spacious bedrooms, 2 baths, 3-car tandem garage, plantation shutters, gourmet kitchen with upgraded granite counter tops, premium Kitchen Aid stainless steel appliances, staggered cabinets and a gas cooktop. The oversized backyard is beautiful and features a covered patio, artificial turf, gas fire pit, built-in BBQ, pergola with lights and misters, a fountain, and an RV side gate. Enjoy close proximity to shopping and the new Five North center coming soon to the Vistancia Commercial Core.

11844 W Lone Tree Trail, Peoria

Listing courtesy of Listing Agent: Michael G Huber () from Listing Office: The Brokery.

Selling Office: Real Broker.

$700,000
4 Beds 3 Baths 6654646 MLS
Welcome to the gated community of Chaparral Canyon in the north west valley's popular Vistancia community. This well appointed home features 4 bedrooms, 3 baths and a den. Great open floor plan with a multi sliding glass door at the great room, tray ceilings, wood casing around each window and upgraded lighting/fans throughout. Beautiful kitchen with white staggered cabinets quartz countertops, full backsplash, stainless appliances, double wall oven, gas cooktop, an on trend two tone kitchen island with seating, custom pendants and a perfect spot for a breakfast table. Nice formal dining with custom accent wall. Lovely master suite with en suite bath where you will find a step in shower, soaking tub, dual vanities and walk in closet. This home has amazing outdoor living with extended travertine patio, private pool with water feature, gazebo, artificial grass and care free landscaping! Great location with close proximity to the future Five North and Vistancia's 32- acre mixed use area. Don't miss out on this fantastic home.

29725 N 118th Drive, Peoria

Listing courtesy of Listing Agent: Nathan C Martinez () from Listing Office: RE/MAX Professionals.

Selling Office: Real Broker.

$735,000
4 Beds 3 Baths 6627638 MLS
Wonderfully appointed and immaculately clean Meritage home located in the gated Chaparral Canyon community of Vistancia. Featuring 4 bedrooms and 2.5 baths with just over 3,000 square feet this home simply shines. Step inside and you'll find neutral tile through out, nice sized den off the entry, formal dining room, great room with large sliding doors overlooking the pristine back yard and a beautiful kitchen featuring plenty of rich designer cabinet space, granite countertops and backsplash, stainless appliances, designated work space, butlers pantry, large kitchen island with seating and a perfect spot for a breakfast table. Very nice master bedroom with en suite bath featuring a soaking tub, step in shower, dual vanities and a large walk in closet. Fantastic outdoor space with a covered patio over looking an attractive back yard where you will find high end travertine pavers, pergola with seating that is perfect for al fresco dining, raised putting green, additional turf section and gorgeous fruit trees. Extra Cabinet storage space, 3 car tandem garage with built in cabinets and so much more!

11851 W Duane Lane, Peoria

Listing courtesy of Listing Agent: Nathan C Martinez () from Listing Office: RE/MAX Professionals.

Selling Office: eXp Realty.

$806,000
4 Beds 3 Baths 6575667 MLS
Welcome to your dream home! As you step inside, you'll be captivated by the beautiful open concept design creating the perfect space for entertaining and spending quality time with loved ones.Prepare to be wowed by the exquisite waterfall countertop island in the kitchen. This stylish centerpiece not only adds a touch of elegance but also serves as a gathering place for friends and family. The master bedroom features an upgraded closet system, providing ample storage space for your wardrobe and belongings. Step outside onto the travertine tiled patio. The beautifully landscaped backyard is a sight to behold. The highlight of the outdoor space is the new saltwater pool, perfect for refreshing dips on hot summer days. This home is truly a gem, prepare to fall in love.

29797 N 118th Drive, Peoria

Listing courtesy of Listing Agent: Nicole Stolpa () from Listing Office: eXp Realty.

Selling Office: HomeSmart.

$970,000
6 Beds 4 Baths 6572713 MLS
Welcome to this gorgeous home in the highly desirable gated community of Vistancia Village! This almost new home has been meticulously crafted offering over 4700 sq ft of living space, consisting of 6 bedrooms, 4 full baths, a 4-car tandem garage, outdoor oasis and PAID OFF SOLAR! It has an architectural blend of luxury and functionality in its design. As you enter, you'll be greeted by a formal dining room opposite a versatile den/office. Continue into the inviting open-concept great room with an abundance of natural light, eat-in kitchen nook and an impeccable chef's dream kitchen. With extended wall to wall cabinetry, crown moulding, butler's pantry, oversized island, gas range with hood and double ovens make this floorplan perfect for entertaining. Your main floor even boasts an oversized bedroom for guests and a its own full bathroom downstairs! Multi-panel sliding doors provide a natural flow into your private backyard that includes a sparkling pool, relaxing spa, extended large covered patio with travertine flooring, artificial turf for low maintenance and sitting areas allow you to enjoy our beautiful Arizona weather year round. Upstairs, you'll find the remaining bedrooms, each with its own walk-in closet, 2 bedrooms with private bathrooms, 2 bedrooms sharing a Jack-and-Jill bathroom, a huge bonus/game room and laundry room. Also upstairs, your master suite showcases a dual-sink vanity, separate soaking tub and shower and a 2 massive walk-in closets. The home is filled with high-end amenities, lighting, plantation shutters, flooring. No expense was spared in this home making it truly one-of-kind. The Vistancia community offers multiple pools, spa, water slides, BBQ areas, playgrounds, walking paths, tennis courts, basketball courts, community events and a community center. Call today to book your private tour today!

11864 W Nadine Way, Peoria

Listing courtesy of Listing Agent: Courtney M Torres-Dorr (602-751-4770) from Listing Office: Realty ONE Group.

Selling Office: West USA Realty.

$738,000
4 Beds 3 Baths 6527951 MLS
Fantastic home in sought after gated community Chaparral Canyon in Vistancia! Home features 4 bedrooms, den, 2.5 bathrooms with a bonus room/flex space. Enjoy cooking in the kitchen, complete with a center island, stone counters, stainless steel appliances, double oven, gas stove and generous storage space in the walk in pantry. Extra bedrooms add nice flex space for your everyday needs. The primary bathroom is fully equipped with a separate tub and shower, double sinks. Multi slider doors lead you outside to the pristinely maintained fenced in backyard with pool, and built in bbq area, great for entertaining. Vistancia is a master planned community with community pool, hiking trails, events. Close to 303 freeway and all that the upper west side has to offer!

11890 W Lone Tree Trail, Peoria

Listing courtesy of Listing Agent: Eric Tamayo (602-737-3085) from Listing Office: Opendoor Brokerage, LLC.

Selling Office: Century 21 Arizona Foothills.

All information should be verified by the recipient and none is guaranteed as accurate by ARMLS. Copyright 2026 Arizona Regional Multiple Listing Service, Inc. All rights reserved.

board logo

This information is deemed reliable but not guaranteed. You should rely on this information only to decide whether or not to further investigate a particular property. BEFORE MAKING ANY OTHER DECISION, YOU SHOULD PERSONALLY INVESTIGATE THE FACTS (e.g. square footage and lot size) with the assistance of an appropriate professional. You may use this information only to identify properties you may be interested in investigating further. All uses except for personal, non-commercial use in accordance with the foregoing purpose are prohibited. Redistribution or copying of this information, any photographs or video tours is strictly prohibited. This information is derived from the Internet Data Exchange (IDX) service provided by San Diego MLS®. Displayed property listings may be held by a brokerage firm other than the broker and/or agent responsible for this display. The information and any photographs and video tours and the compilation from which they are derived is protected by copyright. Compilation © 2026 San Diego MLS®,
