Refine Search
Sort by
$525,000
3 Beds 2 Baths 7047346 MLS
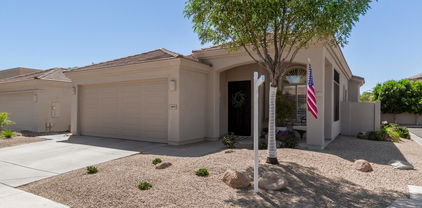
Pride of ownership shines throughout this beautifully maintained, move-in-ready 3-bedroom, 2-bath home. Soaring 12-foot ceilings create an open, airy feel from the living room to the kitchen. Features include a 2-year-old HVAC system, like-new GE stainless steel appliances, and a spacious primary suite with dual vanities, two walk-in closets, and a separate tub and shower. The garage offers epoxy floors and built-in cabinets for exceptional storage. Relax in the low-maintenance backyard with artificial turf and an 8-foot privacy wall. Enjoy resort-style community amenities, including three pools, three spas, and tennis courts. This home is truly move-in ready

3142 E Windmere Drive, Phoenix

Listing courtesy of Listing Agent: Teresa M Mouffe (480-250-5239) from Listing Office: Realty ONE Group.

$525,000
4 Beds 3 Baths 6901975 MLS
Welcome home! This beautiful residence is in the gated Estates at the Ranch, an exclusive single-story home Community in the award-winning Mountain Park Ranch. Offering 4 beds, 2.5 baths, 2-car garage, & a low-care landscape. Discover a large living/dining room combo and a separate family room w/fireplace & surround sound! Brand new carpets and fresh paint! Tall ceilings add to the airy feel, complemented by plantation shutters, & tile flooring in common areas. The kitchen boasts built-in appliances w/cooktop elec, granite counters, recessed lighting, ample wood cabinets, and a breakfast area. Double-door main bedroom has outdoor access and an ensuite with dual sinks, separate tub/shower, & a walk-in closet. Great backyard with a covered patio, firepit, built-in BBQ, & a sparkling pool.

3122 E Windmere Drive, Phoenix

Listing courtesy of Listing Agent: Robert Burge (480-320-8451) from Listing Office: Realty ONE Group.

Selling Office: Keller Williams Realty Sonoran Living.

$560,000
3 Beds 2 Baths 6881507 MLS
Rare single-level, radiates style, comfort & sophistication. Soaring 12-foot ceilings, grand high-entry doors & expansive Great Room that sets the tone for unforgettable gatherings. Impressive gas fireplace is framed by a stone entertainment wall. Enjoy tranquil mornings at your sparkling heated Pebble-Tec pool. Gourmet kitchen boasts a sit-down granite island, gas (rare for this HOA) cooking and rich 42'' maple cabinetry - perfectly designed for daily living. Plantation shutters & oversized doors bathe the home in natural light and elegance. Enjoy breathtaking sunsets from your large, shaded patio. Backyard oasis has built-in BBQ, outdoor fridge, & fireplace - so fun! Upgraded garage w finished floor & built-in workbench. Newer HVAC w/ 7 YR_warranty. optional Rent-Back.

15634 S 31st Street, Phoenix

Listing courtesy of Listing Agent: T. Link Paffenbarger (928-385-8050) from Listing Office: West USA Realty.

Selling Office: Realty ONE Group.

$655,000
3 Beds 2 Baths 6859485 MLS
Remodeled with customized floor plan in gated community. Enter home through a custom front screen door into an open floor plan that is great for entertaining. White Shaker stacked cabinets with crown molding in kitchen & baths, quartz counter tops T/O the house, Thermador cabinet-faced dishwasher and dual energy gas/electric stove/oven with stainless hood. KitchenAid cabinet-faced refrigerator & drawer microwave in 8 ft paneled island, farm sink, coffee bar area, 2 pantries, one walk-in & other cabinet with roll out drawers. Subway tile and R/O. ''Just the right sized'' main living space adjacent to the kitchen has a niche for your couch & a picture feature wall. (SEE MORE) The primary suite features a slider to the covered patio and large walk-in closet. The bathroom has a seamless shower enclosure, 2 sinks, Toto toilet & a ceiling fan. The secondary bath includes 2 sinks, a bathtub and Toto toilet. The white plantation shutters set off the soaring 12' ceilings with the neutral custom wall color choice. White 4.5'' baseboards & custom door trim. Check out the beautifully textured and easy care wood like tile everywhere except for the secondary bedrooms, which have berber carpet. 8' interior doors. All the bedrooms have matching ceiling fans. One of the larger backyards in the neighborhood features a private pebble-tec pool, always green grass, a covered patio and a bonus larger patio. So many other upgrades that you MUST SEE FEATURE SHEET in Documents tab.

3105 E Amber Ridge Way, Phoenix

Listing courtesy of Listing Agent: Ronald Charles Tompkins (602-690-6903) from Listing Office: Realty ONE Group.

Selling Office: RE/MAX Excalibur.

$585,000
3 Beds 2 Baths 6741619 MLS
Looking for a true single story (not a single interior step!) within a gated community? Then welcome to the Estates at Ranch (within Mountain Park Ranch). Truly a rare find, this easy-care home offers 10-foot ceilings, a chef's style kitchen with double ovens, french door refrigerator & extra tall cabinets. With 2 livings spaces to choose from, you'll have plenty of room for guests. Your great room overlooks your serene blue pool. Relax with the cascading sound of water in the backgroud. When not in your pool you'll still be cool (literally & figuratively) with the help of a Nest thermostat & doorbell. You also have ceiling fans in all the right places. This Home-Sweet-Home could make an ideal lock & leave retreat or full time nest. Really, the only thing it's missing is you!

15638 S 31st Street, Phoenix

Listing courtesy of Listing Agent: Julie Grove (480-577-8428) from Listing Office: West USA Realty.

Selling Office: West USA Realty.

$565,000
3 Beds 2 Baths 6600090 MLS
This is an extremely lightly lived in gem in the gated enclave, Estates at the Ranch, an exclusive neighborhood of single story homes located within award winning Mountain Park Ranch. This home is wonderfully maintained and updated with high ceilings, plantation shutters, gorgeous engineered real wood floors, slab granite countertops and handsome stone backsplash, stainless steel appliances, and 42'' maple cabinets with pull out shelves. The double doored master suite is split from the other two bedrooms and has a slider to the back patio. The floor plan allows for some creativity related to the dining room, living room arrangement. The family room sliders have brand new remote controlled shades that you'll love! There are also two premier outdoor screens that are remote operated three premier outdoor screens that are remote operated and make the front and back patios more usable and comfortable. A very cool feature! The private backyard has stamped concrete patio decking and EVER green grass. As a special FEATURE there is a year round mounted hidden light system installed on the fascia which can reflect the different holidays with a change of the LED light colors. The brand new HVAC installed this year is a TRANE. This is a one-of-a kind home that you will want to see!

3105 E Windmere Drive, Phoenix

Listing courtesy of Listing Agent: Ronald Charles Tompkins (602-690-6903) from Listing Office: Realty ONE Group.

Selling Office: Paramount Property Services.

All information should be verified by the recipient and none is guaranteed as accurate by ARMLS. Copyright 2026 Arizona Regional Multiple Listing Service, Inc. All rights reserved.

board logo

This information is deemed reliable but not guaranteed. You should rely on this information only to decide whether or not to further investigate a particular property. BEFORE MAKING ANY OTHER DECISION, YOU SHOULD PERSONALLY INVESTIGATE THE FACTS (e.g. square footage and lot size) with the assistance of an appropriate professional. You may use this information only to identify properties you may be interested in investigating further. All uses except for personal, non-commercial use in accordance with the foregoing purpose are prohibited. Redistribution or copying of this information, any photographs or video tours is strictly prohibited. This information is derived from the Internet Data Exchange (IDX) service provided by San Diego MLS®. Displayed property listings may be held by a brokerage firm other than the broker and/or agent responsible for this display. The information and any photographs and video tours and the compilation from which they are derived is protected by copyright. Compilation © 2026 San Diego MLS®,