Refine Search
Sort by
$462,450
4 Beds 3 Baths 7052844 MLS
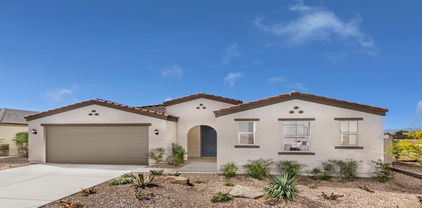
Shows like new! Fall in love with this stunning single-story home situated on a desirable corner lot in Phoenix. This beautiful home offers the perfect blend of modern style, comfort, and convenience. Step inside to an inviting open floor plan designed for everyday living and entertaining, featuring a neutral color palette, contemporary lighting, tile in all the right places, plush carpeting, and built-in ceiling speakers -- perfect for relaxing evenings or fun movie nights at home. The stylish kitchen is sure to impress with crisp white cabinetry, elegant quartz countertops, stainless steel appliances, and a spacious center island with a breakfast bar, creating the perfect space for casual dining and gatherings. The desirable split floor plan provides added privacy with a spacious owner's suite tucked away from the secondary bedrooms. The owner's retreat features a relaxing atmosphere with a beautifully designed bathroom and generous closet space. The professionally finished backyard showcases low-maintenance artificial turf and elegant pavers, providing a stylish and inviting outdoor retreat that's ready to enjoy year-round. Tankless water heater and EV Charger outlet in the Garage. Enjoy the added convenience of an extended paver driveway with enhanced curb appeal. This move-in ready home truly shows pride of ownership -- don't miss the opportunity to make it yours!

5913 S 25th Lane, Phoenix

Listing courtesy of Listing Agent: Araceli B Barajas (623-910-3421) from Listing Office: West USA Realty.

$450,000
4 Beds 3 Baths 6999501 MLS
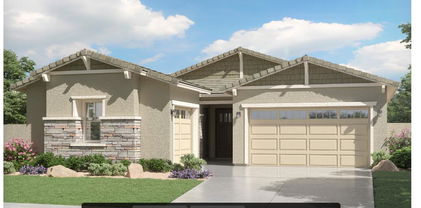
** UPGRADES ** LOW ASSUMABLE INTEREST RATE! **This gorgeous open concept home sitting in the beautiful, gated, Liberty community, hosts incredible upgrades to include, brand new custom exterior paint, a stunning dream kitchen with marbled tile backsplash up to the ceiling, under mount cabinet lighting, white quartz countertops and modern lighting. The wood grain tile makes cleaning a breeze. The updated chic lighting in combination with extended height ceilings and perfectly placed windows make for a light and bright home! The backyard is spacious, landscaped, stubbed for gas for a built in grill and ready for your perfect heated pool!

2628 W Huntington Drive, Phoenix

Listing courtesy of Listing Agent: Megan Elizabeth Trentin (480-370-2854) from Listing Office: Real Broker.

Selling Office: West USA Realty.

$460,000
4 Beds 3 Baths 6982811 MLS
Move-in Ready with upgrades in a gated community! This home qualifies for the Waterstone My Community Discount Rate Program, offering a great opportunity for a lower interest rate. No Carpet, Upgraded finishes throughout paired with modern automation. Nestled in a neighborhood known for its strong sense of connection. Residents enjoy seasonal events such as Easter egg hunts and Halloween celebrations, and more! Five parks, basketball courts, and corn hole create an active community year round. This 2023-built residence offers a split floor plan with four bedrooms and three full baths, upgrades primary bathroom, and a low-maintenance backyard. Nine-foot ceilings and abundant natural light create an inviting atmosphere from the moment you enter. The home features tile and vinyl flooring throughout, quartz countertops, upgraded dark cabinetry, expansive sliding doors, and automated home features designed for today's lifestyle. The primary suite is designed with dual sinks, a makeup vanity, and an oversized walk-in shower, offering a refined, spa-inspired en-suite experience. Additional highlights include a two-car garage with EV outlet, upgraded tankless water heater, and a transferable 10-year structural warranty for added peace of mind. Step outside to a spacious, paved backyard with low-maintenance turf, ideal for lounging, entertaining, or enjoying a relaxed outdoor setting. Situated just minutes from Sky Harbor, shopping, dining, and the hiking trails of South Mountain, with quick access to the I-17 for effortless commuting, this home delivers a balanced blend of comfort, convenience, and community-focused living.

2566 W Huntington Drive, Phoenix

Listing courtesy of Listing Agent: Jenifer Janniere (480-221-1212) from Listing Office: SERHANT..

Selling Office: SERHANT..

$498,990
4 Beds 2 Baths 6847754 MLS
This lovely single-story home showcases 9-ft. ceilings and an open floor plan with tile flooring that runs seamlessly through the living areas. The spacious great room offers 15-ft. sliding door access to a covered back patio. The modern kitchen boasts 42-in upper cabinets, a large center island, quartz countertops, a walk-in pantry and Whirlpool® appliances. A versatile flex space provides a multifunctional area that can be tailored to your lifestyle. A dedicated laundry room, centrally located for ultimate convenience. The primary suite features a walk-in closet and a connecting bath with a walk-in shower, WaterSense®-labeled fixtures and a dual-sink vanity.

2437 W Jessica Lane, Phoenix

Listing courtesy of Listing Agent: Kristine Smith (480-758-3036) from Listing Office: KB Home Sales.

Selling Office: KB Home Sales.

$399,999
3 Beds 2 Baths 6814715 MLS
*NOW PRICED OVER $35,000 BELOW APPRAISAL! $35K+ IN INSTANT EQUITY!* Enter this gem and you'll be convinced this one is a former model home! Enjoy 1,849 sf, 3 Large Bedrooms + Den that could easily be converted to a 4th BR, & 2 Large Bathrooms. The home is the perfect mix of elegance and functionality! Enter to find an Open Floorplan w/Wood-Look Tile, Warm Tones, & Natural Light throughout! The Great Room is the perfect gathering space, w/ spectacular views of the mountains through the back glass sliders! The kitchen is an entertainer's dream, with Granite Counters, Abundant Cabinetry, Island w/Breakfast Bar, Undermount Sink, Pantry, & Pendant Lighting! The Master Suite is tucked away in the South wing of the home & has His/Hers sinks, Walk-In Shower & Walk-In Closet! Keep Reading for More The 2 guest Bedrooms are also split, providing privacy for all three rooms in the home! Out back is a true sanctuary, w/ Covered Patio, Beautiful Paver Hardscape, Firepit Area for those cold AZ winter nights, those Amazing Mountain Views, No Homes Directly Behind, & Low-Maintenance Turf to provide that deep green grass look all year long! Other features include natural gas, upgraded fans and window coverings, 2 car garage, and an extra 6' in the backyard compared to other homes in the community! Best of all, there is room for a future pool if that is on your future "to do" list! Close to shopping and entertainment, with easy and convenient access to the I-10 freeway, this newer home is one that will most definitely impress! Come and see for yourself!

2427 W Kowalsky Lane, Phoenix

Listing courtesy of Listing Agent: Blaine Wiggins (623-256-1222) from Listing Office: HomeSmart.

Selling Office: HomeSmart.

$470,000
4 Beds 3 Baths 6768253 MLS
Your dream home is finally here! This 4-bedroom residence boasts a 2-car garage and an impeccably landscaped front yard. Inside, you'll find a great room with high ceilings, a soothing palette, recessed lighting, and durable tile flooring. The gourmet kitchen comes with quartz counters, abundant white shaker cabinetry with crown moulding, chic pendant lighting, stainless steel appliances, a pantry, and a center island with a breakfast bar. The primary bedroom offers soft carpeting, a walk-in closet, and an ensuite with double sinks. Unwind in the enchanting backyard, complete with a covered patio, a charming gazebo for al fresco dining, pristine artificial turf, and a refreshing pool for cooling down on hot days. Make this gem yours now!

5936 S 26th Avenue, Phoenix

Listing courtesy of Listing Agent: Steele Notarpole-Mercer (480-662-7880) from Listing Office: Citiea.

Selling Office: Coldwell Banker Realty.

$450,990
5 Beds 3 Baths 6727883 MLS
Photos are model renderings. Below Market Financing Available. The kitchen, dining room and Great Room are arranged among a convenient and contemporary open floorplan in this single-level home, offering access to the covered patio through sliding glass doors. The owner's suite is located at the back of the home, complemented by a private bathroom and walk-in closet. Four secondary bedrooms provide comfort and privacy for household members and overnight guests. Also features our Platinum package including Sonoma maple linen cabinets and quartz countertops. 12 x 24 tile flooring in all the right places. A copy of the public report is available on the Arizona Department of Real Estate's website.

2522 W Huntington Drive, Phoenix

Listing courtesy of Listing Agent: Joanne L Hall (623-399-0644) from Listing Office: Lennar Sales Corp.

Selling Office: HomeSmart.

$399,990
3 Beds 2 Baths 6727203 MLS
BRAND NEW KB HOME! This beautiful home features an open floor plan with a generous great room that offers sliding-door access to a covered back patio with lush landscaping and upgraded paver hardscape. The kitchen features a center island, beautiful laminate countertops and Whirlpool® appliances, including a stainless-steel side-by-side refrigerator. The primary suite features a walk-in closet, and the primary bath boasts a soaking tub with shower head and a dual-sink vanity. This home includes a 40-gal. gas water heater, ceiling fan pre-wiring in the great room and primary bedroom, and an energy efficient A/C unit with Wi-Fi-connected ecobee smart thermostat for added efficiency and convenience.

2413 W Jessica Lane, Phoenix

Listing courtesy of Listing Agent: Kristine Smith (480-758-3036) from Listing Office: KB Home Sales.

Selling Office: My Home Group Real Estate.

$391,835
3 Beds 2 Baths 6710742 MLS
Below market financing available on this affordable home. Premier is a collection of new single-family homes at Liberty, a gated masterplan community in Phoenix. The kitchen, dining nook and Great Room share a convenient and contemporary open floorplan in this single-level home. Homeowners will enjoy a covered patio for effortless indoor-outdoor entertaining. Two secondary bedrooms can be found at the front of the home, while the luxurious owner's suite is located off the Great Room. It has features such as quartz counter tops, Linen (white) cabinets, and 17x17 tile flooring. Also the entire home is tile flooring with no carpet. A copy of the public report is available on the Arizona Department of Real Estate's website.

5936 S 25th Drive, Phoenix

Listing courtesy of Listing Agent: Joanne L Hall (623-399-0644) from Listing Office: Lennar Sales Corp.

Selling Office: Lennar Sales Corp.

$394,535
3 Beds 2 Baths 6707057 MLS
Below market financing available on this former model home. Premier is a collection of new single-family homes at Liberty, a gated masterplan community in Phoenix. The kitchen, dining nook and Great Room share a convenient and contemporary open floorplan in this single-level home. Homeowners will enjoy a covered patio for effortless indoor-outdoor entertaining. Two secondary bedrooms can be found at the front of the home, while the luxurious owner's suite is located off the Great Room. It has features such as granite counter tops, Linen (white) cabinets, and 17x17 tile flooring. Also decorative lighting and backyard landscaping is included with this former Model Home. A copy of the public report is available on the Arizona Department of Real Estate's website.

5916 S 25th Drive, Phoenix

Listing courtesy of Listing Agent: Joanne L Hall (623-399-0644) from Listing Office: Lennar Sales Corp.

Selling Office: HomeSmart.

$389,490
3 Beds 2 Baths 6697620 MLS
Premier is a collection of new single-family homes at Liberty, a gated masterplan community in Phoenix. The Great Room, kitchen and dining room share an open floorplan in this single-level home, leading out to a covered patio that's ideal for entertaining or relaxing. Off the foyer is two secondary bedrooms, providing a comfortable and private space for household members or overnight guests. The luxe owner's suite is situated at the back of the home, comprised of a restful bedroom, en-suite bathroom and walk-in closet. It has features such as quartz counter tops, Linen (white) cabinets, and 17x17 tile flooring. A copy of the public report is available on the Arizona Department of Real Estate's website.

5912 S 25th Drive, Phoenix

Listing courtesy of Listing Agent: Joanne L Hall (623-399-0644) from Listing Office: Lennar Sales Corp.

Selling Office: West USA Realty.

$549,990
4 Beds 3 Baths 6694462 MLS
This home is a former model home. Fully landscaped front and back. Two tone paint throughout. This single-story home features a central open design with patio access for easy living and entertaining. The luxe owner's suite is situated toward the back for privacy, while the secondary bedrooms feature toward the entrance—one of which boasts a separate teen room perfect for independent residents. A 3-car garage provides additional storage space. It has luxury features such as quartz counter tops, Sonoma Maple Linen cabinets, and super luxury 8 x 34 plank tile flooring. A copy of the public report is available on the Arizona Department of Real Estate's website.

2534 W Huntington Drive, Phoenix

Listing courtesy of Listing Agent: Joanne L Hall (623-399-0644) from Listing Office: Lennar Sales Corp.

Selling Office: Lennar Sales Corp.

$609,990
4 Beds 3 Baths 6694455 MLS
This is a former model home. Private backyard pool and fully landscaped both front and back. Two tone paint throughout. Below Market Financing Available. This single-story Next Gen® home offers comfortable co-living with a suite that features its own garage, entrance, kitchen and bedroom. The main home hosts an open floorplan among the Great Room, kitchen and dining room—accessing a covered patio for outdoor entertaining. The luxe owner's suite with a private bathroom is located nearby, while two secondary bedrooms are near the front. Features our Sonoma Cherry Slate Cabinets and beautiful granite countertops. A copy of the public report is available on the Arizona Department of Real Estate's website.

2530 W Huntington Drive, Phoenix

Listing courtesy of Listing Agent: Joanne L Hall (623-399-0644) from Listing Office: Lennar Sales Corp.

Selling Office: West USA Realty.

$395,490
3 Beds 2 Baths 6675713 MLS
Premier is a collection of new single-family homes at Liberty, a gated masterplan community in Phoenix. The Great Room, kitchen and dining room share an open floorplan in this single-level home, leading out to a covered patio that's ideal for entertaining or relaxing. Off the foyer is two secondary bedrooms, providing a comfortable and private space for household members or overnight guests. The luxe owner's suite is situated at the back of the home, comprised of a restful bedroom, en-suite bathroom and walk-in closet. It has features such as quartz counter tops, Linen (white) cabinets, and 17x17 tile flooring. A copy of the public report is available on the Arizona Department of Real Estate's website.

5928 S 25th Drive, Phoenix

Listing courtesy of Listing Agent: Joanne L Hall (623-399-0644) from Listing Office: Lennar Sales Corp.

Selling Office: HomeSmart.

$438,990
3 Beds 2 Baths 6601506 MLS
This beautiful home features an open concept floor plan with 9-ft. ceilings and a generous great room with sliding door access to a covered back patio. The kitchen features a large center island, granite countertops, Whirlpool® stainless steel appliances, and 42-in. upper cabinets for added storage space. You'll find that the private den is perfect for family movie nights or as a game room. The primary suite features a walk-in closet, and the primary bath boasts a soaking tub with showerhead and a dual-sink vanity. This ENERGY STAR® certified home includes a 40-gal gas water heater, ceiling fan pre-wiring in the great room, den and each bedroom, and an energy efficient A/C system with Wi-Fi-connected ecobee smart thermostat for added efficiency and convenience.

5839 S 23rd Lane, Phoenix

Listing courtesy of Listing Agent: Kristine Smith (480-758-3036) from Listing Office: KB Home Sales.

Selling Office: My Home Group Real Estate.

All information should be verified by the recipient and none is guaranteed as accurate by ARMLS. Copyright 2026 Arizona Regional Multiple Listing Service, Inc. All rights reserved.

board logo

This information is deemed reliable but not guaranteed. You should rely on this information only to decide whether or not to further investigate a particular property. BEFORE MAKING ANY OTHER DECISION, YOU SHOULD PERSONALLY INVESTIGATE THE FACTS (e.g. square footage and lot size) with the assistance of an appropriate professional. You may use this information only to identify properties you may be interested in investigating further. All uses except for personal, non-commercial use in accordance with the foregoing purpose are prohibited. Redistribution or copying of this information, any photographs or video tours is strictly prohibited. This information is derived from the Internet Data Exchange (IDX) service provided by San Diego MLS®. Displayed property listings may be held by a brokerage firm other than the broker and/or agent responsible for this display. The information and any photographs and video tours and the compilation from which they are derived is protected by copyright. Compilation © 2026 San Diego MLS®,