Refine Search
Sort by
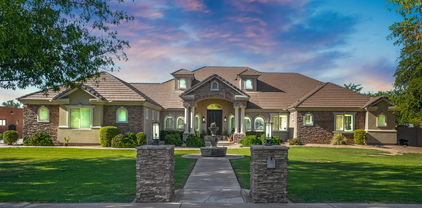
$1,039,500
5 Beds 3 Baths 6959745 MLS
Welcome to your dream home in the highly desirable Circle G neighborhood of Queen Creek! This stunning 4,200 sq ft estate features 5 bedrooms and 3 bathrooms on nearly an acre of beautifully landscaped grounds. Step inside to find soaring ceilings, abundant natural light, and an open floor plan designed for both comfort and entertaining. The chef's kitchen offers a large walk-in pantry and flows seamlessly into multiple living and dining spaces. Outdoors is an entertainer's dream: a custom resort-style pool with waterfall, and swim-up bar, outdoor kitchen, & wood-burning fireplace on a private patio. Enjoy multiple water features throughout the property, a separate fenced area ideal for an RV or toys, 2 storage sheds, and a 3-car garage. Designed with outdoor Arizona living in mind!

19938 E Sonoqui Boulevard, Queen Creek

Listing courtesy of Listing Agent: Stephanie Reynolds (602-831-7767) from Listing Office: Real Broker.

Selling Office: Real Broker.

$1,600,000
3 Beds 3 Baths 6940832 MLS
Gorgeous Custom Home in Circle G at Queen Creek with Casita and Shop! Welcome to this stunning custom home in the highly desirable Circle G at Queen Creek community! The single-story main home offers 2,732 sq ft of beautifully updated living space, featuring 3 bedrooms + office/4th BR, 3-car garage, and an array of recent upgrades - including a remodeled kitchen, master bathroom, new windows, interior & exterior paint, flooring, 8-ft interior doors, and an epoxy-coated garage floor. The property also includes a 708 sq ft detached casita with 1 bedroom, 1 bathroom, and a full kitchen - perfect for guests or in-laws. Car enthusiasts, hobbyists, or entertainers will love the 1,803 sq ft insulated shop, complete with mini-split HVAC units and 400-amp electrical service. The shop opens directly to the 2021-built pool, making it ideal as a workshop, entertainment space, or sports court. It's also engineered for a rooftop sundeck - just add railing and stairs to complete your dream setup! The shop interior will be freshly painted before closing, with buyer's choice of color. Combined house and casita square footage is 3,440 which is $494/square foot. Don't miss out on this rare opportunity. Be sure to review the full upgrade list in the Documents tab - this home truly has it all!

19717 E Via Del Palo --, Queen Creek

Listing courtesy of Listing Agent: Nancy Apodaca () from Listing Office: Realty ONE Group.

Selling Office: JK Realty.

$1,900,000
5 Beds 5 Baths 6935781 MLS
Completely renovated from top to bottom just 2 years ago, this stunning Queen Creek home blends modern design with everyday functionality. Featuring 4,298 sq ft total, the main home offers 4 bedrooms, 3.5 baths, a split primary suite with private laundry, and a teen/family room for flexible living. The chef's kitchen impresses with custom cabinetry, quartz countertops, built-in fridge/freezer, and coffered tray ceilings that flow into the great room. Enjoy seamless indoor-outdoor living with multi-slide doors opening to a sparkling pool and brand-new travertine deck. A brand-new detached 1 bed/1 bath casita--attached to the fully insulated double RV garage is perfect for guests, a home office, or gen-suite. Additional highlights include new roof, ACs, windows, doors, bathrooms, and stunning large scale tile flooring, plus a 3-car garage with EV charging station and climate-controlled storage room.

22474 S 199th Circle, Queen Creek

Listing courtesy of Listing Agent: Rachele M. Oram (480-688-7033) from Listing Office: HomeSmart Lifestyles.

Selling Office: W and Partners, LLC.

$1,675,000
5 Beds 4 Baths 6764595 MLS
This beautifully updated 4,400 sq. ft. custom home sits on an expansive 1.26-acre lot, one of the largest available in the prestigious Circle G community. Offering 4 bedrooms, a large game room (optional 5th bedroom), and a den/office, this home is designed for luxury and functionality. The open-concept layout showcases a gourmet kitchen featuring quartz countertops, double islands with sinks, double ovens, double dishwashers, and a stunning basalt backsplash. The eat-in nook provides a cozy dining space overlooking the family room, complete with a gas fireplace. The master suite is a private retreat with custom wall panels, tear-drop lighting, and a serene sitting/bonus room. The en suite bathroom offers dual sinks, a large walk-in shower, and a jetted tub. Every bedroom features walk-in closets, while the home is accented with wood floors, plantation shutters, and soaring 10-12 ft. ceilings throughout. Outdoor living is unmatched with a resort-style backyard. Highlights include a large diving pool with a Baja shelf, a full lighted basketball court, and a spacious covered patio equipped with a misting system and a gas fire pit. The outdoor kitchen includes stainless steel appliances, a sink, and additional burners. A powered pavilion offers space for a hot tub or shaded entertainment, while the gated orchard includes a variety of fruit trees, maintained by flood irrigation. The backyard also includes a powered cement pad, ideal for hobbies, and 3 RV gates for additional access. The property features a 1,200 sq. ft. detached 6-car RV garage with 400 AMP service and large doors to accommodate a Class-A RV. Additional amenities include a 3-car attached garage with extensive storage options, three walk-in pantries, and attic space. The home is located in a desirable neighborhood with bridle paths, tree-lined streets, and low HOA fees, just minutes from top-rated schools, Mansel Carter Park, and Queen Creek Marketplace. This is country-style resort living with all the conveniences of modern life just around the corner. Recent updates have been made both inside and outplease see the attached document for a complete list.

19590 E Via Del Oro --, Queen Creek

Listing courtesy of Listing Agent: Paige N Hargis () from Listing Office: Real Broker.

Selling Office: Limitless Real Estate.

$1,345,000
4 Beds 5 Baths 6666763 MLS
The perfect home does exist!! Over an Acre, RV Garage, Separate Guest House, Irrigated Lot, Mature Landscaping, and a Pool! Both main house and guest house were renovated in 2023, New AC 2023, New Roof 2019, and RV Garage was constructed in 2020. Main house has 3 bedrooms, 2.5 baths + a den and the 1,100 sqft guest house is complete with 1 bed, 1 bath, + a den, kitchen, and living room. The main house features real wood floors, vaulted ceilings in every room, plantation shutters, new energy efficient windows, and new LED lighting. You will enjoy Arizona outdoor living at its finest with lush landscape, a covered patio, gorgeous pool, built in BBQ area with room for eating and prep, and plenty of pavers for entertaining! 16 fruit trees, and lit raised garden beds! **Pro Photos Coming Soon*

22447 S 197th Circle, Queen Creek

Listing courtesy of Listing Agent: Brian J Cunningham (480-370-6160) from Listing Office: eXp Realty.

Selling Office: NORTH&CO..

All information should be verified by the recipient and none is guaranteed as accurate by ARMLS. Copyright 2026 Arizona Regional Multiple Listing Service, Inc. All rights reserved.

board logo

This information is deemed reliable but not guaranteed. You should rely on this information only to decide whether or not to further investigate a particular property. BEFORE MAKING ANY OTHER DECISION, YOU SHOULD PERSONALLY INVESTIGATE THE FACTS (e.g. square footage and lot size) with the assistance of an appropriate professional. You may use this information only to identify properties you may be interested in investigating further. All uses except for personal, non-commercial use in accordance with the foregoing purpose are prohibited. Redistribution or copying of this information, any photographs or video tours is strictly prohibited. This information is derived from the Internet Data Exchange (IDX) service provided by San Diego MLS®. Displayed property listings may be held by a brokerage firm other than the broker and/or agent responsible for this display. The information and any photographs and video tours and the compilation from which they are derived is protected by copyright. Compilation © 2026 San Diego MLS®,