Refine Search
Sort by
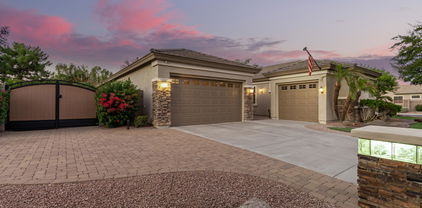
$769,777
4 Beds 3 Baths 7063548 MLS
Beautifully upgraded home on one of the largest lots in the community with a 4 CAR GARAGE, RV GATE, AND SPACE TO PARK 10 CARS! Features include chef's kitchen with upgraded cabinetry, abundant counter space, walk-in pantry, island, breakfast bar, 10' ceilings, diagonal tile flooring. The oversized primary suite offers dual sinks, separate tub and shower, and an enormous walk-in closet. Generous sized bedrooms, powder room, & a large laundry room with cabinets. HUGE backyard with lush grass, mature trees, 8 citrus trees, 3 gazebos, a huge covered patio with fans and TV, gas BBQ stub, Trex RV gate, and storage shed. Additional highlights include a whole-home water filtration system, top of the line Trane A/C systems (2022) with warranties, 2023 water heater with warranty.

19006 E Arrowhead Trail, Queen Creek

Listing courtesy of Listing Agent: Logan Glenn Hall (602-908-2188) from Listing Office: Century 21 Northwest.

$699,990
5 Beds 3 Baths 7032373 MLS
Well laid out Innsbrook floor plan with 5 large bedrooms and 3 full bathrooms. Built by Fulton Homes in the charming neighborhood of Cortina. Updated tile has been update in common areas on the first floor and bathrooms upstairs. Upon entering you are greeted by a living room that has 20' high ceilings for a grand entry. Seller has converted the formal dining room to a large bonus room that could also be a great home office. Family room is right of the kitchen for large gatherings. Kitchen has updated painted cabinets and new quartz countertops with double ovens that were just installed this year. There is also a bedroom and bathroom tucked away for privacy on the first floor. Upstairs there is a loft with a built in desk that would be great for an office or homework station. Master bedroom is large with a walk out deck. Master bathroom has a modern tile with walk in shower and a closet that is almost as big as a bedroom. There are also three other bedrooms upstairs but bedroom 3 and 4 were upgraded by the builder as mega rooms in lieu of the loft between them, with walk in closets. Walking distance to the community pool and splash pad and Cortina Elementary. There are also many other playgrounds and green belts throughout the community. Also Benjamin Franklin High School is just north of subdivision.

18678 E Oriole Way, Queen Creek

Listing courtesy of Listing Agent: Andrew Watts (602-820-0739) from Listing Office: Coldwell Banker Realty.

$642,000
4 Beds 2 Baths 7011263 MLS
Two Brand New A/C units installed on 6/24/26! Charming, recently remodeled home in the beautiful Cortina community. 4 bedrooms & a home office • 4 car tandem garage (38 deep)•thoughtful upgrades & warm inviting feel throughout• modern Highlights are: oak wood floors• Quartz countertops • Custom trim work • new clean-edge shutters• Custom furniture style kitchen island • Built-in refrigerator & freezer • Three sets of deep base cabinet drawers • Office w/ 2 custom closets & built in shelving • Remodeled walk-in shower in the master bathroom • Modern pavers front & backyard with Space for parking,play or basketball • Cortina is a fun neighborhood w/ lots of green spaces, parks/playgrounds, community pool & splash pad. Near shoppig & restaurants like Oreganos, Target

18541 E Superstition Drive, Queen Creek

Listing courtesy of Listing Agent: Andrew Watts (602-820-0739) from Listing Office: Coldwell Banker Realty.

Selling Office: Realty ONE Group.

$959,000
5 Beds 4 Baths 7004958 MLS
Beautiful executive basement home in the desirable Cortina community, offering luxury, comfort, and privacy. Prime location near top shopping & dining in Gilbert and Queen Creek. The gourmet kitchen features marble and granite counters, premium stainless appliances, custom cabinetry with plenty of storage, and a double oven. The expansive basement includes a 22x19 entertainment lounge, full wet bar, two guest rooms, & a beautifully finished full bath. This home has extensive upgrades. A resort-style backyard offers a PebbleTec pool & spa, extended travertine patios, outdoor fireplace, mature landscaping, and mountain views with no neighbors behind. Additional upgrades include custom paint, tall baseboards, surround-sound wiring, marble island, and solar panels for excellent energy saving.

19828 S 190th Street, Queen Creek

Listing courtesy of Listing Agent: Lona M King (480-316-1345) from Listing Office: Queen Creek Real Estate.

$590,000
4 Beds 2 Baths 6992647 MLS
Rare 4-Car Garage + Remodeled Single-Level on a Corner Lot! This beautifully updated 4-bedroom, 2-bath home checks every box: single-level living, a rare 4-car garage ( with built in cabinetry, new opener, springs & cables), a stunning remodeled kitchen, two fully remodeled baths (see documents for full list of upgrades), and an entertainer's backyard on a corner lot with room for a pool! Curb appeal starts strong with low-maintenance turf, desert landscaping (recently updated drip systems), and a covered, inviting front porch. Step inside to two flexible front rooms -- perfect for formal living/dining, an office, or playroom. The open-concept kitchen shines with vaulted ceilings, crisp white cabinetry with crown molding, granite counters, a tile backsplash, and stainless steel appliances (2023), plus a large island and pantry that flow into the vaulted great room with backyard views. Fresh neutral paint, and 8-foot doors add a modern, elevated feel throughout. The primary suite offers a spacious retreat with a fully remodeled bath -- dual vanities, soaker tub, tiled walk-in shower, and a huge walk-in closet. Three additional bedrooms sit on the opposite wing, sharing a second fully remodeled bath with new floor-to-ceiling tile, dual-sink vanity, and a tiled tub/shower combo. It's gorgeous! Out back, enjoy a covered patio, lush grass, a built-in BBQ, and a cozy fireplace -- plus two generous side yards for year-round entertaining. Don't miss this move-in-ready gem!

18582 E Swan Drive, Queen Creek

Listing courtesy of Listing Agent: Denise Siemen (602-903-5620) from Listing Office: ProSmart Realty.

$755,000
5 Beds 3 Baths 6965663 MLS
Remodeled home on 1/3 Acre lot in the incredible Cortina Community, This is nearly a brand new home! come look at the upgraded kitchen, the new tile showers, toilets, countertops, sinks & fixtures in the bathrooms, the new flooring, new fans, new lighting inside & out and the new cool decking at the beautiful pool & waterfall, enjoy the cooler nights by the outside gas firepit, plenty of space for your smoker, BBQ Grill & outdoor seating, come see the sport court where you can play basketball or just have fun, This home is truly amazing, 5 bedrooms, 2.5 bathrooms, the kitchen has granite & stainless, this home has a large great room, spacious family room, dining room, bonus room, large primary suite with new spa like bathroom, 4 additional rooms, There's so much more, you've got to see it

18495 E Lark Drive, Queen Creek

Listing courtesy of Listing Agent: Daniel Moon (480-216-1903) from Listing Office: Good Oak Real Estate.

Selling Office: Keller Williams Integrity First.

$870,000
5 Beds 4 Baths 6928266 MLS
Fantastic Basement Home on an oversized corner lot! Yard includes a pool with built in waterslide/waterfall, built in BBQ, Sport court & large grass area. Home includes 3 bedrooms, den & 2.5 baths on the main floor, Basement has 2 Bedrooms, storage room, bathroom & family room. Other upgrades include, wood shutters, tile, and luxury plank vinyl flooring, Double wall ovens, Gas cooktop, Eat-In Kitchen, Granite Counter tops in kitchen, walk in pantry, kitchen island, Gas Fireplace in Family Room, ceiling fans, 3 car garage, RV gate with slab, Master bathroom includes 2 sinks, split shower/tub and walk in closet. Majority of main level windows have been replaced, newer hot water heater, Trane AC units, basement bathroom remodeled, cabinets in the laundry room

19903 S 187th Drive, Queen Creek

Listing courtesy of Listing Agent: Benjamin Eberhard (480-204-0698) from Listing Office: HomeSmart Lifestyles.

Selling Office: Presidential Realty, LLC.

$448,000
4 Beds 3 Baths 6916175 MLS
Discover convenience and comfort in this 4 bedroom, 2.5 bath, move-in ready home in the sought-after Cortina community. The open floor plan features a den for remote work plus a loft for flex space and a modern kitchen with brand new stainless appliances, wood cabinets and pantry. Beautiful granite counters throughout kitchen & baths with custom tile accents. 2 car garage and a peaceful paver patio. Newer HVAC system ensures efficiency year-round. Cortina delivers resort-style amenities with a pool, splash pad, playgrounds, basketball courts, and lush greenbelts. With top schools, shopping, dining, and Loop 202 access just minutes away, this home offers the perfect blend of low-maintenance living and family-friendly fun. Prime location in subdivision- Come see it before it's gone!

19035 E Pelican Drive, Queen Creek

Listing courtesy of Listing Agent: Carolyn A. Glass (602-686-6662) from Listing Office: Compass.

Selling Office: eXp Realty.

$575,000
5 Beds 3 Baths 6914243 MLS
Tucked away on an oversized cul-de-sac lot, this home is just what you've been looking for. Built by Fulton Homes, the Telemann floor plan offers room for everyone. As you enter, you're greeted by vaulted ceilings in the formal living and dining rooms. On the main floor, there's also a bedroom that can easily serve as a home office. The kitchen features upgraded raised-panel cabinets, granite countertops, stainless steel appliances with a gas range, and a sink that overlooks the backyard. The oversized family room provides plenty of space for family gatherings or movie nights with friends. Upstairs, the master bedroom includes a walk-out deck overlooking the backyard and greenbelt. The remodeled master bathroom boasts a new soaking tub and a beautifully tiled shower. Down the hall, you'll find three additional bedrooms. This home stands out with upgrades such as shutters on nearly every window, travertine tile, cabinets in the laundry room, and a coated garage floor. Because of the cul-de-sac location, the backyard is extra deep, offering a large grass area with a sidewalk border, a sunken trampoline, and a built-in BBQ. Enjoy peace of mind next summerboth A/C units were replaced in 2022 and 2023. The neighborhood features a community pool, splash pad, multiple playgrounds, greenbelts, and a field that's lit nightly. Cortina Elementary School is located in the heart of the neighborhood and is within easy walking or biking distance. Benjamin Franklin High School is also just north of the subdivision. Shopping, dining, and entertainment are only minutes away at Queen Creek Marketplace or SanTan Village.

18665 E Kingbird Drive, Queen Creek

Listing courtesy of Listing Agent: Andrew Watts (602-820-0739) from Listing Office: Coldwell Banker Realty.

Selling Office: Fathom Realty Elite.

$640,000
5 Beds 3 Baths 6910078 MLS
Absolutely beautiful, spacious, 5bed + Den + Loft / 3bath Cortina home- over 3,500sqft! Paver driveway w/ 3 car garage, additional parking & double gate. Vinyl floors t/o downstairs. Super functional floorplan has living, family, den / office, 1 br & full bath downstairs. Granite & SS in kitchen. Upstairs has loft + remaining brs, incl. Primary br w/ private balcony, bathroom w/ double sinks & sep. tub & shower & walk in closet. Resort back yard w/ heated pebbletec pool w/ grotto water feature, built in BBQ & kiva w/ additional seating. Amazing home for entertaining or anyone who needs plenty of space! Quick walk to community playground or Cortina Elementary. Central to shopping, dining & Mesa Gateway! Plus Cortina amenities like Community pool, volleyball, basketball, soccer & more!

18678 E Cardinal Way, Queen Creek

Listing courtesy of Listing Agent: Joseph A Maggiore (602-418-2473) from Listing Office: Desert Dimensions Properties.

Selling Office: Redfin Corporation.

$420,000
3 Beds 3 Baths 6908153 MLS
BOM, at no fault of this stunning home in the popular Cortina neighborhood. More bang for your $, & close to Gilbert. This spacious, well maintained, 3 BD/2.5 BA home has the perfect combo of comfort, style, functionality & designer touches. If that's not enough, there's a den & tech-room/office. You'll love the low-maintenance landscaping with pavers, rock & artificial turf. This Tuscan style home has great curb appeal, 2-car garage & plenty of parking. New carpet & paint. A spacious kitchen, plenty of cabinets, high-end granite, pantry & new glass-top stove. The kitchen Island has a new faucet, glass cleaner & upgraded dishwasher. Prewired surround sound. All bedrooms have plantation shutters. The master suite is spacious w/double sinks in the bathroom & walk-in closet. Owner/Agent.

19172 E Seagull Drive, Queen Creek

Listing courtesy of Listing Agent: Cynthia Harding (774-521-8500) from Listing Office: Russ Lyon Sotheby's International Realty.

Selling Office: eXp Realty.

$415,000
3 Beds 3 Baths 6891884 MLS
Welcome to this charming Fulton Homes Coronado floorplan nestled in the heart of the highly desirable Cortina community! This well-maintained 3-bedroom, 2.5-bathroom home offers 1,757 sq ft of comfortable living space, plus a versatile upstairs loft—perfect for a home office, playroom, or second living area. Recent updates include new carpet on the first floor, tile in the master bathroom and fresh interior paint, making this home truly move-in ready. The private backyard backs to a peaceful community walking path with no neighbors directly behind, offering added privacy and a relaxing outdoor retreat. You'll love the convenience of the upstairs laundry room, a spacious 2-car garage, and a long driveway for extra parking. Located within walking distance to Cortina Elementary and Benjamin Franklin High School, and just steps from the Higley bus stop, this home is ideal for families. Don't miss this opportunity to live in one of the East Valley's most sought-after neighborhoodsclose to parks, schools, and shopping with easy access to the 202!

18839 E Swan Drive, Queen Creek

Listing courtesy of Listing Agent: Andrew Watts (602-820-0739) from Listing Office: Coldwell Banker Realty.

Selling Office: Keller Williams Realty Sonoran Living.

$495,000
3 Beds 2 Baths 6883395 MLS
Welcome to your new home in the desirable Cortina community! This charming and well-appointed 3-bedroom, 2-bathroom + den home offers the perfect blend of style, comfort, and privacy—all in one of the most sought-after neighborhoods in the area. Featuring a split floor plan, this home is thoughtfully designed to provide privacy and separation between the spacious primary suite and the secondary bedrooms—ideal for families, guests, or a home office setup. Step inside to an inviting, open-concept layout with ample natural light, neutral finishes, and plenty of space for both relaxing and entertaining. The den offers flexible use as an office, playroom, or craft room. The kitchen boasts plenty of cabinetry, counter space, and stainless-steel appliances. The backyard is your private retreat, complete with a sparkling swimming pool, covered patio with epoxy coating, and low-maintenance landscapinggreat for year-round enjoyment in the Arizona sun. You will also enjoy recent additions including new LEVEL 5 professional exterior lighting, rain gutters, garage cabinets, epoxy front & back porches, new ceiling fans, & recent total interior fresh paint. Located in the heart of Cortina, this home is just minutes from top-rated schools, community parks, shopping, dining, and freeway access. Enjoy the benefits of a well-maintained community with walking paths, playgrounds, splash pad and community pool.

18701 E Cattle Drive, Queen Creek

Listing courtesy of Listing Agent: Nikki O Steinman (602-402-6486) from Listing Office: Realty ONE Group.

Selling Office: Real Broker.

$670,000
4 Beds 2 Baths 6882236 MLS
Beautifully maintained 4-bedroom single-story corner lot home in the highly desirable Cortina neighborhood of Queen Creek! This spacious home features a 4-car tandem epoxied garage with Electric Vehicle charger, solar panels, and a soft water! The bright white kitchen opens to a large great room, ideal for entertaining, and includes stainless appliances, ample cabinetry, and a huge center island. Additional interior highlights include a dedicated office, formal dining room, and an oversized laundry room with tons of storage. The private backyard oasis offers a sparkling pool and lush landscaping. Close to top-rated schools, shopping and dining. A rare opportunity to own a well-equipped move-in ready home in one of the area's most sought-after communities

18459 E Ranch Road, Queen Creek

Listing courtesy of Listing Agent: Kerry Garcia (480-251-3064) from Listing Office: HomeSmart.

Selling Office: Real Broker.

$910,000
6 Beds 4 Baths 6858878 MLS
Move-in ready Fulton Homes Atlantis floor plan with basement in Cortina! This 6 bed, 3.5 bath home offers 4,059 SF of upgraded living space. Remodeled kitchen features a redesigned island, white cabinets & stainless appliances. Master bath updated, LVP flooring throughout. New roof & owned solar (2021) with Generac backup battery & Tesla charger. Two new A/C units (2024). Basement includes a spacious game room, 2 bedrooms & full bath. Large 14,345 SF lot with turf backyard, RV gate & parking pad. 4-car garage with epoxy floor. Cortina is a sought after community with lots of parks, play grounds, pool & splash pad. Top rated Elementary school located in the center of the subdivision. Queen Creek Marketplace & San Tan Village are close by. A rare find in a sought-after Queen Creek location!

19042 E Arrowhead Trail, Queen Creek

Listing courtesy of Listing Agent: Andrew Watts (602-820-0739) from Listing Office: Coldwell Banker Realty.

Selling Office: DPR Realty LLC.

$720,000
5 Beds 3 Baths 6856500 MLS
Beautiful 5-bedroom, 3-bathroom home located in the desirable Cortina community! Situated on a HUGE, premium north/south lot backing to common area. OWNED SOLAR SYSTEM. Newer AC units, newer tankless water heater, newer interior paint. The spacious kitchen has an upgraded sliding door opening onto the beautiful garden area. Other kitchen upgrades include 42'' uppers, double wall oven, gas cooktop, Corian countertops, and large island. The home also boasts 2'' Blinds, 10 ft ceilings, tile flooring in the hallways, bathrooms and kitchen, and NEW CARPET in the living/family rooms and bedrooms. This beautiful home also has cabinets and sink in the laundry room, soft water system, programmable thermostats, and separate exit to patio from master bedroom. Backyard includes a covered patio, gas stub for BBQ, storage shed, mature citrus trees, and a beautiful garden area. Three-car garage, RV gate, community pool, parks, and numerous walking trails.

18617 E Arrowhead Trail, Queen Creek

Listing courtesy of Listing Agent: Brian Fleming (480-273-5142) from Listing Office: Elite Square Feet, LLC.

Selling Office: HomeSmart.

$699,900
7 Beds 5 Baths 6855727 MLS
Welcome to life in Cortina! This home has room for everyone and walking distance to Cortina Elementary. SEVEN bedrooms + 4.5 baths spread out over 3,850 feet. Enter to high ceilings, living space and formal dining/game room. The spacious family room is open to the kitchen including and island and stainless appliances. There is a bedroom and full bath downstairs. This is great for multi-generational living. Upstairs is the primary suite with double sinks, shower, tub and plenty of closet space. Upstairs laundry is convenient for all the additional bedrooms. Backyard has space for a pool and/or spa. All this just minutes from San Tan Village, Queen Creek Marketplace, Olive Mill and Schnepf Farms.

18868 E Canary Way, Queen Creek

Listing courtesy of Listing Agent: Kenny Klaus (480-354-7344) from Listing Office: Real Broker.

Selling Office: Century 21 Arizona Foothills.

$730,000
5 Beds 3 Baths 6843470 MLS
Beautiful home located in the great community of Cortina, sitting in a corner lot, adjacent to a common area which will add more privacy. You will also fall in love with the tall ceilings and large windows as soon as you enter the home. It has a formal dinning area and separate living & family rooms. Brand new carpet and fresh paint throughout the entire home. Double ovens, kitchen island, gas cooktop, beautiful cabinets and spacious pantry. It has five bedrooms, three gorgeous updated bathrooms and cabinets in laundry room with sink. Three car garage with Epoxy flooring. Enjoy the spectacular backyard perfect for entertainment, it has a sparkling pool and a covered patio. RV gate! Walking distance to Elementary school. Ready to move in!

19028 E Cardinal Way E, Queen Creek

Listing courtesy of Listing Agent: Raquel Lopez (480-291-2209) from Listing Office: HomeSmart Lifestyles.

Selling Office: Realty ONE Group.

$807,000
6 Beds 4 Baths 6831255 MLS
Rare Fulton Homes Atlantis basement model on a 12,854sf premium corner lot surrounded by common area. Private courtyard entry with custom iron gate. This 6-bed, 3.5-bath home features an open layout, freshly painted exterior (Feb 2025), and upgraded kitchen with huge island, gas cooktop, newer stainless appliances, and tons of storage. Split floor plan with 4 bedrooms on the main level—including an oversized master with backyard access—and 2 more bedrooms, a full bath, game room, and kitchenette in the finished basement. Enjoy a private pool, extended travertine patio, gas piped to the fire pit and grill, plus mature citrus trees. Includes a 4-car garage with 8' door, new water heater (2025), RV gate. Walk to elementary school in the middle of the neighborhood.

19861 S 191st Street, Queen Creek

Listing courtesy of Listing Agent: Andrew Watts (602-820-0739) from Listing Office: Coldwell Banker Realty.

Selling Office: LPT Realty, LLC.

$637,500
4 Beds 2 Baths 6820703 MLS
Situated on a Large Corner Lot & Highly Sought after community of Cortina, this property offers lots of curb appeal and pride of ownership from original owners. Picture yourself relaxing under the Large Covered Patio, while enjoying your favorite beverage and Gorgeous Arizona sky. Upon entering the private entrance, you will find an expansive living room, offering plenty of room for formal dining and Large Windows overlooking the Stunning Backyard & Covered Patio. The Split floor plan boasts a private primary bedroom, w/ a private door to the backyard, as well as a full primary bathroom, featuring dual vanities, a soaking tub, walk in shower, a large walk-in closet, and a private toilet room. The Spacious Laundry Room boasts tons of functional counter space & cabinetry, a sink, and leads directly to the garage. On the other wing of the home, you will find 3 additional bedrooms, a bathroom, and a family room which opens up to the eat in Kitchen, featuring lots of Cabinetry, a Kitchen Island, Double Wall Oven, Stainless Steel Appliances, and Granite Countertops. When you're not enjoying the low maintenance backyard with artificial turf, you can explore all the community amenities Cortina has to offer, including a community pool, hot tub, basketball court, a volleyball court, a children's playground, ramadas, BBQ grills, and many walking and biking paths. This is a MUST SEE!

19025 E Raven Drive, Queen Creek

Listing courtesy of Listing Agent: Roberta M Joseph () from Listing Office: LPT Realty, LLC.

Selling Office: Faith Real Estate and Investments, LLC.

$480,000
3 Beds 2 Baths 6805628 MLS
Located in Cortina this popular Brahams floor plan is move in ready * 3 Bedrooms * Den * 2 Bathrooms * Tile in all the right places * New water heater (2025) * Corner lot * Over looks community green belt from kitchen window * Stainless steel appliances * Kitchen island upgrade * Lots of counter space * New Blinds (2025) * Split floor plan * Mature palm trees and paver walkway in front yard * Large grapefruit tree in backyard * Covered patio * Extended concrete patio in backyard * Garage cabinets for clean storage * Green belt with playground across the street * Cortina subdivision has lots of green belts, playgrounds, pool and splash pad * Come see this home today!

18630 E Seagull Drive, Queen Creek

Listing courtesy of Listing Agent: Andrew Watts (602-820-0739) from Listing Office: Coldwell Banker Realty.

Selling Office: Keller Williams Legacy One.

$805,000
6 Beds 5 Baths 6772172 MLS
Move-in ready and GORGEOUS! Beautiful 6 BEDROOM, 4.5 BATH home in the very desirable Cortina neighborhood. Perfect natural light leads into a stunning custom office, great room & family room! HUGE master bedroom and master bath, separate shower/tub, double sinks, & walk-in closet. Includes spacious loft & upstairs laundry room. A remodeled kitchen with a large island, backsplash, walk-in pantry & large breakfast room. Brand new carpet through upstairs & new bath & laundry room flooring. Home has plenty of storage, including a GIGANTIC 4 car garage, a large RV gate & side yard. The home is beautifully landscaped front & back with a luxury pool & spa in 2021, in-ground trampoline, and mature fruit trees. Recently painted exterior & front yard refresh in 2022. Welcome home!

18871 E Mockingbird Drive, Queen Creek

Listing courtesy of Listing Agent: Kate Porter (480-273-3419) from Listing Office: H&M Arizona Real Estate Brokerage, LLC.

Selling Office: H&M Arizona Real Estate Brokerage, LLC.

$745,000
6 Beds 5 Baths 6768161 MLS
Meticulously maintained Denali floor plan, built by Fulton Homes. Freshly painted exterior (11/2023) and enjoy the beautifully landscaped front and back yards with artificial turf and pavers. The home boasts thoughtful upgrades, including a newer 50-gallon gas water heater (03/2023), new carpet on the second floor (10/2024), and plantation shutters, ceiling fans, and lights in every room. The spacious kitchen features extended cabinetry. The dining room has been converted into a cozy den with French doors, and a bonus room provides extra living space. Upstairs, a Jack and Jill bathroom connects two bedrooms, and the master bath features a relaxing Jacuzzi tub. The laundry room has cabinets and sink. Bonus game room upstairs with tech center with cabinets. Plus a 4 car tandem garage.

18925 E Oriole Way, Queen Creek

Listing courtesy of Listing Agent: Andrew Watts (602-820-0739) from Listing Office: Coldwell Banker Realty.

Selling Office: Keller Williams Integrity First.

$725,000
5 Beds 3 Baths 6760760 MLS
This home has all the right updates, and has been beautifully taken care of. It features luxury vinyl plank flooring, an open-concept kitchen, showcasing sleek white cabinets, gorgeous granite countertops, stainless steel appliances, and gas cooktop. Downstairs also has a secluded bedroom with a full bath off of it, making it convenient for guests. Upstairs you will find four good sized bedrooms that all offer ample space. This home has two lofts, one of which is a very fun and unique play area for the kids with a built-in indoor slide. Outside, your private paradise awaits! Dive into the sparkling pool, unwind in the soothing spa, or enjoy the warmth next to the built-in gas fire pit. Within walking distance is a large park. Neighborhood also features a community pool and splash pad.

18834 E Cardinal Way, Queen Creek

Listing courtesy of Listing Agent: Jared Hardy () from Listing Office: RE/MAX Solutions.

Selling Office: HomeSmart.

$510,000
4 Beds 2 Baths 6752903 MLS
*Updated Fulton Home in the beautiful master planned community of Cortina*Lovely curb appeal w/ desert landscape & paver accent at driveway*Gorgeous neutral palette w/ grey wood look LVP, grey paint, gleaming white quartz w/ a subtle sparkle, in kitchen & baths*All cabinets have been refinished/professionally painted, primary shower remodel, newer plumbing & light fixtures, ceiling fans*Updates galore make this home move-in ready*Open & Airy Great Room, Split Bedroom floorplan is sure to please*4BR, 2 BA, 2CG home*Systems updated recently inclusive of HVAC, water heater, water softener & RO at the kitchen sink*Fabulous outdoor living space with a cov'd patio w/ ceiling fan, extended patio w/ custom pergola & pavers, grass, fruit trees, complete the backyard*Welcome to your new Home*

18639 E Lark Drive, Queen Creek

Listing courtesy of Listing Agent: Suzanne Klinkenberg (480-492-7770) from Listing Office: Russ Lyon Sotheby's International Realty.

Selling Office: H&M Arizona Real Estate Brokerage, LLC.

$935,000
5 Beds 4 Baths 6733079 MLS
**BASEMENT HOME**Pool with Water Feature, Spa, Outdoor Fireplace**RV Gate**Remodeled Kitchen with Walk-in Pantry, Island, Gas Range, New Appliances**New Interior Paint**Located in beautiful Cortina neighborhood of Queen Creek, this luxurious home will exceed every expectation. Entry overlooks living and dining room with view of patio & pool beyond. The gourmet kitchen features gas range, double ovens, quartz counters, classic backsplash & customized pantry. Gather casually in the family room with easy access to the patio for alfresco dining. Main level master suite features walk-in closet, jetted tub, shower, his & hers sinks. Den, two bedrooms & baths are also on main level. Custom closet organizers throughout. Basement has bonus room with wet bar, two bedrooms, bath, & storage closet. Basement has 9' ceilings for entertaining paradise. Situated on a beautifully landscaped corner lot, there's a new RV gate, spacious side yards, expansive patios & a fire pit. Cool off in the sparkling pool or relax in the spa while listening to the soothing water feature. This well-loved home has been maintained in every detail by it's only owner. It's the place to create enduring memories!

18496 E Raven Drive, Queen Creek

Listing courtesy of Listing Agent: Lori Thompson-Tuter (480-206-4680) from Listing Office: Keller Williams Integrity First.

Selling Office: Real Broker.

$792,070
6 Beds 4 Baths 6728934 MLS
This spacious Denali floor plan was built by Fulton Homes. At over 4300sf this home has 6 bedrooms and 3.5 bathrooms with the additional bonus room upstairs and the home gym/flex space on the first floor. Travertine flooring is in all the right places. Shiplap and crown molding for an extra designer touch. The kitchen has tons of counter space, with granite countertops, white cabinets and gas range for cooking. One bedroom and bathroom on the first floor is great for guests and the master bedroom and 4 other bedrooms are upstairs. Master suite is large with a huge walk in closet, Plus the master bathroom was recently remodeled. Backyard has a newer pool and basketball court. The community has lots of great belts, playgrounds, pool and splash pad. Come see this home today!

18593 E Ryan Road, Queen Creek

Listing courtesy of Listing Agent: Andrew Watts () from Listing Office: Coldwell Banker Realty.

Selling Office: Locality Real Estate.

$505,000
3 Beds 2 Baths 6728241 MLS
Welcome to this delightful 3 bedroom, 2 bathroom home nestled on a spacious corner lot. Perfectly designed for family living, this residence boasts a split floor plan that offers both privacy and comfort. Upon entry, you're greeted by a bright and airy living space complemented by tasteful finishes and abundant natural light. The heart of the home is the spacious kitchen, boasting modern appliances and ample cabinetry. The master suite is a peaceful sanctuary, complete with a large walk-in closet and an ensuite bathroom featuring dual sinks and a luxurious shower. Two additional bedrooms are generously sized and share a well-appointed full bathroom. A standout feature of this property is the dedicated playroom . . . offering a versatile space for children to play or can be used as a home office. Outside, enjoy the benefits of a corner lot with a beautifully landscaped yard, perfect for outdoor gatherings or relaxing evenings. The synthetic grass ensures low maintenance and year-round greenery. Located in a family-friendly neighborhood boasting community amenities such as a sparkling pool, parks, and scenic walking paths, this home provides an exceptional lifestyle. Residents will appreciate the convenience of nearby schools, shopping centers, and dining options, enhancing the overall appeal of this desirable location. Offering comfort, convenience, and community, this home presents an unparalleled opportunity for families seeking the perfect place to call home. Schedule your private tour today and envision your family thriving in this wonderful neighborhood!

18737 E Cattle Drive, Queen Creek

Listing courtesy of Listing Agent: Nikki O Steinman (602-402-6486) from Listing Office: Realty ONE Group.

Selling Office: KOR Properties.

$665,000
6 Beds 4 Baths 6700955 MLS
This spacious Denali floorplan offers 6 bedrooms, 3.5 bath and a 4 car tandem garage. This home has newer interior and exterior paint and features travertine and wood flooring throughout the downstairs. Formal living and dining rooms with a huge kitchen which overlooks the family room and eat-in kitchen nook. Entertain in the spacious kitchen with custom two tone painted cabinets, a center island and extended breakfast bar. Enjoy a nice spacious butler's pantry with ample storage space. Downstairs you will find 1 bedroom with a full private bath in addition to the half bath. The remainder of the 5 bedrooms are upstairs and very nicely sized. The Master Suite is spacious and boasts of large walk-in closet, dual sinks, soaking tub and walk-in shower. Two of the additional bedrooms have nice walk-in closets. Additionally, upstairs is a loft area perfect for home office or family study area. All bathrooms have been updated to include granite counter tops and tile tub and shower surrounds. Both the interior and exterior have been recently painted and includes newer carpet upstairs. The upstairs laundry room has a utility sink and additional cabinets. There is no shortage of storage space in this 3850 sq. ft. home. This home is walking distance to Cortina Elementary school. The Community has plenty of parks, walking and biking area along with a community pool.

18929 E Raven Drive, Queen Creek

Listing courtesy of Listing Agent: Tammy Knight (480-329-5688) from Listing Office: On Q Property Management.

Selling Office: Keller Williams Integrity First.

$668,000
5 Beds 3 Baths 6625113 MLS
Situated on a HUGE, Premium N/S Lot Backing to Common Area, Owned 10.8 kw Solar System with 20.2 kw Batteries, Newer AC units, Newer tankless gas hot water heater, New interior paint, This 5 bedroom 3 bathroom home is ready to move in. Upgraded Kitchen includes 42'' uppers, double wall over, gas cooktop, Corian countertops, and large island. Other upgrades include 2'' Blinds, 10Ft Ceilings, tile flooring in the hall ways, bathrooms & kitchen, sink & cabinets in the laundry room, Soft Water System, programable thermostats & Sep. Exit to Patio from Master Bedroom. Back yard includes a Covered Patio, Gas Stub Out for BBQ, Huge lot with garden area & storage shed. 3 Car Garage, RV Gate. Community pool, parks & numerous walking trails. Close to schools, & shopping. This one is a must se

18617 E Arrowhead Trail, Queen Creek

Listing courtesy of Listing Agent: Benjamin Eberhard (480-204-0698) from Listing Office: HomeSmart Lifestyles.

Selling Office: HomeSmart Lifestyles.

All information should be verified by the recipient and none is guaranteed as accurate by ARMLS. Copyright 2026 Arizona Regional Multiple Listing Service, Inc. All rights reserved.

board logo

This information is deemed reliable but not guaranteed. You should rely on this information only to decide whether or not to further investigate a particular property. BEFORE MAKING ANY OTHER DECISION, YOU SHOULD PERSONALLY INVESTIGATE THE FACTS (e.g. square footage and lot size) with the assistance of an appropriate professional. You may use this information only to identify properties you may be interested in investigating further. All uses except for personal, non-commercial use in accordance with the foregoing purpose are prohibited. Redistribution or copying of this information, any photographs or video tours is strictly prohibited. This information is derived from the Internet Data Exchange (IDX) service provided by San Diego MLS®. Displayed property listings may be held by a brokerage firm other than the broker and/or agent responsible for this display. The information and any photographs and video tours and the compilation from which they are derived is protected by copyright. Compilation © 2026 San Diego MLS®,