Refine Search
Sort by
$780,000
4 Beds 4 Baths 7068472 MLS
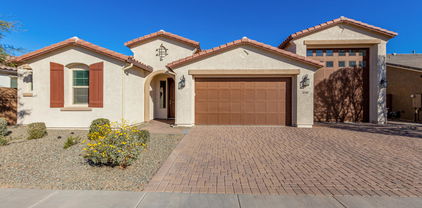
Welcome home to Gateway Quarter in Queen Creek. Built in 2021 by Richmond American, this 2,835 sq ft home sits on a 0.23-acre lot with an open, light-filled floor plan. The kitchen features a gas cooktop, built-in microwave, walk-in pantry, and an oversized island flowing into the great room. The primary suite offers dual vanities, a spacious walk-in closet, and a private toilet room. A den/office and media room add flexible living space. Step outside to a private pool, covered patio, built-in BBQ, and gazebo -- perfect for warm Arizona evenings. Enjoy 9-ft ceilings, tile flooring, dual-pane windows, and a 3-car garage throughout. Set in a community with walking paths and a playground, minutes from Queen Creek shopping and dining.

21131 E Cattle Drive, Queen Creek

Listing courtesy of Listing Agent: Cabrina M Sampaga (602-780-3337) from Listing Office: West USA Realty.

$815,000
4 Beds 3 Baths 7063610 MLS
Elegant single-story home with a desirable split floor plan, thoughtfully designed and beautifully upgraded throughout. Over $125,000 has been invested in creating a stunning, resort-style, low-maintenance backyard that's perfect for relaxing or entertaining. Inside, the open-concept layout offers effortless flow and modern functionality. The immaculate gourmet kitchen is the heart of the home, featuring an oversized granite island, custom tile backsplash, induction cooktop, upgraded appliances, a walk-in pantry, and a built-in beverage station. A versatile flex space provides endless possibilities for a home office, media room, or play area. The dedicated formal dining room opens to its own private patio, creating a seamless indoor-outdoor entertaining experience. The spacious primary suite overlooks the backyard oasis and offers a luxurious ensuite bath with dual vanities, a walk-in shower, and an oversized walk-in closet. Step outside to your private retreat, complete with custom shade, a built-in gas grill, and a striking glass fire pit--ideal for year-round Arizona living. Conveniently located with easy freeway access and close to shopping, dining, parks, and everyday amenities, this exceptional home perfectly blends luxury, comfort, and convenience.

21132 E Sparrow Drive, Queen Creek

Listing courtesy of Listing Agent: Dylan Phillips (480-498-0166) from Listing Office: eXp Realty.

$870,000
3 Beds 3 Baths 7060840 MLS
A 46' RV garage paired with a 3-car tandem garage gives you the space you've been looking for, with room for your vehicles, toys, tools, and everything in between. A 240V RV hookup and an exterior RV cleanout provide even more convenience for RV owners. Built by Richmond American in 2021, this upgraded single level home offers 3 bedrooms, a versatile den, 2.5 bathrooms, and an open concept split floor plan designed for everyday living and entertaining. The kitchen is equipped with Wolf appliances that include a gas cooktop, built in oven, microwave/convection oven, and a large granite island overlooking the great room. Step outside to a private backyard retreat featuring a new pool with a heat pump capable of both heating and cooling the water, extending your pool season throughout the year. Enjoy thoughtfully designed landscaping with a travertine pool deck, pavers, low-maintenance turf, and a relaxing, covered patio. The spacious primary suite features an oversized walk-in shower with a rainfall shower head, while the connected laundry room is plumbed for a utility sink and provides direct access to the primary closet, complete with a custom closet organizer. Additional upgrades include new luxury vinyl plank flooring throughout, a soft water system, insulated garage doors, powered roller shades on the sliding glass door, surround sound, security cameras, full gutters, and a security door. Conveniently located in the Gateway Quarter neighborhood with quick access to State Route 24, Loop 202, and US 60, you'll be just minutes from Frontier Family Park, Arizona Athletic Grounds, Queen Creek Marketplace, Costco, shopping, dining, and all that's developing in Queen Creek!

21136 E Cattle Drive, Queen Creek

Listing courtesy of Listing Agent: Connor M Kies (661-993-9034) from Listing Office: My Home Group Real Estate.

$699,900
4 Beds 3 Baths 7052200 MLS
RV Garage! Jacuzzi! Fresh Interior Paint! Stunning Home w/ Premium Upgrades in Queen Creek. A beautifully maintained 4-bedroom, 3-bathroom home offering 2,581 sq ft of comfortable living space on a generous 8,702 sq ft corner lot. Built in 2020, this energy-efficient residence features full interior insulation for exceptional sound control and temperature zoning, keeping the home quiet and comfortable year-round. Step inside to an open, light-filled floor plan highlighted by a gourmet kitchen with leather-finish granite countertops, subway tile backsplash, and a double oven, perfect for the home chef. Additional conveniences include a water softener, reverse osmosis system, ceiling fans throughout, and a custom security door for added peace of mind. A doggy door provides easy pet access. Outdoor living shines here with a relaxing hot tub/spa, TV wiring on the patio, and a natural gas outlet ready for your grill. The self-timed full irrigation system and 4 hose bibs make yard maintenance effortless, while the standout Blue Banana tree adds unique charm to the landscape. The three car tandem and 43' deep RV garage is a standout feature. The garage itself is insulated and equipped with upgraded reinforced, insulated doors, and dual 20-amp outlets. A 20-amp outlet is also available in the laundry room. Owned Solar, Corner Lot, This turn-key Queen Creek gem combines modern upgrades, thoughtful features, and low-maintenance living in one of the area's most desirable locations. Don't miss this opportunity!

21064 E Cattle Drive, Queen Creek

Listing courtesy of Listing Agent: Edgar Chavez () from Listing Office: Momentum Brokers LLC.

$899,900
3 Beds 3 Baths 7043532 MLS
Single-story living with a true RV garage, a sparkling salt water pool, and a resort-style backyard, all on a private lot that backs to a wash in one of Queen Creek's most sought-after all single-story communities. Built in 2020, this 3 bedroom, 2.5 bath home offers 2,746 square feet of open, light-filled space with wood-look tile flowing through the main living areas and 9-foot flat ceilings throughout. The kitchen is the centerpiece, anchored by an oversized quartz island with seating for four, rich shaker cabinetry, a designer subway tile backsplash, a gas cooktop, built-in wall oven and microwave, stainless appliances, reverse osmosis, and a walk-in pantry. It flows directly into the dining area and great room, where a wall of pocket sliding glass doors opens the home to the backyar A versatile flex room near the entry works beautifully as a formal dining room, office, or rec space, finished with a tray ceiling and plantation shutters. The spacious primary suite features its own tray ceiling and a spa-like bath with a dual vanity, quartz counters, an oversized walk-in shower with rain head and bench seating, and a large walk-in closet with built-in shelving. Bedrooms two and three share a smart Jack and Jill bath, each with an individual walk-in closet. The home also features plantation shutters throughout the home, sun screens for the front and back of home, as well as security screen doors. Outside is where this home truly shines. The salt water play pool with a raised tile water feature sits alongside a heated spa, a gas fire pit, and a travertine-look paver deck, with a private putting green and lush grass completing the space. A covered patio with a ceiling fan keeps it comfortable, and a storage shed adds everyday convenience. For the car enthusiast or weekend adventurer, the extended-length RV garage delivers soaring ceilings, epoxy-coated floors, a 30-amp RV outlet, and a dump station, all part of a 3-car garage. Additional upgrades include a water softener, dual pane low-emissivity windows, multi-zone HVAC, and an inside laundry room with cabinetry. Zoned for Queen Creek schools and just minutes from shopping, dining, and freeway access. Homes with this combination of features do not come along often.

19495 S 211th Way, Queen Creek

Listing courtesy of Listing Agent: Blake Clark (480-845-3833) from Listing Office: Limitless Real Estate.

$905,000
4 Beds 4 Baths 6978580 MLS
Spectacular HARLEY FLOOR PLAN 4-bedroom 3 1/2 BATH home with an attached RV GARAGE offering exceptional space and functionality. A bright open-concept floor plan showcases tile flooring throughout and a spacious GREAT ROOM with expansive MULTI-SLIDE DOOR that seamlessly connect indoor and outdoor living, perfect for entertaining. An OPEN DEN provides flexibility for a home OFFICE, DINING space, or FLEX room. The GOURMET KITCHEN is designed for the home chef, featuring abundant cabinetry, QUARTZ countertops, a large center ISLAND with breakfast bar, WALK-IN PANTRY and updated stainless steel appliances, including WALL OVENS. The private primary suite offers a relaxing sitting area, dual vanities, an extended WALK-IN SHOWER, and TWO WALK-IN CLOSETS. A spacious fourth bedroom or GAME/CLUB room includes its own private bathroom and sitting area, ideal for guests or multi-generational living. The home features four+ garage spaces, including a standard 2-car garage plus an RV GARAGE perfect for vehicles, toys, and storage. The resort-style backyard is an entertainer's dream with a covered patio, outdoor kitchen, multiple seating areas, outdoor fireplace, heated pool and spa, and stunning sunset views.

21087 E Timberline Road, Queen Creek

Listing courtesy of Listing Agent: Rachele M. Oram (480-688-7033) from Listing Office: HomeSmart Lifestyles.

Selling Office: My Home Group Real Estate.

$926,000
3 Beds 3 Baths 6964147 MLS
Exceptional Queen Creek home with striking curb appeal, paver driveway, four-car drive space, pull-through RV garage, and rare five-car tandem garage. Extensively upgraded—ask your agent for the full list in documents. Interior features wood-plank tile flooring, soaring ceilings, and a chef's kitchen with generous island, quartz countertops, and walk-in pantry. Spa-inspired bathrooms showcase elegant marble finishes. A dramatic 8-ft multi-slide door opens to a resort-style backyard with custom Caribbean pool, fire wok bowls, extended steps, in-floor cleaning, travertine decking, and lush landscaping. The laundry/mud room offers abundant cabinetry, sink, and counter space. Versatile front bonus room/den includes a kitchenette, ideal for a game room, theater, office, or fitness space. Seller to provide up to a $3,000 credit at closing toward carpet replacement, subject to acceptable offer and lender approval. A truly must-see home.

21119 E Cattle Drive, Queen Creek

Listing courtesy of Listing Agent: Justin Hutchins (480-332-2495) from Listing Office: JK Realty.

Selling Office: West USA Realty.

$685,000
4 Beds 4 Baths 6962294 MLS
Spacious and thoughtfully designed, this 4 bedroom, 3.5 bath home includes a den flex bonus room and rare guest suite. The view-fence lot features no direct neighbors behind, & distant San Tan Mountain views. Inside, enjoy tile flooring in main living, brand new carpet, bright neutral finishes, and a chef's kitchen with white shaker cabinets, quartz island, and stainless appliances. A zero-corner sliding door creates seamless indoor-outdoor living. The spacious primary suite includes a soaking tub & tile shower surround. Additional features include R/O, water softener, RING system, 3-car garage, & RV gate. Backyard offers space to design your ideal outdoor retreat. Optional above-ground saltwater pool that can stay or be removed. Situated on a quiet N/S lot. See attached upgrades documents Located in the heart of Queen Creek, this home offers convenient access to popular shopping, dining, and entertainment including Queen Creek Marketplace and the newer Vineyard Towne Center. Enjoy nearby outdoor recreation at San Tan Mountain Regional Park, along with local favorites like Queen Creek Olive Mill and Schnepf Farms, known for their seasonal events and community atmosphere.

21095 E Cattle Drive, Queen Creek

Listing courtesy of Listing Agent: Audra Holinka (480-650-7064) from Listing Office: HomeSmart.

Selling Office: The Maricopa Real Estate Company.

$799,777
4 Beds 4 Baths 6809148 MLS
Great VA loan opportunity!! Rate is currently 2.25%!! You don't need to be a veteran to assume this amazing rate! Own this gorgeous 4-bedroom 3.5 bath home with an RV GARAGE in Queen Creek! We start things off with low-maintenance landscaping, 4 car garage, and a paver driveway! The elegant interior boasts high coffered ceilings, recessed lighting, and wood-look tile flooring throughout. Discover a flex space that can be used as a dining room or personal office overlooking a spacious open floorplan with sliding glass doors to the backyard for easy entertaining. The gourmet kitchen showcases a plethora of wood cabinets w/crown molding, a walk-in pantry, granite counters, SS appliances, a tile backsplash, and a large island with a breakfast bar. This home has 2 primary suites, with the main Primary suite boasting two spacious walk-in closets, direct outdoor access, a pristine ensuite with dual sinks and soft carpeting. It is split from the guest bedrooms that surround a spacious Jack and Jill bathroom. Lastly, the serene backyard with its covered patio, paver seating area, and artificial turf, is the perfect place for spending quality time w/friends & loved ones! As one of the only homes in this price range with an RV Garage, it will not last long! Come see it today!!

21160 E Cattle Drive, Queen Creek

Listing courtesy of Listing Agent: Charles P. Turner () from Listing Office: Keller Williams Integrity First.

Selling Office: Redfin Corporation.

$745,000
4 Beds 3 Baths 6805724 MLS
Don't wait to build! This 2021 build w/ 4 bedrooms and 2.5 baths (easily convert Teen Room/Den into 5th bedroom if needed) won't last long!. Single story with 3 stall garage and brand new saltwater pool! Perfect blend of modern design and comfort. Featuring neutral paint colors, elegant tile flooring, and a chef's kitchen with white shaker cabinetry, quartz island, and stainless steel appliances, perfect for cooking and entertaining. The master suite offers a spa-like retreat with a tiled walk-in shower and rain shower head. Upgraded lighting adds a touch of sophistication throughout. The low-maintenance backyard is fully landscaped with premium pet friendly artificial turf. Perfect family home, 2nd home, or investment!

21097 E Sparrow Drive, Queen Creek

Listing courtesy of Listing Agent: Teddy Shonka (480-390-9759) from Listing Office: HomeSmart.

Selling Office: Real Broker.

$785,000
3 Beds 3 Baths 6674846 MLS
3 Bedroom home with oversized Dining Room turned into Office/Bedroom with Glass Double Doors and private courtyard access. Seller can build out closet if needed for that room. 3-car garage and separate 1-car garage. Each bedroom has walk-in closet. Wood plank tile throughout the home to help with allergies and maintenance. 2-tone paint (Gray/White) in home and garages. FULL Covered Patio. 6.7kW Solar System. Extra folding table in laundry, and drying rack. Master closet is MASSIVE. White Plantation shutters throughout the home. Sunscreens for all windows. Rear yard has grass, paver walkways, mower storage shed, and professional landscaping. 18,000G swimming pool with oversized 1st step lounge, above ground 6-person spa with additional cool-dec surrounding both. No neighbors behind home.

19539 S 211th Way, Queen Creek

Listing courtesy of Listing Agent: Derek Anglin () from Listing Office: West USA Realty.

Selling Office: West USA Realty.

$750,000
3 Beds 3 Baths 6551811 MLS
This beautiful and highly upgraded home is located in the desirable neighborhood of Gateway Quarter. Built in 2020 by Richmond American Homes, this home offers a split floor plan with 3 beds and 2.5 baths. A gourmet kitchen with an oversized pantry, soft closing cabinets, stainless steel appliances, gas range, upgraded lighting, wood tile flooring and hidden electrical outlets demonstrate the consideration the owners had when building this home. The large master bedroom boasts an en-suite with double sinks and an impressive, oversized rain shower complete with custom tile. The two guest suites have large walk-in closets and a large Jack and Jill bathroom. There is a list of warranty coverages the home still has including a ten-year coverage on major structural defects. Other impressive upgrades include temperature controlled 4 car garage (with a 10-year warranty), 220v outlet installed in the 3-car garage, epoxy flooring on all garage spaces, smart home Lutron system, security system, ceiling fans, pendant lighting, oversized covered patio, heated pool/spa, grass turf/landscaping in backyard, and Solar panels. The 16 ft. sliding glass doors in great room open to a stunning backyard that create the perfect indoor/outdoor living space. Conveniently located minutes away from grocery stores, Costco, coffee shops, Queen Creek Marketplace, Legacy Sports Arena, Mansel Carter Oasis Park, Schnepf Farms. Quick access to freeways and A+ schools.

19429 S 211th Way, Queen Creek

Listing courtesy of Listing Agent: Nicole Osborn (913-626-0844) from Listing Office: Silverleaf Realty.

Selling Office: RE/MAX Solutions.

All information should be verified by the recipient and none is guaranteed as accurate by ARMLS. Copyright 2026 Arizona Regional Multiple Listing Service, Inc. All rights reserved.

board logo

This information is deemed reliable but not guaranteed. You should rely on this information only to decide whether or not to further investigate a particular property. BEFORE MAKING ANY OTHER DECISION, YOU SHOULD PERSONALLY INVESTIGATE THE FACTS (e.g. square footage and lot size) with the assistance of an appropriate professional. You may use this information only to identify properties you may be interested in investigating further. All uses except for personal, non-commercial use in accordance with the foregoing purpose are prohibited. Redistribution or copying of this information, any photographs or video tours is strictly prohibited. This information is derived from the Internet Data Exchange (IDX) service provided by San Diego MLS®. Displayed property listings may be held by a brokerage firm other than the broker and/or agent responsible for this display. The information and any photographs and video tours and the compilation from which they are derived is protected by copyright. Compilation © 2026 San Diego MLS®,