Refine Search
Sort by
$650,000
2 Beds 3 Baths 7038748 MLS
Some homes check the boxes--others create a lifestyle. Golf course, water and sunset views combine with resort-style outdoor living in this exceptional Scottsdale model on Trail Ridge Golf Course. Relax in the heated pool and spa while enjoying one of Sun City West's most spectacular settings. At 2,973 sq ft, one of Del Webb's largest floor plans offers 2 bedrooms, a den/study, 2.5 baths and elegant living spaces throughout. The spacious kitchen features dual islands, including a prep island with sink and a large gathering island ideal for entertaining. The luxurious primary suite offers a bay window, dual sinks, walk-in shower, Jacuzzi tub and oversized walk-in closet. Additional features include a 2.5-car garage, large laundry room, water softener, RO system, and an updated roof, (2016).

15706 W Ballad Drive, Sun City West

Listing courtesy of Listing Agent: Deborah Pastori (623-308-1390) from Listing Office: eXp Realty.

Selling Office: eXp Realty.

$474,500
2 Beds 3 Baths 7032873 MLS
Beautifully updated and move-in ready, this popular expanded Ventana floorplan is located in the heart of Sun City West, Arizona's highly desirable 55+ retirement community. Major improvements include newer roof underlayment installed in 2017, HVAC replaced in 2015, water heater replaced in 2015, updated lighting and ceiling fans throughout, shutters on all windows and doors, tile plank flooring throughout the home including bedrooms and den, and a soft, light interior paint palette. Designed with comfort, flexibility, and everyday elegance, this sought-after floorplan offers 2 private suites, 2 living areas, and a den, along w/an oversized hobby and laundry space featuring a desk area, cabinetry, room for an extra refrigerator, and included washer/dryer. The double-door entry opens into a welcoming great-room with peaceful views of the open backyard. The updated kitchen is both stylish and functional with quartz countertops, white cabinetry, newer appliances, gas cooktop, double-door pantry, recessed lighting, and a center island with built-in cabinetry and pendant lighting. The reinvented primary bath offers a spa-inspired feel with a walk-in shower, soaking tub, dual sinks, solar tubes, and a walk-in closet. Outdoor living is equally inviting with shade trees, a paver patio and pony wall overlooking the open backyard, plus a charming front courtyard with pavers and pony wall--perfect for enjoying the afternoon sun. Side storage shed fenced in, possible golf cart area. A beautifully maintained Sun City West home offering comfort, charm, and an exceptional retirement lifestyle.

15612 W Whitewood Drive, Sun City West

Listing courtesy of Listing Agent: Paula Barrett Ruiz (714-719-6223) from Listing Office: HomeSmart.

$440,000
2 Beds 3 Baths 6980029 MLS
This home has been incredibly well cared for, and it shows the moment you walk in. Set right on the Trail Ridge Golf Course, it offers a great view of the golf course along with beautiful mountain views. The open layout keeps the main living spaces connected and bright, with large windows that bring in plenty of light and give you a clear view out to the course. This home has 2 bedrooms, 2.5 baths, plus a den. There's plenty of space to live, work, and host without it feeling like too much house. Used as a second home, the property has been lightly lived in and thoughtfully maintained over the years. Several major updates have already been completed, including a new HVAC and heating system installed in December 2025 and a new hot water heater added in January 2026. The home also features wood window shutters throughout. The 2.5-car garage is a great bonus, offering extra space for storage, a golf cart, or hobbies. Outside, the zero-scape yard keeps maintenance simple, so you can spend more time enjoying the views and less time working in the yard. With no HOA and located in a low-tax area, this home keeps things straightforward and affordable. If you're looking for a place that's been gently used, well maintained, and offers both golf course and mountain views in a peaceful setting, this home is one you'll want to see.

15301 W Whitewood Drive, Sun City West

Listing courtesy of Listing Agent: Adrianne Rosko (480-840-7598) from Listing Office: The Brokery.

Selling Office: Dream Home Catchers, LLC.

$370,000
2 Beds 2 Baths 6963957 MLS
Don't miss this meticulously maintained and thoughtfully updated Safford floor plan, 1670 sq ft, 2 bedrooms and 1.75 baths designed for comfortable, easy living in Sun City West. From the moment you enter, you'll appreciate the bright, welcoming interior featuring an updated kitchen and bathrooms, complemented by upgraded lighting and ceiling fans throughout the home. For long-term piece of mind: roof underlayment replaced in 2022 and a new water heater in 2023. Step outside to enjoy true Arizona living in the beautifully landscaped, fully fenced backyard with a covered patio and extended patio space—ideal for morning coffee, entertaining, or relaxing evenings. Exterior paint in 2024 and new window screens completes this well-cared-for home that reflects pride of ownership at every turn

15525 W Whitewood Drive, Sun City West

Listing courtesy of Listing Agent: Eileen Freydberg () from Listing Office: HomeSmart.

Selling Office: Realty ONE Group.

$440,000
2 Beds 3 Baths 6961661 MLS
Beautiful Cottonwood model offering 2,164 sq ft with 2 bedrooms and 2.5 baths. Bright, open living and dining areas are perfect for everyday comfort and entertaining. Features include plantation shutters, tall ceilings, tile and carpet flooring, skylights, and a cozy fireplace. The spacious kitchen offers GE Profile stainless appliances, granite counters, a center island, and a sunny breakfast nook. The primary suite includes double doors, a walk-in closet, and dual vanities. Guest bedroom has its own en-suite. Laundry with ample cabinetry in the garage. Relax outdoors on the private covered patio with brick wall enclosure. Conveniently located near golf and Loop 303.

15602 W Futura Drive, Sun City West

Listing courtesy of Listing Agent: Andrea Parker (623-889-7716) from Listing Office: My Home Group Real Estate.

Selling Office: HomeSmart.

$420,000
2 Beds 2 Baths 6941721 MLS
Beautifully maintained Chandler model offers comfort and style in the heart of Sun City West. Bright, open living spaces with large windows invite the outdoors in. The kitchen features granite countertops, stainless GE appliances, counter seating, and a sunny breakfast nook. The spacious primary suite boasts a walk-in closet, granite vanity, dual sinks, and a tile-accented shower. A handy tech center/office adds convenience. The 2+car garage includes built-in cabinets plus a golf cart space with its own driveway. Relax or entertain on the covered patio, and enjoy all that Sun City West offers—golf, fitness centers, pools, clubs, and more!

15707 W Ballad Drive, Sun City West

Listing courtesy of Listing Agent: Evelyn Burrier (623-271-3888) from Listing Office: HomeSmart.

Selling Office: HomeSmart.

$595,000
2 Beds 3 Baths 6929708 MLS
Very special home where the owners have maintained the property in immaculate condition.Truly a find located on Trail Ridge Golf Course #11.Extended Ventana model has 1,993 sf, 2 suites,den,2.5 baths & 2.5 car garage.Newer Roof Underlayment,HVAC & Hot water heater.Interior: Luxury vinyl & tile floors,Window shutters throughout except liv/din rms.Beautiful remodeled chef's kitchen (stubbed for gas),granite counters, ss appliances,skylight,island.Extended Arizona room entertainment wall with gas fireplace. Whole house interior neutral paint.Primary Bedroom bay windows & New bath walk in shower, toilet.Guest suite bath new tiled shower. Spacious covered rear patio kool coated & sidewalk, wrought iron fence.Garage epoxy floors,cabinets,whole house water cond system.Low Tax Area & no HOA! New HVAC / Furnace / 2 return ducts added Repaired / painted golf shed exterior wall Replaced attic solar fan - 25 yr. warrantyRebuilt both showers and Shutters - Kitchen, 2nd Bath & Hallway Installed concrete sidewalk w/Kool Deck coating Installed and painted block concrete wall fence Refinished front entry and back patio surfaces with Kool Deck concrete coating 3M Sun Control window film throughout home Installed Duette window treatments and 2 Duette Verti glides (patio door/master bath) Installed hot water recirculation system in 2nd bath Floor grout cleaned and re-stained

15609 W Futura Drive, Sun City West

Listing courtesy of Listing Agent: Josee Plant (602-524-6586) from Listing Office: Realty ONE Group.

Selling Office: Realty of America LLC.

$707,500
2 Beds 3 Baths 6926546 MLS
Sun City West Golf Course Estate Series ''Scottsdale'' plan on #16 of Trail ridge Golf Course. Elegant Sun City West home with updated interior and fabulous curb appeal. New roof 2019. Gourmet kitchen features granite counters, pendant lighting, stainless appliances, oversized gas cooktop, and center island with additional sink. AZ room offers stacked stone media wall and gas fireplace. Executive-style office/library with sitting area. Dining room with mirror wall, backlit coffered ceiling, and French doors. Generous guest suite with updated bath. Lovely primary suite includes sitting area, garden tub, and large walk-in shower. Expanded patio and lush landscaping complete this inviting home.

21313 N Limousine Drive, Sun City West

Listing courtesy of Listing Agent: Lisa Patrick (602-614-0940) from Listing Office: Ovest Arizona Home Realty & Investments.

Selling Office: My Home Group Real Estate.

$620,000
2 Beds 3 Baths 6907522 MLS
🏌️ Resort-Style Living on the Fairway ⛳ Designer Remodel with Golf & Mountain Views ✨ Luxury Golf Course Home - Move-In Ready! 🌄On The Trail Ridge course. Overlooking the 10th Green 🏡 Extensively Remodeled Fairway Gem. $150,000 plus in upgrades since 2022. Full Kitchen remodel including NEW Cabinets,, Antiqued Cottage Bianco Imported Spanish Tiles throughout Kitchen to Ceiling, Granite Counters, GE Monogram Appliances Inc. Induction Cooktop, Porcelain Hand Laid Floor Tiles throughout property. Master Bath walk in shower + freestanding tub + all sinks, toilets and fixtures. Paint in and out. Baseboards. AC. And more!!! 55+ Community.

15401 W Whitewood Drive, Sun City West

Listing courtesy of Listing Agent: Stephen D Unruh (623-399-0252) from Listing Office: The Realty Group.

Selling Office: eXp Realty.

$705,000
2 Beds 3 Baths 6879214 MLS
Experience elevated living in this beautifully updated home in Sun City West retirement community featuring a thoughtful split floor plan. The spacious primary suite offers a walk-in closet, ensuite bath with double vanities, private toilet room, plus an extra room perfect for an office, craft space, or additional storage. The upgraded kitchen is a showstopper with a center island, granite countertops, plenty of cabinets with under-cabinet lighting, and striking Spanish Terracotta Tiles. Entertain in style with a formal dining and living room off the entrance, plus a cozy family room with a media center and electric fireplace. Comfortable guest bedroom with a private bath, alongside a charming office with elegant French doors. Step into the newly updated fenced backyard, an entertainer's dream with a pool/spa, a covered metal pergola with fans, and direct views of Trail Ridge Golf Course. Additional highlights include an indoor laundry room, a 2-car garage with golf cart space, and access to premium 55+ community amenities such as walking/biking paths, clubhouse, pools, spas, fitness center, and golf courses.

21305 N Limousine Drive, Sun City West

Listing courtesy of Listing Agent: Kim Panozzo (480-307-8326) from Listing Office: HomeSmart.

Selling Office: Keller Williams Integrity First.

$625,000
2 Beds 3 Baths 6854979 MLS
Gorgeous expanded Cottonwood floor plan in Sun City West! With soaring 10-foot ceilings and elegant crown molding, this Gold Key Estate Model is both spacious and inviting, offering 2,591 sq. ft., 2 bedrooms & 2.5 baths. The thoughtfully designed kitchen, with its large island, flows seamlessly into the breakfast nook and main living area, perfect for gatherings. The cozy family room features a custom media wall, surround sound, fireplace & ambient lighting. The expanded Primary Suite offers a grand walk-in closet and spa-like ensuite. Outside, enjoy a sparkling pool, covered patio, and built-in BBQ, ideal for dreamy Arizona evenings. Plus, Newer Windows & Doors, Roof, Water Heater, HVAC & More! The garage? A showstopper with epoxy floors and custom cabinetry. Don't miss this one...

15717 W Whitewood Drive, Sun City West

Listing courtesy of Listing Agent: Michael Adelmann (480-707-7910) from Listing Office: Coldwell Banker Realty.

Selling Office: HomeSmart.

$600,000
2 Beds 3 Baths 6805700 MLS
Extraordinary Pinetop model that faces the 11th Green at Trail Ridge Golf Course with a magnificent view down the fairway. Two bedrooms & a den. Newer paint inside & out, Heating/Air, Garage doors & Openers, Hot Water Heater, Kitchen Appliances, Windows in the front of home, Back French door with side windows that open with screens, Master Bath remodel boasting His/Her's showers, His/Her's closet Systems, Rain Gutters, Back Patio Cover, Pavers extending the patio the length of the home, Pavers extending the driveway to 3 parking spaces in front. Owned Tesla Solar Panel System. Everything tastefully done. Home facing West so your evenings will be cooler in the back with a beautiful view.

20825 N Limousine Drive, Sun City West

Listing courtesy of Listing Agent: Bonnie Worley (602-309-7496) from Listing Office: HomeSmart.

Selling Office: HomeSmart.

$510,000
2 Beds 3 Baths 6793850 MLS
SENSATIONAL 5-STAR UPDATES! Complete remodel in this 2bd/2.5ba Ventana offering custom modern designed interior upgrades throughout! RARE-2 car, PLUS a designated Golf Cart bay PLUS a Workshop space in the garage! Grand Double Door front entrance. Distinctively designed kitchen with quartz countertops, undermount sink, custom backsplash, shaker cabinetry throughout w/matte black cabinet hardware, new stainless steel appliances (gas stove) pantry & kitchen island. Both bedrooms have a remodeled ensuite bath. Primary bath has dual sinks, a separate free standing soaking tub & spa-like shower. HUGE walk-in closest with built-in organizers. Large great room with a designated den/office, sliders to the back patio and a completely refinished gas burning fireplace, and floating mantel. Almost like buying new construction the detailed list of renovations to the home is extensive. The highlights are: New interior and exterior paint. New enclosed front courtyard with pavers. New wood-grained ceramic tile throughout - no carpet. New Quartz Counter tops throughout the kitchen & baths New Shaker cabinetry throughout, New Comfort level vanities in the bathrooms, new sinks & plumbing fixtures throughout. New window coverings, door hinges, handles and drawer pulls. New light fixtures (inside and out), ceiling fans, GFCI receptacles and rocker switches. 10' Ceilings in most of the home with a vaulted ceiling in the guest bedroom. Inside laundry room with a solar tube. The garage has a ton of workspace plus lots of storage cabinets. The property is primarily N/S facing with an extended back patio the covers almost the full width of the property. Termite Warranty until 11/25. Due to the 5-Star condition and utility, this home is a RARE find and will likely check all of your boxes! Low Taxes and NO HOA! How can it get any better?! New roof underlayment Jan 2025

15708 W Whitewood Drive, Sun City West

Listing courtesy of Listing Agent: Kelly Chaplin-Dahl () from Listing Office: Arizona Sunset Realty.

Selling Office: West USA Realty.

$725,000
2 Beds 3 Baths 6755032 MLS
Spectacular curb appeal-pristine Avondale model overlooking 10th hole of the Trail Ridge Golf Course-soaring ceilings & split floorplan-2 bed/2.5 bath plus den. Half bath w pedestal sink, 2nd bedroom suite w private bathroom. Enter through the nicely tiled front courtyard to the large living and dining room areas and spacious den/office room w bamboo flooring, desk & cabinets w shelves. Open & spacious kitchen w stylish white cabinets, Corian countertops, island w storage. Bar seating & kitchen eating area-opens to great room w cozy gas fireplace. Oversized primary ensuite w spacious bathroom-granite countertops & updated tiled-walk-in shower & tub, huge walk-in closet. Bathrooms-travertine stone flooring. Laundry rm, sink & 3 car garage. Rear custom patio cover & pony wall. Roof 2020.

15305 W White Wood Drive, Sun City West

Listing courtesy of Listing Agent: Joan Morin (623-262-2870) from Listing Office: RETHINK Real Estate.

Selling Office: Berkshire Hathaway HomeServices Arizona Properties.

$550,000
2 Beds 2 Baths 6671690 MLS
This Sedona model offers panoramic views of the 11th green of Trail Ridge Golf Course. Designed with privacy in mind - the layout features a bedroom, bath, and den strategically positioned on the opposite side of the master suite. The 2.5-car garage can accommodate two large vehicles plus a golf cart. The kitchen has stainless appliances, Corian countertops, two large pantries, and an enormous dining area that could be used a breakfast nook and AZ room with spectacular views of the golf course. There are plantation shutters throughout and an in-house laundry area big enough to be used as a hobby room, complete with a front-loading washer and dryer. Recent updates include a roof underlayment replacement in 2022. Additionally, two air conditioners and two furnaces were replaced in 2010.

15705 W Futura Drive, Sun City West

Listing courtesy of Listing Agent: Arvid Peterson () from Listing Office: eXp Realty.

Selling Office: Home Realty.

$490,000
2 Beds 3 Baths 6664532 MLS
Welcome to this beautiful home situated in Sun City West. Located in a prime location overlooking the Trail Ridge golf course. This spacious expanded Pinetop model offers over 2200 sq. ft. of luxurious living space. The kitchen boasts Corian countertops, white cabinets, and double ovens. Large den could be additional bedroom. The primary bedroom opens up to the front courtyard. Indulge in the breathtaking views of the Trail Ridge golf course, serene lake, and majestic mountains from the extended covered patio. This is a fantastic spot to unwind, embrace the beauty of nature, and entertain. Sun City West is the perfect community to come relax and enjoy life. Make this home, and this lifestyle, yours today!

20812 N Limousine Drive, Sun City West

Listing courtesy of Listing Agent: Christina Siwek () from Listing Office: Windermere Sun Capital Partners.

Selling Office: Home Realty.

$480,000
2 Beds 3 Baths 6646390 MLS
Here is the one you've been waiting for! New windows throughout in 2020. New roof in 2017. Situated on a large N/S exposure lot, this extended Ventana model features 2 bedrooms, 2.5 bathrooms, den/3rd bedroom and a 3 car garage with plenty of built-in cabinets and room for your golf cart. Skylights and solar tubes make this home light and bright! Huge covered patio perfect for entertaining and enjoying the Arizona weather. On those cooler desert nights, enjoy the gas fireplace in the family room. The laundry room has an attached utility room with built-in cabinets that would make a great craft room or a useful storage space. Plantation shutters, surround sound in the family room and a soft water system are just a few more of the features of this great Sun City West home!

15607 W Ballad Drive, Sun City West

Listing courtesy of Listing Agent: Erin Lile (480-420-4622) from Listing Office: Realty ONE Group.

Selling Office: HomeSmart.

$417,000
2 Beds 2 Baths 6644819 MLS
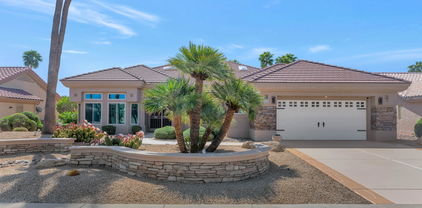
Popular open concept Chandler floor plan with 1778 sq ft. 2 bedroom 1.75 baths. Updated tile throughout with carpet in master bedroom only. The master bedroom has two closets including a walk-in. Enjoy cooking and entertaining in your spacious kitchen and dining area with quartz countertops, large pantry and plenty of storage space including lots of pull outs. In addition this home has a sizeable office or craft room. Wonderful home for indoor or outdoor entertaining. The large covered back patio offers plenty of room to entertain or relax. The backyard is partially fenced. The property is beautifully landscaped with mature plantings. New interior paint Dec 2023.

15522 W Futura Drive, Sun City West

Listing courtesy of Listing Agent: Eileen Freydberg () from Listing Office: HomeSmart.
Selling Office: Coldwell Banker Realty.

$560,000
2 Beds 3 Baths 6608002 MLS
**OWNER HAS SPARED NO EXPENSE WITH UPGRADES** OWNED SOLAR SAVING YOU THOUSANDS!!** STUNNING GOURMET KITCHEN** KITCHEN AID APPLIANCES **EXPANSIVE ISLAND**GRANITE**GAS COOKTOP**ROPE LIGHTS**RECENTLY REPLACED ROOF** SERENE FULLY-ENCLOSED BACKYARD** WITH PAVER PATIO **CHIMINEA **MISTERS** RAISED GARDEN**SUNSCREENS AND SHADES **REMOTE CONTROLLED POWER LOUVERED SOLARA IN EXTRA FRONT PATIO COURTYARD* **WIFI CONTROLLED IRRIGATION **WHOLE HOUSE WATER FILTRATION SYSTEM** PLANTATION SHUTTERS **GAS FIREPLACE** CUSTOM BUILTINS IN UPDATED BATHROOM **FRONT PAVER DRIVEWAY AND WALKING PATHS**UPDRADED NEW WIFI CONTROLLED GE WASHER DRYER****EN SUITE IN 2nd BEDROOM WITH GRANITE**UPDATED BATHROOMS WITH WALKIN TILE SURROUND SHOWER**EXTRA GARAGE STORAGE WITH PULL-DOWN LIGHTED ATTIC ACCESS**MOTOR DECK TILE FLOORING IN GARAGE**BATTERY BACK-UP FOR GARAGE DOOR**TOO MUCH TO LIST**YOU'LL TRULY BE AMAZED TO SEE THIS HOME**

15516 W White Wood Drive, Sun City West

Listing courtesy of Listing Agent: Cheryl Fenimore () from Listing Office: Elite Partners.

Selling Office: Real Broker.

All information should be verified by the recipient and none is guaranteed as accurate by ARMLS. Copyright 2026 Arizona Regional Multiple Listing Service, Inc. All rights reserved.

board logo

This information is deemed reliable but not guaranteed. You should rely on this information only to decide whether or not to further investigate a particular property. BEFORE MAKING ANY OTHER DECISION, YOU SHOULD PERSONALLY INVESTIGATE THE FACTS (e.g. square footage and lot size) with the assistance of an appropriate professional. You may use this information only to identify properties you may be interested in investigating further. All uses except for personal, non-commercial use in accordance with the foregoing purpose are prohibited. Redistribution or copying of this information, any photographs or video tours is strictly prohibited. This information is derived from the Internet Data Exchange (IDX) service provided by San Diego MLS®. Displayed property listings may be held by a brokerage firm other than the broker and/or agent responsible for this display. The information and any photographs and video tours and the compilation from which they are derived is protected by copyright. Compilation © 2026 San Diego MLS®,
