Quick Surprise AZ MLS Search

Browse All Greer Ranch North Phase 2 Properties for Sale

$577,500
3 Beds 2 Baths 7055791 MLS
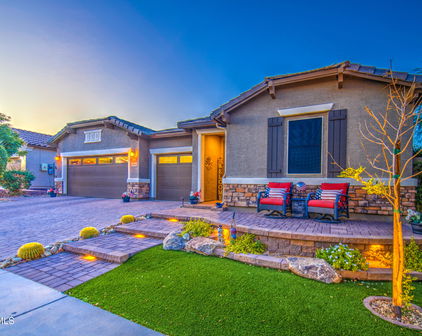
Welcome to this Exceptional, Move-In-Ready home offering 3 bedrooms, a dedicated office/flex room, 2 full bathrooms, and an incredible 2-car tandem garage plus an oversized RV garage, the perfect combination of luxury, functionality, and storage. Thoughtfully upgraded throughout, this home offers the space and features that have become increasingly hard to find. Ideally situated in one of Surprise's most sought-after communities, you'll enjoy quick access to Loop 303, the rapidly growing Prasada shopping and entertainment district, schools, restaurants, parks, and everything the Northwest Valley has to offer. From the moment you arrive, you'll appreciate the outstanding curb appeal featuring beautiful stone veneer accents, upgraded window-paneled garage and RV garage doors, an inviting front entry, and upgraded security screen doors at both the front entrance and the primary suite. Step inside to an open-concept floor plan filled with natural light, fresh two-tone interior paint, recessed lighting, upgraded interior doors, ceiling fans throughout, and beautiful wood flooring throughout the main living areas. The secondary bedrooms feature upgraded carpet with premium padding for added comfort. The chef-inspired kitchen is the heart of the home, showcasing stunning beveled-edge granite countertops, upgraded staggered 42-inch maple cabinetry with crown molding, a custom tile backsplash, stainless steel appliances, an oversized center island with pendant lighting, and a spacious walk-in pantry, perfect for entertaining and everyday living. The private primary suite is a true retreat, featuring a French door leading directly to the extended covered patio, an oversized walk-in closet, and a spa-like ensuite bathroom complete with dual sinks, a built-in vanity area, a spacious walk-in shower with a luxurious rain shower head, and elegant finishes. The secondary bathroom also features dual sinks, while every bedroom offers its own walk-in closet. GARAGE LOVERS... This is the one you've been waiting for! One of the home's standout features is the AIR-CONDITIONED GARAGE, allowing you to comfortably work on projects, exercise, entertain, or simply keep your vehicles cooler during Arizona's hot summers. Combined with the expansive 2-car tandem garage and separate oversized RV garage, this space is truly a rare find. Additional garage upgrades include epoxy-coated floors, insulation, a dedicated storage room, a separate exterior entrance from the backyard, a 20-amp receptacle, and pre-plumbing for a future utility sink, making it ideal for car enthusiasts, RV owners, hobbyists, or anyone needing exceptional workspace and storage. The oversized backyard offers a blank canvas to create the outdoor retreat you've always envisioned. With plenty of room for a custom pool, putting green, artificial turf, an outdoor kitchen, or an entertainment area, the possibilities are endless. Additional exterior features include an extended covered patio, direct backyard access from the primary suite, a double gate, and rain gutters along the rear of the home. Whether you're commuting, shopping, dining, or enjoying all that Surprise has to offer, this home's prime location just minutes from Loop 303 and the vibrant Prasada development provides exceptional convenience while still offering the comfort of a quiet neighborhood. Every detail of this home has been thoughtfully designed and meticulously maintained, creating a property that truly stands apart. From the extensive interior upgrades to the unmatched garage amenities highlighted by the highly sought-after air-conditioned garage, this home has it all.

15990 W Jenan Drive, Surprise

Listing courtesy of Listing Agent: Autumn Stanton (623-293-7673) from Listing Office: Berkshire Hathaway HomeServices Arizona Properties.

$647,500
4 Beds 4 Baths 7024029 MLS
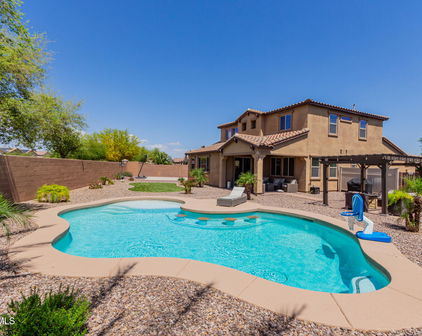
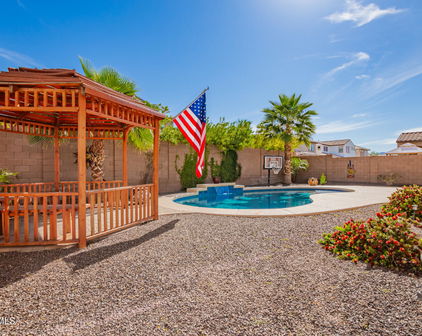
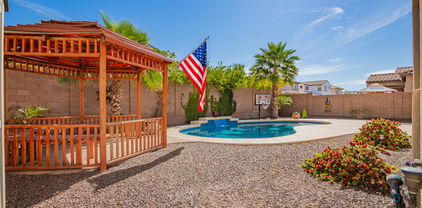
This stunning ONE OF A KIND - 4 Bed/3.5 Bath/3 car garage home WITH A POOL in the heart of Surprise AZ is for Sale! There is so much to say about this amazing, versatile home! Be sure to ask for the Feature Sheet supplement & info regarding assuming current interest rate of 3.875% (VA Buyers Only)! This home features split floor plan perfect for all! On one end, find a Jack & Jill Suite featuring double sinks in the bathroom. On the other end, find an ''ALMOST'' next-gen suite, featuring living area w/kitchenette - private bedroom & bath. In the center of the home, find a large Den or Flex space with beautiful built-in cabinetry. In the heart of the home, you will find a SPACIOUS Living - Chef's Kitchen & Dining area ideal for grand entertaining or intimate gatherings. READ MORE HERE LOOK at that Chef's Kitchen!! Upgraded cabinets, appliances, countertops, lighting, wall oven and microwave, FIVE BURNER GAS stove, Walk-in Pantry, and the list goes on. The Owner's Retreat is located at the back of the home offering tranquility with private bath featuring a walk-in rain shower. The backyard Oasis w/extended patio & covered awning will not disappoint!! Play or relax in the pool, cookouts on the built-in BBQ, marshmallows and laughter around the gas firepit - memories are to be made here! The 3-car garage with built-in cabinets provides for ample storage space. You will see upgraded Pottery Barn light fixtures, extra can lighting, 8 ft interior doors, central vacuum, upgraded tile and laminate flooring, accent walls and surround sound! This home is conveniently located near Loop 303 and Village at Prasada offering an array of shopping, dining and entertainment- within minutes to the new Desert Diamond Casino, Wildlife World Zoo and White Tank Mountains and walking distance to the Middle School! This just screams ....Welcome HOME!!

16118 W Desert Hills Drive, Surprise

Listing courtesy of Listing Agent: Michelle Mathison (623-980-8434) from Listing Office: My Home Group Real Estate.

$634,900
4 Beds 4 Baths 6994841 MLS
A pool. A former model. And a layout buyers actually want. Arizona living shines here. The backyard was designed for it, a sparkling pool, low-maintenance yard, and open rear exposure that creates privacy with no homes directly behind you. Inside, this former model delivers the upgrades buyers hope for but rarely find already done. Thoughtful design details, premium finishes throughout, and a flexible layout with a full bedroom and bathroom downstairs make it ideal for guests, multigenerational living, or a dedicated office. The kitchen was built to be used, an oversized island, stainless appliances, custom built-ins, and generous cabinet space that actually works for everyday life and entertaining. Upstairs, the layout continues to deliver with a spacious loft, game room, and an impressive primary suite, plus a laundry room large enough to double as a hobby space. Additional features like a split 3-car garage and courtyard entry add both function and presence. Greer Ranch places you in the center of the West Valley lifestyle with fast access to the Loop 303, connecting you to Prasada shopping and dining, Surprise Stadium spring training, Desert Diamond Casino, and outdoor recreation in the White Tank Mountains. For buyers searching for a move-in ready Arizona home that already feels like an upgrade this one hits differently.

15994 W Shaw Butte Drive, Surprise

Listing courtesy of Listing Agent: Cindy Herrera (623-628-2040) from Listing Office: eXp Realty.

Selling Office: My Home Group Real Estate.

$510,000
4 Beds 3 Baths 6933938 MLS
Exceptional PAID SOLAR, Single-Story Residence - ''Indulge'' Model describes the greatness of the features this home has to offer! This property offers four bedrooms and three bathrooms, featuring a thoughtfully designed courtyard and fully paid solar system, resulting in zero electric bills. Exterior - The driveway is finished with pavers that continue through the courtyard to the covered entry. The backyard showcases lush landscaping and a covered patio with pavers, providing an inviting outdoor space. Interior - Tasteful plank tile flooring extends throughout the home, complemented by creative flooring designs in the bedrooms. The residence boasts 10-foot ceilings, light designer paint, recessed lighting, a whole house water filtration system, PAID SOLAR, & gas water heater. Entryway features include a solar lite. Designed for flexible living arrangements and guests, the floor plan consists of three distinct areas: a primary bedroom suite, a guest room with a private bathroom, and two additional bedrooms with a hall bathroom. Each area includes built-in cabinetry for ample storage, allowing for versatility between flex spaces and traditional bedrooms. Kitchen - The kitchen is appointed with a spacious island offering extensive counter space topped with smooth quartz and accented by colored glass subway tiles. High-end cabinetry and a pantry complement the stainless-steel appliances, which include a microwave and oven combination, gas cooktop with downdraft venting, and a breakfast bar integrated into the stylish kitchen islandideal for entertaining. The primary bedroom is generously sized, featuring a walk-in closet and a bathroom with dual sinks, long quartz counters, and a spa-like walk-in shower. The open-concept great room seamlessly combines living, dining, and kitchen areas. An interior laundry room located off the garage accommodates washer/dryer. The 2-car garage provides extra space in back of garage for suitable for a potential tandem car setup.

15928 W Sierra Street, Surprise

Listing courtesy of Listing Agent: Paula Barrett Ruiz (714-719-6223) from Listing Office: HomeSmart.

Selling Office: eXp Realty.

$619,000
5 Beds 4 Baths 6914878 MLS
Multi-generational Home, 5 bedroom 3.5 bath, 3 Car Garage, single level with pool, this home checks all the boxes! Step inside this beautifully designed home where the spacious great room is the heart of the home, featuring expansive 12ft sliding glass door that fills the space with natural light. Warm wood-look tile floors through out and neutral tones create a welcoming atmosphere while the open layout effortlessly connects the living, dining, and kitchen areas. Whether you're cooking, relaxing, or entertaining, this home provides the space and style to do it all. Private Guest Suite with Living Area & Kitchenette - Perfect for Muti-generational living. Spacious bedroom with walk in closet. Complete with en suite with walk in shower. Bedroom 3 & 4 share jack and jill full bath with.. with dual sinks. Bedroom 5 has double door entry, would make perfect home office space. Guest half bath boast elegant vanity with storage drawers. Dedicated laundry room with large storage closet and space for fridge or freezer. Step out back to a low maintenance yard with Pebble-tec pool, travertine coping with baja step and bench seating & multiple umbrella sleeves. 3 car garage with expo floor, garage door openers and cabinets. This home does will not disappoint!! ALL this conveniently located minutes 303 and to Prasada for shopping, dinning, entertainment and Costco!

16083 W Laurel Lane, Surprise

Listing courtesy of Listing Agent: Jennifer Sanchez (623-910-4212) from Listing Office: Keller Williams, Professional Partners.

Selling Office: eXp Realty.

$508,990
3 Beds 2 Baths 6726812 MLS
WONDERFUL, well built & cared for 3 bed/2 bath /Den, home in Greer Ranch. Open Kitchen / Family room floorplan w/ 2 additional spacious ''Flex'' rooms that can be a formal Living room, Dining room, Den, Office, etc. Welcoming Kitchen w/ upgraded cabinets, SS appliances, granite counters, BIG island, pull out shelves, & ample storage. Master bedroom & bath feature raised vanity w/2 sinks, LARGE walk-in shower & closet. **MANY Additional builder upgrades: recessed tray ceilings, wood plank tile floors, 8' int. doors, deluxe plumbing & electrical fixtures & more. **NICE owner upgrades incl: PREMIUM 18 seer Lennox HVAC ($17K cost), screened back patio, window sun film, *Garage has AC & Heat ($4.5K). Village at PRASADA dining, shopping, & 303 freeway access nearby Some other Great Upgrades and Features at the home are: built-in stove, raised interior height ceilings, Low-E windows, ceiling fans & window blinds throughout, premium Lennox programmable thermostat, granite counters in bathroom, taller baseboards, higher quality carpet, brushed nickel and stainless hardware throughout, soft close cabinet doors & drawers, soft water loop, storage cabinets and wash sink pre-plumb in laundry room, garage shelving, insulated garage door, paver driveway walkway & patios, easy care landscape. ALL "A" top rated schools (K - 12) close by. Quality built home by award winning Shea Homes. The seller recently had a whole property Home Inspection completed and has taken care of the few small items that were found with the inspection. The home is MOVE-IN READY for its next owner! 10 year warranty on HVAC is transferrable. Come tour this wonderful home now!

16027 W Desert Hills Drive, Surprise

Listing courtesy of Listing Agent: David Haase (602-793-6548) from Listing Office: HomeSmart.

Selling Office: Real Broker.

$619,500
3 Beds 2 Baths 6686553 MLS
Need a 43FT RV garage to house all your toys, want an immaculate home with lots of extras and a professionally landscaped backyard with covered patio and extended covered Alumawood patio with travertine tile? This home has it all! An open floor plan of 3 Bedrooms, 2 Baths, formal Dining or Den, eat-in Kitchen boast granite, Frigidaire Professional Convection range, SS appliances, Cherry staggered cabinets with 2 extra glass cabinets and extended island. Main bedroom has an exit security door to the back patio, a huge walk-in closet by CA Closets, bath has separate glass shower, tub, double sinks with vanity area. Both baths are remodeled. Leased Solar for $$$ saved. RV Garage with epoxy floors has a pass through to the backyard. Tandem garage has cabinets and workbench. The Backyard is professionally landscaped with lush plants and trees (3 fruit), synthetic grass, fountain, covered patio with additional extended Alumawood covered patio and travertine tile, pavers that lead to RV Garage door with extra concrete and 3 separate watering areas for plants, trees and pots. Extra features include HVAC with 3 zones, water softener in garage, custom drapes and Hunter silhouette shades, walk-in storage closet in hallway, fans, sunscreens, and direct entry from garage with an immediate cabinet/counter space area. Outside of home just recently painted! Close to the 303 for easy access to the rest of the valley. Churches, shopping and restaurants are all near by.

15983 W Jenan Drive, Surprise

Listing courtesy of Listing Agent: Judy A Proctor (602-980-5509) from Listing Office: HomeSmart.

Selling Office: West USA Realty.

$519,999
3 Beds 2 Baths 6610887 MLS
P A R A D I S E + U P G R A D E S !! Sprawling single story in Greer Ranch with upgrades galore! Built in 2015, this open layout is perfect for entertaining. Split floor plan with bedrooms at the front of the home & owner's suite at the back. Chef's Kitchen: Wait until you see this kitchen!! GAS cooktop, granite countertops, grey subway tile backsplash, white staggered cabinets, pot drawers, stainless steal appliances, large island with breakfast bar, and walk-in pantry. Backyard: Covered back patio creates a great space to entertain or enjoy a quiet night while enjoying beautiful Arizona fall weather. Patio and walkway is complete with grey townscape pavers. Private swimming POOL with Baja shelf. 5.5ft deep. Installed 2019. Fire-pit creates great ambiance! Additionally the home has upgraded lighting, wood plank tile floors, and stylish hardware. Front door is a gorgeous iron door. Owner's bathroom is luxurious with granite countertops, designer tile, stylish mirror and lighting. Large walk-in shower has multiple shower heads! Side yard has an RV gate. Close proximity to White Tank Mountain Regional Park for hiking, biking, camping , and even horseback riding.((1.5 miles from Village at Prasada shopping center advertising 700,000 sq ft of commercial space including shopping, dining, and more! Businesses include Costco, Sprouts, Fat Cats, and Chick-fil-A!

16256 W Cortez Street, Surprise

Listing courtesy of Listing Agent: Katie Hobgood (623-633-2710) from Listing Office: eXp Realty.

Selling Office: My Home Group Real Estate.

$655,000
3 Beds 2 Baths 6598608 MLS
Nestled on a quiet corner lot, Poinsettia is waiting for you to call her home. She boasts a cavernous 1300 sq ft RV garage, a retreat for hobbyists and car enthusiasts alike. It's more than just a garage; it's your canvas for imagination, a workshop for your passions, a safe space for your toys. Inside, the split floorplan flows gracefully, like a well-composed symphony. Granite counters grace the kitchen, shimmering like precious gems under the light. Espresso cabinets cradle your culinary secrets, like a chest of treasures waiting to be discovered. Stainless appliances stand ready, accompanied by a sizable walk-in pantry. Both like loyal companions, to bring your gourmet creations to life. The master suite reveals a dream closet, a personal haven where your style flourishes... Each outfit is a stroke on the canvas of your identity, and every hanger is a note in the melody of your fashion. Step outside, and you'll find an outdoor entertainment space fit for your grandest gatherings, complete with a built-in BBQ underneath an enviable extended patio adjacent to a gas fire pit. It's where stories ignite, laughter dances like fireflies, and friendships kindle like the warm flames. This isn't just a house; it's your future story. A story where each room is a chapter, each corner as a verse, and together, a tale of comfort, dreams, and cherished moments. Poinsettia awaits :)

15972 W Poinsettia Drive, Surprise

Listing courtesy of Listing Agent: Joshua Brill (602-708-4946) from Listing Office: Realty ONE Group.

Selling Office: Realty ONE Group.

Start Your Search

All information should be verified by the recipient and none is guaranteed as accurate by ARMLS. Copyright 2026 Arizona Regional Multiple Listing Service, Inc. All rights reserved.

board logo

This information is deemed reliable but not guaranteed. You should rely on this information only to decide whether or not to further investigate a particular property. BEFORE MAKING ANY OTHER DECISION, YOU SHOULD PERSONALLY INVESTIGATE THE FACTS (e.g. square footage and lot size) with the assistance of an appropriate professional. You may use this information only to identify properties you may be interested in investigating further. All uses except for personal, non-commercial use in accordance with the foregoing purpose are prohibited. Redistribution or copying of this information, any photographs or video tours is strictly prohibited. This information is derived from the Internet Data Exchange (IDX) service provided by San Diego MLS®. Displayed property listings may be held by a brokerage firm other than the broker and/or agent responsible for this display. The information and any photographs and video tours and the compilation from which they are derived is protected by copyright. Compilation © 2026 San Diego MLS®,

Greer Ranch North Phase 2 Real Estate & Homes

Our website features the best real estate search for homes, condos, land and foreclosure properties available in Greer Ranch North Phase 2, Surprise AZ. It is the only site you will ever need! It is easy-to-use and updated by the official Realtor®’s database every 15 minutes. 

You can save searches, and get daily email alerts of new listings, price changes, sold data, and market reports. Our Interactive Map Search allows you to view properties on a map or refine your search by drawing the boundaries around the area you desire. 

Curious about what’s happening in your neighborhood? You can create a custom market report to see what’s active, under contract, and sold in your neighborhood! 

Considering selling or refinancing your home? Get an INSTANT property valuation now!

Contact us today to find out how we can be of assistance to you!