Quick Fountain Hills AZ MLS Search

Browse All Fountain Hills AZ Between $3 Million - $4 Million Properties for Sale

12002 N Falcon Drive Unit 7, Fountain Hills
$3,500,000
7089526 MLS
OWN A PERSONAL AUTO GALLERY! For the buyer seeking more than four walls and a garage door, this is your signature opportunity at Classic Garage Condos. A 5-STAR, secure space for your valuable possessions. BRAND-NEW construction, completed in 2026 offering nearly 5,000 sq ft of breathtaking, MUSEUM-quality automotive and entertainment space! Nothing else on the market like this, built with Structurally Insulated Panels for SUPERIOR insulation, DUST PROTECTION, and sound absorption. Soaring 20' ceilings, a featured automobile TURNTABLE, private ROOFTOP terrace with world-class VIEWS of the Iconic Fountain Hills Fountain, PLUS panoramic mountain VIEWS. Luxurious full bath, designer kitchen, high-quality glass-railed lounge, brand-new 4-ton HVAC, 14' x 14' insulated garage door, 50-amp RV.... outlet, smart lighting, two big ass fans, extensive insulation and private parking. Created with extraordinary craftsmanship, authentic materials and unforgettable architectural detail, this one-of-a-kind space feels more like a private automotive gallery, luxury retreat and entertainment venue than a traditional garage condo. Now, the details..... THE SPACE. Offering approximately 4,954.5 square feet of usable space, including 3,769.5 square feet on the main level, a 660-square-foot second-level mezzanine and an approximately 525-square-foot private rooftop patio/deck, this expansive unit was designed to accommodate serious car collections, lifts, recreational vehicles, hobbies, entertaining and much more. PARKING. Soaring 20-foot ceilings create tremendous volume and provide abundant room for car lifts and large vehicles. Access is through an industrial-grade, extra-insulated 14' x 14' overhead garage door, operated by remotes or phone, plus two insulated pedestrian doors at the front and rear. The unit also includes access to the full parking lot, as well as 2 exclusive private parking stalls. THE TURNTABLE. The showstopper is in the center of the floor, a truly spectacular 18' flush-mounted automotive turntable. Finished in smooth black powder-coated carbon steel and recessed directly into the concrete floor for a seamless presentation. Rated for up to 10,000 pounds with variable speed, three remotes, and a five-year warranty, the turntable transforms the main floor into a dramatic vehicle display arena. It also serves as a simple way to move and direct your vehicles with ease. In-floor spotlights surround the turntable, while an impressive cascading circular chandelier creates an unforgettable focal point overhead. THE INTERIOR. The industrial-inspired interior was created with extraordinary attention to detail, gives you a feeling that salutes the early industrial American heritage. Elements which reflect styles from New York, Detroit and Chicago. The structural concrete floor has been polished, stained and finished in high gloss to achieve a sophisticated weathered and aged appearance. A dramatic floor-to-ceiling wall of recycled Chicago brick was individually installed by hand using traditional craftsmanship, giving the space warmth, texture and unmistakable character. A perfect blend of capturing the history of the American car industry with the conveniences of modern technology. THE LIGHTING. An exceptionally versatile lighting design allows the atmosphere to shift from functional workspace, to a private showroom, to an evening entertainment venue. Lighting includes wall switches and smart-phone controls through a Lutron Caséta smart lighting system. Along with recessed lighting, large overhead LED light bars, targeted work lights, in-floor accent lighting and distinctive fixtures throughout. Steam-punk fixtures, almost two dozen Nostalgically charming old barn style copper-tone goose neck wall lamps include Edison-era bulbs, but are LED energy savers too, which add another layer of personality. Two oversized big ass fans provide impressive air movement throughout the main space. FUNCTIONALITY. Comfort was not overlooked. The unit features a brand-new 4-ton HVAC system with upgraded exposed spiral ductwork, substantial insulation designed for superior temperature control while helping reduce dust and sound intrusion, an on-demand hot-water system and extensive electrical capacity throughout. Numerous wall-mounted and in-floor electrical outlets provide easy access wherever needed, and a dedicated 50-amp RV outlet adds flexibility for RVs, specialty vehicles or equipment. Electrical service is 100-amp, three-phase. ARCHITECTURAL DETAILS. Custom architectural details continue throughout the space. Two uniquely designed staircases constructed of substantial metal and concrete create an impressive industrial aesthetic--one connecting the main level to the mezzanine and another providing access down to the lower parking area. Solid natural-wood interior doors and extensive custom woodwork add warmth against the industrial materials. THE MEZZ. The second-level mezzanine is finished with beautiful 3/4" x 2-1/4" Vintage Antique Timbers hickory hardwood flooring and functions as a dramatic living room, lounge or private party space. Thick, crystal clear full glass railing gives sight to your automotive collection on the floor and turntable below, creating a commanding view of the entire main level. There is ample space for both dining and lounge seating along with an 85" television, specialty wall, ceiling lighting with fans. Whether hosting a small gathering, watching a game, or entertaining a large group, this level makes the unit as enjoyable for people as it is for cars. THE KITCHEN. The beautifully designed kitchen complements the industrial aesthetic with black cabinetry accented by vintage-style pipe handles, imported Saman solid-wood butcher-block countertops and shelving with natural live edges, Chicago brick backsplash and copper accent panels. A spot-free Kraus dual-function pull-down faucet in stainless steel and matte black completes the look. Appliances include a brand-new stainless-steel side-by-side refrigerator, shelf-mounted microwave and built-in dishwasher, along with under-cabinet lighting. THE TERRACE. Just beyond the mezzanine are two oversized jet-black framed sliding patio doors with insulated Argon-gas glass, both opening onto an enormous private rooftop deck. This may be one of the most memorable features of the property. Enjoy direct views toward the iconic Fountain Hills Fountain, along with sweeping surrounding mountain vistas and exceptional privacy from this elevated location. With lighting, electrical outlets and water access already provided on the patio, the space is ready for outdoor entertaining, relaxing, dining or simply enjoying Arizona sunsets and the Fountain as it rises on the hour. THE WASHROOM. The full private luxury bathroom is equally distinctive and spacious. It features an antique-pine vanity with ceramic-mounted sink, upgraded fixtures, private urinal, chair-height toilet and a large walk-in shower finished in oversized subway tile, dating back to the early 1900's in New York . Three shower heads--including a handheld wand and rainfall shower head--create a spa-like experience. Multiple lighting options and two ventilation fans add function, while a generous changing area and closet provide additional convenience. Wood-framed aged antique-tin wainscoting, black-pipe towel racks and coordinating grab bars continue the custom vintage-industrial design. STORAGE. Additional features include two spacious storage closets and a convenient under-stair work area with a 37-gallon black utility sink and room for a workbench, tools, detailing supplies and additional storage. LUCKY #7 offers the rare combination of massive square footage, incredible ceiling height, secure private storage, exceptional construction, climate-controlled comfort, custom craftsmanship, sophisticated automotive display capability, entertainment space and remarkable views. It can serve as a premier collector-car showroom, luxury man cave, private retreat, hobby space, vehicle and RV storage, entertainment venue or an extraordinary combination of all of the above. This space MUST BE experienced in person to fully appreciate the scale, craftsmanship, views and extraordinary level of detail that went into creating this remarkable property. Paying homage to the early industrial American revolution and reflective of a road trip down historic Route 66.

12002 N Falcon Drive Unit 7, Fountain Hills

Listing courtesy of Listing Agent: Heather M Tolis (480-432-6764) from Listing Office: West USA Realty.

16332 N Borrego Trail, Fountain Hills
$3,300,000
3 Beds ⋅ 5 Baths ⋅ 6997381 MLS
Positioned high within Eagle's Nest, the home captures both breathtaking sunrises and unforgettable sunsets, offering a constantly evolving mountain backdrop from morning through evening. The elevated setting delivers rare depth, light, and perspective -- a view experience as compelling as the architecture itself. The home welcomes you with an extended paver driveway, a spacious 3-car garage, a tasteful stone facade, a lovely desert landscape, and a front patio with a fire pit. Fall in love with the stunning great room featuring soaring ceilings, abundant natural light, recessed lighting, tile flooring, a stone-clad fireplace, and a wet bar for entertaining. The impeccable chef's kitchen comes with quartz counters, modern flat-panel wood cabinetry, a sleek tile backsplash, high-end . . . stainless steel appliances, a walk-in pantry, and an island with a breakfast bar. You'll also find a versatile den ideal for an office or study. The luxurious primary bedroom showcases rustic wood flooring, convenient backyard access, a lavish ensuite with double vanities, a soaking tub, and a generous walk-in closet. You'll be delighted by the guest quarters with a secondary fireplace perfect for hosting visiting loved ones. Enjoy breathtaking sunsets over the majestic mountain vistas from the backyard, boasting a covered patio with a gas fireplace, a built-in BBQ for weekend grills, and a refreshing spa and pool. With a home that backs up to McDowell Mountain Preserve this incredible gem will sell fast!

16332 N Borrego Trail, Fountain Hills

Listing courtesy of Listing Agent: Richard Harless (480-771-1511) from Listing Office: AZ Flat Fee.

Selling Office: Realty ONE Group.

14158 N Territory Trail, Fountain Hills
$2,900,000
3 Beds ⋅ 4 Baths ⋅ 6991302 MLS
Welcome to an exceptional opportunity in the prestigious gated enclave of Adero Canyon where privacy design and effortless luxury converge. This nearly 4,000 square foot fully remodeled residence is being offered turnkey- beautifully furnished with brand-new designer-selected pieces- allowing you to move in and immediately enjoy the lifestyle. Thoughtfully reimagined from top to bottom, no detail was overlooked in the meticulous renovation. Elegant architectural lines, quality finishes, and premium materials combine for sophisticated comfort. The spacious floor plan features three bedrooms, all en-suite plus dedicated powder room and a versatile den ideal for home office, music room or additional flex space. The casita allows both guests and owners equal privacy. Prepare to be delighted by the primary suite, with spa bathroom, spacious walk-in closet and direct access to the pool/patio. Lush landscaping and thoughtful exterior details create a serene desert sanctuary- perfect for quiet mornings or sunset gatherings. All this is set against a dramatic backdrop of Sonoran Desert outcroppings. Car enthusiasts and fitness lovers alike will appreciate the flexible garage setup; a two-car epoxy floor garage plus a third garage that has been converted to a fully equipped workout gym. Located in one of Fountain Hill's most coveted communities, Adero Canyon offers amazing views, gated security and a peaceful setting just minutes from fine dining, golf, outdoor recreation and the world-famous Mayo Clinic. This is luxury, fully realized- and fully furnished- inside and out.

14158 N Territory Trail, Fountain Hills

Listing courtesy of Listing Agent: Julie Rohr (602-317-5667) from Listing Office: RETSY.

Selling Office: My Home Group Real Estate.

10130 N Palisades Boulevard, Fountain Hills
$3,000,000
4 Beds ⋅ 5 Baths ⋅ 6983113 MLS
Perched high within the prestigious guard-gated FireRock Country Club, this meticulously maintained luxury residence invites you to surround yourself in panoramic views from every main living area, elevated above the sweeping valley below. Walls of tall butted-glass windows frame the desert, mountain, and city-light vistas while flooding the home with abundant natural light and seamlessly blending indoor and outdoor living. The thoughtfully designed floorplan is anchored by a chef's kitchen that opens effortlessly to the family room and breakfast area, all oriented toward the deep covered patio and its breathtaking outlook. Culinary enthusiasts will appreciate the Wolf double ovens with 6-burner cooktop and griddle, Sub-Zero refrigerator, Sub-Zero 75-bottle wine cooler. Elegant (Cont) Cantera stone accents, Barrel-vault ceilings, Cantera fireplaces and mantles, whole-house surround sound, and new custom shutters enhance the home's sophisticated character, while bamboo hardwood flooring warms the bedroom spaces. Every bedroom offers the comfort of an en-suite bath, each appointed with Toto toilets and zero-entry showers. A spacious guest suite provides ideal accommodations for visitors or multigenerational living, delivering privacy without sacrificing luxury. Step outside to a true resort experience. A newly finished negative-edge pool appears to spill into the valley views, complemented by new pool equipment, a heated spa, fire pit, putting green, and a wide variety of seating areas designed to capture Arizona's stunning sunrises and sunsets. Additional highlights include two separate 2-car air-conditioned garages, all new HVAC systems installed in 2023, and impeccable pride of ownership throughout. Residents of FireRock Country Club enjoy a celebrated 18-hole golf course, vibrant golf culture, and a sports club featuring a fitness center, tennis courts, and pickleball courts. A lively calendar of dining, social, and racquet events accompanies a comprehensive $29M community reinvestment  creating not just a home, but a refined desert lifestyle in one of Fountain Hills' most sought-after communities.

10130 N Palisades Boulevard, Fountain Hills

Listing courtesy of Listing Agent: Mario Montano (602-317-7615) from Listing Office: The Noble Agency.

15855 N Cerro Alto Drive, Fountain Hills
$2,900,000
4 Beds ⋅ 4 Baths ⋅ 6980659 MLS
From the moment you arrive, the views define the experience. Set on over three acres on one of Fountain Hills' most prestigious ridges, this architecturally rich desert estate commands breathtaking panoramas of the surrounding mountains and iconic Four Peaks—views that greet you upon entry and remain ever-present throughout the home. Designed for privacy and effortless single-level living, the residence is thoughtfully oriented to embrace its extraordinary setting. Expansive living spaces unfold with intention, creating a natural flow that feels both grand and inviting. Warm architectural details, timeless materials, and carefully framed sightlines ensure the landscape is never an afterthought, but a constant companion to daily life. The heart of the home is anchored by gathering spaces that invite connection, whether for intimate moments or elegant entertaining. Walls of glass draw the outdoors in, while indoor spaces transition seamlessly to outdoor living areas designed to celebrate the scale and beauty of the desert. From sunrise to sunset, light and color move across the horizon, transforming the home throughout the day. The primary suite offers a serene retreatprivately positioned to capture the views while providing a sense of calm and seclusion. Additional guest suites and flexible living spaces are thoughtfully placed to offer comfort, privacy, and versatility, each enjoying a relationship with the surrounding landscape. Outdoors, the experience is nothing short of extraordinary. A dramatic double negative-edge pool and spa appear to spill into the desert beyond, creating an immersive vantage point for reflected sunsets and sweeping vistas. Multiple patios and gathering areas provide endless opportunities to pause, entertain, or simply take in the stillness and scale of the setting. This is a residence where architecture and landscape exist in perfect balancea rare opportunity to own an architecturally rich estate defined by space, privacy, and truly unforgettable views.

15855 N Cerro Alto Drive, Fountain Hills

Listing courtesy of Listing Agent: Antonio Pellegrini (480-600-1057) from Listing Office: MCO Realty.

Selling Office: Goddes Homes.

15917 N Ringtail Trail, Fountain Hills
$3,100,000
5 Beds ⋅ 6 Baths ⋅ 6950505 MLS
One-of-a-kind custom hillside estate w/sweeping desert & mountain views on one of the most premier lots in Eagle's Nest. Impeccably maintained by its original owner, this home combines timeless design with exceptional craftsmanship. A grand custom iron-and-glass door welcomes you into the main living area, where an elegant gas fireplace is framed by expansive picture windows showcasing the panoramic views. The chef's kitchen features quartzite countertops, Wolf/Sub-Zero appliances, a built-in Miele coffee system, & a wine refrigerator. The luxurious primary suite offers private balcony access, a spa-inspired bathroom w/steam shower, soaking tub, dual vanities, & a spacious walk-in closet. The main level also includes a beautifully appointed office w/custom maple shelving & sliding glass doors opening to the outdoor balcony complete with a built-in heating system and some of the most breathtaking views in Fountain Hills. Two ensuite guest bedrooms, a dedicated laundry room, and a formal dining area complete the main floor. Take the stairs or elevator to the lower level, where you'll find an additional living room, another ensuite guest suite, and direct access to the stunning negative-edge pool. A separate entry leads to a versatile bonus room with its own bathroomideal as an extra bedroom, gym, office, or theater. Additional highlights include a Control4 smart home system and brand-new top-of-the-line Trane HVAC units. This exceptional home is truly a rare findan opportunity not to be missed.

15917 N Ringtail Trail, Fountain Hills

Listing courtesy of Listing Agent: Sarah Green (602-690-6953) from Listing Office: Jason Mitchell Real Estate.

Selling Office: Realty ONE Group.

9108 N Fireridge Trail, Fountain Hills
$2,900,000
5 Beds ⋅ 6 Baths ⋅ 6801382 MLS
Enjoy massive golf course views from this meticulous FireRock Country Club estate. This property lives like a single level home with all major rooms on the first floor entry level. Pass the tranquil courtyard and immediately notice motorized walls of glass showcasing the emerald Golf Course beyond. An open great room is enhanced with soaring ceilings, impeccable carved carpentry, and stunning planked flooring. Open to the great room, the chef's kitchen will inspire culinary delight with dual sub-zero refrigerators, dual oven range, dinette, custom stone details and a contrasting island with tiered barstool seating. Just off the 481 bottle wine cellar, the formal dining is lined with windows and covered with fantastic arched ceilings. Relax with your favorite glass of wine while enjoying multiple terraces and patios. Compelling rejuvenation, the master retreat is complete with its own foyer, two way fireplace, private patio access, blackout shades, dual vanities, oversized jetted tub, separate stone shower, and massive walk-in closet. An additional en-suite bedroom, laundry, and incredible office with courtyard access complete the main level. Perfect for guests or family, the downstairs features three additional en-suite bedrooms, tiered movie theatre, large family room with kitchenette and an additional washer and dryer . Designed for the ultimate experience during any Sonoran season, the backyard is a true oasis with multiple open air and covered patios, a sparkling negative edge pool, bubbling spillover spa, built-in misting system, lush foliage, and more emerald views. Car enthusiasts will appreciate the two oversized and over height garages that allow for both low profile and XL sized vehicles. Additional features include a hassle free synthetic stucco exterior , multiple refrigerators, indoor/outdoor sound system, engineered elevator shaft, and much much more

9108 N Fireridge Trail, Fountain Hills

Listing courtesy of Listing Agent: Antonio Pellegrini (480-600-1057) from Listing Office: MCO Realty.

Selling Office: MCO Realty.

9844 N Red Bluff Drive, Fountain Hills
$3,650,000
4 Beds ⋅ 5 Baths ⋅ 6790081 MLS
Mastery of architectural art awaits. This is the FireRock residence that truly combines timeless design with unrivaled views. From the moment you step onto the property, a panorama of emerald golf course fairways, mountain silhouettes, and city light views will take your breath away. Enter the foyer where a custom two-story master-crafted sandstone and water feature teases your senses and invites you to explore the style and tranquility of this two story-home. Accessible from the 1st and 2nd master suites, a lush courtyard with a whirlpool spa and fire-pit with bench seating blends into the overall wrap-around deck, providing multiple entertaining vignettes, a BBQ, and an elevated negative-edge pool overlooking the fountain of Fountain Hills and nearby mountain ranges. The serenity and convenience of two home offices with built-in cabinetry, one with a library and one with 180-degree views, cannot be overstated. The well-appointed chef's kitchen opens to the great room and miles of stunning views. The lower-level guest wing offers third and fourth guest suites with an adjoining multipurpose bonus room and a media room with tiered theater seating. Special features abound, including massive storage in the house and 4-car garage, Lutron lighting, electronic shades, exterior metal storm shades, and an elevator for truly step-free living. Come see for yourself and be prepared to have your breath taken away.

9844 N Red Bluff Drive, Fountain Hills

Listing courtesy of Listing Agent: Susan Pellegrini (480-315-1555) from Listing Office: MCO Realty.

Selling Office: Compass.

10831 N Pulve Court, Fountain Hills
$3,803,000
4 Beds ⋅ 7 Baths ⋅ 6783325 MLS
Perched on a prime corner lot in the prestigious gated community of Crestview, this stunning estate offers unparalleled privacy and sweeping views of city lights, majestic mountains, and the serene desert landscape. Beyond the tranquil courtyard, step inside to soaring ceilings, designer finishes, and walls of glass that frame breathtaking vistas. The open-concept living room flows seamlessly into a chef's dream kitchen, featuring dual Sub-Zero refrigerators, three ovens, a built-in espresso machine, expansive granite countertops, and a sunlit breakfast nook. The master suite is a private sanctuary, complete with a cozy sitting area, Cantera fireplace, spa-like bath with dual vanities, soaking tub, walk-in shower, and a colossal custom closet. Three additional en-suite bedrooms, a formal dining room, spacious office, and bonus room with a wet bar ensure comfort and versatility. Entertainment is taken to the next level with a game room, wine cellar, and state-of-the-art movie theater. Outside, the backyard oasis features a stunning negative-edge pool, spill-over spa, firepit, built-in BBQ, and expansive decks to embrace the beauty of every Sonoran season. This home is a rare blend of luxury, functionality, and timeless designa true trophy among Fountain Hills' finest estates.

10831 N Pulve Court, Fountain Hills

Listing courtesy of Listing Agent: Josh Hintzen (480-659-6569) from Listing Office: Real Broker.

Selling Office: AZ Brokerage Holdings, LLC.

10141 N Canyon View Lane, Fountain Hills
$3,450,000
4 Beds ⋅ 5 Baths ⋅ 6659077 MLS
Welcome to the epitome of luxury living in Firerock Country Club! This extraordinary PRIVATE estate, situated on 1.46 acres at the end of a serene cul-de-sac, boasts UNPARALLELED VIEWS of the first hole of Firerock Golf Course, the majestic Four Peaks, and the iconic Red Mountain. Live lavishly and entertain effortlessly in a residence crafted for trendsetters. As you approach through the private courtyard with a tranquil waterfall, the stately foyer welcomes you with immediate views that will stir your emotions. No expense has been spared in the customization of this home. The bright and open great room features a multi-pane electric slider wall of glass, seamlessly connecting the indoors with the breathtaking outdoor PANORAMA VIEWS. The chef's kitchen is a culinary paradise, equipped with dual wood-paneled Sub-Zero fridge/freezer, two farm sinks, prep sink, two dishwashers, Wolf double ovens, 6-burner gas stove, granite countertops, breakfast bar, a pass through to the dining room, a walk-in pantry, and more. The dining room, with its decadent details and stunning views, is perfect for formal moments. The primary retreat, abundant in space and rich in details, includes a stone gas fireplace, sitting area, and double wood sliders opening to a private deck to enjoy morning coffee and take in the breathtaking views. The enchanting patio offers seamless access to the pool and offers captivating vistas of both Four Peaks and the majestic Red Mountain. The primary bath offers unparalleled rejuvenation with dual sinks, lavish shower, regal soaking tub, and an oversized walk-in closet with an island and a second laundry facility. For business or leisure, the formal study with rich wood paneling provides an elegant space. A secondary office with built-ins complements the formal study, providing additional space for work. The downstairs family room doubles as a movie theater with a wet bar, double wood sliders, and an adjoining bedroom. Step into the backyard oasis, where Four Peaks, Red Mountain, and the golf course create a stunning backdrop. A corner negative edge heated pool, spill-over heated spa, and swim-up bar with built-in seating enhance the experience. The oversized cabana with a fireplace, TV, and rich wood beam details is perfect for year-round enjoyment. A synthetic grass lawn area adds versatility to the entire backyard oasis. A separate building houses the pool equipment adding to the design integrity of the property. Unseen but not unnoticed, this residence boasts central vacuum, an immersive indoor/outdoor home stereo system, and a water softener & R/O system. Additional features include a convenient ELEVATOR, stone pavers, dramatic front and rear waterfalls, soaring ceilings, sunscreens, and stunning stonework. A separate Country Club Membership is available through Firerock Country Club. Firerock Country Club offers 18 holes of Golf, tennis, pickleball, fitness and swimming. Experience the pinnacle of luxury living in Firerock - where every detail is a testament to refinement.

10141 N Canyon View Lane, Fountain Hills

Listing courtesy of Listing Agent: Andrea West (602-524-9378) from Listing Office: HomeSmart.

Selling Office: Realty ONE Group.

9710 N Palisades Boulevard, Fountain Hills
$3,400,000
5 Beds ⋅ 5 Baths ⋅ 6640743 MLS
Experience the epitome of luxury living with this stunning RARE single-level contemporary masterpiece. Thoughtfully and meticulously built in 2016 by Kopras Homes and designed by IMI Design, this home is located in the exclusive guard-gated golf community of Firerock, perfectly situated on a 20,000sqft lot with completely unobstructed views of Eagle Mountain, fantastic sunsets and City Lights of Phoenix, Tempe, Mesa and more! Sitting at about 800' above Metro Phoenix, you'll experience cooler temperatures with more breezes. The neighboring lot is unbuildable ensuring absolute privacy from the backyard oasis. The chef's kitchen is appointed with gorgeous quartz counters, a walk-in pantry, beautiful cabinetry and offers top tier Thermador and Uline appliances including... double ovens, gas cooktop, dishwashers and refrigerators as well as a main sink and prep sink. Spacious laundry room includes two sets of washers and dryers and includes sink and lots of storage space. Offering views from every room in the house, you are greeted by gorgeous scenery from dawn until dusk. Your master suite is its own private retreat boasting soaring ceilings, gas fireplace, huge walk-in closet and a stunning bathroom well appointed with white granite counters, dual floating vanities, giant rainfall shower with views and a garden tub. The home is completely single-level with the exception of one staircase leading you up to the 1b/1ba in-law suite complete with living area, view deck/balcony and mini-kitchenette. Car enthusiasts will love the oversized 3-car garage equipped with wall mounted openers, high ceilings, built-in storage cabinets, and epoxy flooring. Smart home features include lighting, thermostats, doorbell, security cameras and app controlled pool. You are sure to be captivated by the owner's design choices from modern light fixtures, to gorgeous see-through 340 bottle glass wine wall, to custom wood arches, flooring, commercial grade wallpaper and paint palettes - this home exudes luxury and sophistication. Step out to the resort backyard offering unbelievable views, heated infinity edge pool & spa with fire features, gas fireplace, built-in heaters, BBQ island, stunning travertine flooring and huge covered patio. This is the home your buyers have been waiting for. Located in a designated "Dark Sky" community, your night viewing is spectacular! Don't miss your exclusive opportunity to own this property!

9710 N Palisades Boulevard, Fountain Hills

Listing courtesy of Listing Agent: David Newman (480-544-3144) from Listing Office: Real Broker.

Selling Office: eXp Realty.

9844 N Red Bluff Drive, Fountain Hills
$3,400,000
4 Beds ⋅ 5 Baths ⋅ 6629532 MLS
Mastery of architectural art awaits. This is the FireRock residence that truly combines timeless design with unrivaled views. From the moment you step onto the property, a panorama of emerald golf course fairways, mountain silhouettes, and city light views will take your breath away. Enter the foyer where a custom two-story master-crafted sandstone and water feature teases your senses and invites you to explore the style and tranquility of this two story-home. Accessible from the 1st and 2nd master suites, a lush courtyard with a whirlpool spa and fire-pit with bench seating blends into the overall wrap-around deck, providing multiple entertaining vignettes, a BBQ, and an elevated negative-edge pool overlooking the fountain of Fountain Hills and nearby mountain ranges. The serenity and convenience of two home offices with built-in cabinetry, one with a library and one with 180-degree views, cannot be overstated. The well-appointed chef's kitchen opens to the great room and miles of stunning views. The lower-level guest wing offers third and fourth guest suites with an adjoining multipurpose bonus room and a media room with tiered theater seating. Special features abound, including massive storage in the house and 4-car garage, Lutron lighting, electronic shades, exterior metal storm shades, and an elevator for truly step-free living. Come see for yourself and be prepared to have your breath taken away.

9844 N Red Bluff Drive, Fountain Hills

Listing courtesy of Listing Agent: Susan Pellegrini () from Listing Office: Russ Lyon Sotheby's International Realty.

Selling Office: RETSY.

14137 N Territory Trail, Fountain Hills
$3,200,000
3 Beds ⋅ 4 Baths ⋅ 6615521 MLS
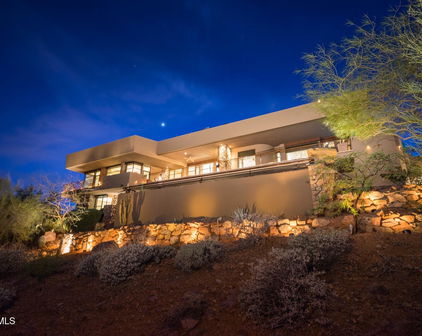
Enjoy the sheer beauty of this stunning home that abuts the preserve offering tranquility and privacy. As you walk into your courtyard you will be immediately impressed by this impeccably designed floorplan. With tons of upgrades including a gourmet kitchen with highlighted niches to show off your art, a large kitchen island, butlers/wine pantry, and upgraded Wolf appliances just to name a few. This popular Laurent floor plan boasts a huge family room with 15-foot ceilings and sliding doors overlooking the beauty of the mountains and outdoor living. In addition to 3 en-suite bedrooms with fantastic views, you have two offices, one located off of the family room and the other off of the media/movie room. This second office could easily be converted to a 4th bedroom. Exterior features are Enjoy that evening swim or relax in your elevated spa while seeing the flicking flames of your linear gas fire pit. Two large covered patios with custom outdoor kitchen including a Lynx 36-inch grill will make entertaining a dream. There are a total of Three attached garages. In the attached two-car garage you have epoxy flooring and are wired for electric vehicle charging. The 3rd car garage has been converted into a gym with Dynoflex sport tiles and a mini-split system for full HVAC control this garage can easily be converted back. This gated home will not disappoint and is pure perfection. Come see for yourself.
14137 N Territory Trail, Fountain Hills

Listing courtesy of Listing Agent: Joanna Wilkins (480-363-5792) from Listing Office: Russ Lyon Sotheby's International Realty.

Selling Office: Compass.

9647 N Fireridge Trail, Fountain Hills
$3,000,000
6 Beds ⋅ 6 Baths ⋅ 6577214 MLS
Welcome to your dream home located in the exclusive and prestigious Firerock Club, where LUXURY and PRIVACY blend seamlessly. Nestled within the secure confines of a private, guard-gated community, this residence offers an unparalleled living experience that will captivate your senses and elevate your lifestyle. As you enter through the grand entrance, prepare to be greeted by an awe-inspiring sight. A magnificent retractable door beckons you to step inside and witness the magic that lies beyond. As the door glides open effortlessly, it reveals a deep patio that seamlessly merges with the interior, creating a harmonious flow between indoor and outdoor living spaces. Behold the stunning negative edge pool, where the sparkling water seemingly cascades into the horizon. Set against a backdrop of breathtaking views, this oasis of tranquility invites you to indulge in moments of pure relaxation and serenity. Imagine lounging by the pool, basking in the warm Arizona sun, and being mesmerized by the picturesque vistas that stretch as far as the eye can see. The interior of this remarkable abode exudes elegance and sophistication at every turn. High ceilings adorned with gorgeous wood beams create an atmosphere of grandeur and spaciousness. With 6 bedrooms and 5.5 bathrooms, there is ample room for your family and guests to unwind and find their own sanctuary within this haven of luxury. Escape to the movie theater for an immersive cinematic experience or retreat to the executive office, where you can find solace while attending to business matters. The stunning gourmet kitchen is a culinary enthusiast's delight, featuring big double granite islands that provide ample space for meal preparation and entertaining. Equipped with a Thermador Professional Range and custom hood, this kitchen is a chef's paradise. The formal dining room, overlooking the lush golf course and majestic mountains, sets the stage for memorable gatherings and elegant soirées. It's the perfect setting to create lasting memories with your loved ones and esteemed guests. For those seeking privacy and exclusivity, the lower level of this magnificent residence is dedicated to accommodating guests in style. Complete with a full kitchen, two bedrooms, and a game room, your visitors will feel like royalty in their own private retreat. An elevator ensures easy access and convenience for all. The backyard is a true oasis for outdoor entertaining and leisure. Practice your golf skills on the putting green, enjoy the warmth and ambiance of two gas fireplaces, or host unforgettable barbecues using the built-in grill. The inviting pool and spa provide the perfect respite on hot summer days, while the expansive patios offer ample space for al fresco dining and socializing. This remarkable home is an embodiment of luxury, elegance, and privacy. Located in the prestigious Firerock Club, it presents a rare opportunity to embrace a lifestyle that is nothing short of extraordinary. Don't miss your chance to make this exquisite residence your own and experience the epitome of refined living.

9647 N Fireridge Trail, Fountain Hills

Listing courtesy of Listing Agent: Barry Van Patten II (602-576-2019) from Listing Office: Russ Lyon Sotheby's International Realty.

Selling Office: RE/MAX Excalibur.

Start Your Search

All information should be verified by the recipient and none is guaranteed as accurate by ARMLS. Copyright 2026 Arizona Regional Multiple Listing Service, Inc. All rights reserved.

board logo

This information is deemed reliable but not guaranteed. You should rely on this information only to decide whether or not to further investigate a particular property. BEFORE MAKING ANY OTHER DECISION, YOU SHOULD PERSONALLY INVESTIGATE THE FACTS (e.g. square footage and lot size) with the assistance of an appropriate professional. You may use this information only to identify properties you may be interested in investigating further. All uses except for personal, non-commercial use in accordance with the foregoing purpose are prohibited. Redistribution or copying of this information, any photographs or video tours is strictly prohibited. This information is derived from the Internet Data Exchange (IDX) service provided by San Diego MLS®. Displayed property listings may be held by a brokerage firm other than the broker and/or agent responsible for this display. The information and any photographs and video tours and the compilation from which they are derived is protected by copyright. Compilation © 2026 San Diego MLS®,

Between $3 Million - $4 Million Fountain Hills Real Estate

Our website features the best real estate search for between $3 million - $4 million properties available in Fountain Hills and surrounding areas. It is the only site you will ever need! It is easy-to-use and updated by the official Realtor®’s database every 15 minutes. 

You can save searches, and get daily email alerts of new listings, price changes, sold data, and market reports. Our Interactive Map Search allows you to view properties on a map or refine your search by drawing the boundaries around the area you desire. 

Curious about what’s happening in your neighborhood? You can create a custom market report to see what’s active, under contract, and sold in your neighborhood! 

Considering selling or refinancing your home? Get an INSTANT property valuation now!

Contact us today to find out how we can be of assistance to you!

How much is your home worth?

Get instant property value now!