Quick Mesa AZ MLS Search

Browse All Encore At Eastmark Parcel 9-6 Properties for Sale

$700,000
3 Beds 3 Baths 7064330 MLS
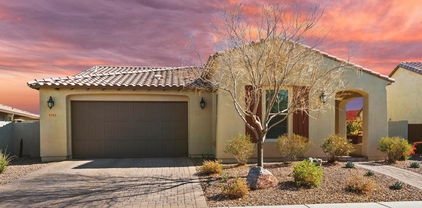
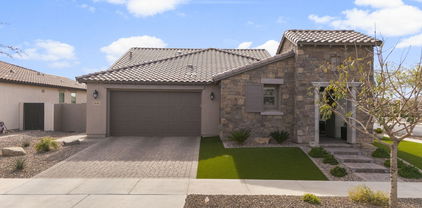
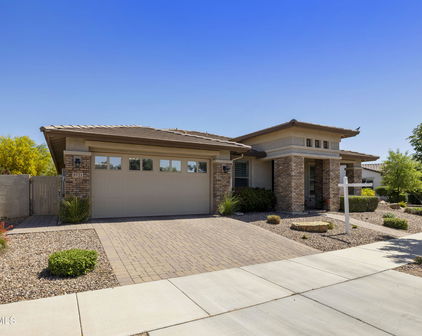
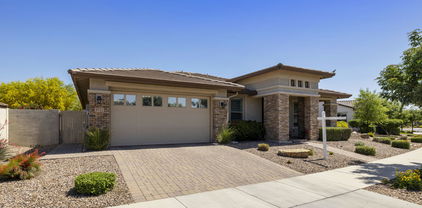
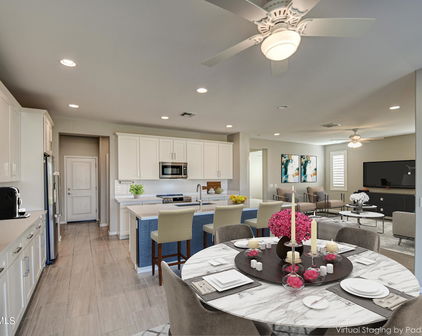
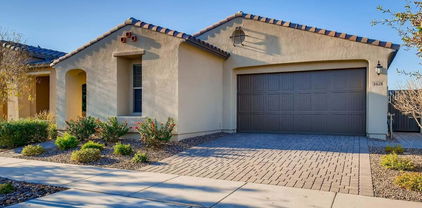
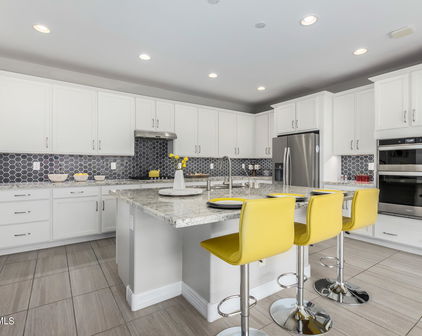
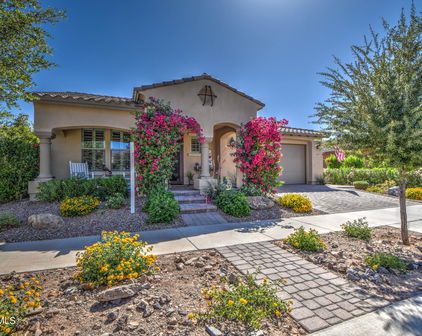
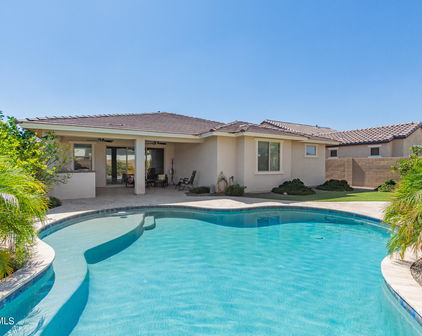
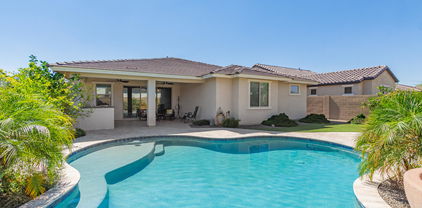
Wide-open views, total privacy, and a showstopper of a home -- this Hollywood model backs to open space on two sides with a view fence for wide-open sightlines. Striking brick facade, wrought iron front porch gate & railing. Custom wood-look tile installed throughout. Open kitchen shines with cabinets extended to the wall & leathered granite counters. Formal dining rm., butler's pantry, and huge walk-in pantry. Convenient 1/2 bath off of garage entryway. Shutters throughout. Primary suite features a custom shower, seamless shower door. 3rd bedroom/currently an office with double doors for privacy. Gas fireplace on the covered patio. Showstopper garage with metallic epoxy floor, abundant cabinets & built-in workbench. Truly a must see! ***Please see More for great additional information. **Rarely available, this sought-after Hollywood model** is outstanding, offering 2072 square feet on a 8255 sq. ft. lot -- larger than most, with rare privacy on 2 sides. One side backs to open green space and the other side overlooks a wash with abundant trees and landscaping. The third side only has one window in the guest bedroom facing the neighboring home -- giving this homesite exceptional privacy on nearly every side. ***No need to worry about aging A/C as this home just had a brand new system installed! *Inside, the formal dining room offers true flexibility -- it can be converted to a hobby room, office space or a lounge to suit your lifestyle. The generous guest bedroom includes a walk-in closet for added storage. Every window throughout the home is dressed with **custom plantation shutters**, a high-end and costly upgrade that adds timeless style, privacy, and light control in every room. The wood-look tile floor extends throughout the entire home--no carpeting to maintain. *** The original owner had the builder-grade tile removed and custom tile installed. The **primary suite** is a true retreat, featuring a custom-tiled, shower with seamless shower door. The oversized primary closet offers abundant storage, and the primary bath also includes a linen closet for added storage space. The kitchen has the latest Leathered Granite and the cabinets extend to the wall in the adjacent eating nook-Lots of storage!!! The covered patio is where you can spend your leisure-time, It features pavers that extend beyond the covered area, a gas fireplace, and plenty of room for lounging and dining. **Life at Encore** means resort-style amenities every day of the week: pickleball courts for every skill level, tennis, bocce ball, a breakfast and lunch café, billiard room, craft and art studio, fitness center, movement room, media room, community library, ping-pong, and card & game rooms. Stay active with men's and women's golf groups playing at discounted local rates, or cheer on Encore's competitive men's softball team. A brand-new heated pool and spa are underway now, opening this fall. Miles of private, paved, lighted, HOA-maintained walking trails let you explore the neighborhood without ever leaving home. This gorgeous Hollywood model is a short walk down the street to the clubhouse. As an Encore resident, you'll also enjoy the broader Eastmark community -- duck and turtle ponds, fishing ponds, disc golf, a skate park, several dog parks where your best friend can meet and play with other pups, and an outdoor amphitheater hosting First Friday concerts and food trucks. Saturdays bring the Eastmark Farmers Market, with fresh produce from Steadfast Farm, an organic working farm right in the community park. Steadfast Farm is a destination in its own right, featuring a farm-to-table restaurant, a small organic market, and a coffee stand serving specialty drinks and breakfast tacos -- all an easy walk or bike ride away. A new state-of-the-art library sits just a short walk from Encore, and a new Sprouts Market, opening shortly, is less than a 5-minute drive -- making this community as accessible as it is up-and-coming. **This rare combination of privacy, upgrades, and unmatched community living won't last long. ---

10535 E Thunderbolt Avenue, Mesa

Listing courtesy of Listing Agent: Joni Zarka (949-244-6604) from Listing Office: Realty ONE Group.

$675,000
3 Beds 3 Baths 6981120 MLS
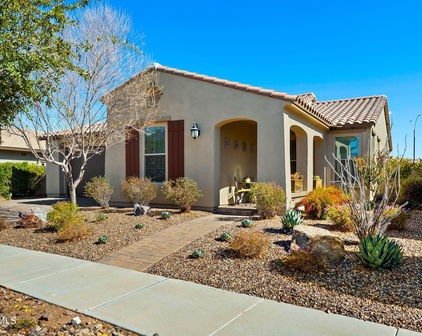
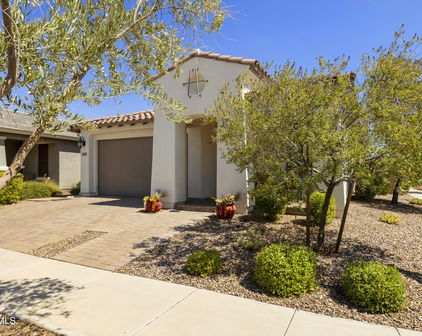
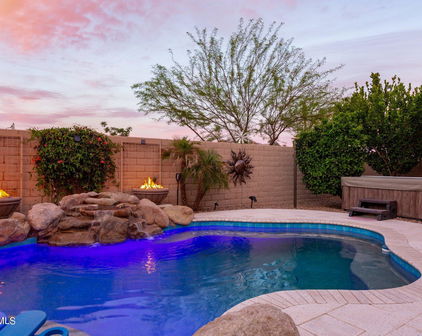

Looking for the perfect blend of elegance and comfort? This 3-bed, 2.5-bath Hollywood model located in Encore at Eastmark is a rare gem! Whether you're hosting dinner in the formal dining room or enjoying a quiet moment on the patio, every inch of this home feels like a sanctuary. The kitchen features a huge center island, dining nook, coffee bar, a large walk-in pantry, stainless appliances, custom granite counters, and abundant cabinetry. A 12 ft. sliding door in the great room opens to an extended patio with stunning open-space views, a dining area, and a tranquil fountain. The primary suite is spacious, luxurious, and features a custom walk-in closet, dual sinks, a sleek seamless glass shower, and a separate water closet. Custom cabinetry in the mud/garage entry keeps life organized. The laundry room has custom cabinetry and has an exterior barn door to maximize space. Adjacent to the mud/garage entry is a convenient 1/2 bath with a custom barn door, great for when you have guests. The front room has a closet and can be used as an office, an extra bedroom or both! The garage is extra large 2 and 1/2 spaces, enough for 2 cars and a golf cart or a garage workshop. It's a short two block walk down the street to the Encore clubhouse where you can enjoy freshly made breakfast or lunch, meet friends for a game of cards, take a line-dancing class, or even play a game of pickleball. The many paved walking paths and open green spaces allow you to walk for miles without ever leaving Encore!

10541 E Thunderbolt Avenue, Mesa

Listing courtesy of Listing Agent: Joni Zarka (949-244-6604) from Listing Office: Realty ONE Group.

Selling Office: RE/MAX Fine Properties.

$521,000
2 Beds 2 Baths 6966384 MLS
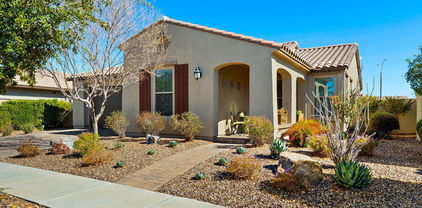
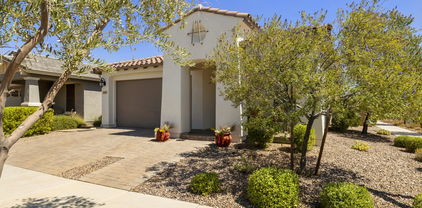
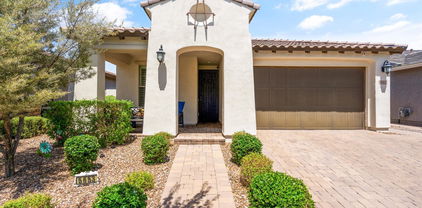
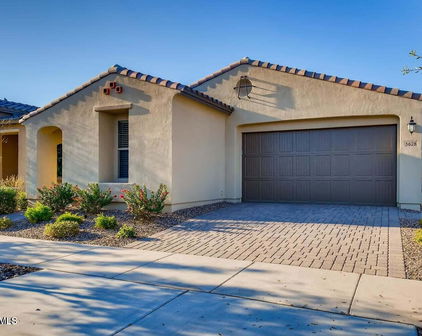
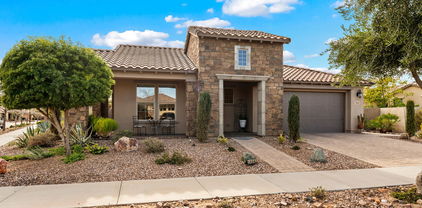
Location, location, location, only blocks from the Encore clubhouse, the popular Waltz plan offers 1,832 sq ft with 2 bdms, 2 bthms, a den, & a dining/flex rm allowing a versatile floor plan. It is a split plan allowing privacy for owner & guest. You will love the wood-look tile T/O except bdms which have upgraded carpet. The primary suite includes a W-I closet, a private water closet, a raised vanity with dble sinks & a tiled W-I shower in the primary bath with a bench. The secondary bath has a tub/shower combination, a raised vanity, & a linen closet. The kitchen boasts white cabinets, granite countertops, decorative tile backsplash, SS appliances including an upgraded gas stove. Home has lots of storage with a lg W-I pantry & extended cabinets at the key drop zone. The dining/flex.... rm has many possible uses. The separate laundry rm also has upper & lower cabinets & drying rack. Dble door storage closet adds to the functionality of the house. The garage also offers a wall of storage cabinets & epoxy floor. This home is move-in ready, waiting for your truck to move. Encore at Eastmark is an award-winning Active Adult community, offers living at its best. The community center offers a wealth of amenities, including a workout facility, a meeting rm, a card rm, a ping-pong rm with 2 kilns, a billiard rm, & the Proving Ground Café. Encore also features pickle ball, tennis, bocci ball & lots of green space with walking trails. Encore has something for everyone with its many year-round clubs & activities.

5628 S Winchester --, Mesa

Listing courtesy of Listing Agent: Gigi Roberts-Roach (480-209-5780) from Listing Office: Coldwell Banker Realty.

Selling Office: HomeSmart.

$650,000
2 Beds 3 Baths 6889626 MLS

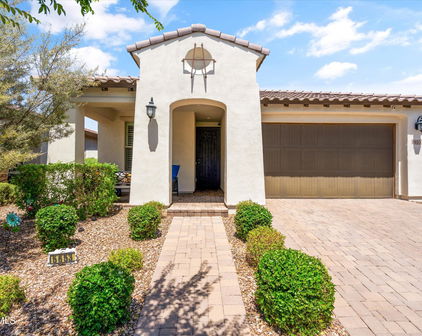

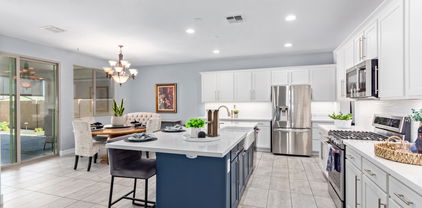
Welcome to your dream home in the active adult community of Encore at Eastmark! This highly upgraded, original-owner home sits on a premium lot bordering common area and offers 2 bedrooms + an office and 2.5 baths in 2072 SqFt with an open great room layout and a front flex room perfect for a formal dining or second living area. The kitchen is beautifully designed with granite countertops, subway tile backsplash, stainless appliances including a gas range with double ovens, a coffee bar area with wine fridge, a walk-in pantry, and a large island with breakfast bar and pendant lighting. Sliding glass doors lead out to a backyard designed for entertaining! You'll love the covered patio with a gas fireplace, built-in seating ledge, ceiling fan, and roll-down shade; the paver steps out to a gas firepit and outdoor dining area with pergola covering and built-in BBQ, and the low maintenance desert landscaping with artificial turf. The elegant primary retreat has a tray ceiling and an en-suite bath with a dual sink vanity and makeup area, tiled shower with bench seat, and a walk-in closet. The office has glass French doors for privacy and a custom built-in desk with bookcases and storage. Other features include plantation shutters, a drop-zone with cabinets and cubbies, a laundry room with barn door entry, cabinets, and shelving, a powder room for guests, and a 3-car garage. Wonderful amenities for your active-adult lifestyle include a pool and spa, fitness center, tennis, pickleball, and bocce ball courts, activity rooms, and much more!

5729 S Winchester --, Mesa

Listing courtesy of Listing Agent: Beth M Rider (602-315-8749) from Listing Office: Keller Williams Arizona Realty.

Selling Office: DPR Realty LLC.

$650,000
2 Beds 2 Baths 6826699 MLS
Welcome to this beautifully updated 1,979 sq ft, 2-bed, 2-bath home, where thoughtful design meets modern comfort. From the moment you step inside, you'll notice the attention to detail, starting with tile flooring throughout the main living areas & new plantation shutters that provide both style and functionality. The interior was professionally painted, giving the space a fresh, modern feel, while the master bedroom features new carpet for added comfort. A second pantry was added for extra storage, along with two custom artistic feature walls that bring a unique flair to the home. Natural light flows beautifully thanks to energy-efficient solar tubes installed in both bathrooms. The heart of the home is the completely remodeled and reconfigured kitchen, designed with both form cont. and function in mind. Enjoy cooking on the high-end Wolf Gas Cooktop and take advantage of the GE Café Microwave/Convection and Oven Combo for added versatility. A stylish kitchen pass-through opens the space, perfect for entertaining. Both the master and secondary bathrooms were fully remodeled, featuring modern finishes and thoughtful upgrades. Step outside to your private outdoor retreat, where the front and back yards feature professionally installed turf for low-maintenance beauty. The backyard boasts travertine pavers, a built-in BBQ, and an extended pergola, creating the perfect space for gatherings. Relax under the back patio shades or take advantage of the hot tub-ready space with a dedicated pad and electrical. An upgraded misting system ensures year-round comfort. The epoxy-coated garage floor and custom garage cabinets provide excellent storage solutions, while the home's exterior was freshly painted and features a new glass front door insert for added curb appeal. This home combines luxurious upgrades with thoughtful design, offering a perfect blend of comfort, style, and function.

5648 S Winchester --, Mesa

Listing courtesy of Listing Agent: Kenneth Ortiz (480-326-5661) from Listing Office: Keller Williams Integrity First.

Selling Office: Realty ONE Group.
$545,000
2 Beds 2 Baths 6709348 MLS
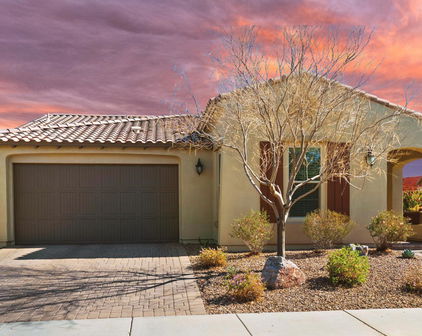
Welcome to this charming home located in Encore at Eastmark 55+ retirement community! Perfectly situated less than one block to the clubhouse, makes for an ideal location. This Charleston model boasts a quaint front porch and an open, functional floor plan perfect for entertaining & gatherings. Expansive 12x24'' neutral tile floors flow throughout. The kitchen & family room are the heart of the home, featuring a large island, modern white cabinets, granite counters, a glass backsplash, & stainless steel appliances (refrigerator conveys). Enjoy the convenience of under & over cabinet lighting and the 12-foot Arcadia sliding door that opens up to the backyard. This door features an innovative air curtain that replaces a traditional screen, effectively keeping a barrier between indoor/outdoo elements. When you step outside you will find a wonderful outdoor space, perfect for relaxation and entertaining. The backyard includes a BBQ with workspace (conveys), a TV (conveys), and low-maintenance artificial turf. Additional features include shutters throughout, pull-out shelves in bottom cabinets in kitchen, a large pantry and a laundry room with storage cabinets (washer, dryer, and secondary refrigerator convey). Perfectly situated mudroom cabinet also stays as it fits the space. The garage is extended 2ft, insulated and features epoxy floors, cabinets, service door, and retractable storage rack that is mounted to ceiling. The home is also equipped with a reverse osmosis system, a water softener, and misters on the back patio. Embrace the Encore at Eastmark 55+ lifestyle with access to the community clubhouse, offering amenities such as pickleball and tennis courts, state-of-the-art gym, pool and spa, yoga room, craft room, and a variety of daily activities. Don't miss out on this exceptional opportunity to enjoy a vibrant and active retirement community.
5653 S Colt --, Mesa

Listing courtesy of Listing Agent: Mary Markou () from Listing Office: Keller Williams Integrity First.

Selling Office: KJ Elite Realty.

$645,000
2 Beds 3 Baths 6598287 MLS
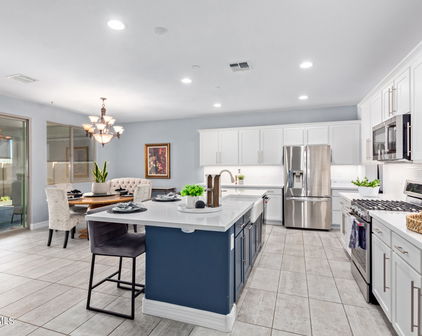
Welcome home to this immaculate & very versatile Sydney floor plan located on a private lot in popular Encore at Eastmark 55+ community! Features 2 master suites, den, plus an optional space for your choice of living/dining or hobby/game room. Extended kitchen boasts gorgeous 42'' white Shaker style cabinets, granite counters, modern glass backsplash, under cabinet lighting, wall oven/micro (New May 2023), gas cooktop, stainless steel refrigerator(stays), large pot drawers, whole home water filtration plus reverse osmosis at the kitchen sink & walk-in pantry. Expansive 12x24'' tile flooring throughout w/upgraded carpet in bedrooms only. Additional upgrades: Energy efficient Solar (Owned), Upgraded HVAC w/whole home air purifier at the unit, surround sound speakers in the family room plus tons of extra cabinets in garage, shutters throughout, framed mirrors in all baths, frameless glass in master shower, double sinks plus huge walk-in closet. Private backyard has extended patio with pavers, artificial turf and is very low maintenance. Enjoy all the amenities the clubhouse has to offer. Within just a 5 minute walk, you will find pickle-ball/tennis courts, state of the art gym, pool/spa, yoga room, craft room and tons of activities to keep you busy everyday! See the Builder/Owner Updates sheet for all the remaining details.

5656 S Winchester --, Mesa

Listing courtesy of Listing Agent: Mary Markou () from Listing Office: Keller Williams Integrity First.

Selling Office: West USA Realty.

Start Your Search

All information should be verified by the recipient and none is guaranteed as accurate by ARMLS. Copyright 2026 Arizona Regional Multiple Listing Service, Inc. All rights reserved.

board logo

This information is deemed reliable but not guaranteed. You should rely on this information only to decide whether or not to further investigate a particular property. BEFORE MAKING ANY OTHER DECISION, YOU SHOULD PERSONALLY INVESTIGATE THE FACTS (e.g. square footage and lot size) with the assistance of an appropriate professional. You may use this information only to identify properties you may be interested in investigating further. All uses except for personal, non-commercial use in accordance with the foregoing purpose are prohibited. Redistribution or copying of this information, any photographs or video tours is strictly prohibited. This information is derived from the Internet Data Exchange (IDX) service provided by San Diego MLS®. Displayed property listings may be held by a brokerage firm other than the broker and/or agent responsible for this display. The information and any photographs and video tours and the compilation from which they are derived is protected by copyright. Compilation © 2026 San Diego MLS®,

Encore At Eastmark Parcel 9-6 Real Estate & Homes

Our website features the best real estate search for homes, condos, land and foreclosure properties available in Encore At Eastmark Parcel 9-6, Mesa AZ. It is the only site you will ever need! It is easy-to-use and updated by the official Realtor®’s database every 15 minutes. 

You can save searches, and get daily email alerts of new listings, price changes, sold data, and market reports. Our Interactive Map Search allows you to view properties on a map or refine your search by drawing the boundaries around the area you desire. 

Curious about what’s happening in your neighborhood? You can create a custom market report to see what’s active, under contract, and sold in your neighborhood! 

Considering selling or refinancing your home? Get an INSTANT property valuation now!

Contact us today to find out how we can be of assistance to you!