Quick Peoria AZ MLS Search

Browse All Meadows Properties for Sale

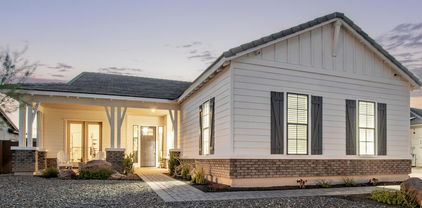
$1,440,000
4 Beds 5 Baths 7001836 MLS
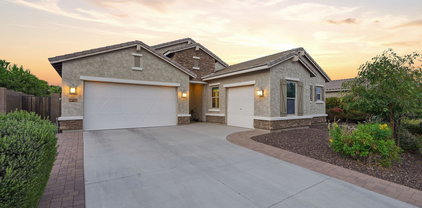
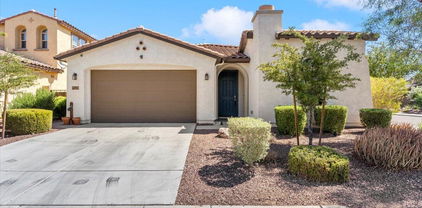
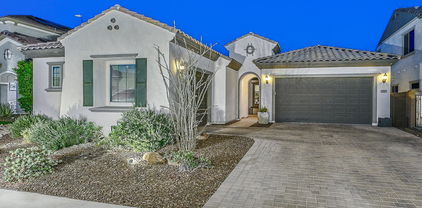
Stunning 4 Bed + Den + Flex Room 4.5 Bath - Palo Verde Model In The Sought After Meadows Community w/OWNED SOLAR! Sits On Nearly 1/2 An Acre Lot w/New Exterior Paint, Great Curb Appeal, Paver Courtyard & Driveway & Split 4-Car Garage w/3-Car Tandem Bay. Buyer Can Build An RV Garage On The Property! Attention To Detail Is Shown In The Elegant Interior! 12' Ceilings In Kitchen/Living Room, Stylish Light Fixtures, Designer Paint, Tons Of Natural Light, Recessed Lighting & Wood-Look Flooring In All The Right Places. This Floor Plan Showcases A Formal Dining Room & A Spacious Great Room w/Exposed Beams & Fireplace. The Gourmet Kitchen Boasts High-End Stainless Steel Appliances w/Gas Range, Granite Counters, Tile Backsplash, Walk-In Pantry, And Tons Of Cabinets & Huge Island w/Breakfast Bar ... Under Cabinet Lighting In Kitchen & Laundry Room, Custom Fireplace Wall w/Afire Vapor Fireplace, One Den & One Bonus Room Provide Versatility, Ideal For An Office & Game Area. The Large Main Bedroom Has A Lavish Ensuite w/Two Vanities, A Soaking Tub, A Separate Shower & A Custom Walk-In Closet. Two Secondary Bedrooms Have Their Own Walk-In Closets & Attached Bathrooms. ALL Closets Are Classy Closets! Laundry Room With A Sink & Ample Cabinetry. Enjoy A Truly Spacious Resort-Style Backyard That Provides Room To Live, Play, And Entertain! From The Poolside Retreat With A Covered Patio & Two Pergolas, Every Space Is Designed For Comfort & Versatility. A Wide Grassy Area w/Artificial Turf & Fruit Trees Adds A Charming Natural Touch, While The Dedicated Sports Court Completes This Ideal Setting For Both Gatherings & Everyday Enjoyment. The Meadows Community Also Provides Amazing Amenities Like A Pool, Parks, Playgrounds, Scenic Walking Paths, As Well As Pickleball & Tennis Courts.

9263 W Villa Hermosa --, Peoria

Listing courtesy of Listing Agent: Kyle Keller (623-570-5953) from Listing Office: Keller Williams, Professional Partners.

Selling Office: Delex Realty.
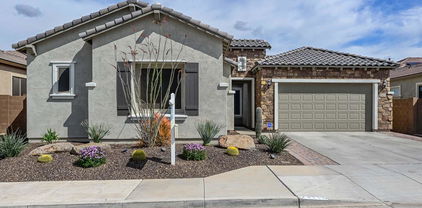
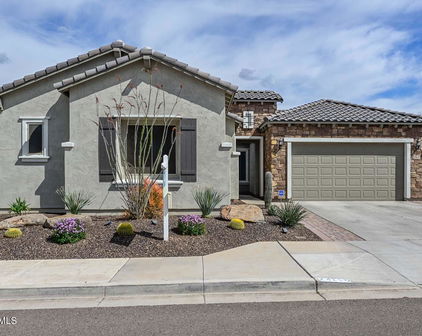
$1,000,000
4 Beds 4 Baths 6983341 MLS
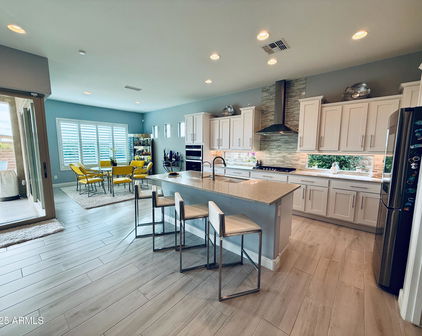
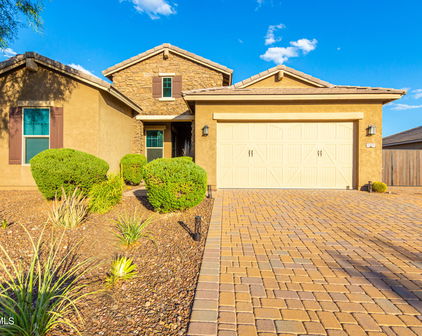
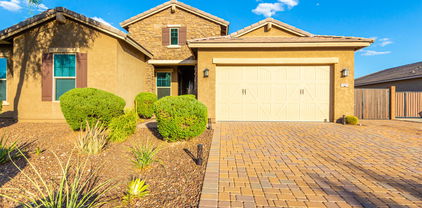
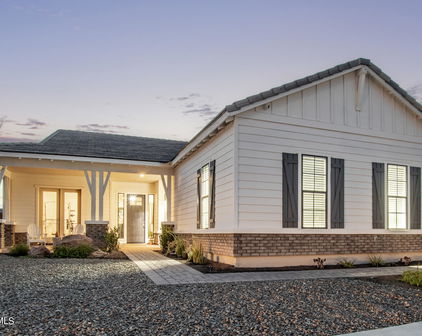
Fall in love with this gorgeous home before you even step inside. The front yard boasts lush synthetic grass, extended paver driveway & walkway. The brick accents & contemporary custom iron door provide an impressive & inviting grand entrance. Step inside to an impeccably maintained home w/pure luxury around every corner. Contemporary design w/wood look tile in all the right areas & upgrade carpet in bedrooms. The chef-inspired gourmet kitchen is a true showstopper - features white cabinets w/42' uppers (roll outs/recycle center & larger crown molding), 6 burner SS gas cooktop w/hood, quartz ctops, huge prep island, designer backsplash, under cabinet/pendant lighting & counter depth built-in look refrigerator. Experience seamless indoor-outdoor living in this stunning home. The heart of the home is a magnificent rolling wall of glass that opens to a 13,137 sf lot, featuring custom interior & exterior power shades that transform the patio into a year-round entertaining suite. Whether hosting or relaxing enjoy the 25' x 15' second travertine patio, complete with a built-in BBQ, cozy firepit & tranquil water feature - all overlooking a greenbelt backdrop. Custom touches t/o include wood planation shutters, larger baseboards, designer lighting & ceiling fans. Retreat to the expansive owner's suite, a true sanctuary featuring a spa-inspired ensuite. Enjoy dual quartz vanities w/framed mirrors, a deep soaking tub & a custom-tiled shower w/floor-to-ceiling detail & a heavy glass frameless door. Complete w/a generous walk-in closet. Excellent split floor plan ensures peace & quiet for the primary suite by placing additional bedrooms on opposite side of the home. The kids wing boasts a flexible teen retreat for gaming or lounging, a quiet office (with half bath across the hall) & 3 bedrooms. One bedroom - functions as a junior suite, making it ideal for guests. Also, don't miss the kids' built-in desk w/an abundance of doors & drawers. The oversized laundry room w/cabinets are perfect for storage - added features second counter depth fridge, sink & washer/dryer. The 3 car tandem garage is a storage dream, outfitted with custom floor-to-ceiling built-in cabinets, overhead rack & garage service door - added features hot water recirculating pump & water softener ensure this home is as functional as it is beautiful. Other Upgrades: new HVAC unit 2025, $90,000 backyard & pre-wired for surround sound in great room, pre-wired for speakers in kitchen, owner's suite & bath. Some rooms have been newly painted inside & garage. Large park steps from the home that has pickleball courts, soccer field, huge playground, ramada & restrooms. The Meadows Community Center is private for residents to enjoy - featuring: Heated pool and spa Splash pad Playgrounds Grassy areas Game room Lighted pickleball ball courts Bocce ball courts Basketball courts Ramadas Top-rated Peoria schools (grade school through high school) just minutes away. Liberty High School is located in The Meadows master-planned community and is highly regarded, A-rated public school known for strong academics and competitive athletics. Candeo and Basis charter schools are a short drive away as well. The Four Corners with a wide variety of dining, shopping, theaters, banking and medical facilities are just 2-3 miles away. Twenty minutes away is Lake Pleasant. Easy access to boating, fishing, hiking - ideal for outdoor enthusiasts & families alike.

22822 N 97th Drive, Peoria

Listing courtesy of Listing Agent: Evelyn Saracco (623-910-9014) from Listing Office: Realty Arizona Elite Group, LLC.

Selling Office: Keller Williams Arizona Realty.
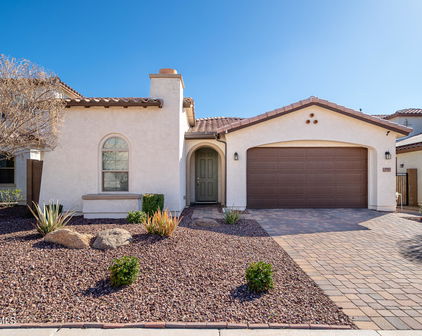
$895,000
6 Beds 5 Baths 6969303 MLS
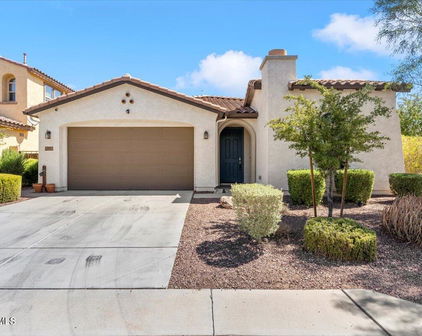
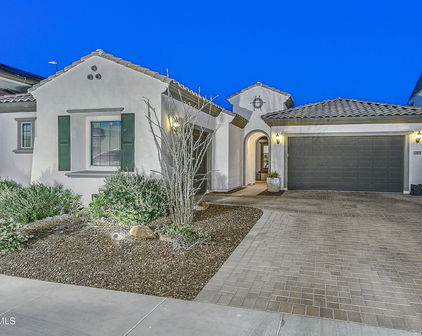
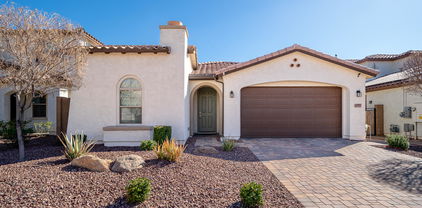
Look no further! This Gorgeous UPDATED 6 bed, 5 bath home in The Meadows community is the one for you! Lowest price per sqft. in the community! This home features great curb appeal, low-maintenance landscaping and 3 car tandem garage. Inside you will find sizeable dining & living areas, perfect for entertaining. NEW Quartz counters, NEW Tile Backsplash, NEW LVP Flooring, NEW Carpet, NEW Interior paint, NEW ceiling fans, NEW stainless steel kitchen refrigerator, NEW faucets, NEW cabinet hardware and refinished kitchen cabinets! Newer Trane AC Unit in 2023! The kitchen comes equipped with plenty of cabinet space, a walk-in & butler pantry, quartz counters, tile backsplash, stainless steel appliances, double wall ovens and an island! This home has 2 master suites, one downstairs and one upstairs! The possibilities are endless with the amount of space this home has to offer. Continue upstairs and into the oversized master suite, showcasing a sitting area, a private bath with dual sinks and a walk-in closet. Don't forget about the large loft upstairs as well as 4 additional bedrooms. Step outside in the backyard and you will find a massive full length covered patio, pergola, artificial turf, pavers and RV gate! This home is a true gem! Meadows community offers amazing amenities which include community pool & spa, pickle ball courts, playgrounds and biking/walking trails! Located in north Peoria's hottest zip code within close proximity to restaurants, shopping, Paloma Community Park, Lake Pleasant and top ranked public, private and charter schools make this home an AMAZING OPPORTUNITY! Act now before it's gone!

22172 N 94th Lane, Peoria

Listing courtesy of Listing Agent: Christian Feher (602-790-0588) from Listing Office: West USA Realty.
Selling Office: eXp Realty.

$785,000
4 Beds 4 Baths 6870076 MLS
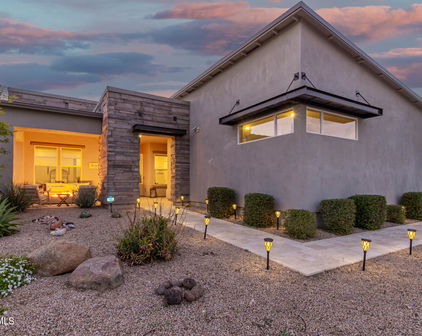
Situated in one of Northwest Peoria's most coveted neighborhoods, The Meadows, this beautifully upgraded home is a must-see. With designer touches throughout, high-end features, and a backyard made for entertaining, it's the complete package. Step into your own private outdoor retreat, featuring a sparkling pool, built-in BBQ and outdoor kitchen under a custom pergola, extended patio space for gatherings, and a cozy fireplace tucked into the side courtyard, an ideal spot for quiet evenings or weekend hangouts. Inside, the home offers an open floorplan filled with natural light, thanks to all the sliders and expansive windows that invite the outdoors in. The chef's kitchen combines beauty and practicality with a 6-burner gas cooktop with griddle, double ovens, a walk-in pantry, ceiling-height white cabinetry for maximum storage and an oversized island perfect for casual dining or entertaining guests. The primary suite is a relaxing escape, complete with space for a sitting area and a spa-inspired bathroom featuring generous counter space and elegant finishes. Enjoy a flexible loft area, a built-in pocket office, and an upstairs laundry room with extra room for storage and organization. With its smart design, upscale details, and unbeatable location, this home truly stands out. Come take a look and imagine calling it home.

10158 W Angels Lane, Peoria

Listing courtesy of Listing Agent: Cheryl Benjamin (623-206-9936) from Listing Office: Real Broker.

Selling Office: Cramer & Associates R.E..

$930,000
4 Beds 3 Baths 6681145 MLS
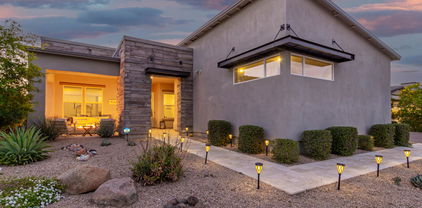
Welcome to your dream home! This elegant and modern 2 year old Toll Brothers residence, boasts exquisite upgrades and thoughtful design throughout. Situated in a desirable neighborhood with n oone behind you but a beautiful view. This immaculate property offers the perfect blend of luxury and comfort, creating an exceptional living experience.This home features four generously sized bedrooms, providing ample space for your family or guests. Enjoy the convenience of three well-appointed bathrooms, each designed with contemporary fixtures and finishes. Ceramic plank tile throughout entire home. Gourmet kitchen that caters to the most discerning chefs. Equipped with top-of-the-line appliances, a spacious center island, and ample counter space, this kitchen is the heart of the home The primary bedroom offers ample space, as well as the convenience of separate closets providing plenty of storage and organization options.Step into the spa-like primary bath with a luxurious walk-in shower that boasts exquisite subway tiles extending all the way up to the ceiling, creating an elegant and timeless look. The expansive 4-car garage offers the ultimate storage solution, providing plenty of room for multiple vehicles, recreational gear, tools, and more. View this Beauty before it's gone!

23250 N 97th Drive, Peoria

Listing courtesy of Listing Agent: Laura Panfili (623-738-7820) from Listing Office: HomeSmart.

Selling Office: RE/MAX Fine Properties.

Start Your Search

All information should be verified by the recipient and none is guaranteed as accurate by ARMLS. Copyright 2026 Arizona Regional Multiple Listing Service, Inc. All rights reserved.

board logo

This information is deemed reliable but not guaranteed. You should rely on this information only to decide whether or not to further investigate a particular property. BEFORE MAKING ANY OTHER DECISION, YOU SHOULD PERSONALLY INVESTIGATE THE FACTS (e.g. square footage and lot size) with the assistance of an appropriate professional. You may use this information only to identify properties you may be interested in investigating further. All uses except for personal, non-commercial use in accordance with the foregoing purpose are prohibited. Redistribution or copying of this information, any photographs or video tours is strictly prohibited. This information is derived from the Internet Data Exchange (IDX) service provided by San Diego MLS®. Displayed property listings may be held by a brokerage firm other than the broker and/or agent responsible for this display. The information and any photographs and video tours and the compilation from which they are derived is protected by copyright. Compilation © 2026 San Diego MLS®,

Meadows Real Estate & Homes

Our website features the best real estate search for homes, condos, land and foreclosure properties available in Meadows, Peoria AZ. It is the only site you will ever need! It is easy-to-use and updated by the official Realtor®’s database every 15 minutes. 

You can save searches, and get daily email alerts of new listings, price changes, sold data, and market reports. Our Interactive Map Search allows you to view properties on a map or refine your search by drawing the boundaries around the area you desire. 

Curious about what’s happening in your neighborhood? You can create a custom market report to see what’s active, under contract, and sold in your neighborhood! 

Considering selling or refinancing your home? Get an INSTANT property valuation now!

Contact us today to find out how we can be of assistance to you!