Quick Peoria AZ MLS Search

Browse All Peoria AZ Between $2 Million - $3 Million Properties for Sale

$2,699,000
5 Beds 5 Baths 7045619 MLS
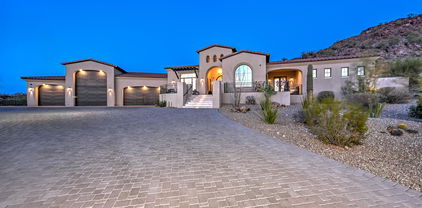
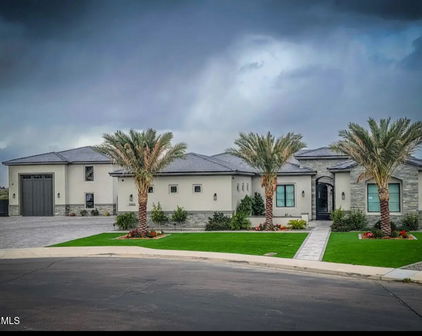
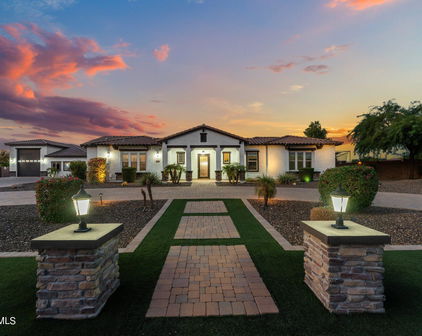
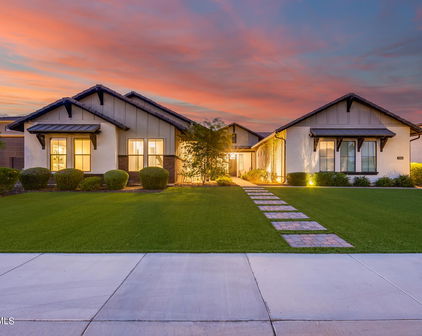
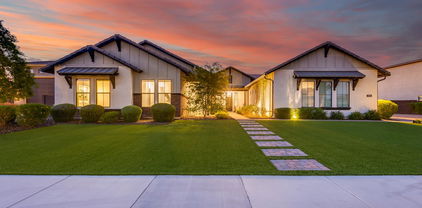
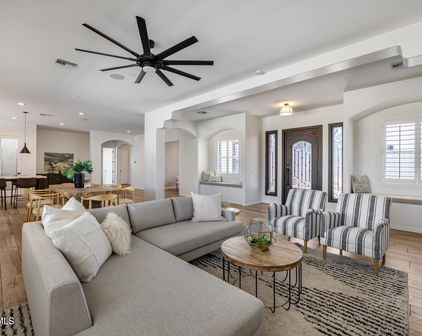
Located in the prestigious gated community of Blackstone Country Club, this exceptional custom estate offers panoramic golf course and mountain views along the 16th hole. Built in 2020, the 4,517 sq ft residence features 5 bedrooms, 4.5 baths, and sophisticated contemporary architecture designed for both luxury and everyday living. Expansive living spaces showcase soaring ceilings, large-format tile flooring, stone accents, and dramatic 90-degree multi-slide glass doors. The kitchen is a showpiece with dual islands, waterfall-edge quartz countertops, designer backsplash, and custom soft-close cabinetry. A private guest casita provides ideal accommodations for visitors. Resort-style outdoor living includes a heated pool, spa, Baja shelf, deck jets, fire features, BBQ, and gas fireplace! Energy-efficient features include a 65-panel owned solar system, pool heat pump, and Kinetico whole-house water system. Oversized 3-car garage with newly installed R-18 insulated garage doors. PVC irrigation lines added in 2026. Professionally designed backyard includes synthetic turf and multiple entertainment spaces. A/V equipment is being updated in Summer 2026. Situated on a premier golf course homesite within one of North Peoria's most sought-after private golf communities, offering luxury living, exceptional views, and outstanding indoor-outdoor entertaining.

12089 W Palo Brea Lane, Peoria

Listing courtesy of Listing Agent: Benjamin J. Katz () from Listing Office: Lake Pleasant Real Estate.

$2,050,000
4 Beds 4 Baths 7031940 MLS
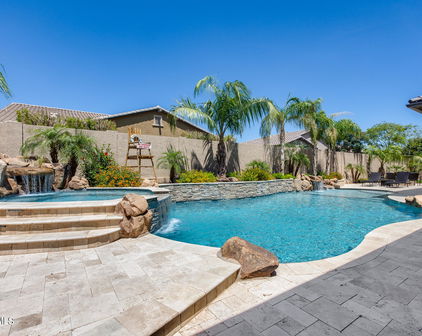
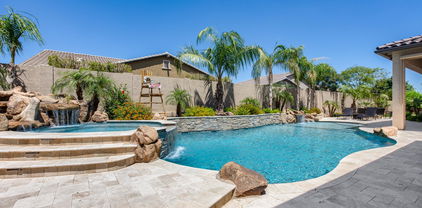
ENTERTAINER/TOY LOVERS DREAM! This beautifully remodeled (inside and out) custom home and outbuildings/amenities stands apart from the rest with it's newly added four seasons sunroom that truly allows for indoor/outdoor AZ living! Boasting 4 bed/3.5 baths, an oversized 3 car garage, a 570 SqFt pool house & 2 separate RV garages. The primary bedroom allows for outdoor patio access with brand new 8x8 custom door wall! The huge pool also encompasses a wet & dry bar w/ 8 in pool bar stools, waterfall and grotto, as well as a 1000 S.F. connected gazebo with a swim-up bar & all the entertainment technology to boot. The pool house is attached to the front RV garage, which is approx. 50'x30' and includes two end to end drive-thru doors. The even larger RV garage in the back is approx. 60'x35'. ou are a car enthusiast and wanted to use all garages for cars only, you could likely fit 10 with no lifts. You don't want to miss the professionally installed 12-hole mini-golf course fully lit for use night & day all with the backdrop of a custom painted wall mural! If you have RVs, water toys, need a business workshop/warehouse, the 3600 S.F. of RV garages is something you won't want to do without! Additional high end features include the zero scape paver system throughout (hundreds of thousand dollars worth), solar and propane heated pool & spa (3 total large propane tanks for the home and outdoor areas), 2 commercial grade pressurized misting systems, 2 30amp RV plug in locations with disconnect and cleanout, 3 additional ft. added to the wall surrounding the home for additional privacy, mini splits of varying voltage in garages and four seasons room and so much more!!! Peoria is also known for it's A rated schools and its wealth of food, shopping and entertainment venues, which makes it a desirable city for families and singles alike.

21906 N 86th Avenue, Peoria

Listing courtesy of Listing Agent: Lisa McNealy (480-544-7606) from Listing Office: Arizona International Real Estate.

$2,100,000
5 Beds 5 Baths 7009208 MLS
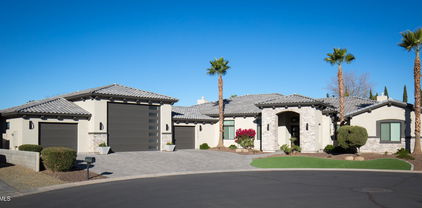
Beautiful single-story home located in a gated community on an expansive almost one-acre lot, featuring an attached casita, private courtyard entry, and circular paver driveway. This well-maintained home features an open floor plan with a large chef's kitchen offering granite countertops, extensive cabinetry, center island with sink, stainless steel refrigerator, tile backsplash, built-in microwave, and single wall oven, plus a long serving counter/butler's pantry area perfect for entertaining. The home includes both formal dining and casual dining areas and opens to spacious living areas with crown molding, plantation shutters, and ceiling fans throughout. The oversized primary suite features large windows with backyard views and plenty of space for a sitting area. Secondary bedrooms are generously sized, and there is additional flex space perfect for an office. Exterior features include a gated front courtyard entrance, stone exterior accents, grass landscaping, RV gate and side yard access, large paver circular driveway, and a 3-car garage. The backyard offers a resort-style setting with a heated pool and raised spa with spillover water feature, large paver patio, ramada, and mature landscaping, ideal for outdoor entertaining. The attached 352 square foot casita with private entrance is perfect for guests or a home office.

7561 W Artemisa Avenue, Peoria

Listing courtesy of Listing Agent: Aaron Valencia (602-791-0059) from Listing Office: HomeSmart.

$2,299,000
5 Beds 6 Baths 7009021 MLS
Welcome to a rare North Peoria estate in the coveted Four Corners area, where modern luxury meets the freedom of wide-open living on 1.33 acres offering the true feeling of having land within the city. Custom Built in 2023, this stunning property spans over 5,500+ sq ft of livable space with a beautifully designed main residence and a fully equipped two-story guest house, all thoughtfully positioned to maximize space, privacy, and functionality. From the moment you arrive, a long paver walkway leads you to a sleek, modern façade with clean architectural lines, warm lighting, and timeless curb appeal. Inside, the home opens to a light-filled, open-concept design with 10-foot ceilings, expansive windows, and seamless indoor-outdoor flow. The heart of the home is a chef-inspired kitchen featuring a 48" 8-burner gas range, three ovens, double refrigerators, quartz countertops, and an oversized island designed for gathering. Entertain effortlessly as the living spaces extend outdoors to a breathtaking 1,188 sq ft covered patio with surround sound, creating the perfect backdrop for Arizona evenings under the stars. Step outside and experience what truly sets this property apart space. The expansive backyard offers endless possibilities with a blend of lush lawn, desert landscape, and large-format pavers, framed by architectural pergolas and multiple entertaining areas. Whether you're envisioning a resort-style pool, sports court, or simply enjoying the openness, this property delivers. The detached guest house stands out with its own presence, offering 2 bedrooms, 2 bathrooms, and a second-story layout deal for multigenerational living, long-term guests, or private quarters. For the car enthusiast, business owner, or adventurer, the 3,038 sq ft insulated RV garage with pull-through access is a showstopper complete with multiple 220V outlets, RV clean-out, and its own septic system. Additional highlights include: No HOA Corner lot with privacy and space between neighbors Whole-home water filtration system Smart home features (Ecobee thermostats, Blink security) Surround sound throughout (interior, patio, garages) Dog wash hookup Shared well (4-home system) With over 11,000+ sq ft under roof, this property offers a lifestyle that's hard to find modern design, expansive land, and endless flexibility all in one of Peoria's most desirable locations.

9321 W Buckskin Trail, Peoria

Listing courtesy of Listing Agent: Ariane Gonzales (602-418-4663) from Listing Office: Keller Williams, Professional Partners.

$2,100,000
6 Beds 5 Baths 7000856 MLS
Beautiful basement home in the gated community of Vista Montana III by Shea, situated on just under an acre lot. This spacious property offers 5 bedrooms, 3.5 bathrooms, and an ideal layout designed for both comfortable living and entertaining. Upon entry, you'll immediately notice the custom flooring and attention to detail throughout the home. The entry hallway features engineered wood flooring with glass tile inserts, leading into the gourmet eat-in kitchen complete with a walk-in pantry, upgraded staggered cabinetry, high-end stainless-steel appliances, and elegant quartz countertops. The kitchen opens to a large family room highlighted by stunning 24'' x 48'' porcelain tile, creating a seamless space for gathering and entertaining. Just off the kitchen is the formal dining room accented with glass tile, adding a distinctive design touch. The home offers a split floorplan for added privacy. The spacious primary suite is located on its own side of the home and features panoramic backyard windows and a distinctive ensuite bathroom with a double-head shower and unique stainless-steel accent wall. Two additional generously sized bedrooms and an office/den are located on the opposite side of the main floor. The main floor bedroom closets have been fully redesigned, providing enhanced organization and storage. Downstairs, the fully finished basement offers incredible additional living space, including a large bonus/game room with a custom wet bar, making it perfect for entertaining or relaxing. The basement also includes two additional bedrooms, offering flexibility for guests, hobbies, or fitness space. The property also features a private casita complete with a full kitchen, 1 bedroom, and 1 bathroom, ideal for guests, multigenerational living, or extended stays. Attached to the casita is an RV garage, offering exceptional storage for recreational vehicles, additional cars, or outdoor toys. Above the RV garage is a loft providing additional storage that could easily be converted into additional living space. Additional features include a Control4 smart home system and permanent exterior lighting installed on both the main home and the casita/RV garage, allowing for customizable year-round lighting. The backyard includes a cabana with extra storage, providing plenty of space to design your ideal outdoor retreat. Located in the desirable Vista Montana III gated community, this home combines space, luxury upgrades, and a rare basement layout on a large lot. This is truly a must-see property.

7580 W Questa Drive, Peoria

Listing courtesy of Listing Agent: Ashley Al-Khouri (602-502-5942) from Listing Office: Howe Realty.

Selling Office: Peak View Properties.

$2,150,000
4 Beds 6 Baths 6995697 MLS
Extraordinary North Peoria estate designed for Arizona living and grand-scale entertaining. The grounds feature a spectacular pool with swim-up bar, full outdoor kitchen, multiple fire features, and a flourishing citrus garden, creating an outdoor experience that rivals a luxury resort. Car enthusiasts will appreciate the 55 foot RV garage with room for your RV and up to 4 additional cars with lifts, plus an attached 2-car garage that can accommodate lifts for up to 2 more vehicles. A separate casita with living area, bedroom, and kitchenette provides ideal accommodations for guests or multigenerational living. Inside, the home is designed to embrace Arizona's indoor-outdoor lifestyle. The kitchen and family room open seamlessly through corner floor-to-ceiling glass sliders to the covered patio overlooking the pool and outdoor entertaining spaces. The chef's kitchen offers extensive granite countertops, stainless steel appliances, and a large walk-in pantry, while the formal dining room is highlighted by a temperature-controlled glass wine cellar. The primary suite serves as a private retreat with a sitting area, spa-inspired bath featuring dual vanities, soaking tub, oversized glass walk-in shower, and an expansive walk-in closet. Additional guest bedrooms include en-suite baths and walk-in closets, connected by a versatile flex space ideal for a media lounge, office, or family retreat. Blending luxury living, exceptional entertaining spaces, rare garage capacity, and private guest accommodations, this remarkable estate offers a lifestyle rarely found in the Valley.

23571 N 77th Avenue, Peoria

Listing courtesy of Listing Agent: Amanda Malcolm (480-296-9678) from Listing Office: Engel & Voelkers Scottsdale.

Selling Office: Barrett Real Estate.

$2,565,000
4 Beds 6 Baths 6984467 MLS
Luxury living at Blackstone Country Club with extraordinary views and elegance. Located high above the 14th green, this custom home offers both privacy and views. The open-concept plan and expansive indoor-outdoor living spaces are designed to embrace Arizona's year-round beauty. Resort style backyard features a heated pool, spa, fireplace with sitting area, and expansive covered areas for entertaining. Great rooms with disappearing doors bring the outdoors in, which makes this home perfect for large gatherings. Owner's retreat features gas fireplace, huge walk-in closet, desk area, and easy access to the pool and spa. The primary bathroom features walk-through shower, spa tub, his and her vanity. Split from the other bedrooms, it offers the ultimate in privacy. Both guest rooms feature ensuite baths and walk-in closets. The guest house has a separate entrance, full kitchen, living area and spacious bedroom. This exquisite home has been a winter retreat and lightly lived in. Roof has a two-year transferable leak warranty and was redone in 2025. Seller is offering furnishings on a separate bill of sale. No detail has been left undone on this home. Wine bar, whole house water conditioning system, outdoor shower and bathroom, powder room, large laundry room, extended length garages, and so much more!

30556 N Sage Drive, Peoria

Listing courtesy of Listing Agent: Lori Reiland (602-828-1455) from Listing Office: Russ Lyon Sotheby's International Realty.

Selling Office: Re/Max Fine Properties.

$2,309,900
4 Beds 5 Baths 6962149 MLS
A true luxury retreat—where sweeping mountain views, exceptional design, and resort-style living come together in perfect harmony! Located in an exclusive gated golf course community, this remarkable 4 bed, 4.5 bath estate offers 4608 sq ft of elevated living, complete with two casitas—one attached and one detached—each with its own private entrance for unrivaled comfort and flexibility. Step inside to discover a home crafted with sophistication at every turn: elegant tile flooring, soaring high ceilings, tinted windows, a gas fireplace, and expansive pocket doors in both the media/game room and primary bedroom. The great room also showcases 20' stacking doors that seamlessly blend indoor and outdoor living. The gourmet kitchen impresses with granite and quartz countertops, a large island, and a walk-in pantry, ideal for hosting and entertaining. A formal dining area elevates every gathering. The split master suite offers ultimate serenity with a luxurious full bathroom, featuring a separate shower and tub, dual vanities, and generous space throughout. Step outside to your private resort: a heated play pool and spa, a separate above-ground jacuzzi, gazebo, built-in BBQ, and both covered and screened-in patios, surrounded by lush, meticulously designed landscaping. Additional highlights include a 3-car garage with extended length and over-height features, perfect for storage or specialty vehicles. The community enhances your lifestyle with gated privacy, a community park and an optional membership to the clubhouse with 3 pools, golf and more. Luxury, comfort, and breathtaking views - this home truly has it all!

30722 N 117th Drive, Peoria

Listing courtesy of Listing Agent: George Laughton () from Listing Office: My Home Group Real Estate.

Selling Office: Realty ONE Group.

$2,474,000
5 Beds 5 Baths 6961423 MLS
Welcome to 7749 W Artemisa Avenue, located within the gated community of Vista Montana II—an impressive custom estate offering nearly 5,000 square feet of designer living space, complemented by an attached 340 square foot casita and truly unmatched garage capacity. The property features a four-car main garage along with two detached RV garages, each measuring nearly 1,700 square feet. This property is further enhanced by city approved plans to expand the east RV garage by an additional 2,032 square feet, complete with a 288-square-foot covered patio. Every aspect of this estate has been thoughtfully designed to balance refined luxury, exceptional functionality, and long-term flexibility. Main Residence Spanning 4,688 square feet, the main home features four spacious bedrooms and three and a half baths, complimented by exquisite custom cabinetry and built-ins throughout. The open concept great room is ideal for entertaining, seamlessly connecting to a chef's kitchen that will impress even the most discerning cook. Highlights include Thermador stainless steel appliances, a double range, dual dishwashers, wine column, ice maker, and a striking white oak waterfall island countertop that anchors the space with sophistication and style. Attached Casita Perfect for guests, multi-generational living, or a private office retreat, the 340 square foot casita offers its own bedroom, full bathroom, and separate entrance. The casita also features its own dedicated air conditioning system, ensuring complete comfort and privacy for guests. Garage & Workshop Space A car and toy enthusiast's dream, the four car attached garage is fully equipped with custom cabinetry, a built-in pressure washer featuring soft water, and a built-in vacuum system for convenient in-home car washes. Flanking each side of the property are two detached RV garages, each nearly 1,700 square feet, providing exceptional space for vehicles, storage, or workshop use. One of the RV garages includes an additional 390 square foot air conditioned guest suite with a full bathroomperfect for visitors, extended family, or private quarters.

7749 W Artemisa Avenue, Peoria

Listing courtesy of Listing Agent: Tatiana Maus (480-283-5169) from Listing Office: RETSY.

Selling Office: Realty ONE Group.

$2,280,000
6 Beds 5 Baths 6940633 MLS
A rare opportunity to own the previous model home. These rarely become available and this is one of a very few basement homes in this neighborhood. Luxury and livability meet in this Shea-built estate in Peoria's prestigious Trails at Happy Valley. Situated on nearly an acre, this 6-bedroom, 4.5-bath home offers over 4,400 sq ft of elegant design including a full finished basement, casita, and RV garage. These large 3/4+ acre lots also allow for additional HOA permitted RV and Boat parking outside of the RV Garage. The main level showcases an open-concept great room with soaring ceilings and a chef's kitchen featuring quartz countertops, custom cabinetry, stainless appliances, wall ovens, and a walk-in pantry. The spacious owner's suite includes a spa-like bath with dual vanities, oversized shower, and large walk-in closet. The finished basement adds incredible versatility with two bedrooms, a full bath, wet bar, and built-in entertainment center, perfect for a home theater, guest suite, or game room. Step outside to a resort-style backyard oasis complete with a heated pool and spa, full cabana with fireplace, covered outdoor kitchen with BBQ and bar seating, and beautifully landscaped grounds designed for entertaining. Additional highlights include a detached 750 sq ft casita with private entrance, RV garage plus 4-car main garage, and north/south exposure for optimal comfort. Enjoy luxury living just minutes from Lake Pleasant, top-rated Peoria schools, and premier dining and shopping.

9553 W Villa Lindo Drive, Peoria

Listing courtesy of Listing Agent: Brandon Howe (602-909-6513) from Listing Office: Howe Realty.

Selling Office: Lake Pleasant Real Estate.

$2,399,040
4 Beds 4 Baths 6887838 MLS
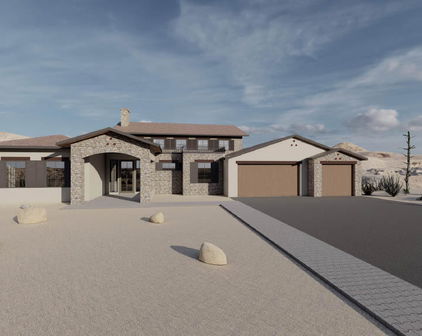
This is your opportunity to build a luxurious custom home on a spacious half-acre lot in the prestigious gated community of Blackstone at Vistancia. The thoughtfully designed great room floor plan features four bedrooms, three and a half bathrooms, a den, and an oversized game room offering ample space to live, entertain, and grow. Buyers will enjoy the unique opportunity to select all interior finishes, creating a personalized living experience from top to bottom. The chef's kitchen is a true centerpiece, featuring your choice of stone countertops and backsplash, soft-close cabinetry, a pot filler, and a generous butler's pantry with a separate prep area. Premium features include 42'' upper and 30'' lower cabinets, 3cm countertop edge profiles, and luxury tile in all wet areas. Design details such as 8" baseboards, solid core doors, and satin nickel Moen fixtures speak to the home's refined craftsmanship. Each bathroom will feature custom stone and tile showers, with the master suite offering a spa-like retreat complete with dual body systems. The outdoor space is designed for entertaining, with a full kitchen, fireplace, and the option to add a 25x50 resort-style swim-up pool with spill-over spa. A wet bar inside the home adds convenience for seamless hosting. From high-end interiors to elevated outdoor living, this is a rare opportunity to bring your dream home to life with a builder ready to deliver elegance, functionality, and enduring value. What truly sets this opportunity apart is the chance to fully personalize your home in partnership with Southwest Builders & Design, a premier custom home builder with over 35 years of experience and a reputation for quality craftsmanship, attention to detail, and a client-first process. Their team is ready to guide you through the entire build, ensuring your vision becomes a stunning reality. Renderings are conceptual, final finishes and styles are fully customizable. Spec Guide is in the document tab.

30660 N 120th Lane, Peoria

Listing courtesy of Listing Agent: Dave Froehlich (480-444-2564) from Listing Office: Dave Froehlich Realty, LLC.

$2,600,000
5 Beds 6 Baths 6885028 MLS
Wow, just wow! Stunning estate with mountain views at Vista Montana II has all the bells & whistles! Tucked at the end of a cul-de-sac, this spectacular home showcases exquisite craftsmanship, a professionally designed lot, pavers galore, a circular driveway, & 2 MASSIVE RV garages. The enclosed courtyard has a koi pond & access to a separate guest casita. Enter through the grand glass & iron door to discover a great room floor plan that boasts an office with custom built-in cabinets & desk, a formal dining room with a large wet bar, recessed lighting throughout, wood-look tile flooring, plantation shutters, & a massive family room with a custom entertainment center. As you move through the home you will see so many thoughtful features including a functional layout and designer touches. The gourmet kitchen features a plethora of wood cabinets with crown molding, linear mosaic tile backsplash, granite countertops, cutting-edge Kitchen Aid SS appliances, an oversized island, and a spacious breakfast room. The owner's suite has outdoor access, a lavish ensuite with two granite sinks, a granite vanity, a soaking tub, an oversized step-in shower with frosted glass doors & built-in bench, and a large custom walk-in closet. The detached guest casita features its own ensuite bathroom. The three secondary bedrooms feature a Jack & Jill bathroom set up and the third bedroom has its own ensuite bathroom. The expansive backyard is an entertainer's dream comprised of a covered patio with misting system, high end marbella tile around the pool (has the look of travertine but significantly reduces temperature of the pavers in the summer months) and firepit, a pergola with built-in grill and misting system, fire pit, putting green, spa, and pebble-tec pool. Attached to the main home is is a 4 car garage with a vacuum system, an RV gate, tons of space to park all your toys. One of the RV garages is climate controlled and features a pass through garage door, a storage room, a loft, and a workspace as well as a full bath off the pool for easy access for your guests while enjoying the pool and backyard. The other RV garage features 2 large open bays.

24565 N 78th Avenue, Peoria

Listing courtesy of Listing Agent: Heather Barajas (480-297-9196) from Listing Office: HomeSmart.

Selling Office: HomeSmart.

$2,024,000
5 Beds 5 Baths 6843696 MLS
Exceptional Custom Home on Premium Golf Course Lot in Blackstone - a rare opportunity to own a stunning custom-built home with high-end features throughout, perfectly situated on the 16th tee of the prestigious Blackstone Country Club golf course. This modern home will boast an open floor plan with spacious living areas, offering a harmonious blend of luxury and comfort. Enjoy a convenient spot within the community with easy access in and out, and close proximity to nearby amenities. In addition to the 4 bedrooms in the main, a full suite casita is available to provide privacy and flexibility for guests or multi-generational living. A generously sized bonus room adds endless possibilities for entertainment, relaxation, or customization. Buyer can choose exterior and interior finishes. Blackstone at Vistancia is a prestigious gated community in Peoria, Arizona, offering a luxurious lifestyle with exceptional amenities. The centerpiece is the Blackstone Country Club, featuring a par-72 championship golf course designed by Jim Engh, a clubhouse with fine dining, a resort-style pool, fitness facilities, tennis courts, and vibrant social events. Residents enjoy custom homes surrounded by stunning Sonoran Desert landscapes and scenic mountain views. Its prime location in northern Peoria provides easy access to Lake Pleasant Regional Park for outdoor adventures and the Arizona Loop 303 for convenient travel. This blend of exclusivity, natural beauty, and modern amenities makes Blackstone at Vistancia a truly unparalleled community.

12053 W Palo Brea Lane, Peoria

Listing courtesy of Listing Agent: Tim Polanco (623-694-0541) from Listing Office: Arizona E Homes.

$2,175,000
6 Beds 6 Baths 6816878 MLS
Welcome to your Spanish-style oasis in the heart of North Peoria. This stunning property combines luxury with timeless charm, offering an impeccable blend of sophisticated finishes and modern appliances that complement its classic architecture. Bathed in natural light, the expansive living area treats you to breathtaking mountain views and frames captivating scenes of open desert landscapes with exquisite sunrises and pink-hued mountains at sunset. Ideal for extended family or guests, a large detached casita provides a private retreat complete with a full kitchen, separate bedroom, living room, bathroom, and secluded patio. Step outside to discover an entertainer's dream: a built-in Pickleball court, a tastefully designed backyard with turf grass throughout, and a custom-designed pool ... with a Rim Flow Spa accentuated by gas fire bowls, travertine decking and a built-in gas fire pit. The outdoor kitchen is fully equipped with a grill, smoker, & Hibachi grill, while the spacious RV garage elevates gatherings with a full wet bar to include a refrigerated beer tap and a serving window that opens into the covered grill area. Located just minutes from shopping, popular restaurants, and with quick access to the 101 freeway, this serene and private property is perfect for hosting guests and events while offering the ultimate in modern luxury and outdoor living.

23639 N 77th Avenue, Peoria

Listing courtesy of Listing Agent: Blake St John () from Listing Office: Engel & Voelkers Scottsdale.

Selling Office: West USA Realty.

$3,100,000
6 Beds 5 Baths 6813856 MLS
Luxurious North Peoria Home with 6 bd 5 bath 5 Car Garage 4906 total sqft w/ Guest Casita & Infinity Edge Pool/Spa * Located in Exclusive Gated Community of Alvamar * Situated on a Hillside, Cul de Sac lot w/ Expansive Views & Sunsets * Garages have 2100+ sqft of space w/ RV Bay & 14ft door * Guest Casita is 320 sqft w/ Full bath * Main House is 5 bd 5 bath 4586 sqft * Sleek Modern Design, Perfectly Laid out for Functionality & Entertaining * Control4 Home Automation, Sound & Security System * White Oak Wood Floors * Great Room features Gas Fireplace & 16 ft Glass Sliding Door w/ 12 ft Opening for seamless transition from Indoors to Outdoor Patio * Chef's Kitchen w/ 48'' Wolf Gas Stove w/ Pot Filler, Built-In Subzero Fridge, Wolf Microwave, Designer White Kitchen Cabinets w/ Marble Countertops & Large Island w/ Butcher Block Prep Area * Butler's Pantry & Walk-In Pantry w/ extra Fridge * Bonus/Theatre Room w/ Built-In Sound System & Designer Wet Bar w/ Ice Maker & Fridge * Custom Glass Front Door Captures Stunning Sunsets & City Lights * Formal Dining Room has Built-In Wine Cellar & Large Windows to Capture Views * Master Suite has Front & Back Patios, Laundry Hookup, Walk-In Closet * Master Bath features Soaking Tub w/ Desert Views, Large Glass Shower & Dual Vanities * Large Covered Back Patio w/ Gas Fireplace & TV * Elevated Infinity Edge Pool/Spa spills into 42 ft Reflection Pool w/ 3 Water Features, Safety Gates & Removable Pool Fence * Enjoy the Sunsets & City Views on the Expanded Front Patio w/ Water Feature * Laundry Room Features Pet Wash Station and access to Enclosed Dog Run * Owned 18Kw Solar System * Custom Curtains & Mechanical Shade * Grass Backyard * Easy access to Loop 303, Paloma Park and miles of Hiking/Biking Trails

28869 N 91st Avenue, Peoria

Listing courtesy of Listing Agent: James Lombardi () from Listing Office: RE/MAX Professionals.

Selling Office: My Home Group Real Estate.

$2,005,000
4 Beds 5 Baths 6807867 MLS
This extraordinary home located in one of the most desirable communities in North Peoria is truly a one of a kind! The home offers 4391 square feet and is situated on nearly half acre lot with a detached RV garage. As you step through the custom iron door you'll be greeted by a sense of elegance! Inside, the home boasts sophistication with model-like finishes and meticulous attention to detail throughout. Soaring ceilings and an abundance of natural light create an inviting ambiance, while a striking 90-degree corner sliding door seamlessly connect the indoor and outdoor living spaces. The heart of the residence, where the spacious open-concept kitchen awaits! Designed for both functionality and style, this kitchen is a chef's dream come true. You'll be captivated by the double-stacked cabinetry, providing ample storage space for all your kitchen essentials while adding a touch of elegance to the room, a 48-inch built-in fridge, expansive island and enormous pantry. Indulge in luxury living with this magnificent master retreat! The master suite offers spa like bath with an over sized dual shower, 6 ft soaking tub, dual vanities, morning bar, separate make-up vanity and massive closet thoughtfully outfitted with built in organizers. Step into your own private oasis as you discover the resort like backyard retreat. Complete with a refreshing pool and spa, custom outdoor kitchen, and lush landscaping, this space is designed for ultimate relaxation and entertaining.

9216 W Via Del Sol --, Peoria

Listing courtesy of Listing Agent: Tiffany Burks (602-920-5166) from Listing Office: Premier Realty Group.

Selling Office: Prestige Realty.

$2,200,000
3 Beds 4 Baths 6802121 MLS
LOCATION LOCATION LOCATION!!! Exclusive gated community, boasts breathtaking views of the mountain preserve, desert, and sunsets. Located on a one-acre hillside lot, this contemporary luxury residence offers a peaceful retreat from the city's urban environment. With its panoramic vistas and tranquil surroundings, this home is ideal for entertaining guests or simply immersing oneself in nature's beauty. Whether it serves as your primary residence or a winter getaway, this low-maintenance home, equipped with a whole-home automated Control 4 system, provides convenience and security. The kitchen is the heart of this culinary masterpiece. Designed with a chef's vision in mind. Kitchen features state-of-the-art appliances including warm wood cabinets, a Sub-Zero refrigerator and freezer and a French door wall oven. An oversized quartz edge island, a wet bar/coffee station, and a separate dual wine and beverage refrigerator bar complete the kitchen's elegant design. The great room is equally impressive, featuring a floor-to-ceiling stacked stone gas fireplace with a wood-beamed mantle. Custom display/bookcases adorned with designer grasscloth wallpaper enhance the room's ambiance. The open-concept kitchen seamlessly integrates into an outdoor entertainment area accessible through sleek sliding glass doors. The outdoor space is truly remarkable. Multiple covered patios and pergolas provide cozy retreats, while a negative-edge solar heated salt lap pool with a 34-foot waterfall edge offers a serene oasis. A chair-level gas spa, a built-in barbecue bar, a patio bar with a sink and dual under-counter refrigerators, and a patio gas fireplace complete the outdoor amenities. Custom-built metal fencing ensures unobstructed views of the mountains and desert. The perfect split floor plan of this residence creates a tranquil sanctuary within the owner's suite. A spacious laundry room is conveniently located adjacent to the suite, eliminating the inconvenience of laundry. From the bedroom, guests can enjoy the sparkling saltwater pool through the glass doors. The suite also features a separate patio and a private easy entry spa. The owner's bathroom is truly exceptional, featuring two luxurious washrooms with separate entrances. Each washroom is equipped with a dual-head and handheld walk-in shower with handrails, a soaker tub, and ample storage space in a large walk-in linen closet. Additionally, there is a private toilet area. The closet is further enhanced by solar tubes that provide natural light, built-in drawers, a separate clothing and jewelry valet area, and a separate entrance to the laundry room. On the other side of the house, there are two more en-suite bedrooms, one of which includes a cozy sitting room/office. But wait until you see the 500 sqft BONUS ROOM! The BONUS ROOM is a true gem, featuring sliding glass doors that open to a private patio and backyard oasis. It is equipped with built-in theater/music speakers and a spacious attached closet space. The room has been over-framed and double-foam insulated to ensure optimal soundproofing. Built-in speakers are strategically placed throughout the house, including in the great room, primary suite, bathroom, bonus room, and covered patios. The bonus room offers endless possibilities. See the photo section for some ideas. It could be transformed into a game room with a pool table and a dartboard, a theater room, a playroom, or even a bunk room. Maybe even split the room and create 2 BONUS spaces! The closet is incredibly spacious and can be easily customized to suit your needs: wet bar, custom shoe closet, wine cellar, gun room? Imagine the endless possibilities! Conveniently located near the great room and bonus room, the powder room exudes style with its unique vessel sink and trims. This house provides all the amenities necessary for a comfortable and aesthetically pleasing residence. It enjoys a prime location in proximity shopping centers, dining establishments, and entertainment venues. On the other side of the mountain, you will find the expansive 85-acre Paloma Community Park, which encompasses a dog park, baseball fields, pickleball courts, a fishing pond, and a splash pad. Additionally, the house is conveniently situated near the 303 and Lake Pleasant, facilitating an effortless commute to downtown amenities, the airport, and Northern Arizona. For further information regarding this property, kindly refer to the DOCUMENTS TAB and do not overlook the VIDEO.

8912 W Roberta Lane, Peoria

Listing courtesy of Listing Agent: Karie Engstler (602-418-3353) from Listing Office: HomeSmart.

Selling Office: West USA Realty.

$2,500,000
5 Beds 6 Baths 6776025 MLS
Welcome to this exquisite luxury custom home situated on over an acre in the beautiful community of Cibola Vista. Featuring 5 bedrooms, 5.5 bathrooms, dedicated office, and flex/game room, no detail was overlooked. Enter through 2 large courtyards to take in the uniqueness of this very special 4838 square foot residence. The gourmet kitchen has Cambria quartz countertops, premium appliances, massive island, dual kitchen cooking areas, and lovely large breakfast room. This opens to great room with fireplace, floor to ceiling windows retractable a full 90 degrees. The 12 foot ceilings add to the grandness of this spectacular home. All bedrooms have walk-in closets, and private bathrooms. Primary bedroom is massive, with a highly upgraded primary bath, stunningly finished. Elegant touches fill every inch, including Cambria countertops throughout home, luxury vinyl flooring, lovely window treatments, and highly upgraded fixtures. Enjoy the 4 car attached garage with ev charger. Detached huge RV garage has been pre-built for a casita (plans available). Additionally, slab parking can accommodate 8 more vehicles, with RV gate at side. Outside, enjoy the lovely heated play pool and spa, with removable glass fencing. Two custom gazebos add to the outdoor living with built in barbecue, cooler, tv, and smoker. Sport court for the pickleball enthusiasts, basketball court, tennis. Childrens' Ruff House play set to keep the kiddies busy! All landscaping is beautifully done, with artificial grass for ease of care. This home is truly special, and checks every box! Near the 303, Lake Pleasant, restaurants, and shopping. Welcome to your desert oasis, intended for the most discerning buyer.

9496 W Freedom Trail, Peoria

Listing courtesy of Listing Agent: Cindie Leigh Borszich (602-430-4010) from Listing Office: Arizona Premier Realty Homes & Land, LLC.

Selling Office: Real Broker.

$2,175,000
8 Beds 6 Baths 6767893 MLS
Welcome to 7850 W Chama Dr, a breathtaking residence that epitomizes modern elegance in the heart of Peoria, AZ. This impeccably designed home features 5 spacious bedrooms and 3.5 luxurious baths in the main house, alongside a charming casita with 1 bedroom and 1 bath, and a guest house boasting 2 bedrooms and 1 bath—offering a perfect sanctuary for families and discerning individuals alike. As you enter, be captivated by the grand foyer that opens to a light-filled, open-concept layout, adorned with high ceilings and premium finishes. The gourmet kitchen is a culinary masterpiece, showcasing top-of-the-line stainless steel appliances, exquisite quartz countertops, and a sprawling island that invites both intimate gatherings and lavish entertaining. The sophisticated living area boasts stunning views of the backyard oasis, seamlessly blending indoor and outdoor living. Retreat to the sumptuous primary suite, a true haven featuring a spa-like en-suite bath with dual vanities, a lavish soaking tub, and a spacious walk-in shower. This remarkable property also offers exceptional multi-generational living options, including a fully equipped guest house and a casita, providing private spaces for visiting friends, family, or even as a separate office. The additional RV garage offers ample space for your recreational vehicles, providing the ultimate convenience for adventurous spirits. Step outside to your private outdoor paradise, where the low-maintenance backyard features a covered patio, perfect for alfresco dining and entertaining against a backdrop of breathtaking Arizona sunsets. It's a true kids' paradise, with a putting green, sport court, Whiffleball/play field area with turf, and over an acre of land to explore. Enjoy the batting cage and an enclosed garden that can double as a dog run, with plenty of room to park trailers and more. Located in a prestigious community with access to serene parks, scenic walking trails, and nearby shopping and dining, this home offers the perfect blend of luxury and convenience. Don't miss the opportunity to experience refined living at its finest. Discover the unmatched beauty and elegance of 7850 W Chama Dr!

7850 W Chama Drive, Peoria

Listing courtesy of Listing Agent: Craig Hamilton (928-671-1126) from Listing Office: My Home Group Real Estate.

Selling Office: Property For You Realty.
$2,200,000
9 Beds 10 Baths 6738116 MLS
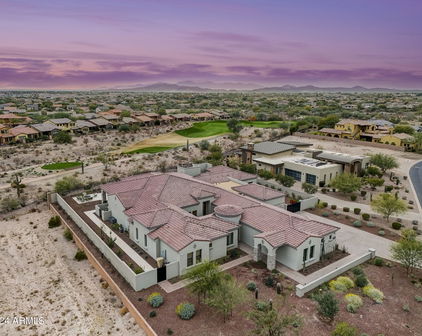
Property just PASSED Final City of Peoria and Fire inspections for Group Home application. Spacious and versatile home in Peoria featuring large rooms and a flexible floor plan to accommodate a variety of living arrangements. The property includes a detached casita with two bedrooms, each with its own private bathroom, offering excellent separation and privacy. A fully finished basement provides additional living space with two bedrooms, two bathrooms, a full kitchen, living room, separate laundry, and private entrance--ideal for extended household living or guest quarters. Whether you're looking for multi-generational living, private guest quarters, or a property ready for specialized residential use, this home delivers. Schedule your showing and see the possibilities for yourself. You'll love the primary bedroom, which includes private outdoor access, a walk-in closet, and a full ensuite w/dual sinks. Don't forget about the cozy den w/double doors, laminate flooring, and a 2nd fireplace! Each guest house showcases its own kitchen and many of the same features as the main house, so they're sure to make your friends & loved ones feel right at home! Finally, the backyard includes a large patio, rooftop deck, a convenient storage shed, and tons of extra space perfect for a pool! This is the opportunity of a lifetime, don't let it slip by!

23907 N 83rd Avenue, Peoria

Listing courtesy of Listing Agent: Craig Morton (623-910-6277) from Listing Office: A.Z. & Associates.

Selling Office: A.Z. & Associates.

$2,625,000
4 Beds 5 Baths 6646248 MLS
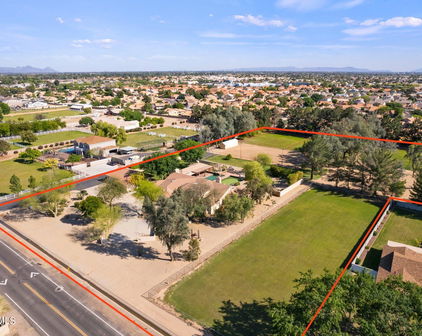
Set in the prestigious gated community of Blackstone Country Club, this 5,486 square foot custom estate stands out from everything else in the community with its style and attention to detail. This 4 Bed, 4.5 Bath, 5 Car Home sits on a .63 acre golf course lot and features a Media Room, Office, plus a Bonus Room off the Guest Wing! Celebrate luxury living with the dramatic outdoor space that includes a large Covered Patio, heated pool with water and fire features, built-in BBQ Kitchen, gas fire pit, large synthetic grass play area, and observation deck to enjoy 360 degrees of golf, mountain, and desert views! You will fall in love with this perfectly laid out floor plan, the designer finishes throughout, and the garage space. Furniture may be purchased on a separate bill of sale. This Gourmet Kitchen is absolutely perfect with large Kitchen island featuring quartz countertops and waterfall edge. Two tone designer cabinetry with easy close drawers and doors, as well as large hardware pulls. SubZero built-in refrigerator and freezer, Wolf stainless cooking appliances, and Cove dishwasher! 6 burner gas rangetop with infrared griddle and stainless hood, plus warming drawer and ice maker! Additional Kitchen features include a pot filler, reverse osmosis, easy touch garbage disposal, and Element by VinoTemp wine refrigerator! Extra wide "wood look" tile flooring with 7" baseboards throughout most of the home with upgraded carpet in the Media Room & Guest Bedrooms. 8 Foot solid core doors throughout. 75" electric fireplace in Great Room with custom 33" x 23" marble tiles from floor to ceiling! Designer wallpaper in the Foyer and wood beams in both the Living Room and Primary Bedroom. Primary Bedroom features a 60" electric fireplace, wood beams, door to patio, and barn door to the Primary Bath. Primary Bath boasts gorgeous 4x2 marble flooring, light quartz countertops with light designer cabinets, two separate closets and dual washrooms! The Media Room includes 7 built-in speakers, a raised level for stadium seating, and a Audio/Visual closet with Savant Smart System and Araknis network. Speaking of built-in speakers, you will find them in all the main areas of the home including the Great Room, Primary Suite, Bonus Room, Media Room, & Covered Patio! All 3 Guest Bedrooms have walk-in closets and En Suite Baths with quartz countertops and beautiful tile surround showers. There is a Bonus Room off 2 of the Guest Bedrooms with french doors out to a private courtyard. On the opposite side of the courtyard is a private Den/Office with french doors and a built-in cabinet with quartz countertops. One of the most beautiful Powder Rooms out there, this space stands out with beautiful 40" x 24" custom marble tile from floor to ceiling! Laundry Room features two tone cabinets, quartz countertops, and a utility sink. There is also a secondary laundry in one of the closets at the Primary Suite. The main 3 car garage has epoxy flooring and has 25 feet of depth on 2 bays and 27 feet on the 3rd bay. This garage is equiped with two 220 Volv EV Outlets for electric charging stations. The Separate Garage features 10 foot doors and is 35 feet deep. It is equiped with a 30 Amp RV outlet. This garage is unique to the community in that it is the only garage behind a gate in all of Blackstone! There is a full list of features and floor plan located in the DOCUMENTS TAB on MLS.

12071 W Palo Brea Lane, Peoria

Listing courtesy of Listing Agent: Benjamin J. Katz () from Listing Office: Lake Pleasant Real Estate.

Selling Office: Russ Lyon Sotheby's International Realty.
$2,200,000
6 Beds 6 Baths 6644209 MLS
This luxurious estate located in the highly sought-after North Peoria Shea community of Cantilena, boasts over an impressive ¾ acre lot. The designer finished home offers 6 bedrooms and 5.5 bathrooms, including a casita with a separate entrance and another bedroom and bathroom in the RV garage. The exterior of the house features a private court yard, an extensive backyard patio, perfect for the largest of gatherings, along with a contemporary pool for relaxed summer fun. The illuminated sport court and ramada make for additional outdoor entertainment options. The interior of the home presents an open concept great room, which looks out onto the outdoor living area through a sliding glass wall. The kitchen is showcases an abundance of upgraded, self closing cabinets, professional-grade appliances, including a 6-burner range with a griddle, farmhouse sink, and a quartz waterfall island. The massive walk-in pantry provides ample storage space. The private Master bedroom has a separate exit leading to the patio, and the Master bath offers his and her sinks, a soaking tub, an oversized shower, and a dream closet with a door to the laundry room. Two additional bedrooms share a jack n jill bath, while another bedroom has its own private bathroom. The RV garage, measuring 50X30, includes a large loft for all of your storage needs, as well as an additional bedroom and bathroom, and a separate RV gate. The oversized 4-car garage is equipped with a Tesla charger. New carpet and interior paint have recently been completed. This immaculate home is sure to impress and will not disappoint!

24372 N 96th Lane, Peoria

Listing courtesy of Listing Agent: Monica Manning () from Listing Office: EPIC Home Realty.
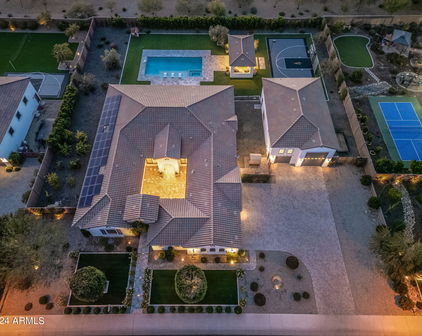
Selling Office: VCRE.

$2,275,000
5 Beds 7 Baths 6620784 MLS
Located on the end of a street, this privately gated and walled three-acre compound sits within one of Peoria's finest large-lot custom home neighborhoods. Whether you are looking to stay local; near upscale sports bars, hot spots, and social activities like Lifetime Fitness and Arrowhead Golf Course or enjoy recreational land and water vehicles just North at Lake Pleasant; this estate blends both worlds. Beyond the gates, this versatile lot encompasses a perfection of outdoor entertaining through a grass sports field with stadium lighting, large diving pool with waterslide, waterfall grotto, sunken ramada - including a barbeque and entertainment system, basketball court, and a large building envelope to design additional amenities, a guest house, or increase square footage. With a two-level floor plan just over 6,500 SQFT, the split layout provides a downstairs primary suite, four oversized en suite guest bedrooms, an expansive loft, office, and formal/casual living areas. Turn down the lights and enjoy a night-in featuring your favorite movies and treats or turn up the volume for the big game in the dedicated theater room. Centered in the home, the Chef's kitchen is open to the main living area, featuring a 60inch Wolf range, Subzero refrigerator, wine cooler, dual dishwashers, large pantry, and custom breakfast nook seating for 10. Opportunity awaits within this rare private compound, in the epicenter of one of the most captivating locations in the Valley.

7050 W Villa Lindo Drive, Peoria

Listing courtesy of Listing Agent: Raul Siqueiros () from Listing Office: Platinum Living Realty.
Selling Office: AZ Brokerage Holdings, LLC.

Start Your Search

All information should be verified by the recipient and none is guaranteed as accurate by ARMLS. Copyright 2026 Arizona Regional Multiple Listing Service, Inc. All rights reserved.

board logo

This information is deemed reliable but not guaranteed. You should rely on this information only to decide whether or not to further investigate a particular property. BEFORE MAKING ANY OTHER DECISION, YOU SHOULD PERSONALLY INVESTIGATE THE FACTS (e.g. square footage and lot size) with the assistance of an appropriate professional. You may use this information only to identify properties you may be interested in investigating further. All uses except for personal, non-commercial use in accordance with the foregoing purpose are prohibited. Redistribution or copying of this information, any photographs or video tours is strictly prohibited. This information is derived from the Internet Data Exchange (IDX) service provided by San Diego MLS®. Displayed property listings may be held by a brokerage firm other than the broker and/or agent responsible for this display. The information and any photographs and video tours and the compilation from which they are derived is protected by copyright. Compilation © 2026 San Diego MLS®,
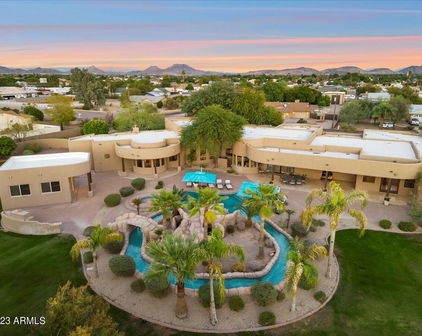

Between $2 Million - $3 Million Peoria Real Estate

Our website features the best real estate search for between $2 million - $3 million properties available in Peoria and surrounding areas. It is the only site you will ever need! It is easy-to-use and updated by the official Realtor®’s database every 15 minutes. 

You can save searches, and get daily email alerts of new listings, price changes, sold data, and market reports. Our Interactive Map Search allows you to view properties on a map or refine your search by drawing the boundaries around the area you desire. 

Curious about what’s happening in your neighborhood? You can create a custom market report to see what’s active, under contract, and sold in your neighborhood! 

Considering selling or refinancing your home? Get an INSTANT property valuation now!

Contact us today to find out how we can be of assistance to you!